Like the look of this property?
We would love to hear from you and arrange a viewing of this property. Get in touch now!
Looking to sell a property?
You can get a free online or in person valuation.
Property features
x
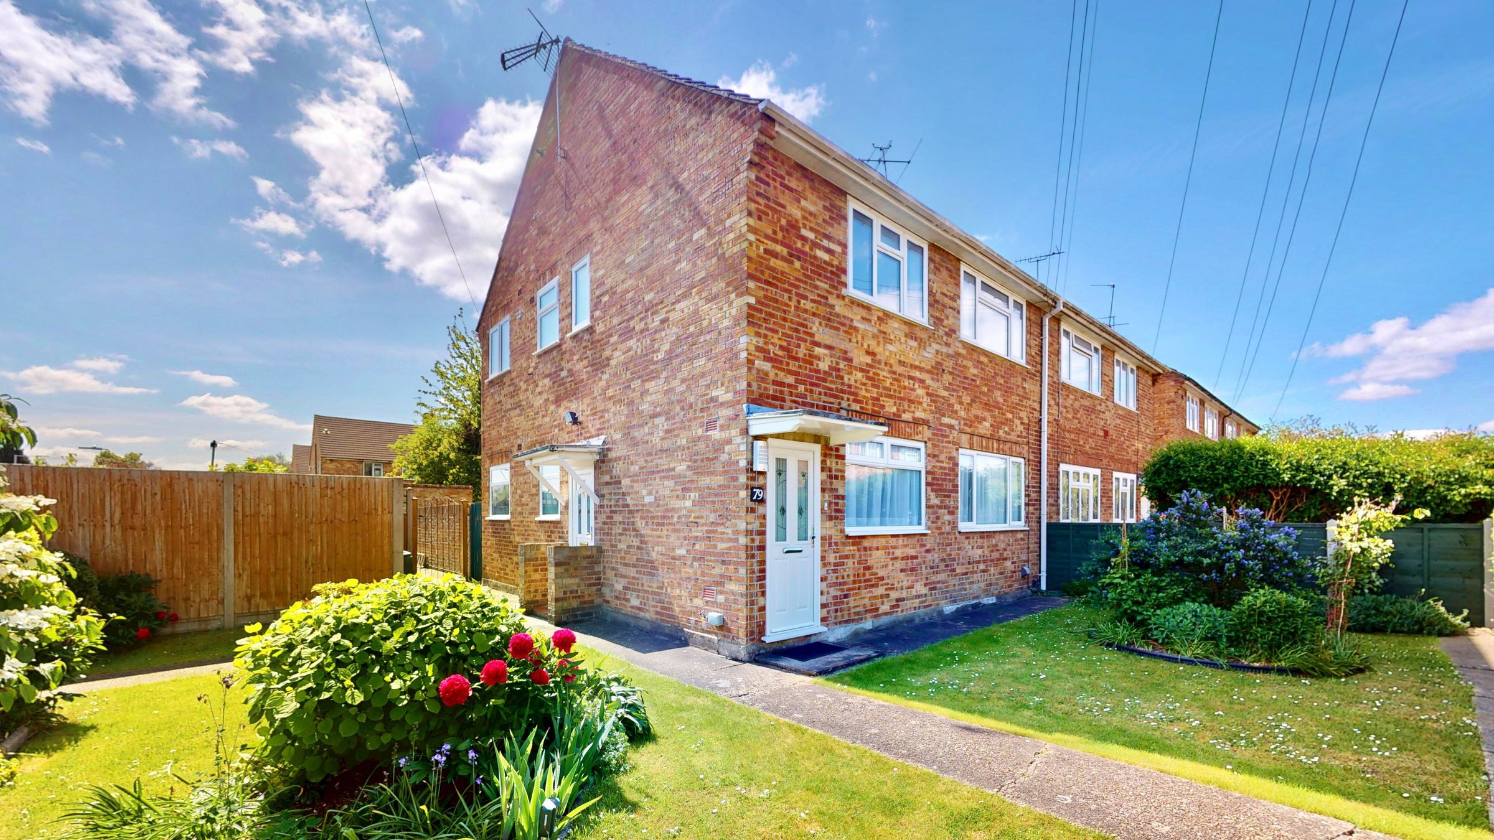
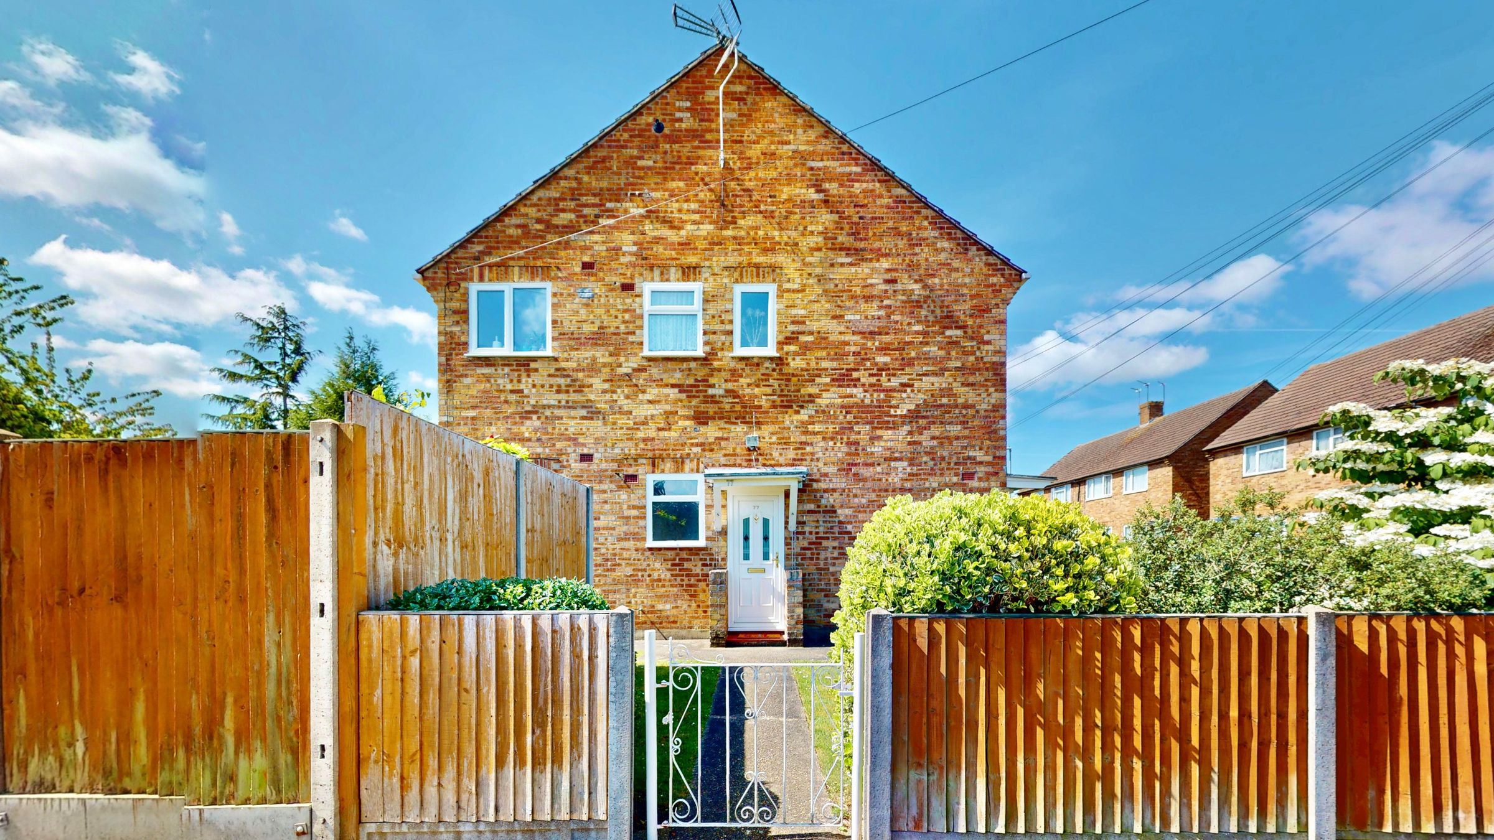
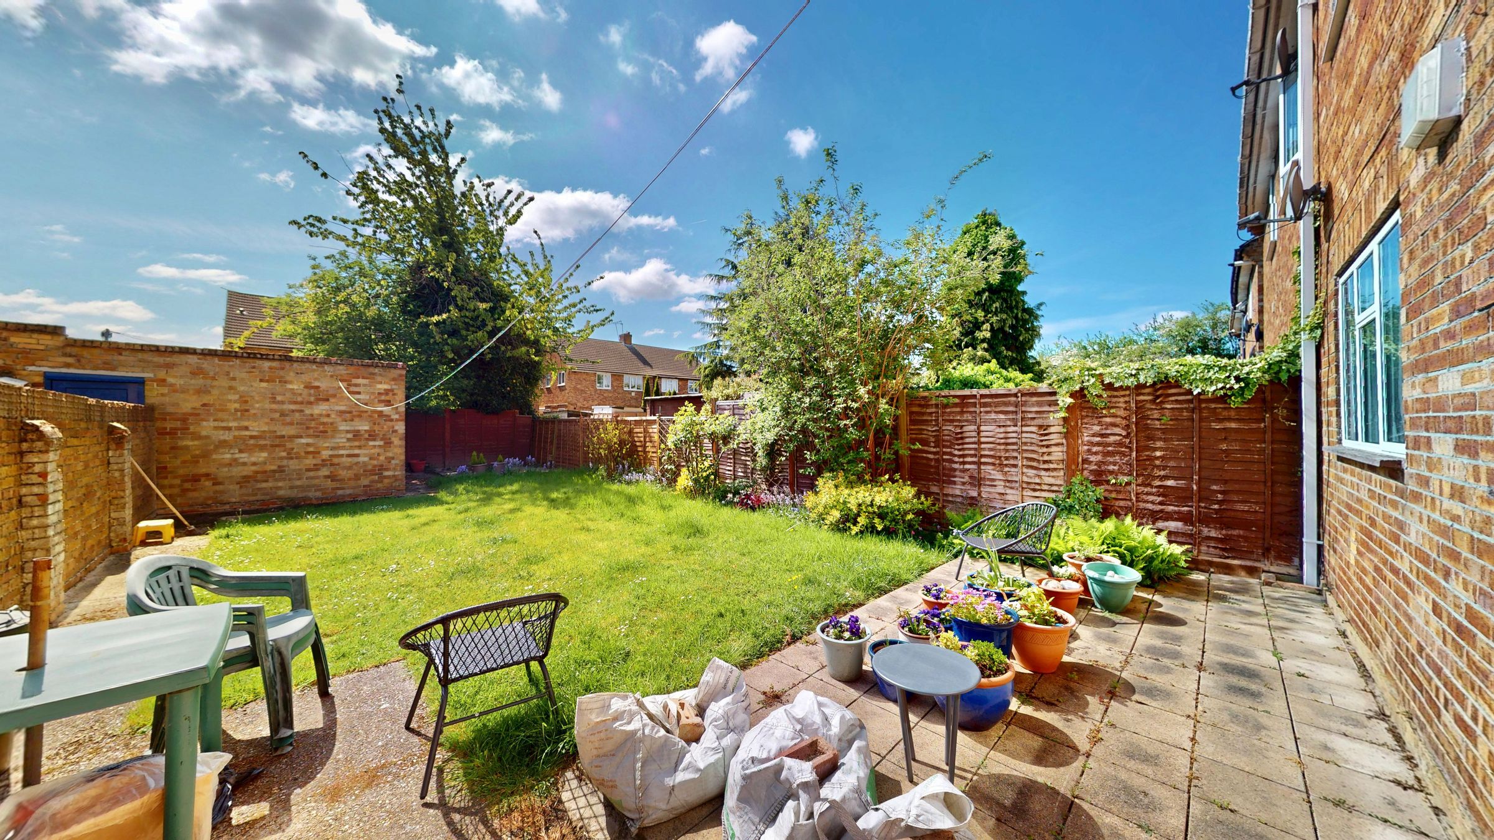
Delightful two double bed ground floor maisonette with garden, garage, parking, long lease, near Charville Academy and countryside. Spacious kitchen, lounge, gas heating, double glazing.
About this property
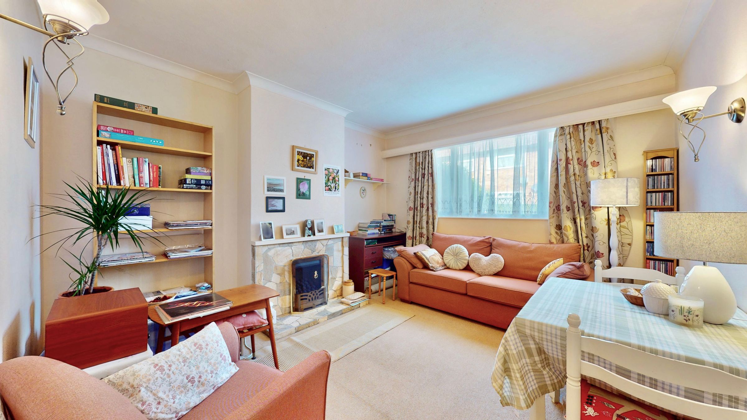
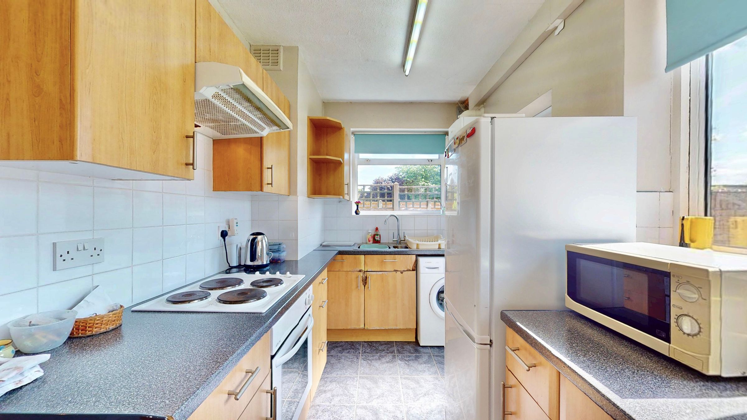
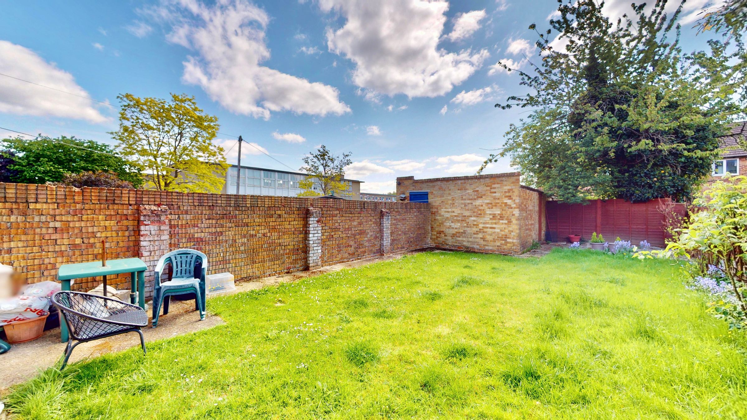
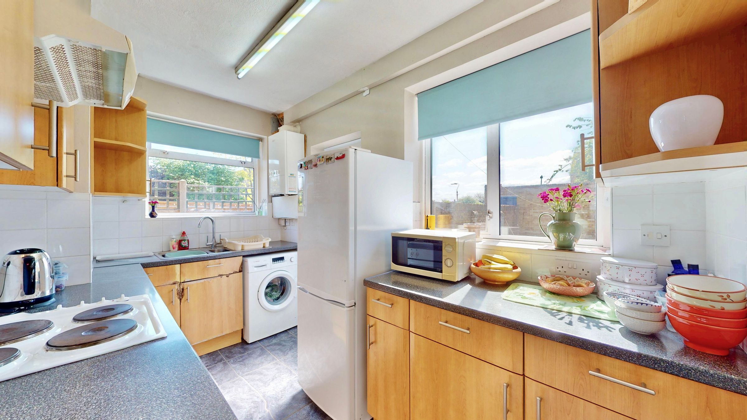
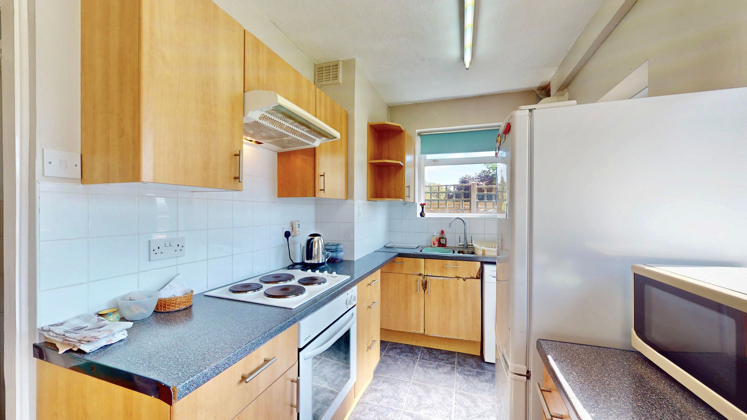
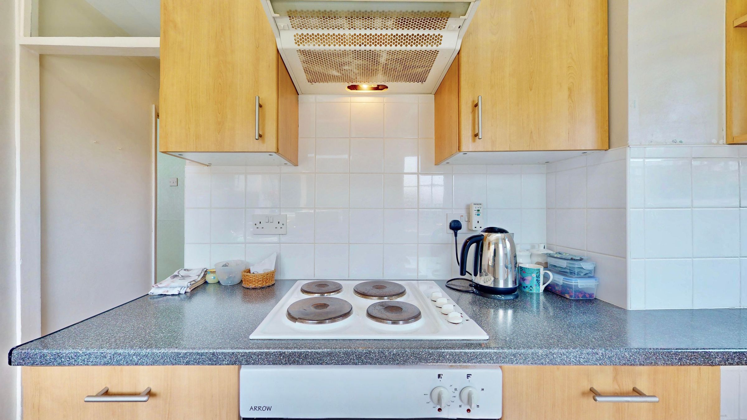
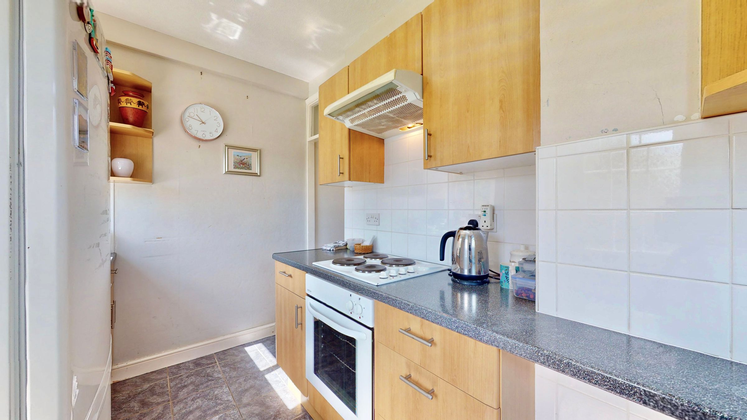
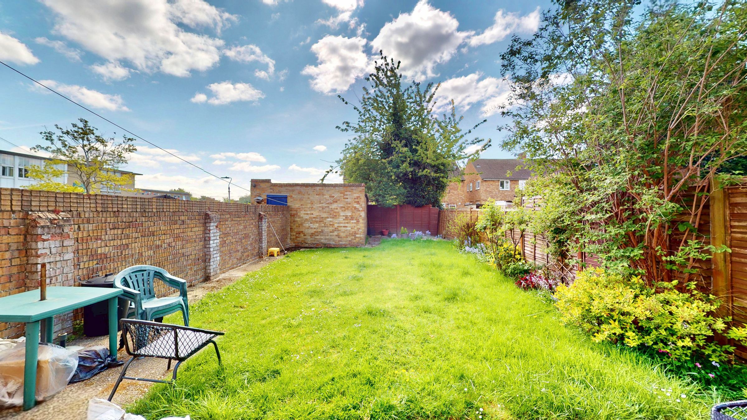
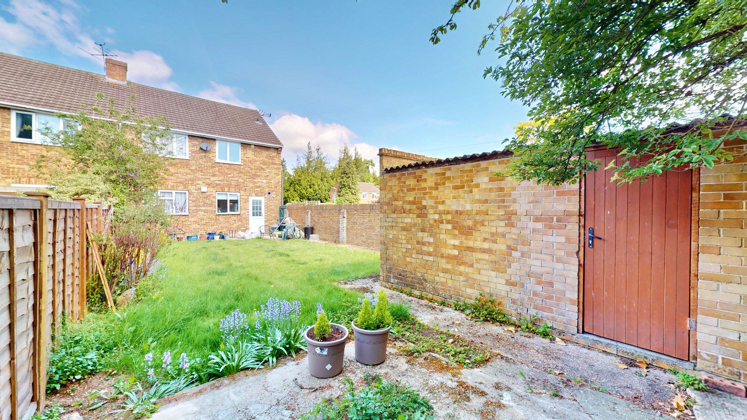
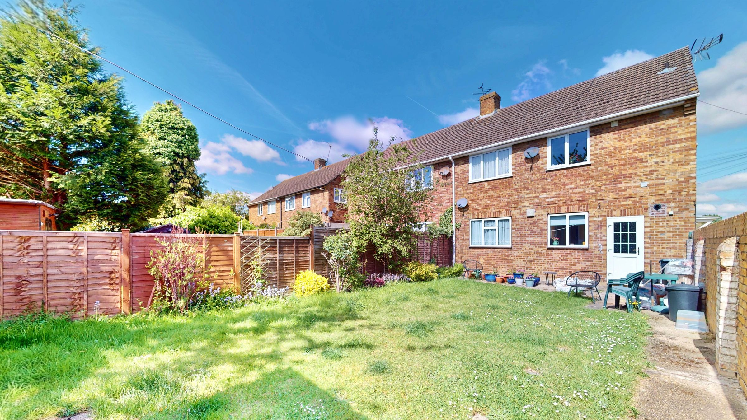
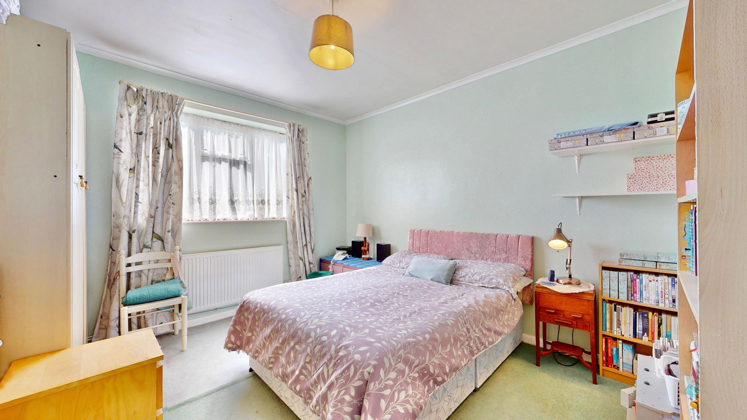
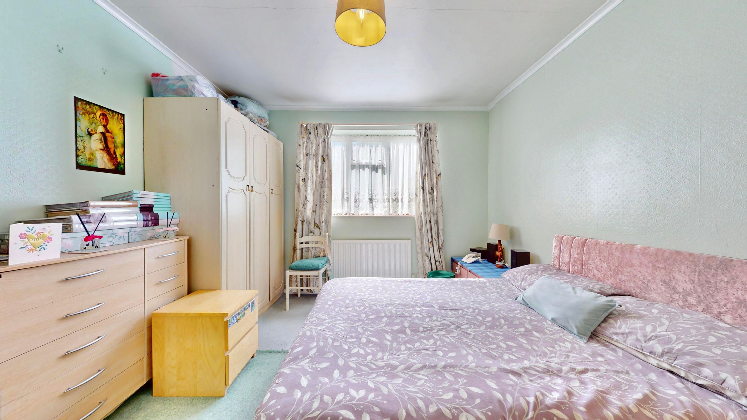
Delightful two double bed maisonette, sought after North Hayes location, purpose built ground floor, lounge dining room, spacious separate fitted kitchen with direct access to the garden, bathroom/wc, gas central heating, fully double glazed, very good sized private rear garden, 930 years lease remaining, ideally located for the highly popular Charville Academy School, brick built garage with parking space in front, just 700 yards from countryside walks, early viewing highly recommended on this sure to be popular property.
COUNTRYSIDE
Approximately 700 yards away via Charville Lane is access to open countryside with its areas of traditional countryside character & access to the Hillingdon Trail. There are three adjacent nature reserves:- Yeading Brook Meadows & Nature Reserve, Gutteridge Wood & Ten Acre Wood which is a haven for birds & wildlife with it’s wild meadows, marshland & various pond species. The meadows range from dry to wet with Yeading Brook running along the western side of the woodland in the north and the eastern edge in the south. As you follow South through Grosvenor Playing Fields & cross over Kingshill Avenue the trail continues onto Bellmore open space down to the Grand Union Canal & beyond to Cranford.
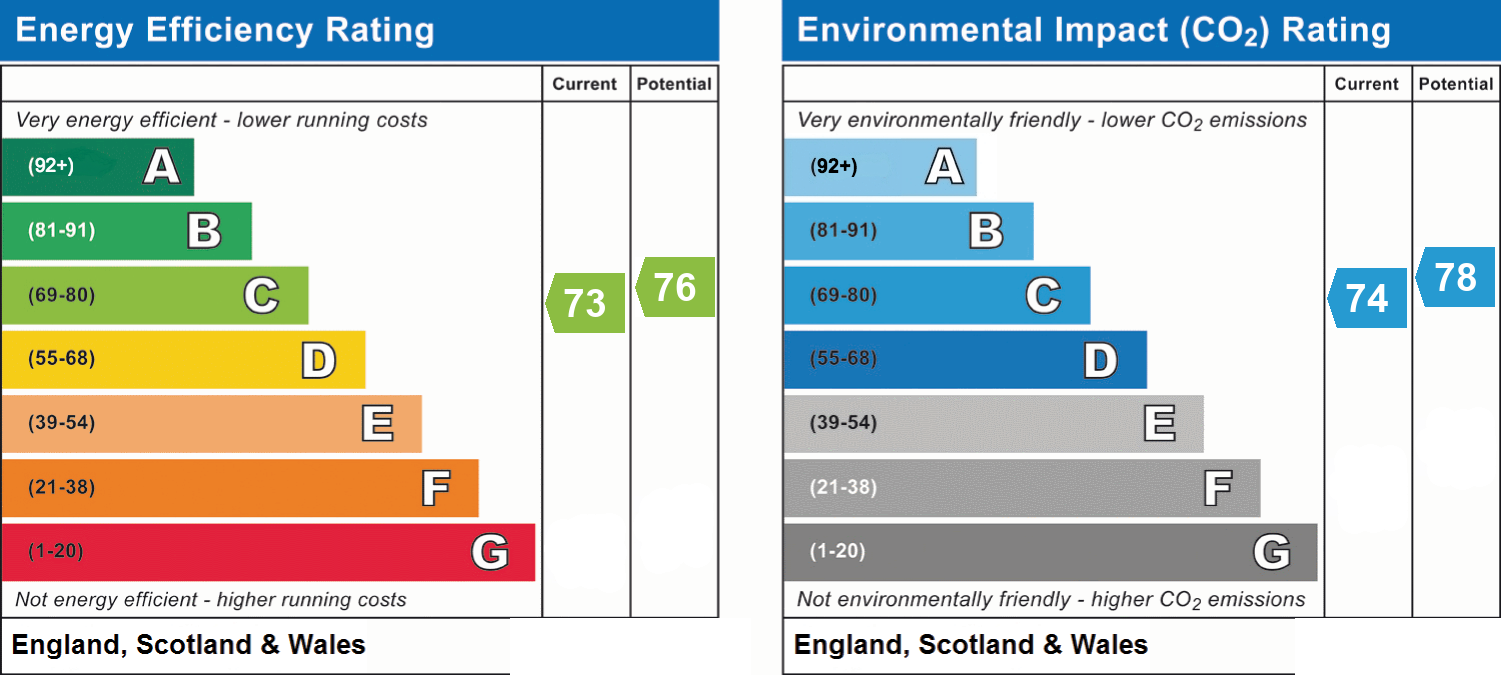
Property Reference 7857 Council Tax Band C £1735.00 Per Annum. EPC Rating C
Key details
Broadband: up to 1800mbps
Parking: Garage
603ft2 floor area
1851ft2 plot size
Leasehold
Council tax band C
Local authority: London Borough Of Hillingdion
Additional information
- Energy efficiency (current)
- C (73)
- Energy efficiency (potential)
- C (76)
- Environmental impact (current)
- C (74)
- Environmental impact (potential)
- C (78)
- Is in a conservation area
- No
- Is a listed property
- No
- Construction materials
- Brick and block


Near the property
Location
Rooms and dimensions
Entrance & Hallway
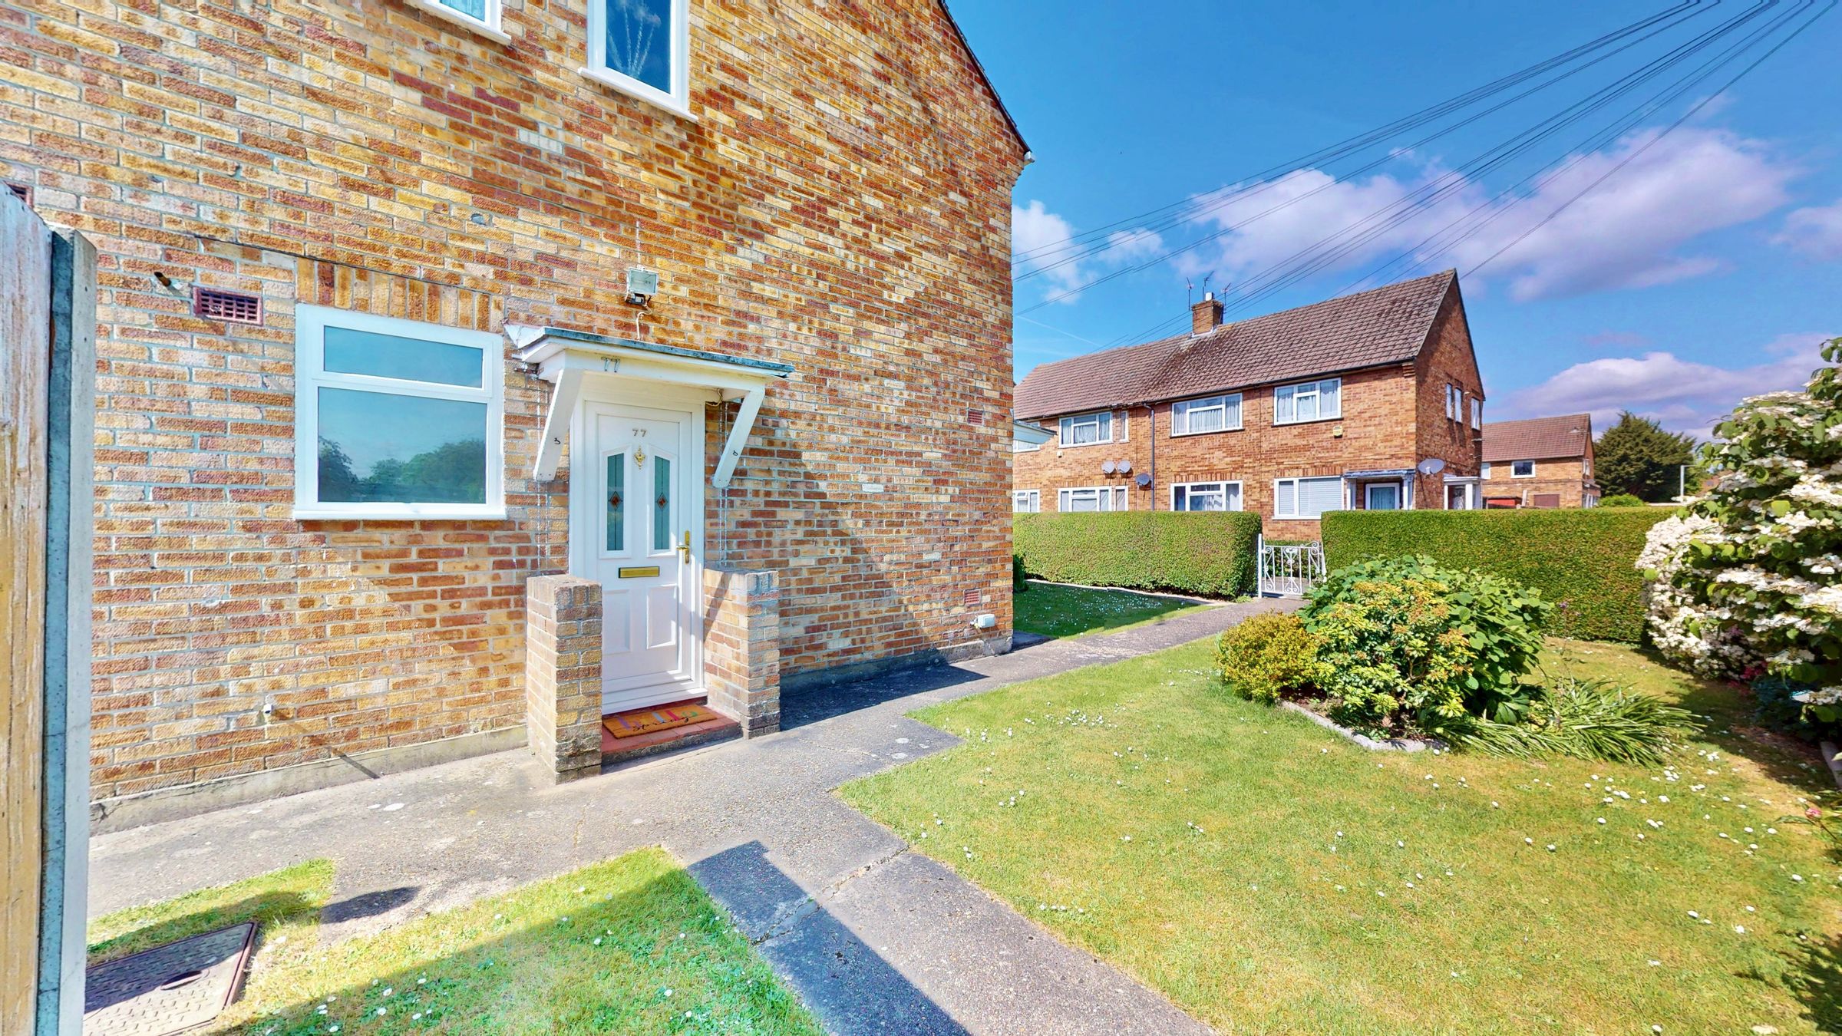
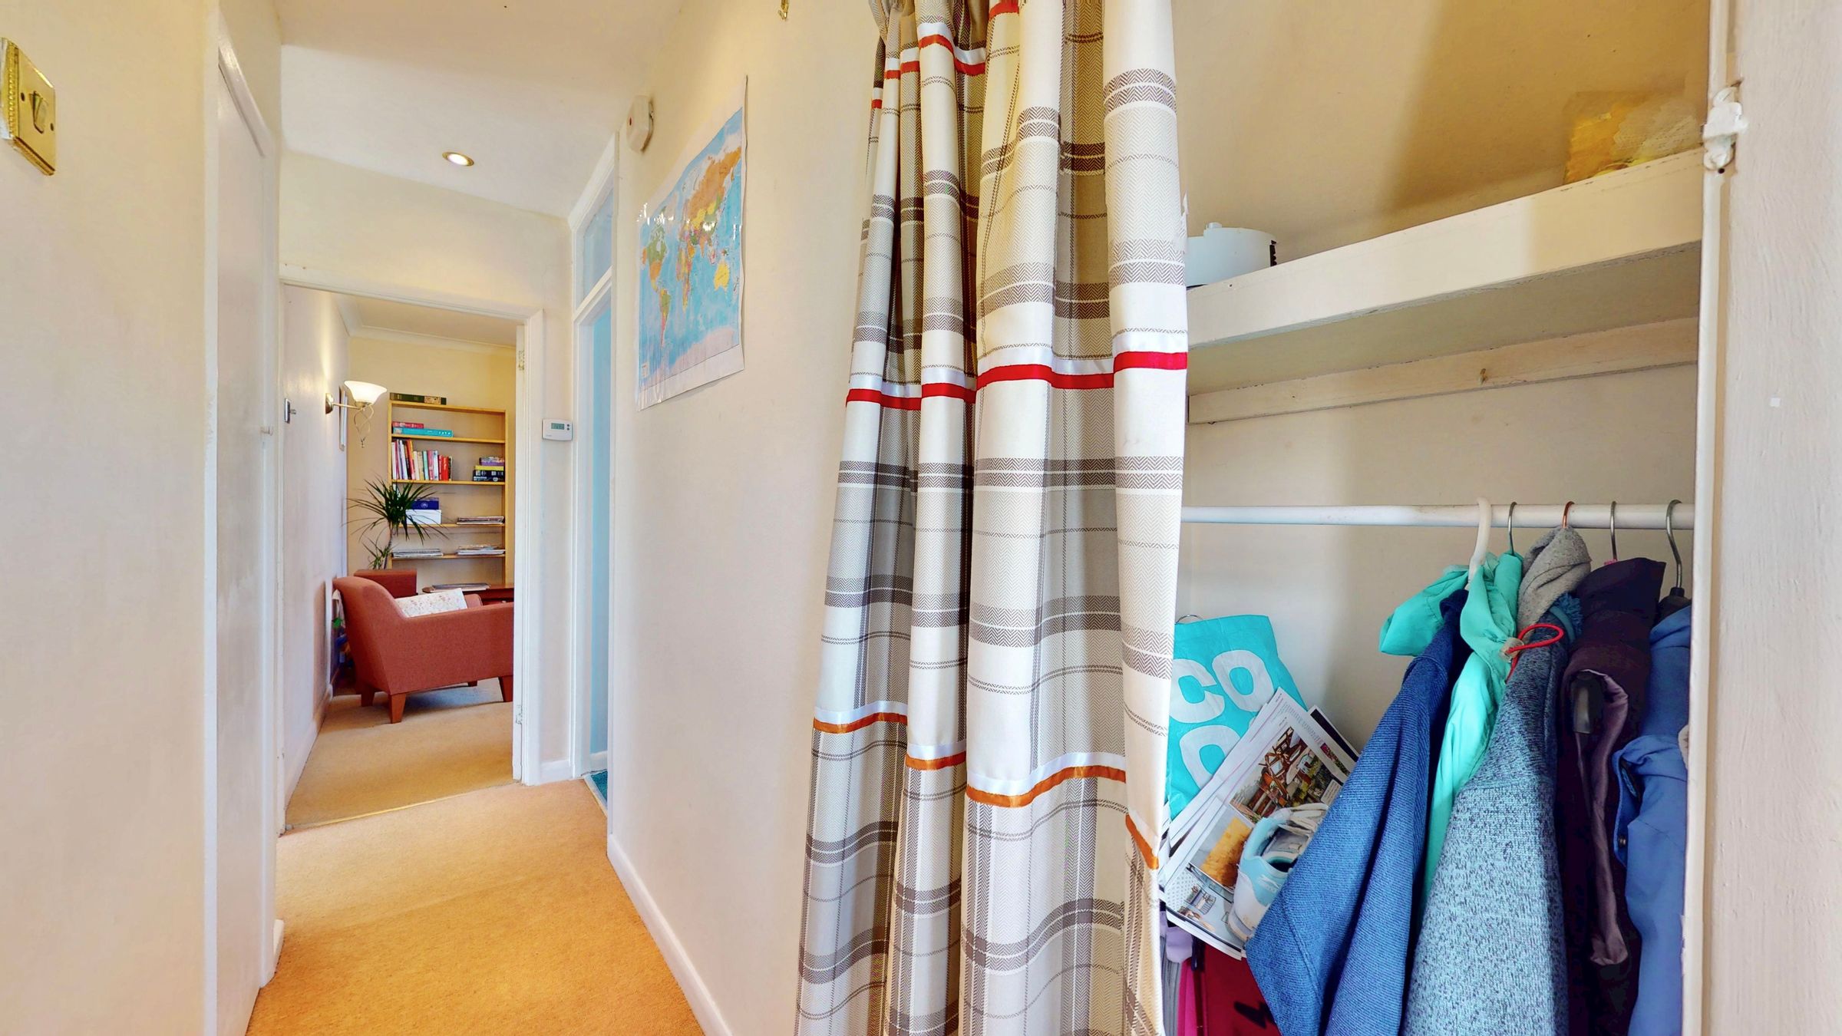
ENTRANCE Side aspect, storm porch, Upvc double glazed entrance door to:- ENTRANCE HALL Built in under stairs storage cupboard, inset low voltage ceiling lighting, carpeted flooring, radiator, doors to:-
Lounge Dining Room
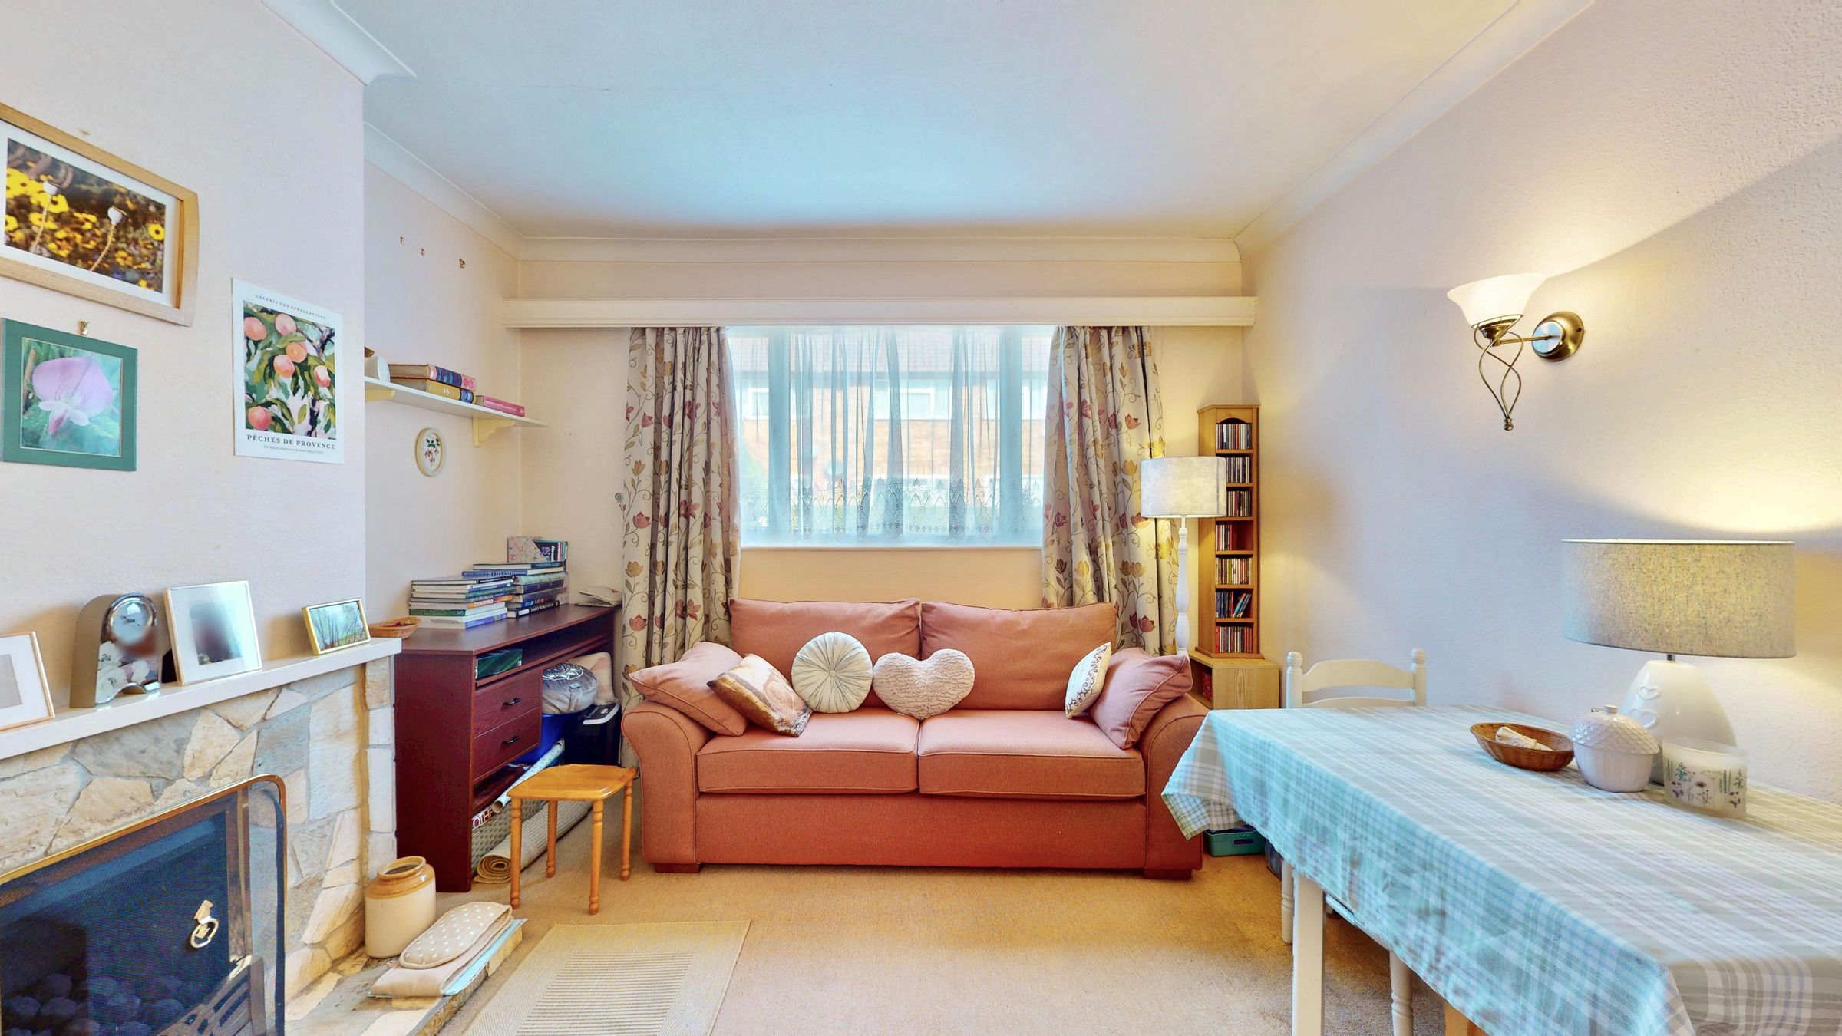
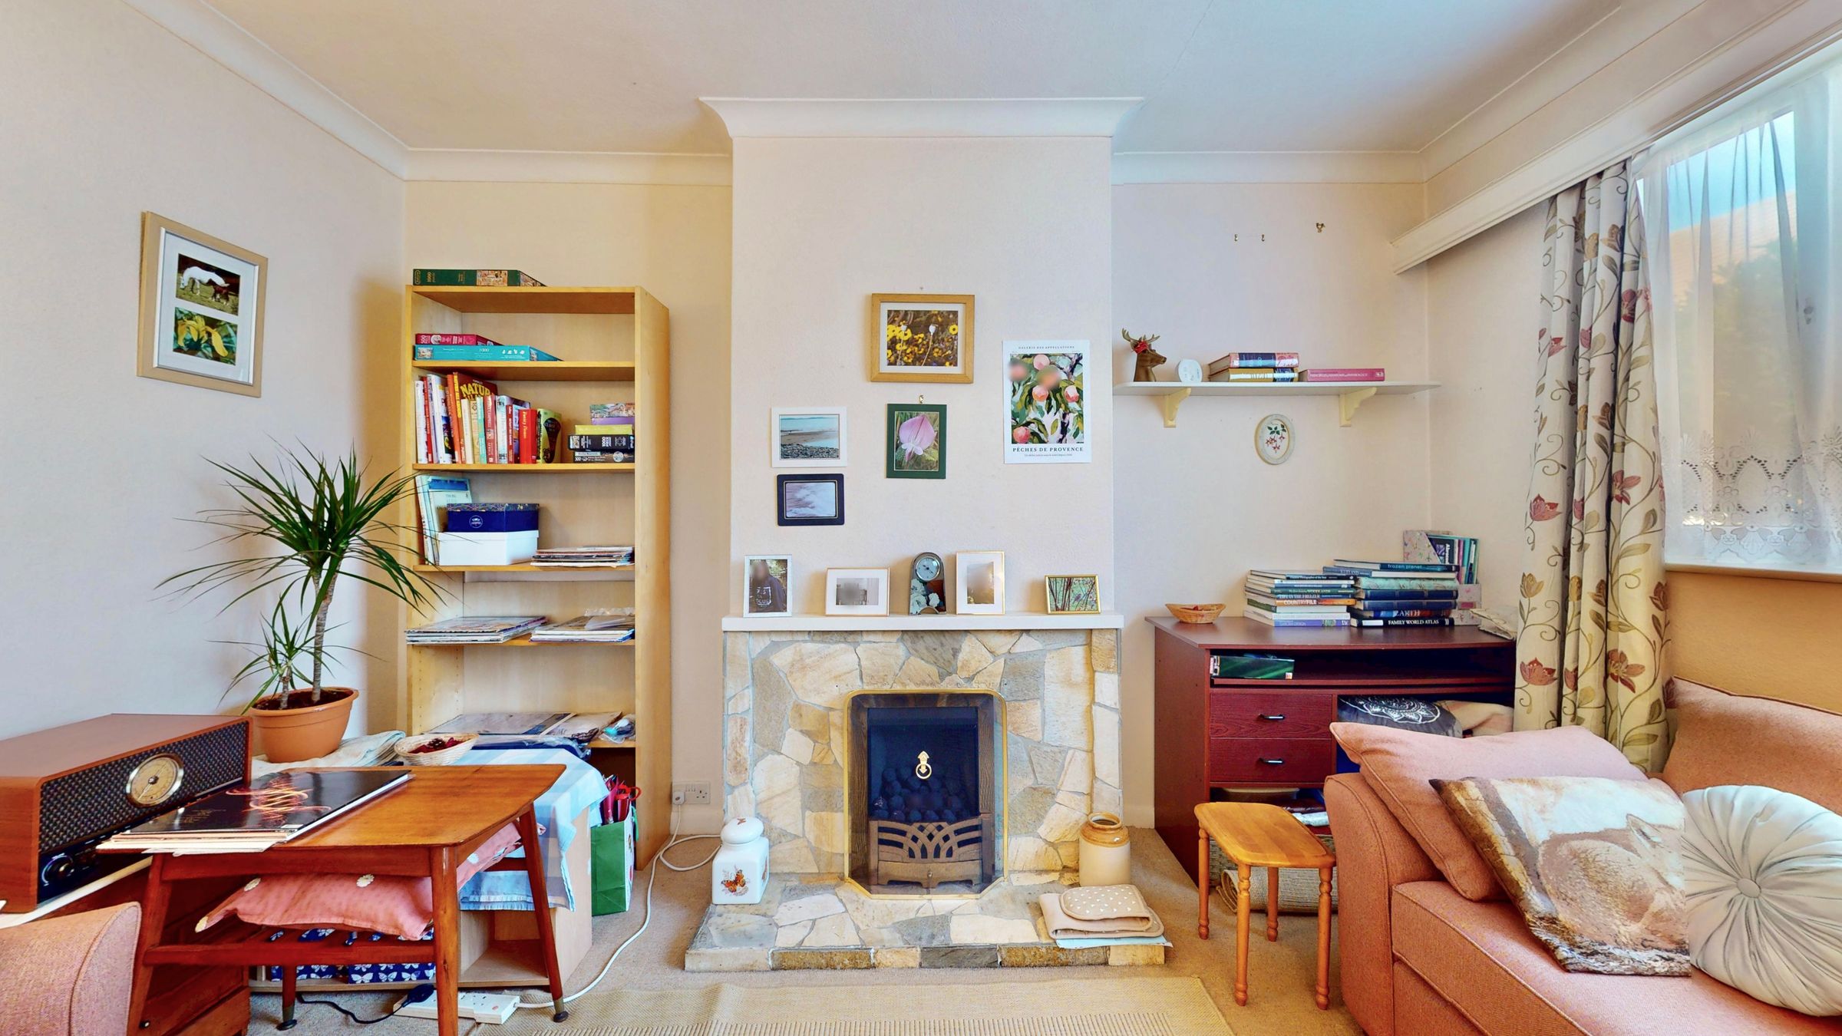
LOUNGE DINING ROOM Front aspect double glazed window, coved ceiling, stone faced fireplace with fitted gas fired coal effect fire, carpeted flooring, radiator
Bedroom One
BEDROOM ONE Rear aspect double glazed window, coved ceiling, fitted double wardrobe, carpeted flooring, radiator.
Bedroom Two
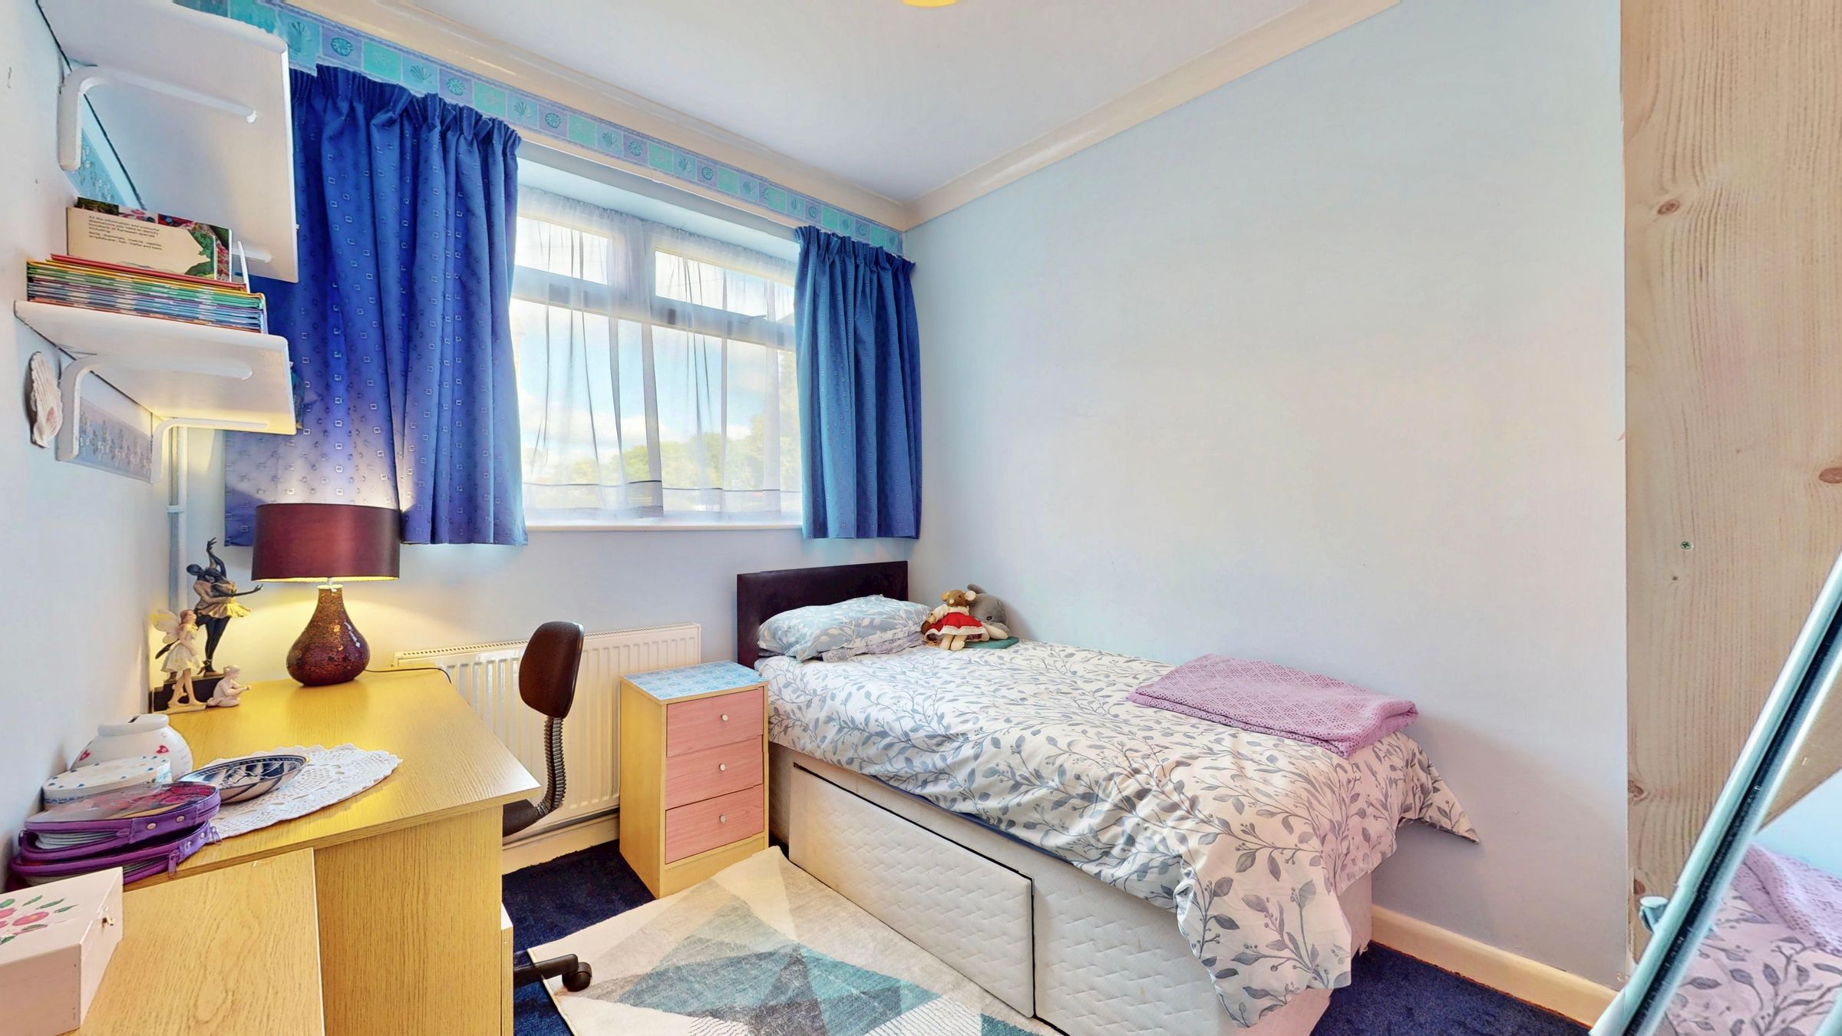
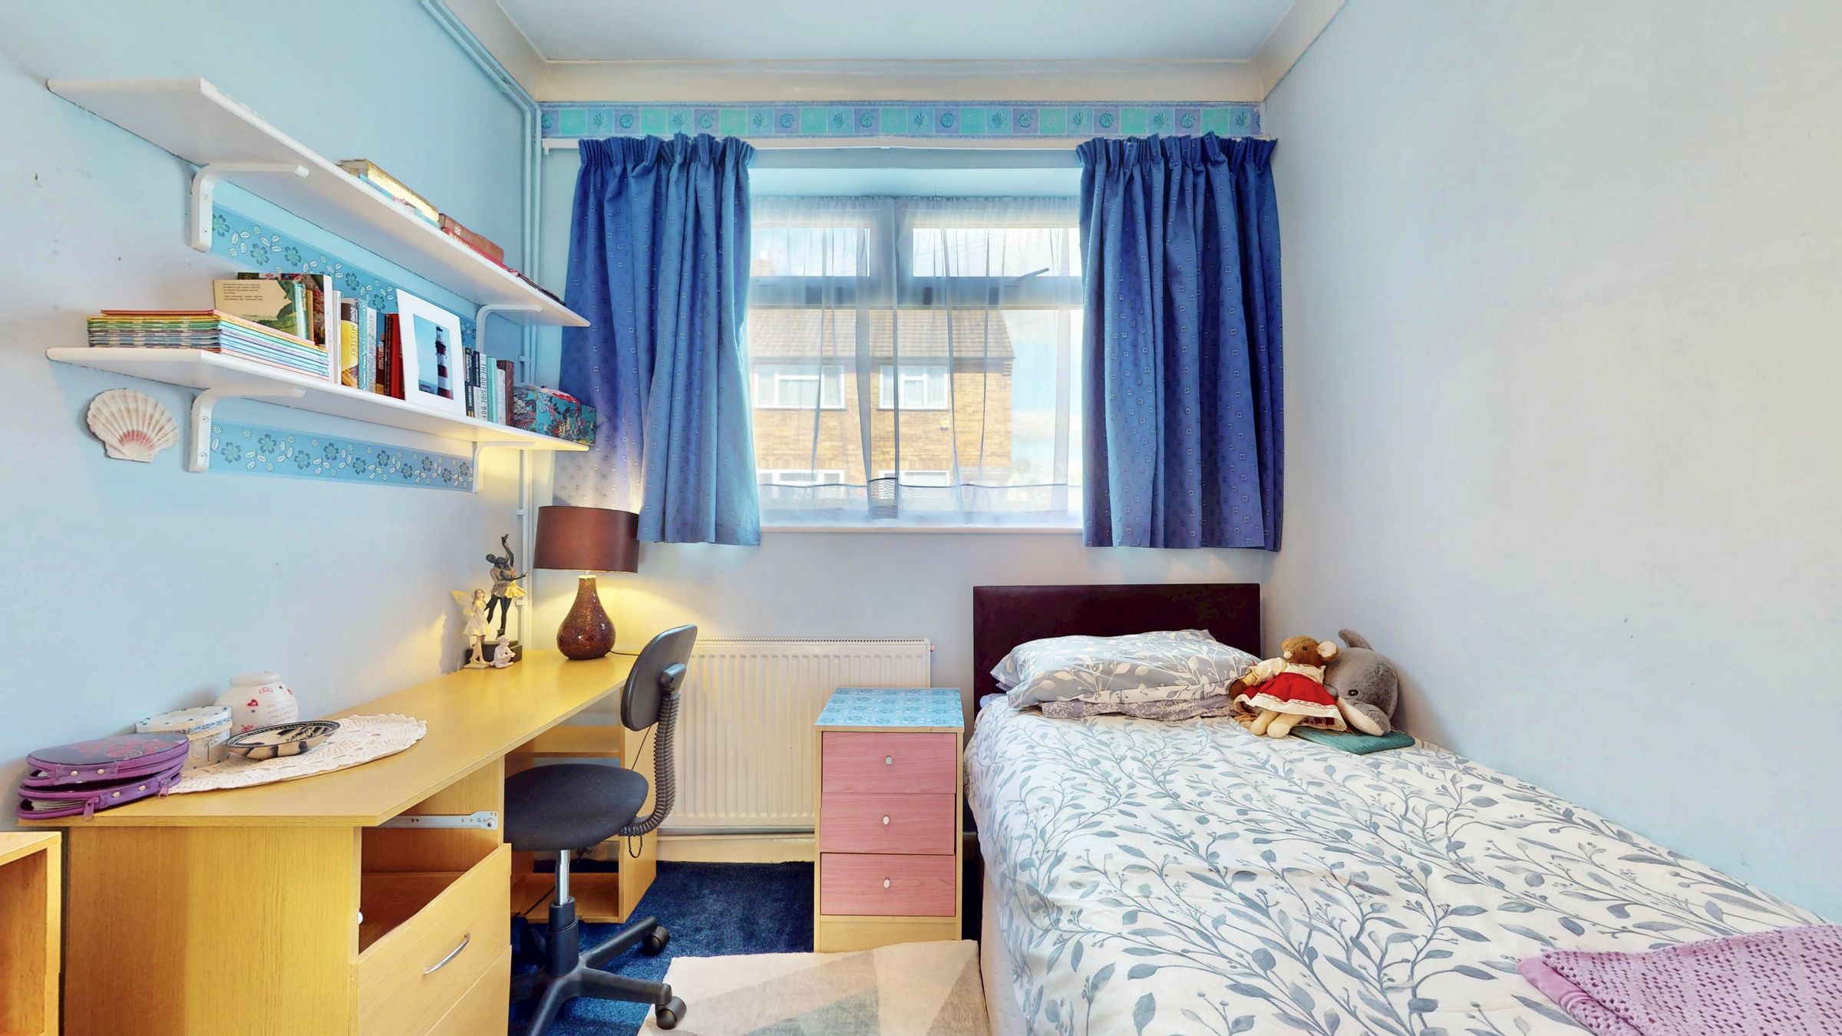
BEDROOM TWO Front aspect double glazed window, coved ceiling, carpeted flooring, radiator.
Bathroom/WC
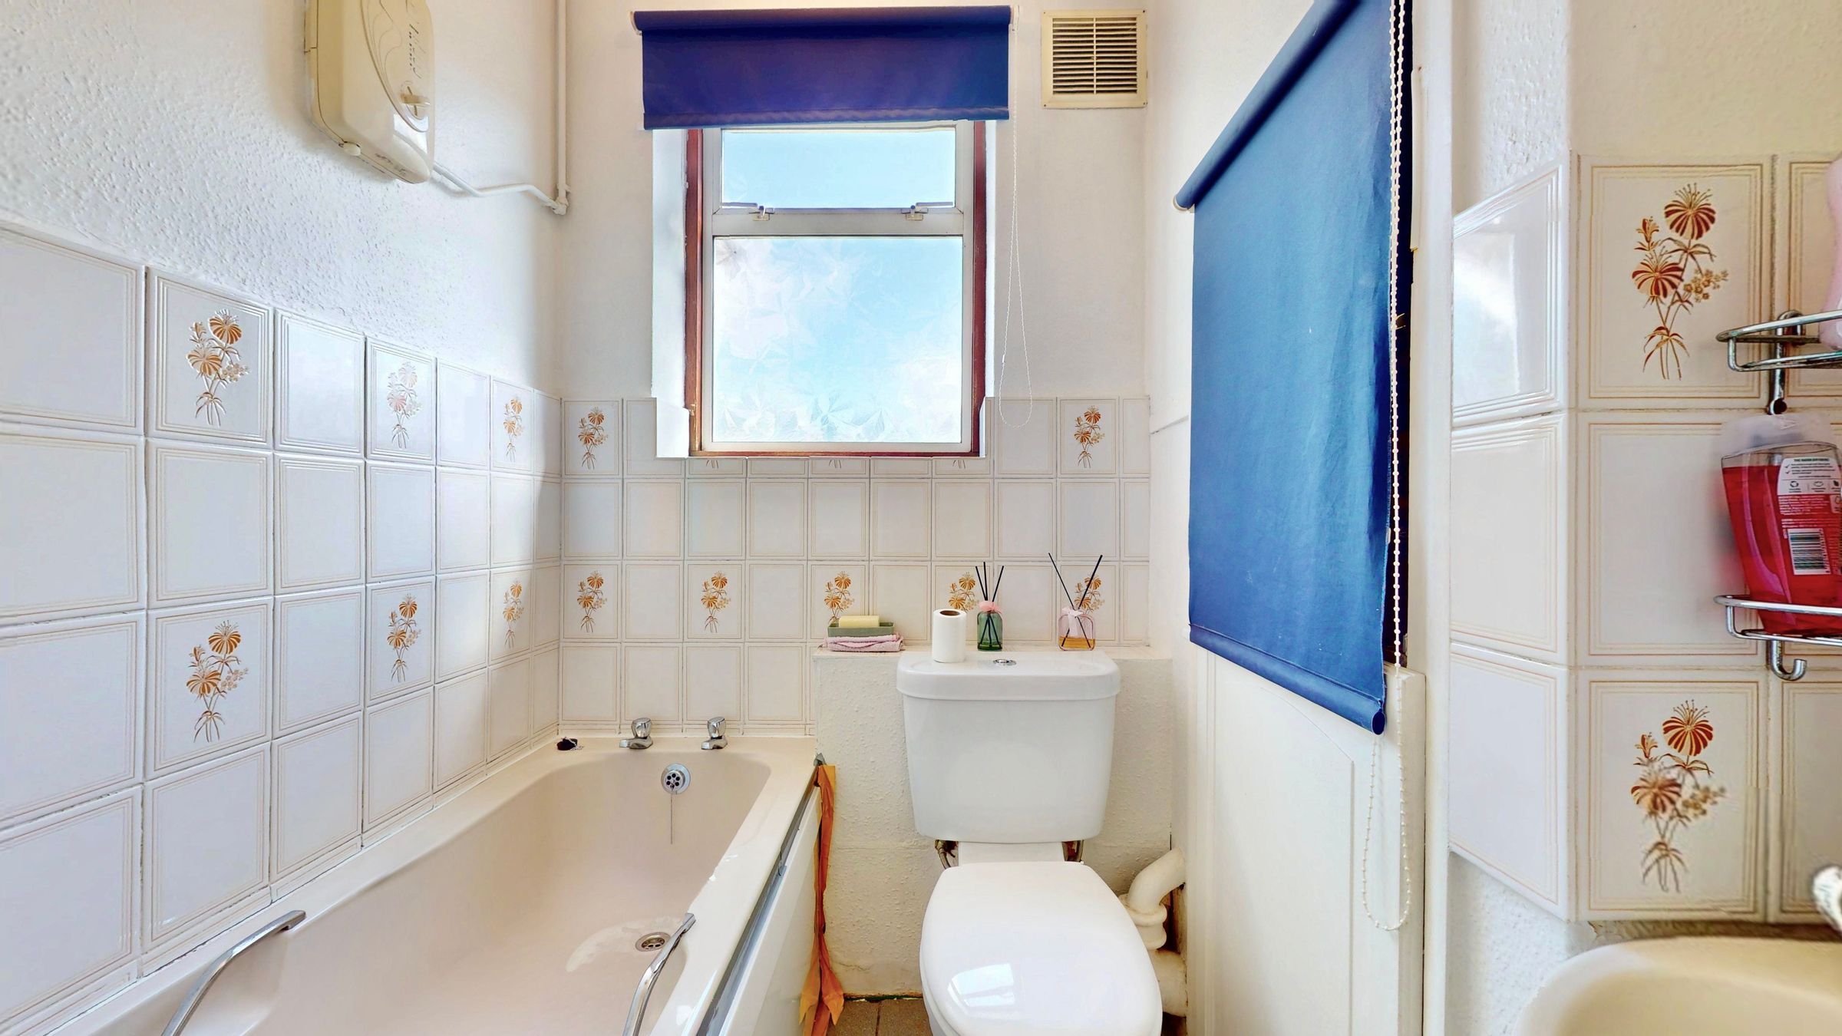
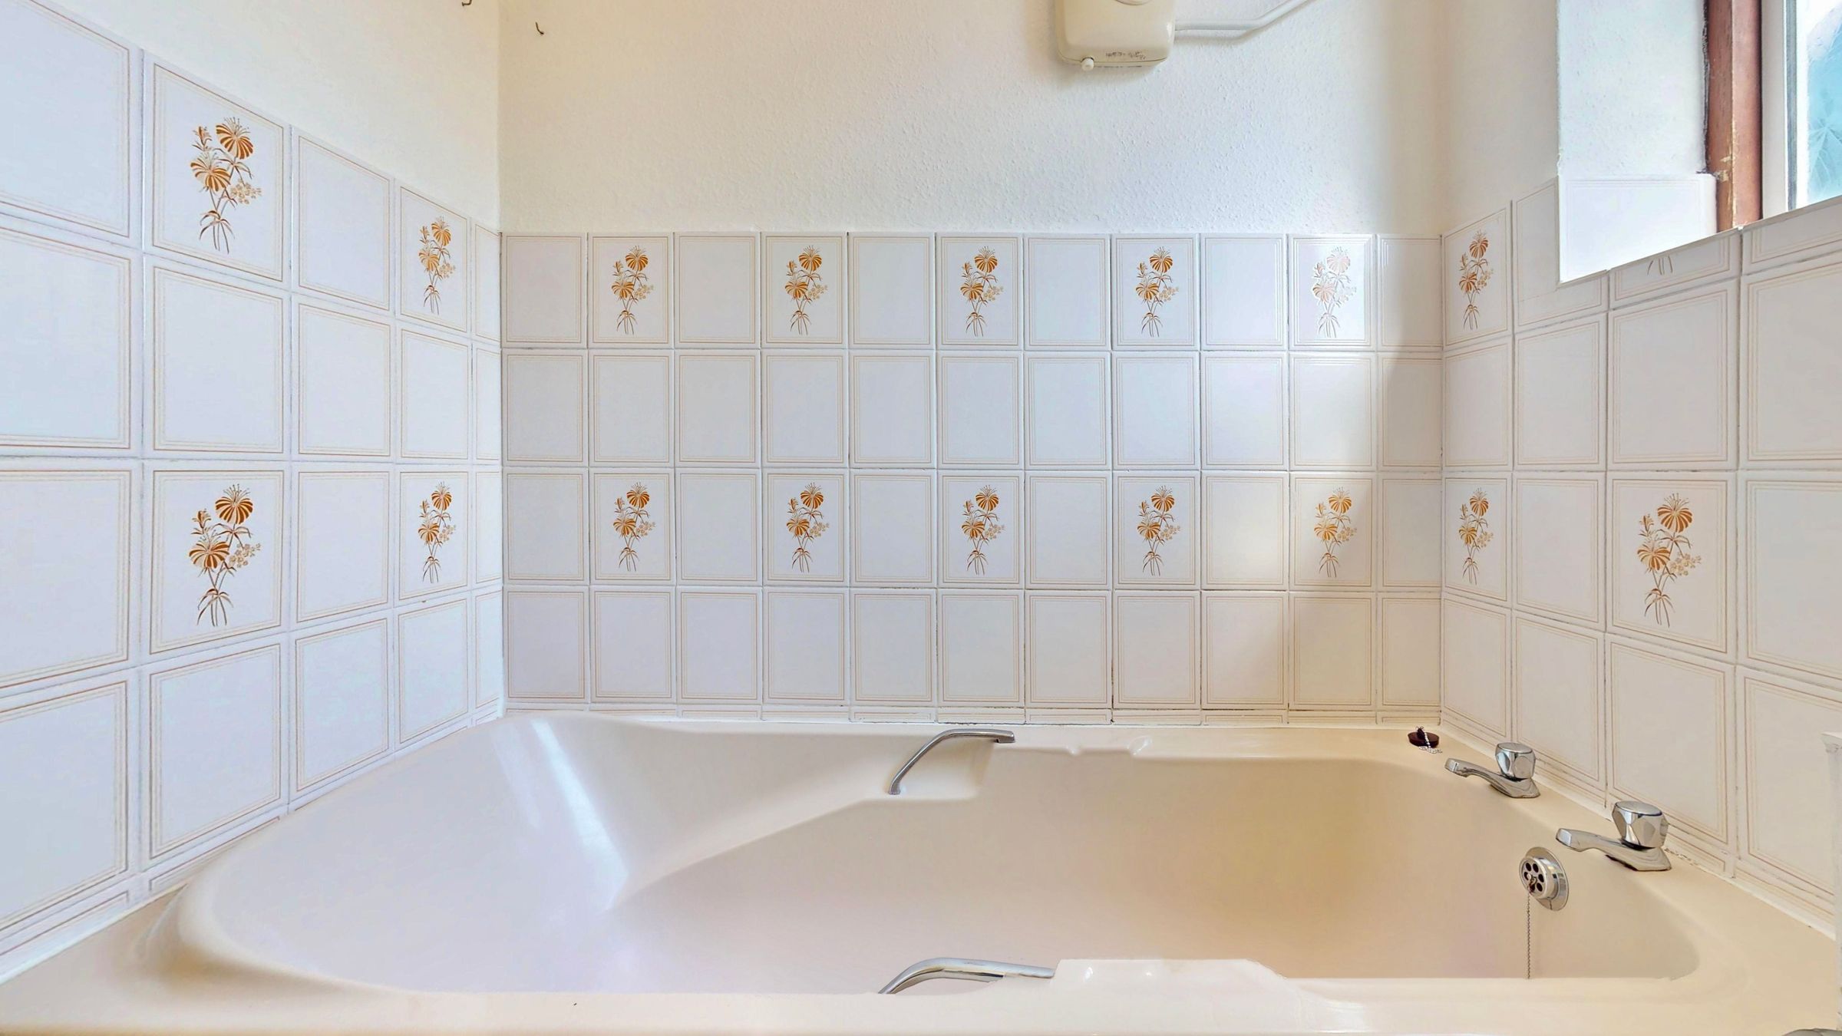
BATHROOM Fitted suite comprising:- Acrylic panelled bath, pedestal wash hand basin, close coupled wc with push button flush, half tiled walls, tiled floor, built in linen cupboard, side aspect double glazed window.