Like the look of this property?
We would love to hear from you and arrange a viewing of this property. Get in touch now!
Looking to sell a property?
You can get a free online or in person valuation.
Property features
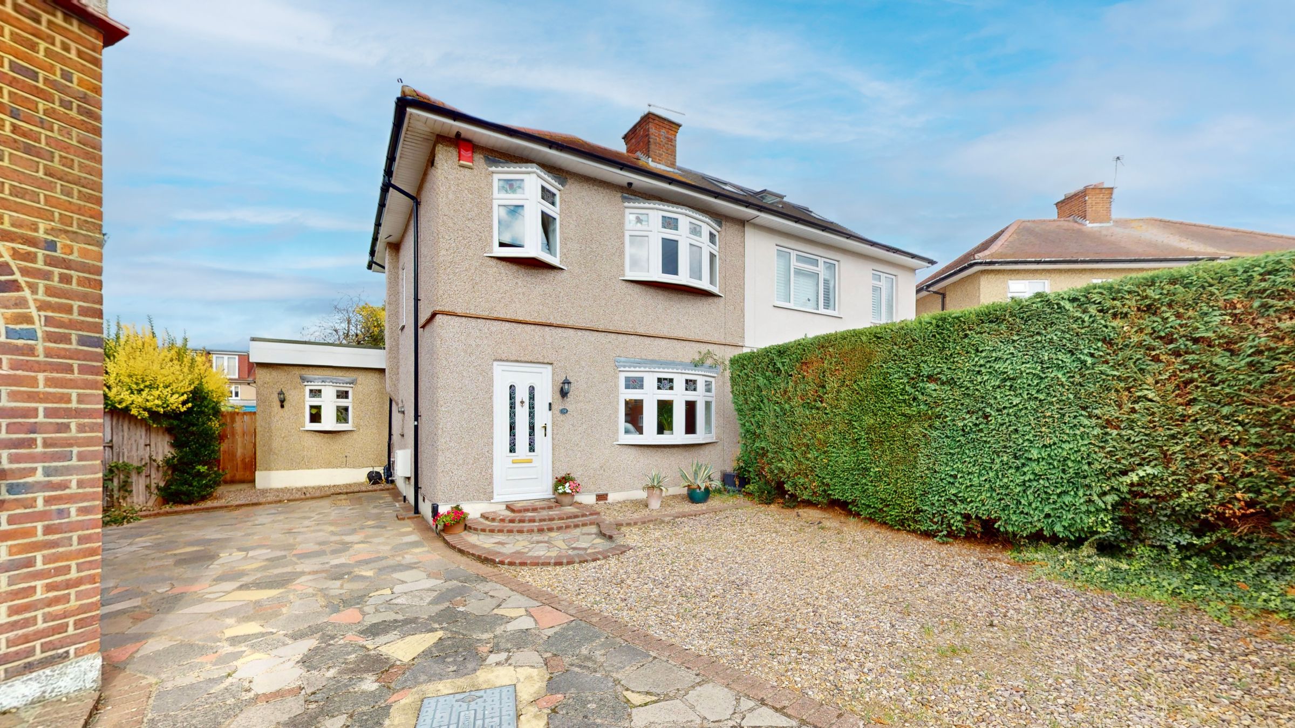
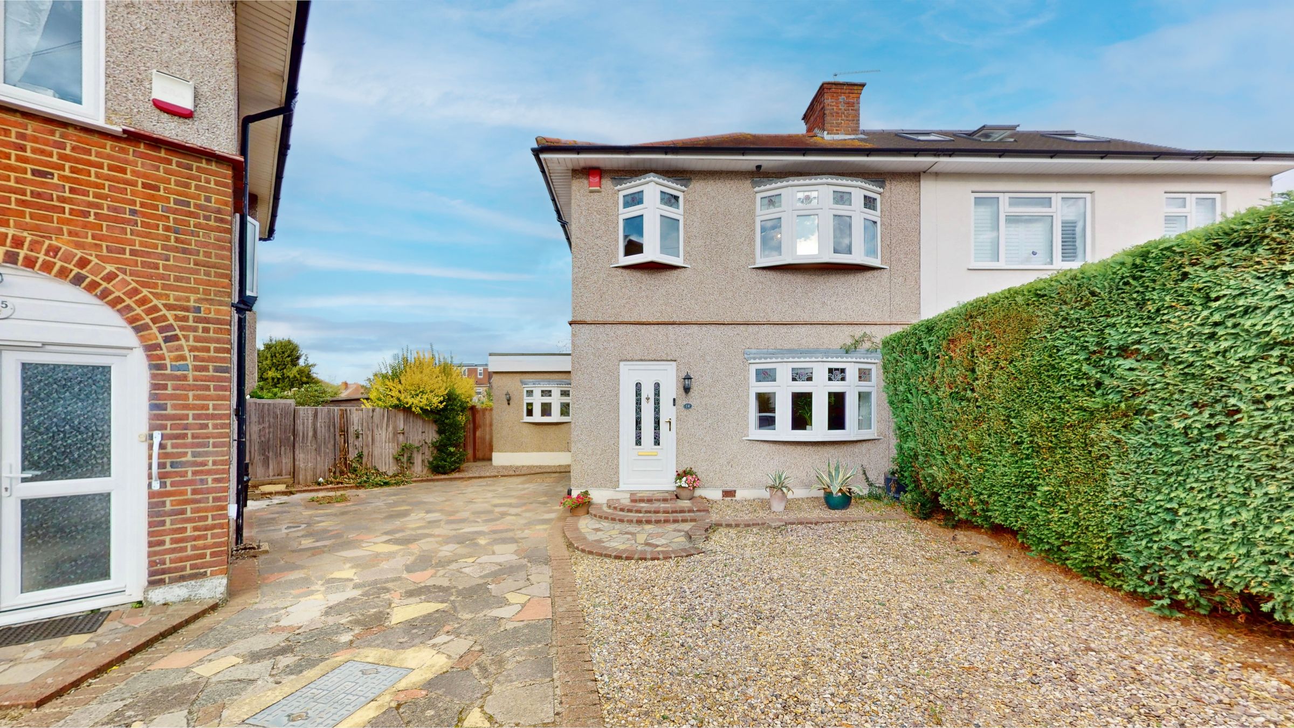
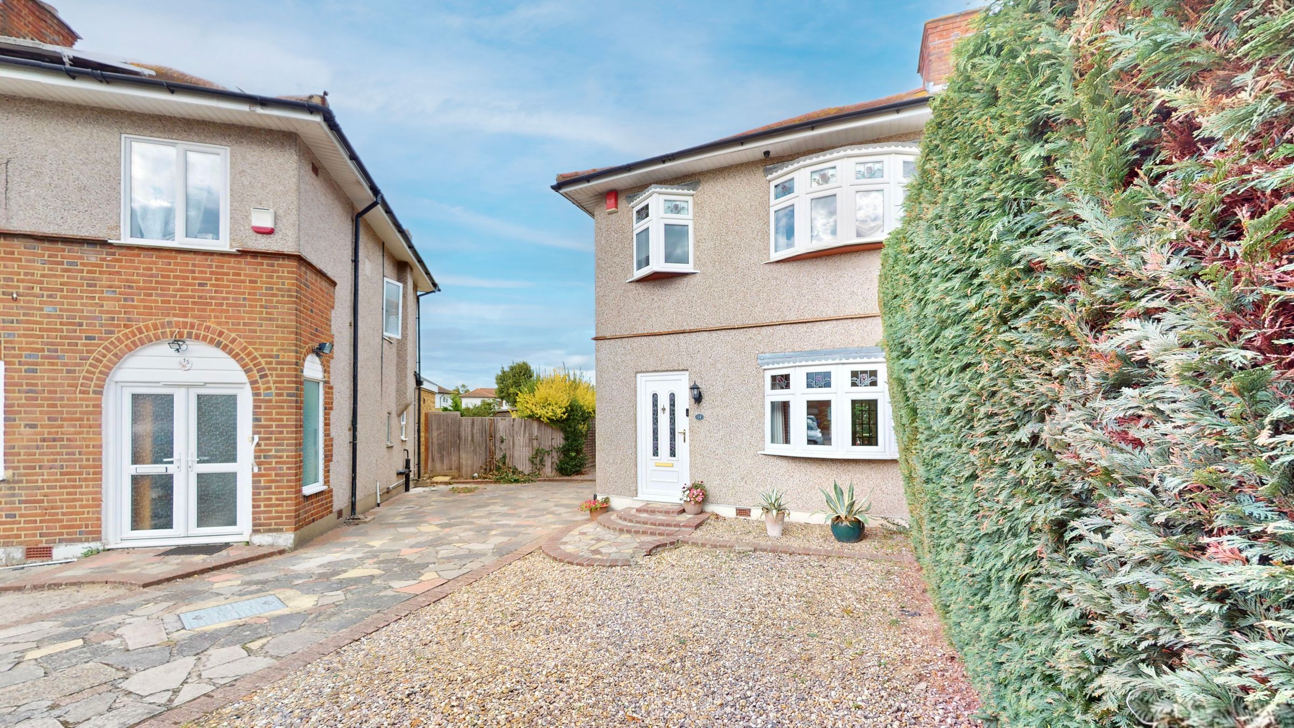
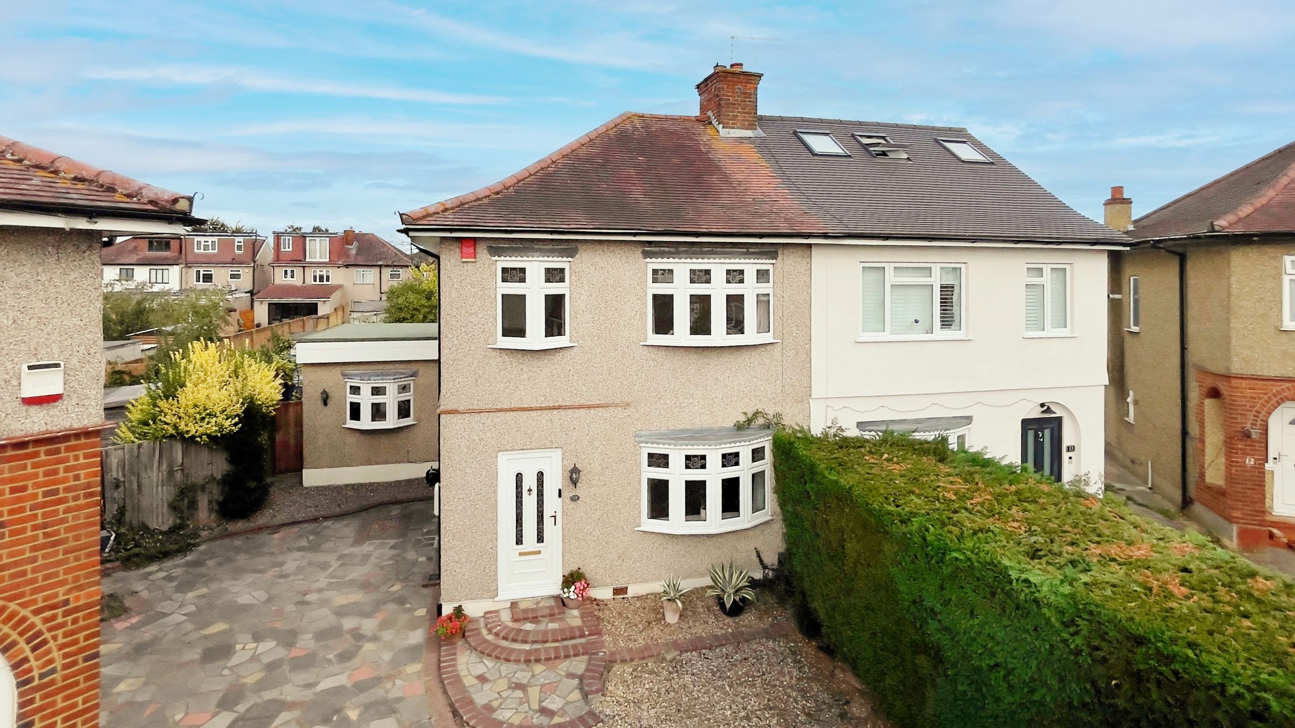
Delightfully presented extended four bed semi situated in a peaceful Cul-De-Sac location
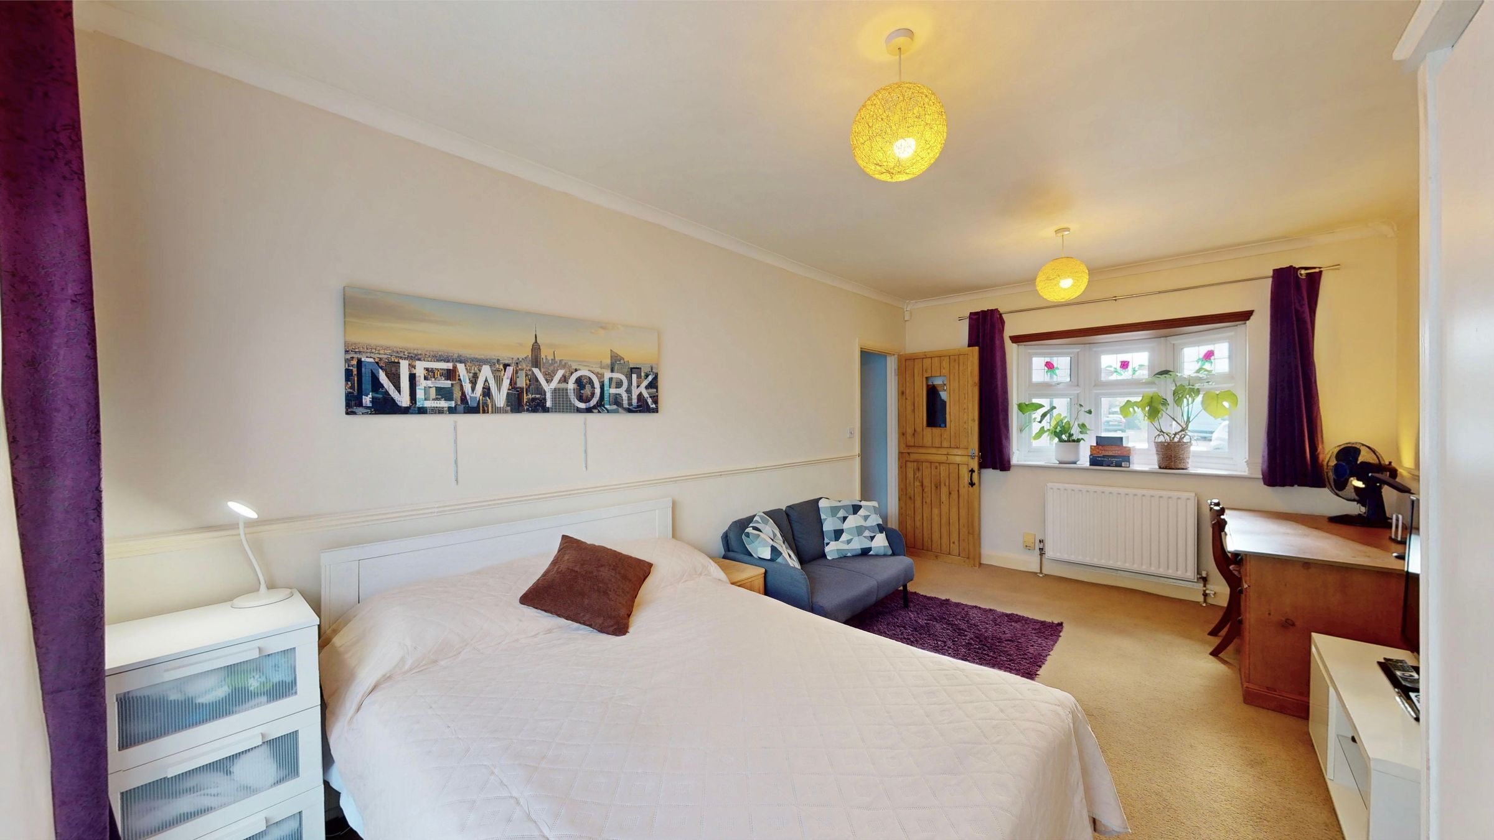
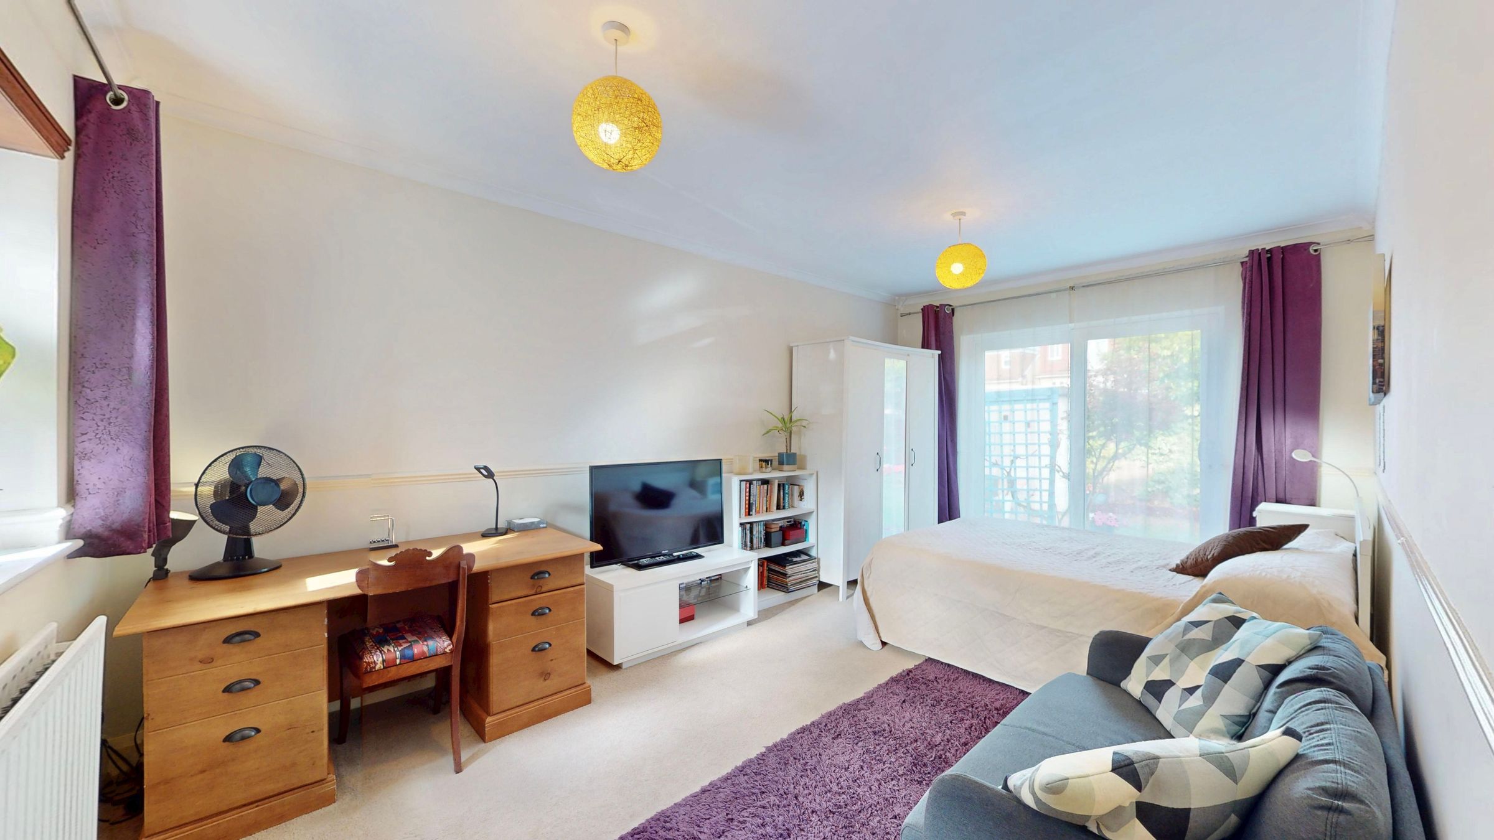
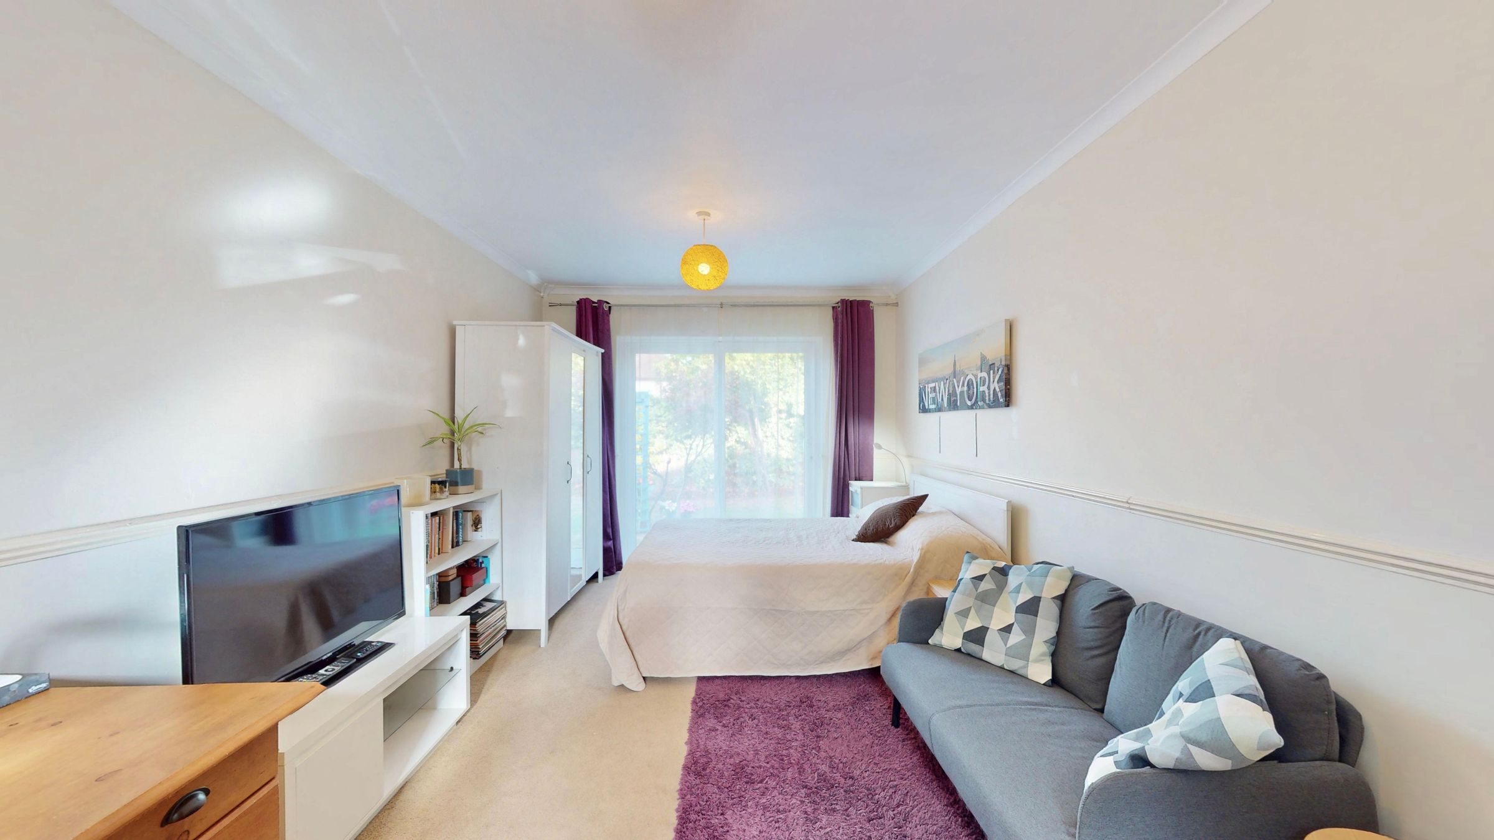
Versatile fourth bedroom on the ground floor, overlooking the rear garden and conveniently served by a shower room with WC, making it ideal for elderly or infirm family members.
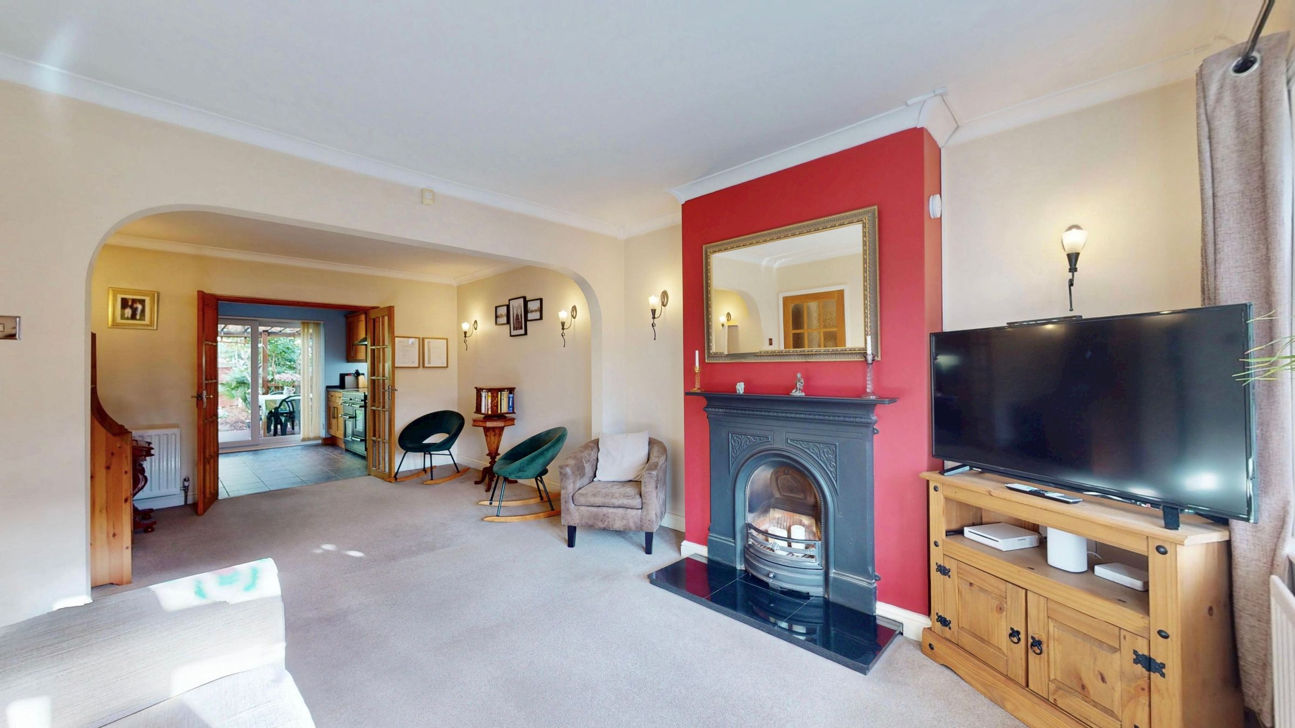
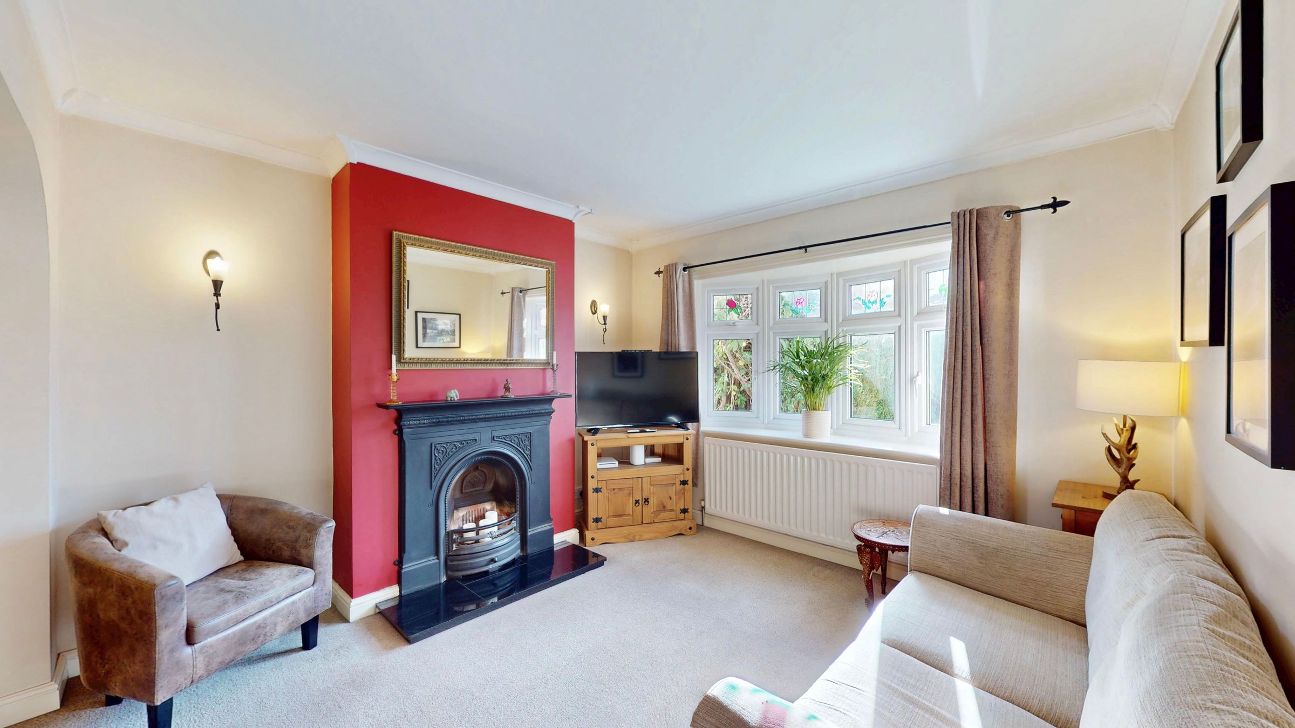
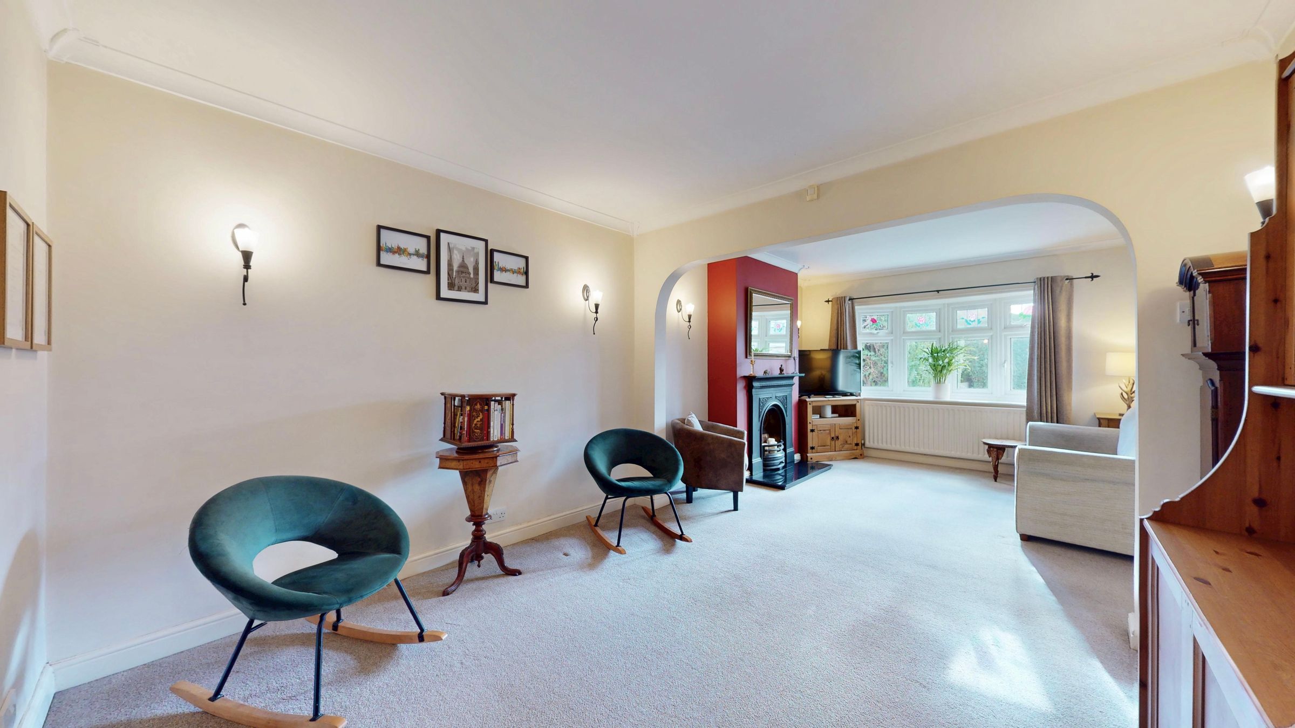
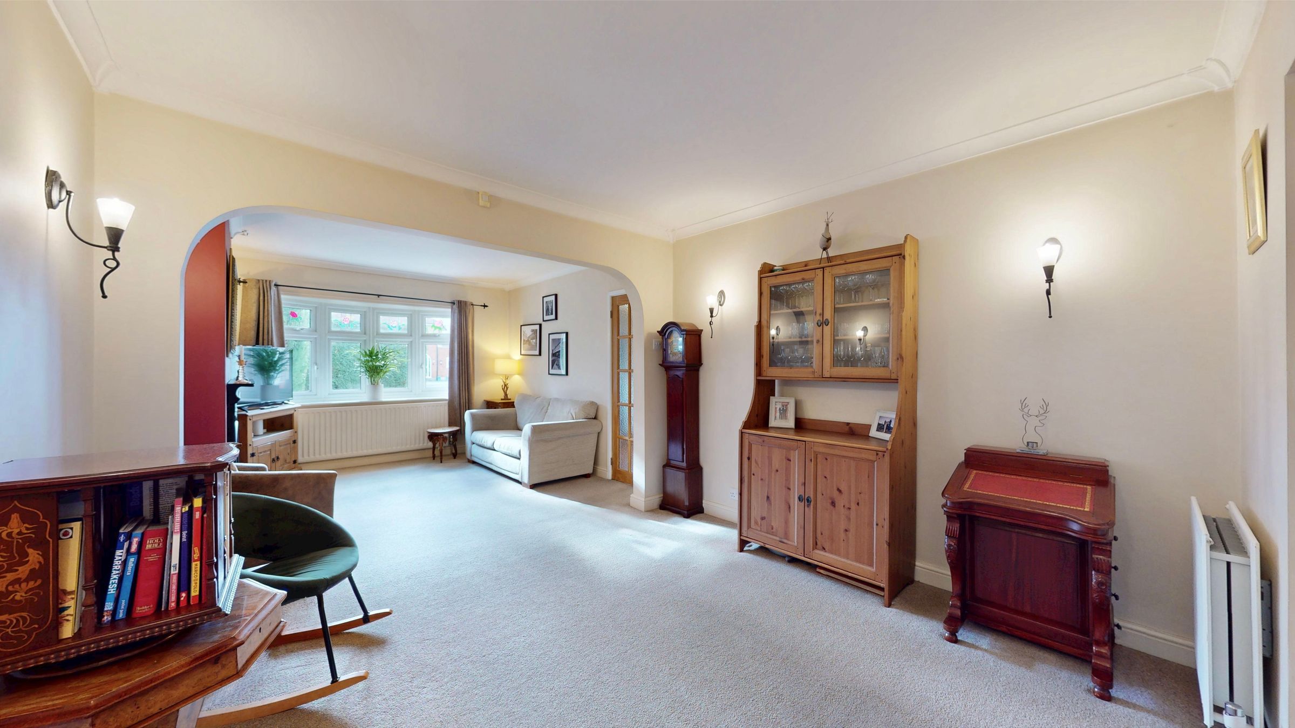
Spacious and warmly inviting through lounge, offering a welcoming living space with direct access to the kitchen diner, ideal for both relaxing and entertaining.
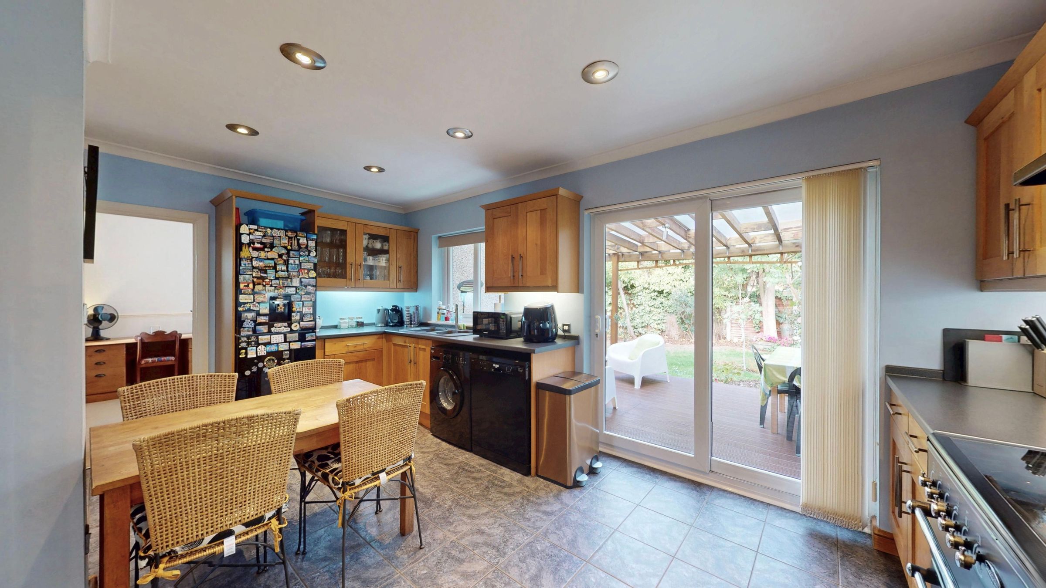
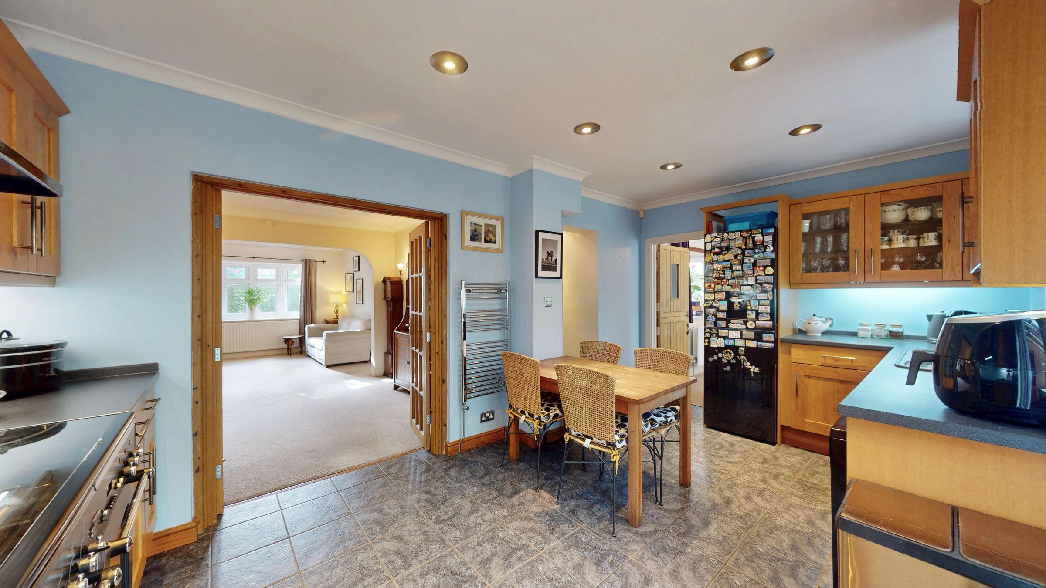
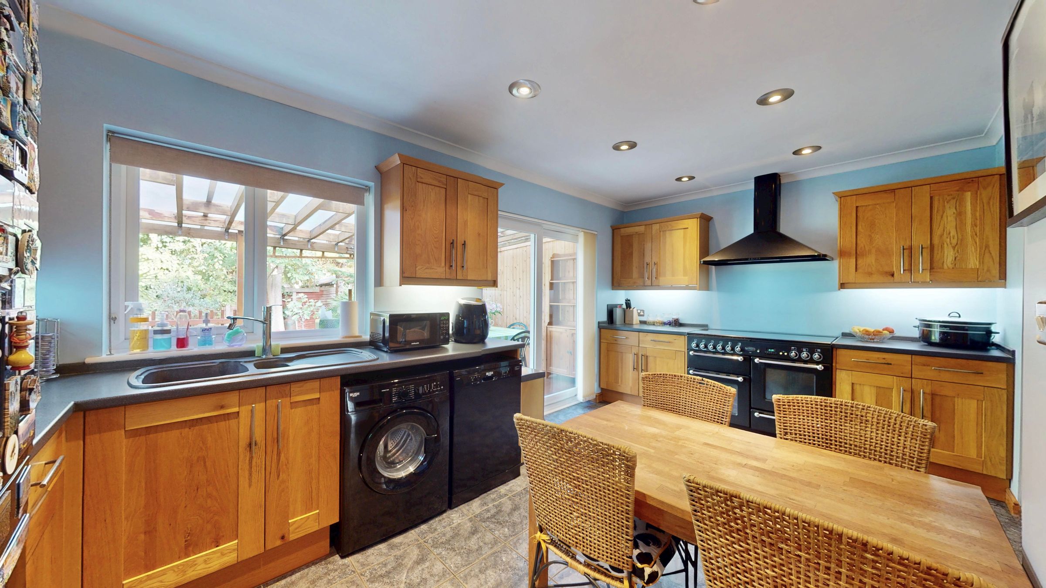
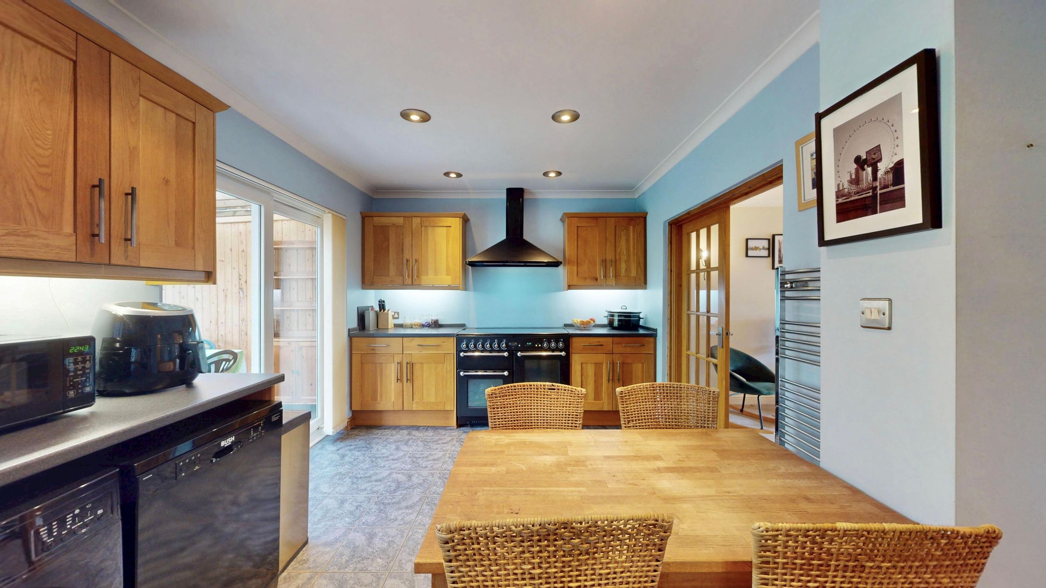
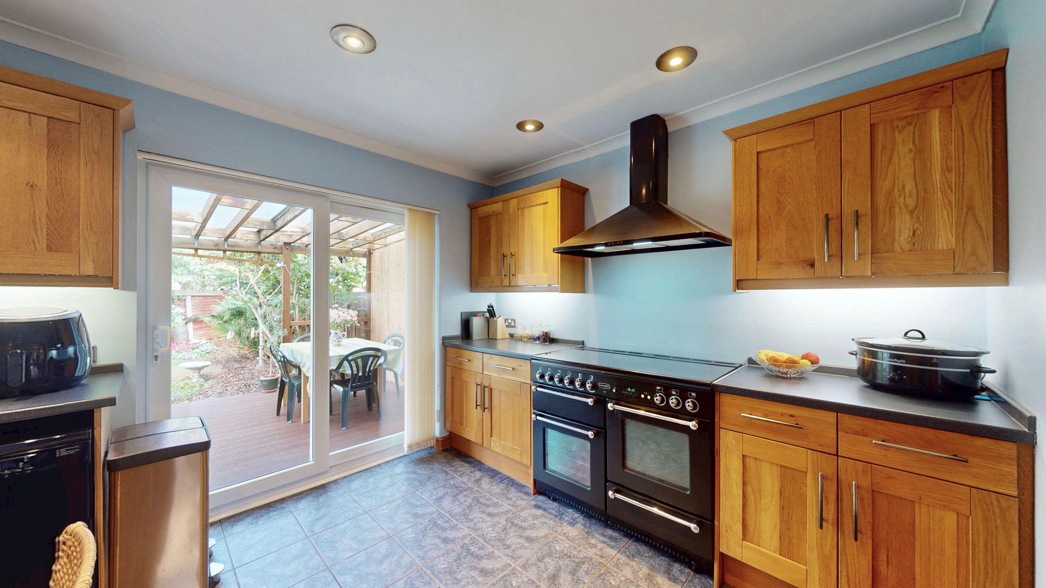
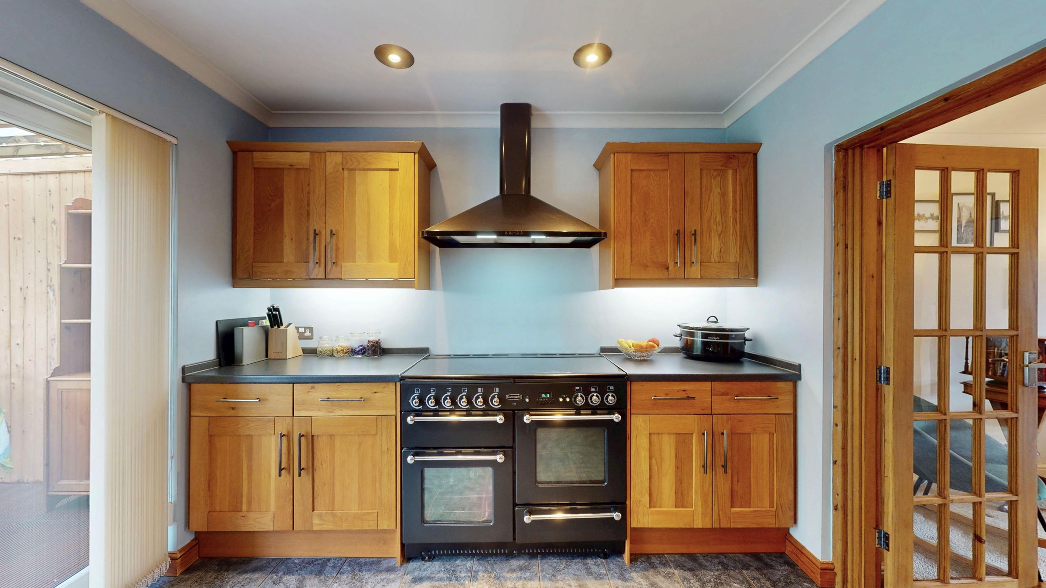
Extended, well-appointed fitted kitchen, offering generous space for everyday home cooking and perfectly suited to entertaining family and friends or hosting larger gatherings.
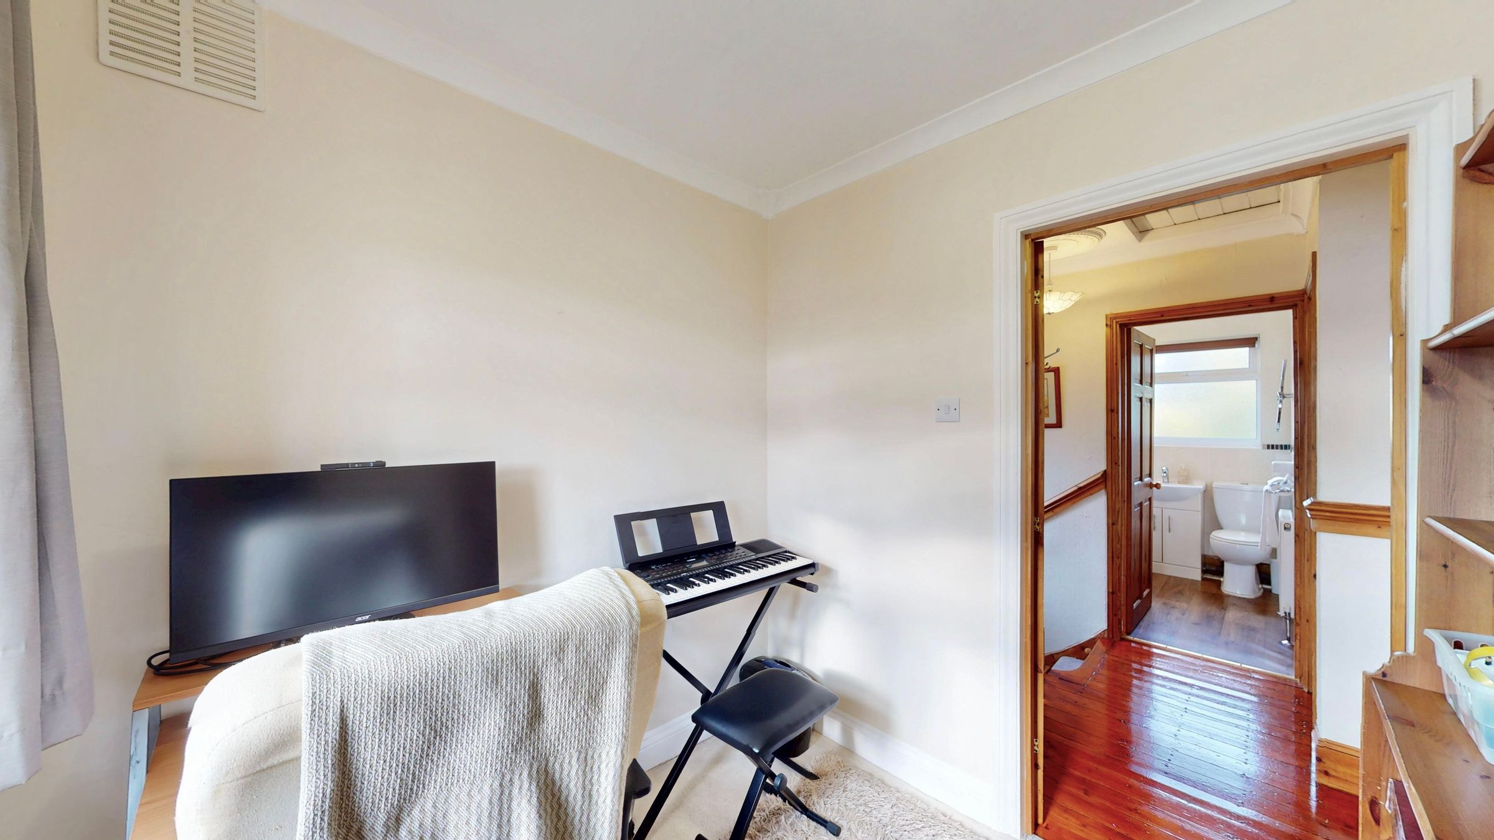
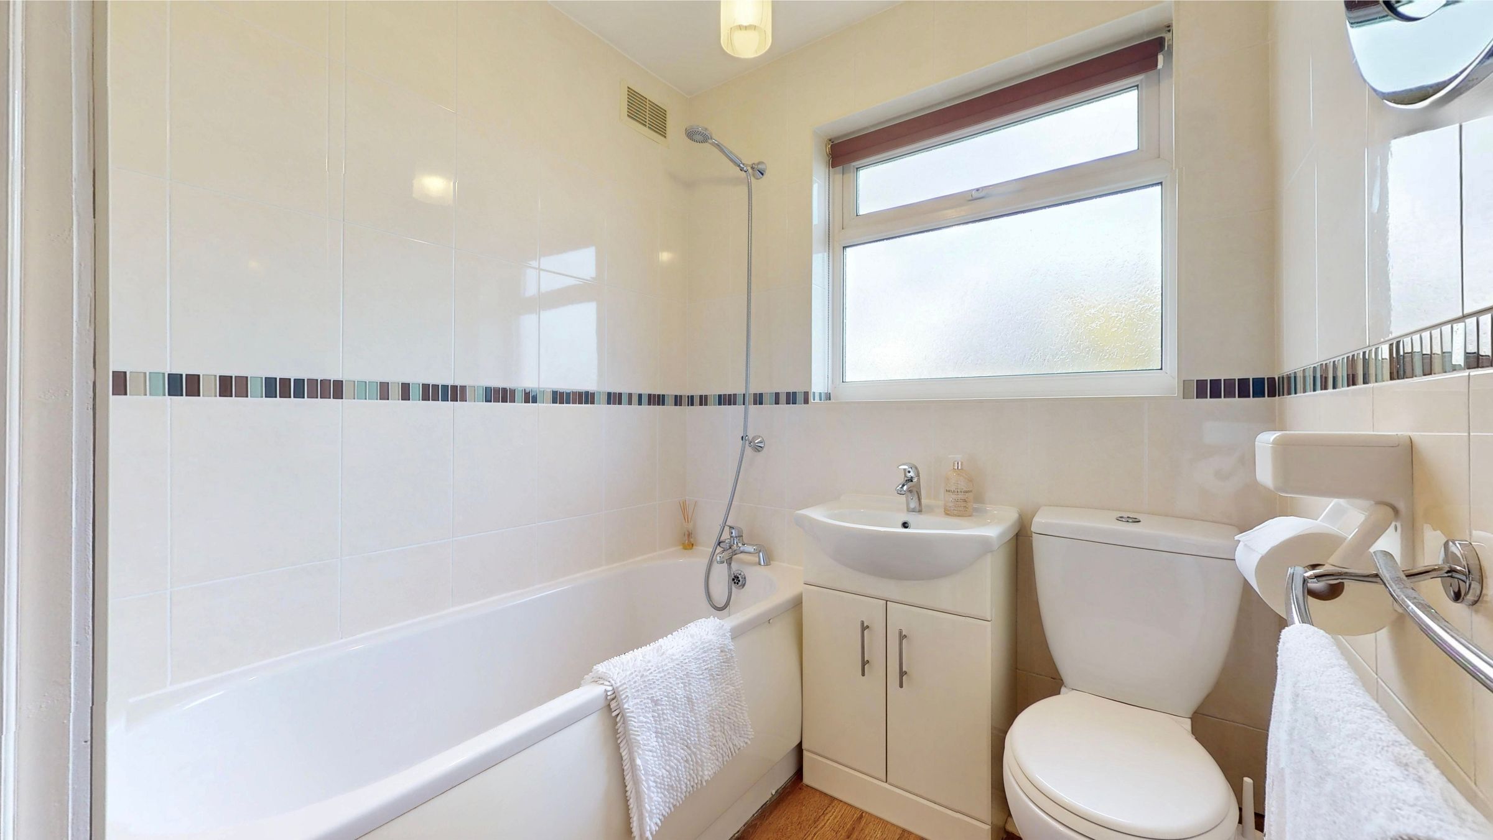
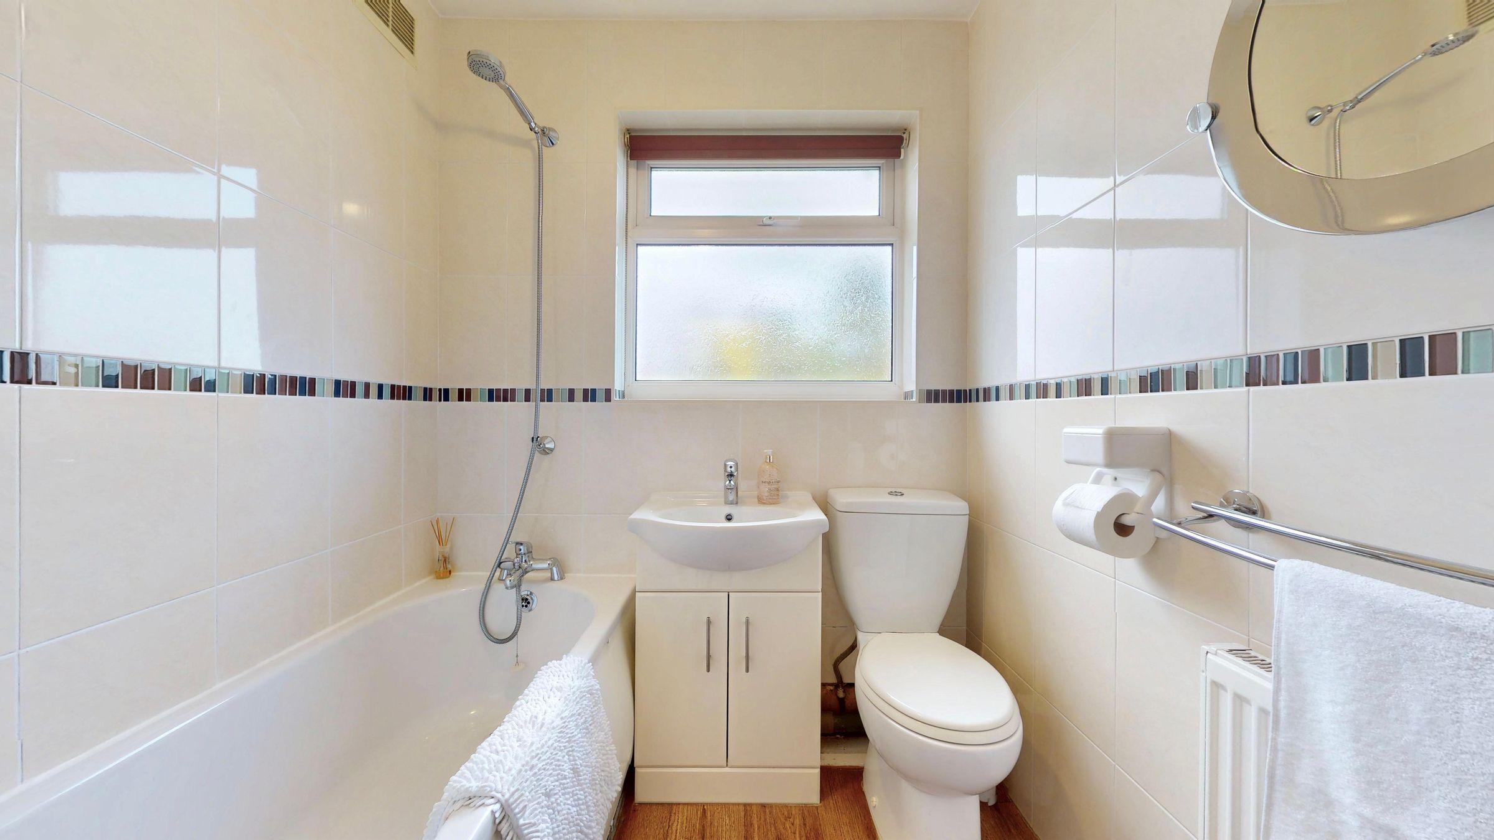
Three well-proportioned first-floor bedrooms complemented by a contemporary family bathroom finished in a modern style.
Centrally heated & double glazed throughout
About this property
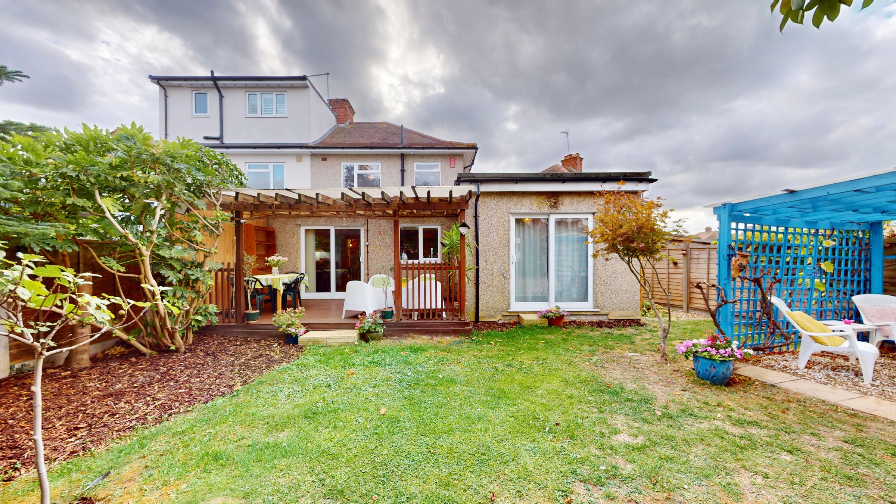
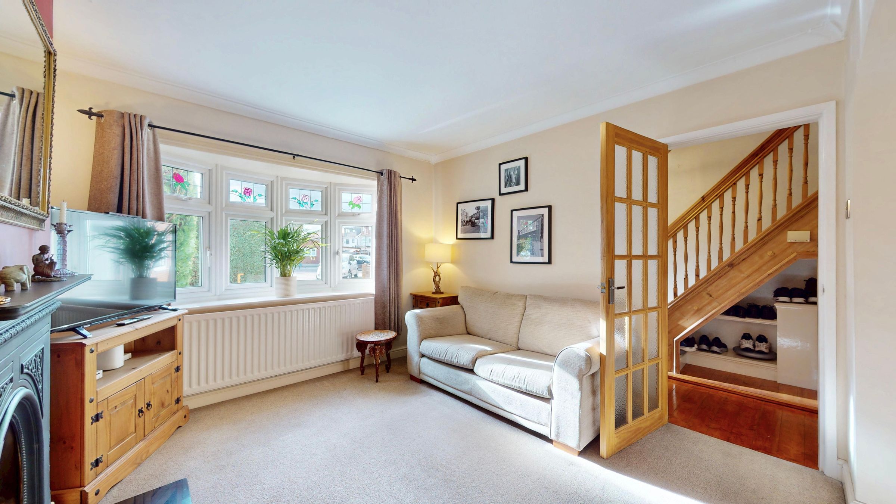
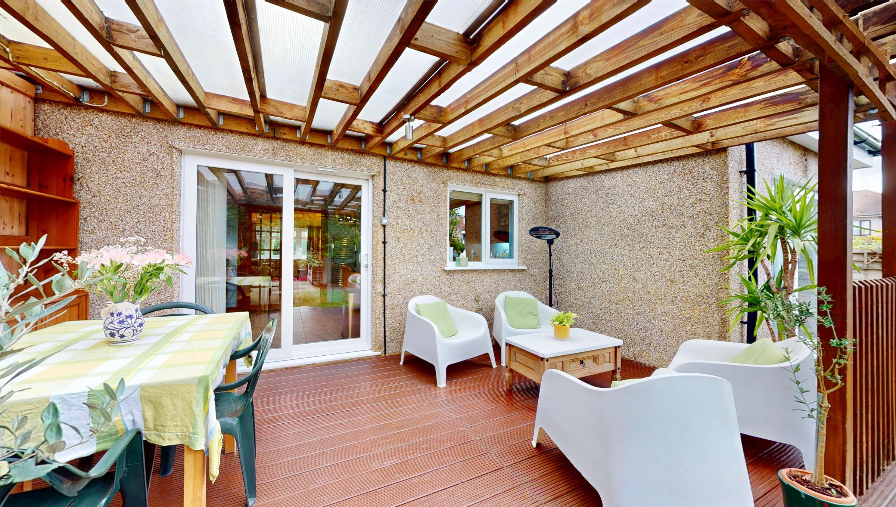
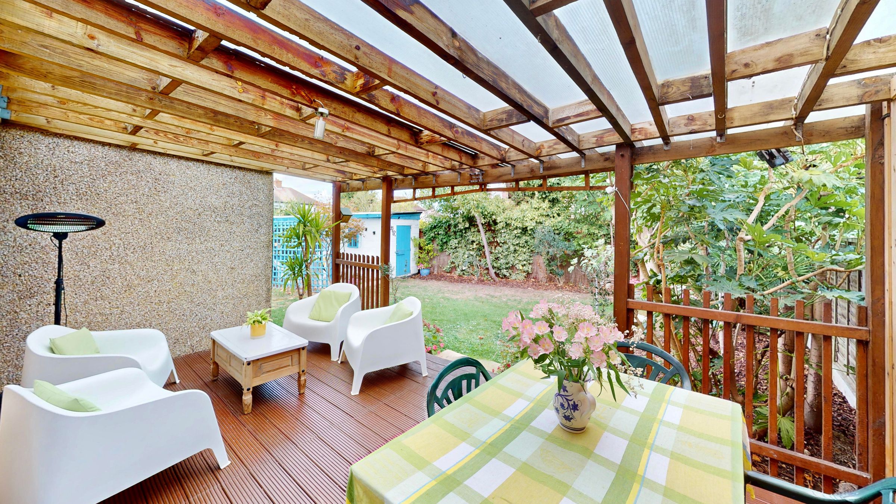
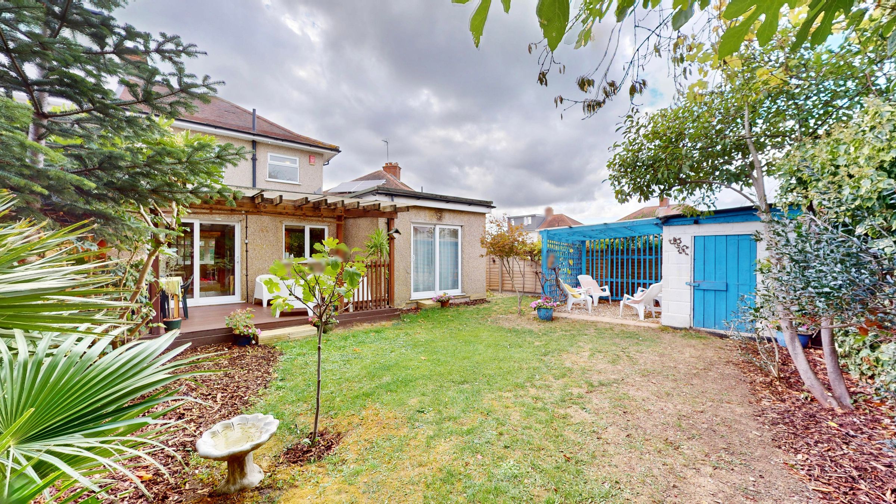
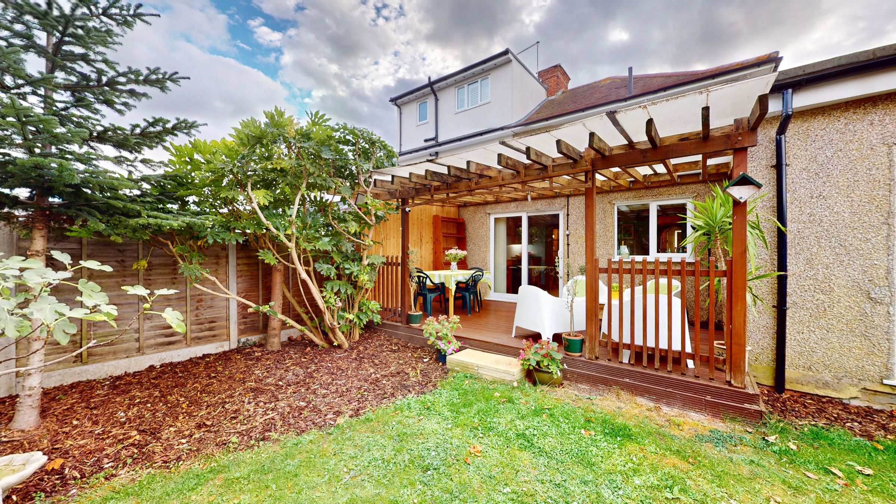
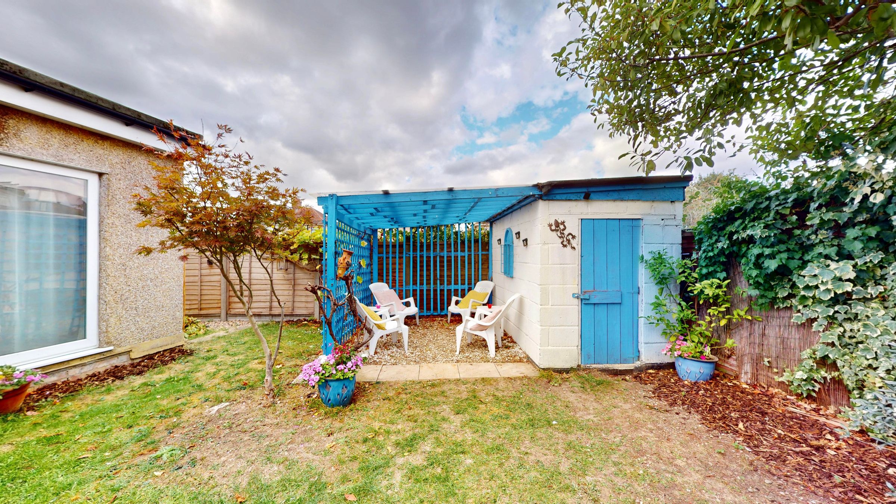
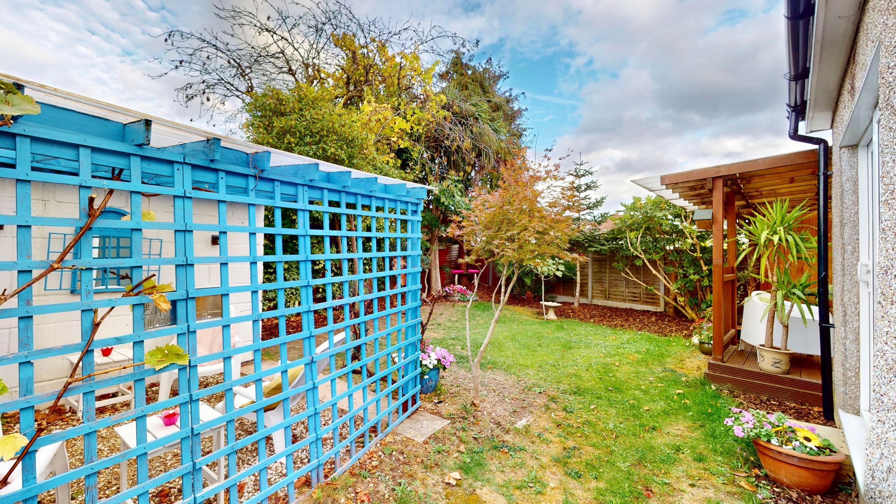
New to our market a delightfully presented extended four bed semi situated in a peaceful Cul-De-Sac location. Its versatile second reception/fourth bedroom on the ground floor, overlooks the rear garden and conveniently served by a shower room with WC, making it ideal for elderly or infirm family members or guests. Accessed by a spacious entrance hall a warmly inviting through lounge offers a welcoming living space ideal for both relaxing and formal dining, with direct access to the kitchen diner. Which is well-appointed with an array of oak fronted wall & floor cabinets. Offering a generous space for everyday home cooking and perfectly suited to entertaining family and friends or hosting larger gatherings. Used daily as a breakfast or casual dining room when not formal dining in the lounge. Three well-proportioned first-floor bedrooms are complemented by a contemporary family bathroom finished in a modern style. Fitted throughout with modern conveniences such as central heating & double glazing. To the exterior accessed from the kitchen you will find a charming covered veranda, providing the perfect setting for al fresco dining, entertaining family and friends, or simply unwinding in the fresh air. The mature & secluded garden with an array of shrubs & trees is a perfect haven for long summer evenings. A brick built storage building is flanked by another covered seating area. Ample off-street parking is available to the front of the property, complemented by a widening shared driveway providing additional parking. Early viewing is highly recommended to fully appreciate this versatile and generously proportioned property, situated in the sought-after North Hayes area.
Key details
Broadband: up to 5000mbps
Parking: Off street
1163ft2 floor area
3014ft2 plot size
Freehold
Council tax band D
Local authority: Hillingdon
Additional information
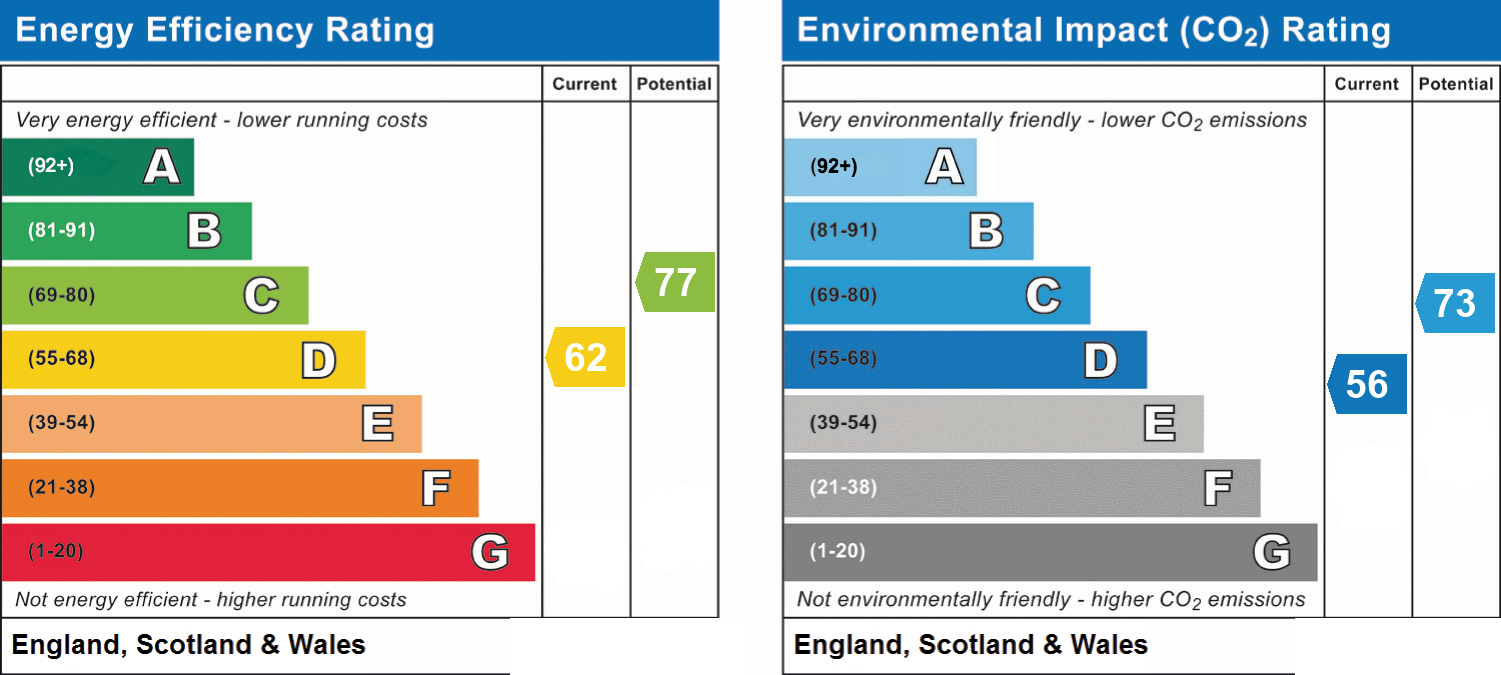
- Energy efficiency (current)
- D (62)
- Energy efficiency (potential)
- C (77)
- Environmental impact (current)
- D (56)
- Environmental impact (potential)
- C (73)
- Is in a conservation area
- No
- Is a listed property
- No
- Construction materials
- Brick and block


Near the property
Location
Rooms and dimensions
Entrance
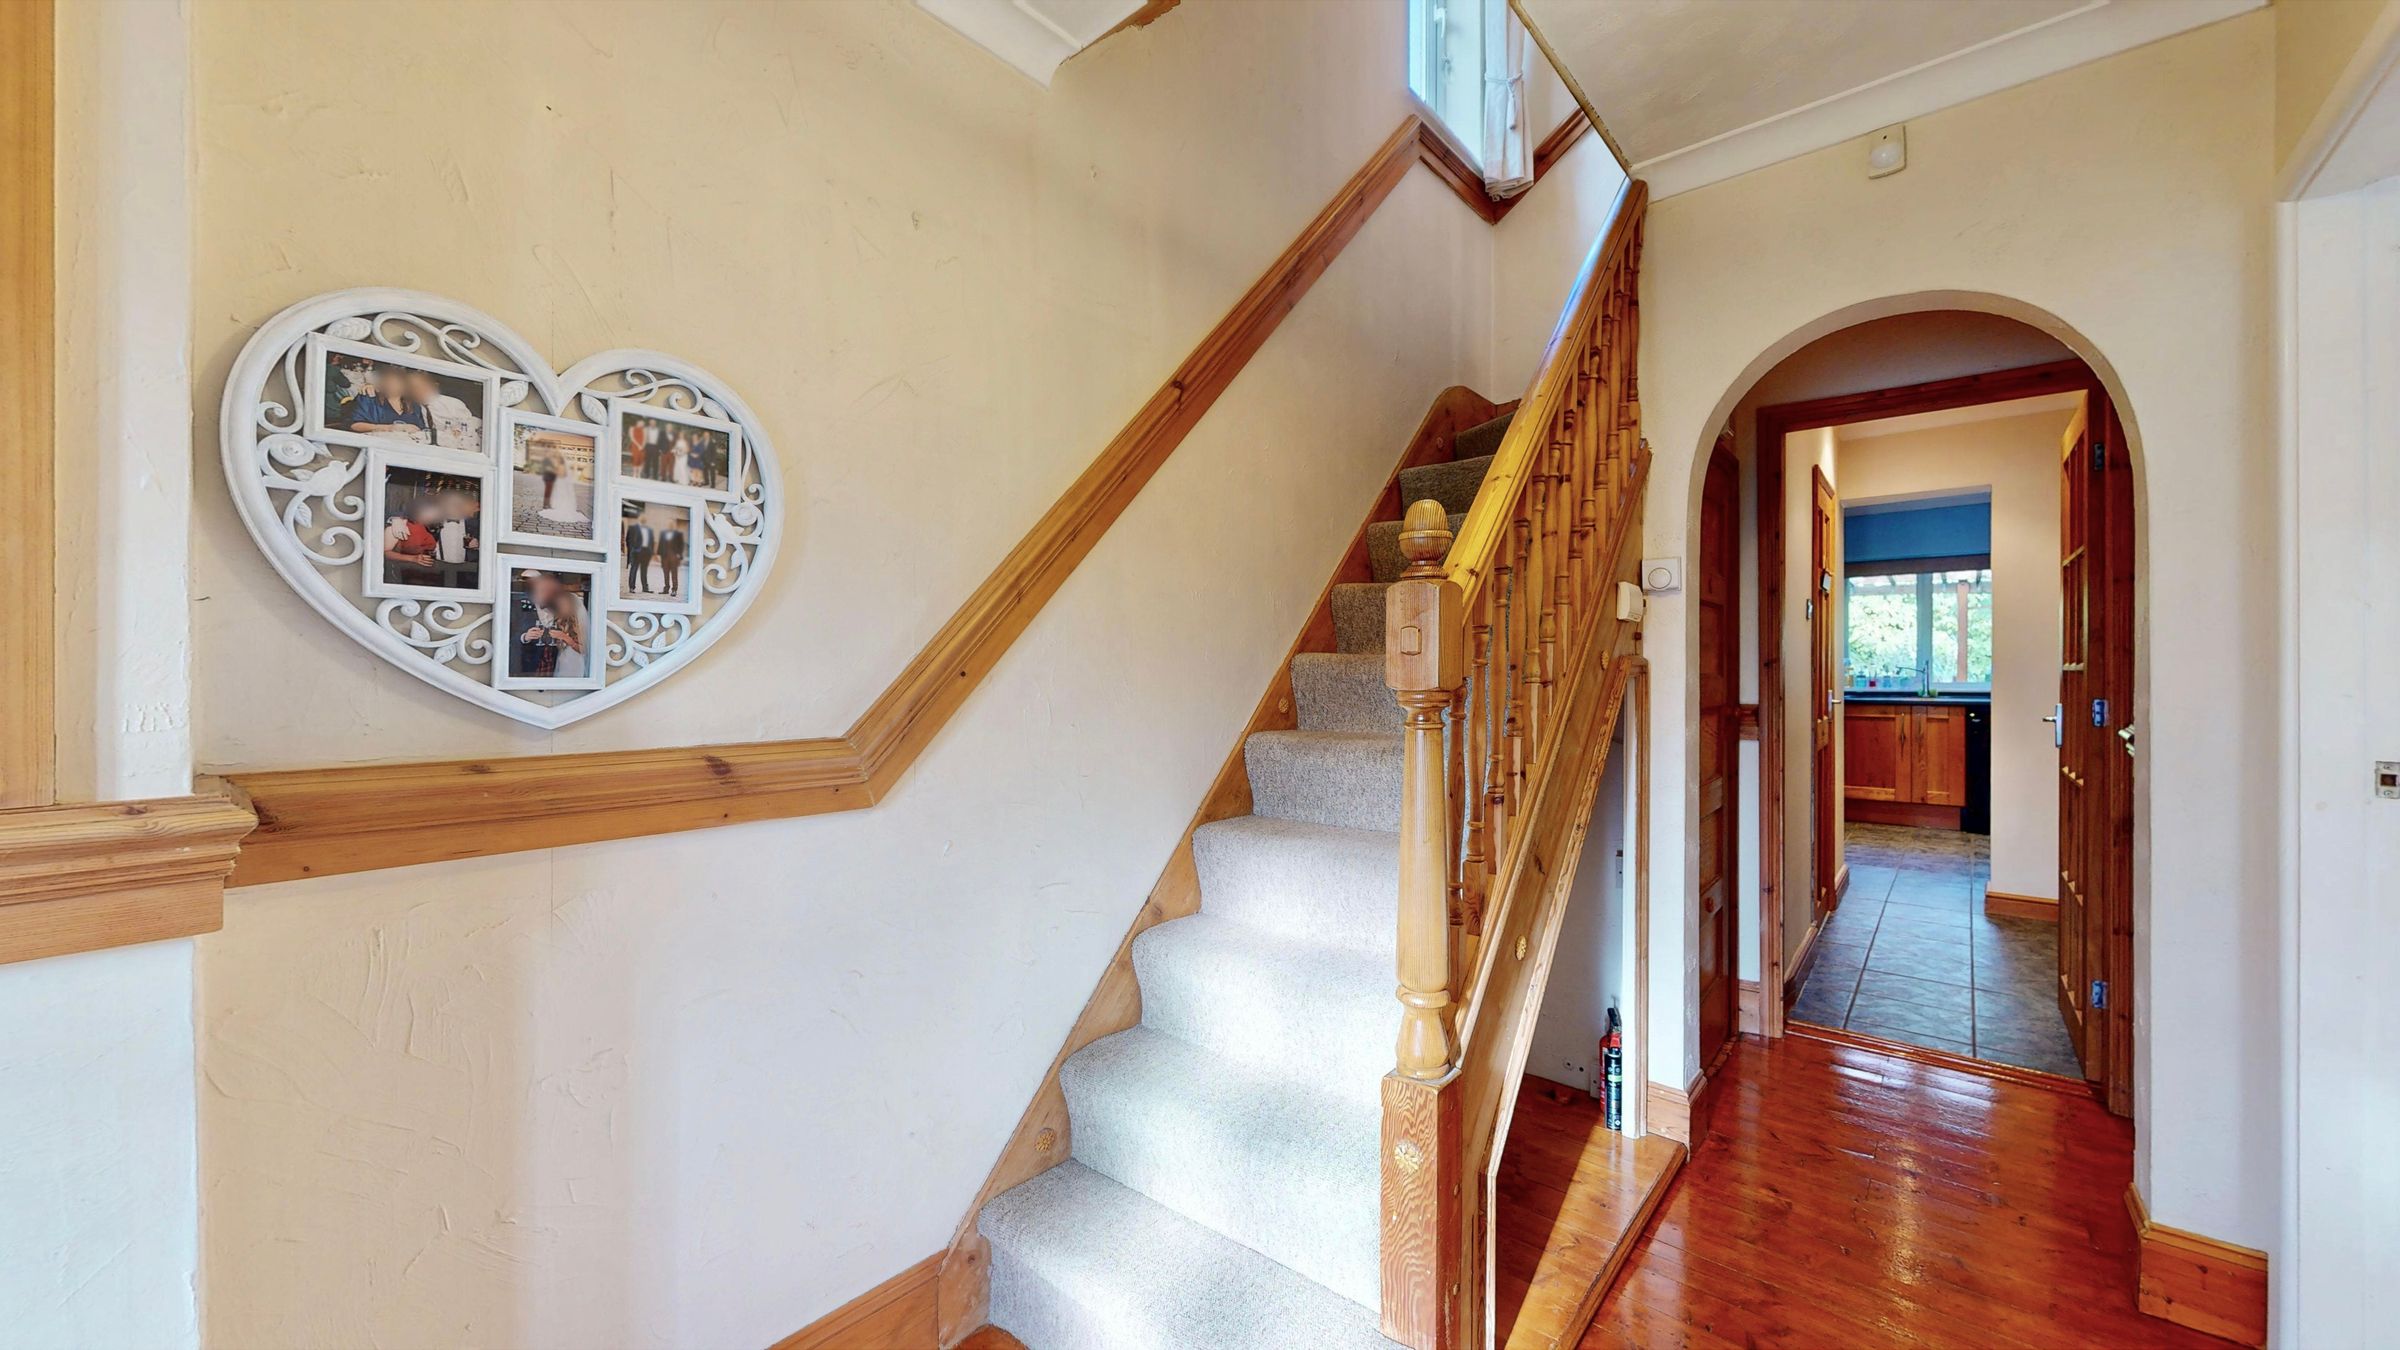
Upvc part stained glass leaded light double glazed entrance door to:- Entrance Hall, coved ceiling, part dado rails, varnished wood flooring, carpeted staircase to first floor with storage space & cupboards under housing gas central heating boiler, radiator, timber single glazed Georgian style doors to lobby & through lounge.
Through Lounge Dining Room
Warmly inviting through lounge offers a welcoming living space ideal for both relaxing and formal dining. Front aspect Upvc double glazed, part stained glass leaded light bay window, coved ceiling, feature cast iron Victorian style open fireplace with a tiled hearth, carpeted flooring, radiator, timber single glazed Georgian style double doors to kitchen diner.
Kitchen Diner
Offering a generous space for everyday home cooking and perfectly suited to entertaining family and friends or hosting larger gatherings. Used daily as a breakfast or casual dining room when not formal dining in the lounge. Well-appointed with an array of oak fronted wall cabinets with cornice & light rails incorporating glazed display cabinets. Matching floor draw & base cabinets with laminated worktops over. Inset Resopal one & a half bowl single drainer sink unit with monobloc mixer taps, plumbing & space for washing machine & dishwasher. Space for range cooker with extractor canopy over, space for fridge freezer. Coved ceiling with inset lighting, ceramic tiled flooring, chrome ladder style radiator, rear aspect Upcv double glazed window, Upvc double glazed sliding door to covered veranda, stable door to bedroom four, opening onto inner hallway.
Inner hallway
Accessible from the kitchen, coved ceiling, ceramic tiled flooring, timber single glazed Georgian style door to entrance hall, door to:- ground floor shower room/wc
Ground Floor Shower Room/wc
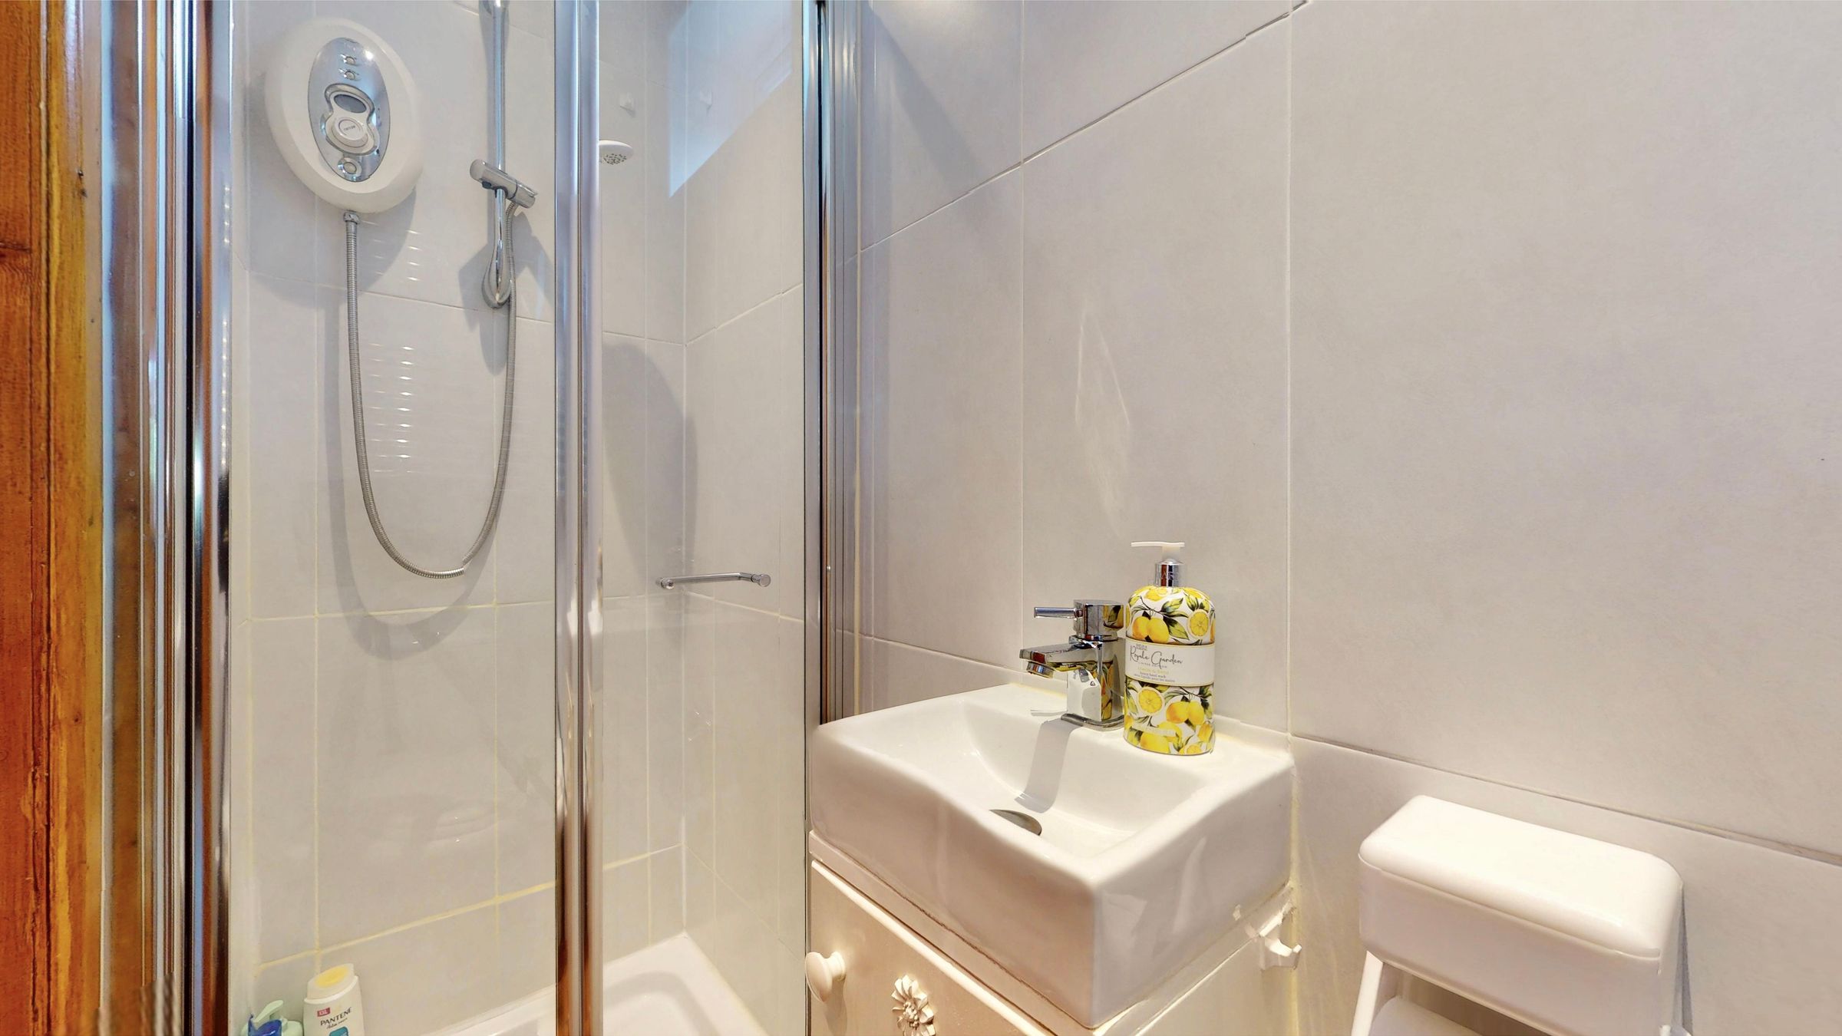
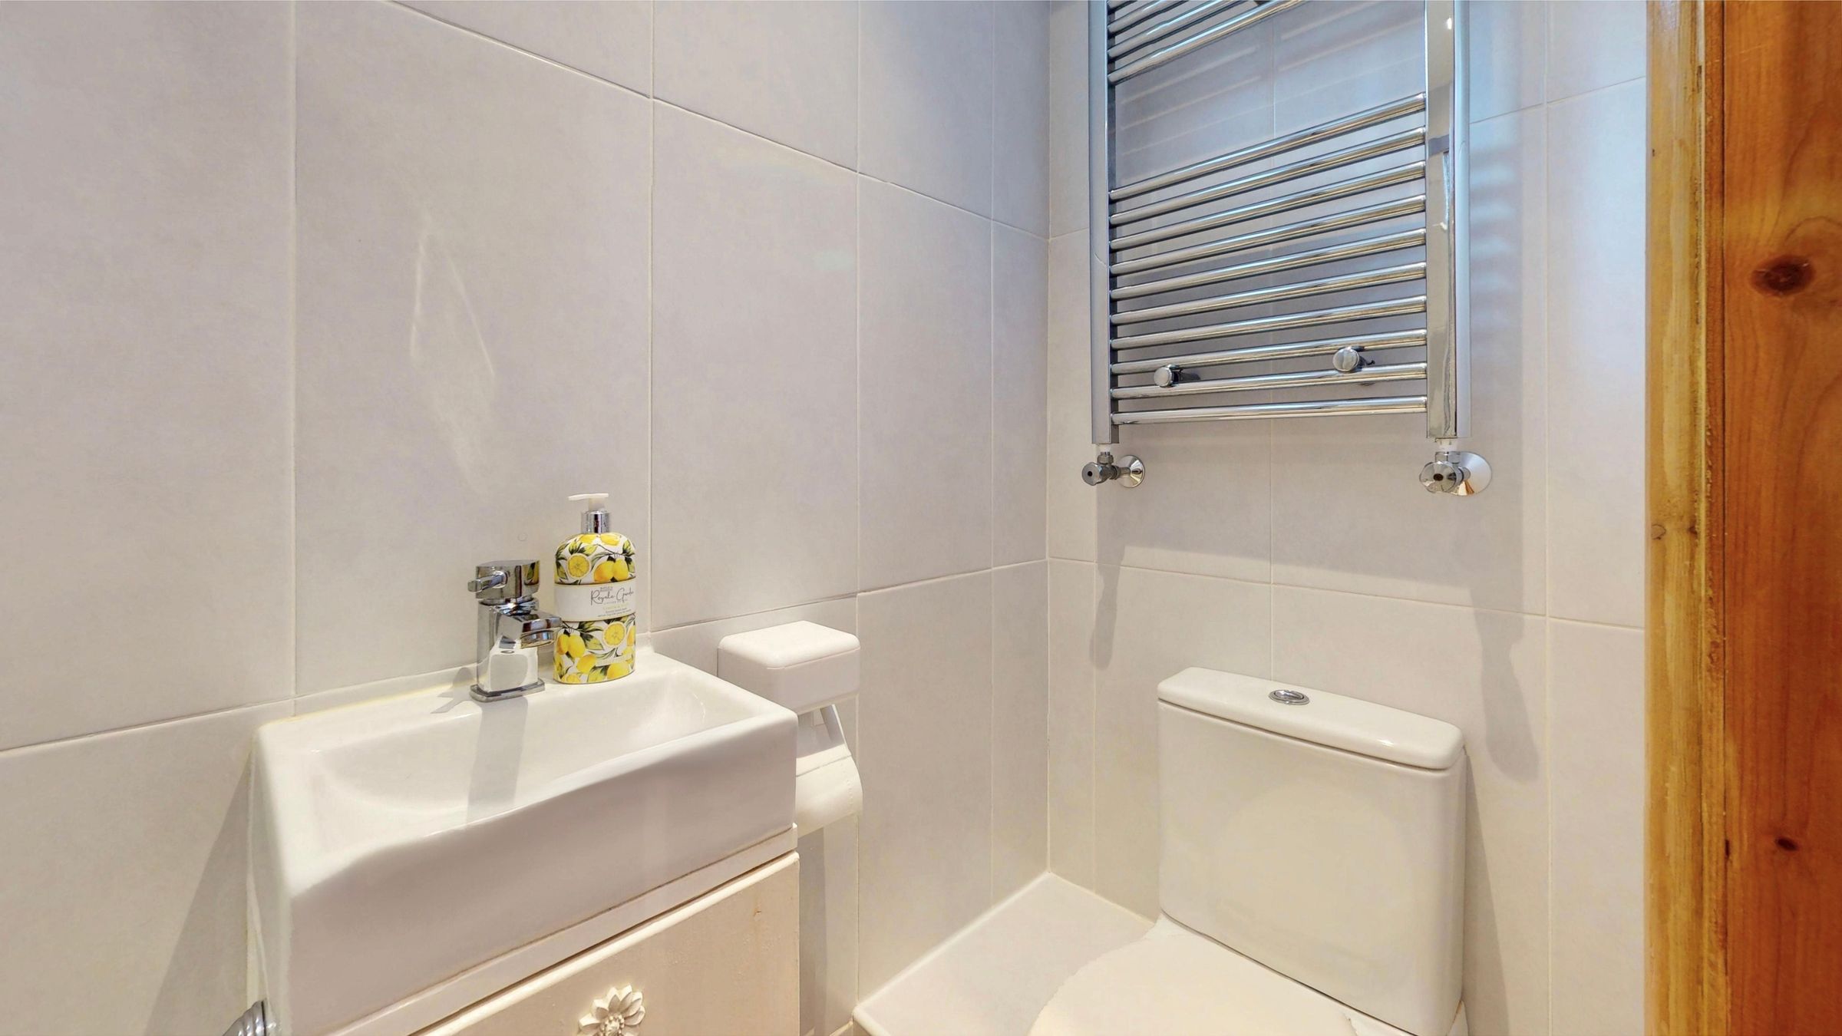
For general use of conveniently serving the ground floor bedroom four comprising:- Fully enclosed shower cubicle with wall mounted shower control, flexible hose, adjustable rail & detachable handset. Ceramic vanity wash hand basin with monobloc mixer taps & storage cupboard under, close coupled wc with push button flush, ceramic tiled flooring, chrome ladder style radiator, extractor fan, Upvc double glazed window.
Second Reception/Bedroom Four
A versatile second reception/fourth bedroom overlooks the rear garden and is conveniently served by the ground floor shower room/wc if used as a bedroom, making it ideal for elderly or infirm family members or guests. Flooded by natural light via a front aspect Upvc part stained glass leaded light double glazed window & Upvc double glazed sliding doors to the rear garden. Coved ceiling, dado rails, carpeted flooring & radiator.
Landing
Side aspect Upvc double glazed window, access to loft space, varnished wood flooring, pine doors to all rooms.
Bedroom one
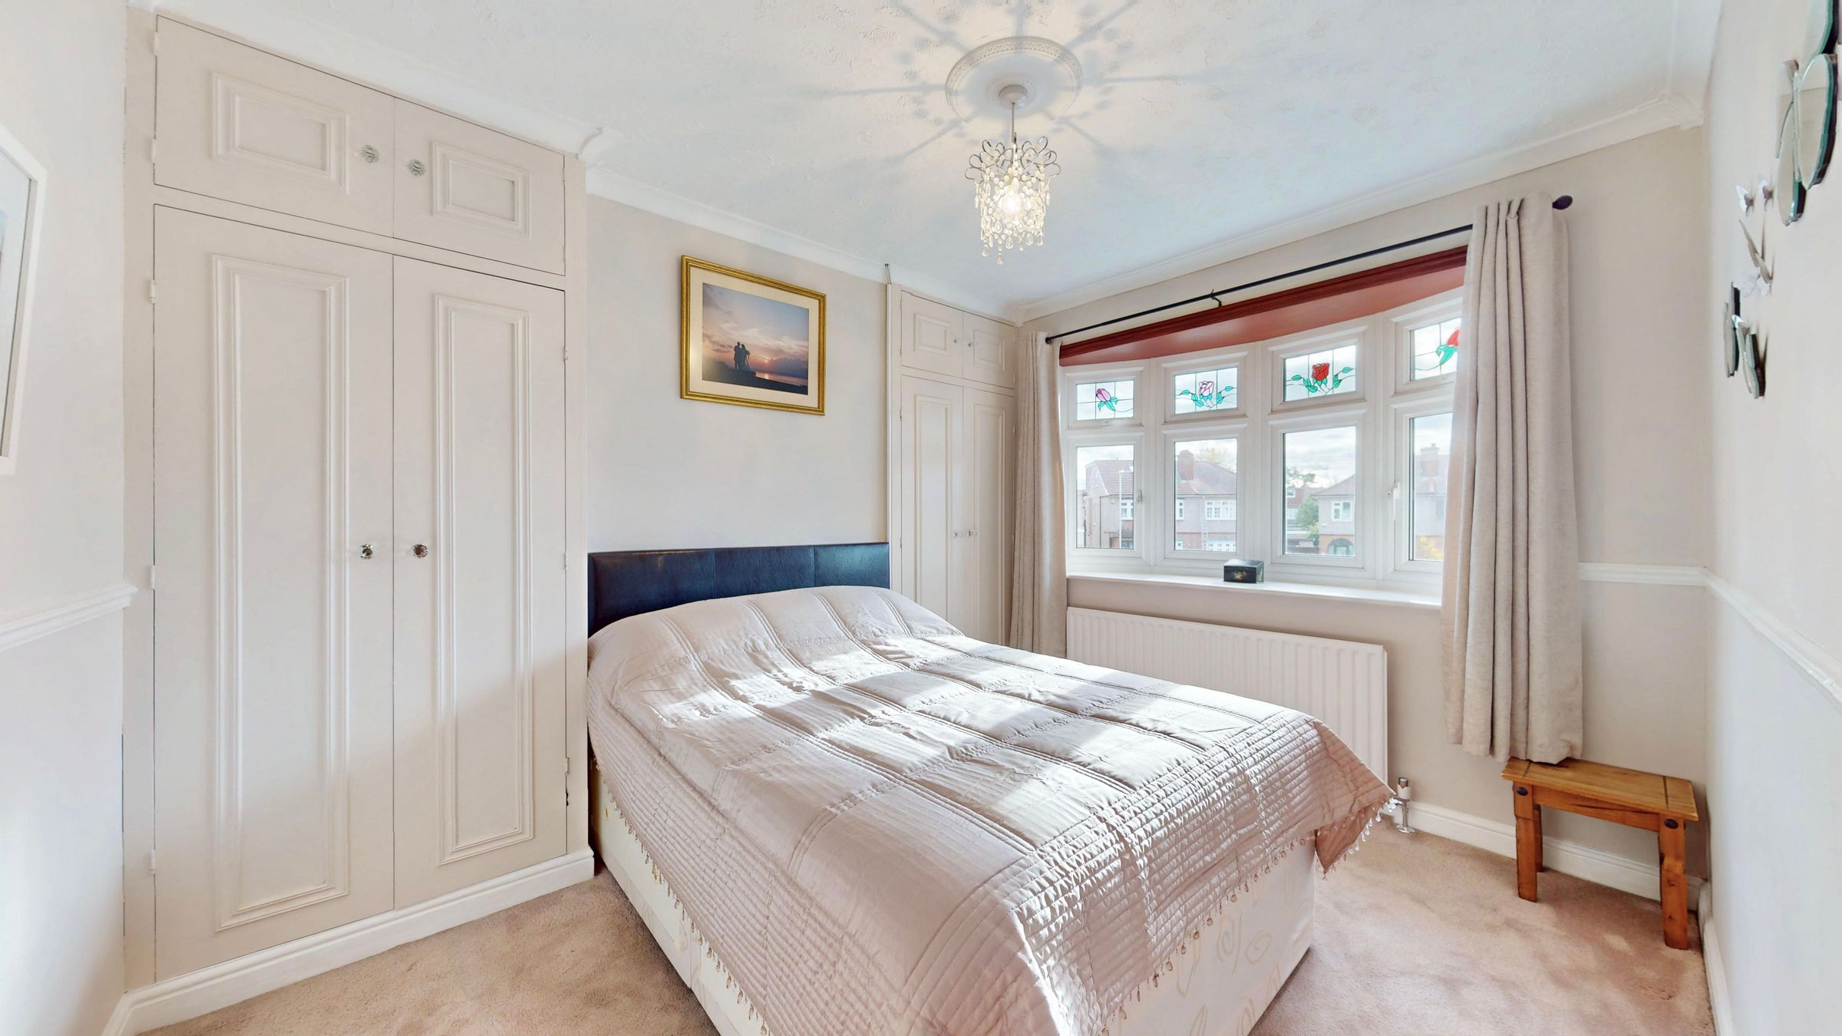
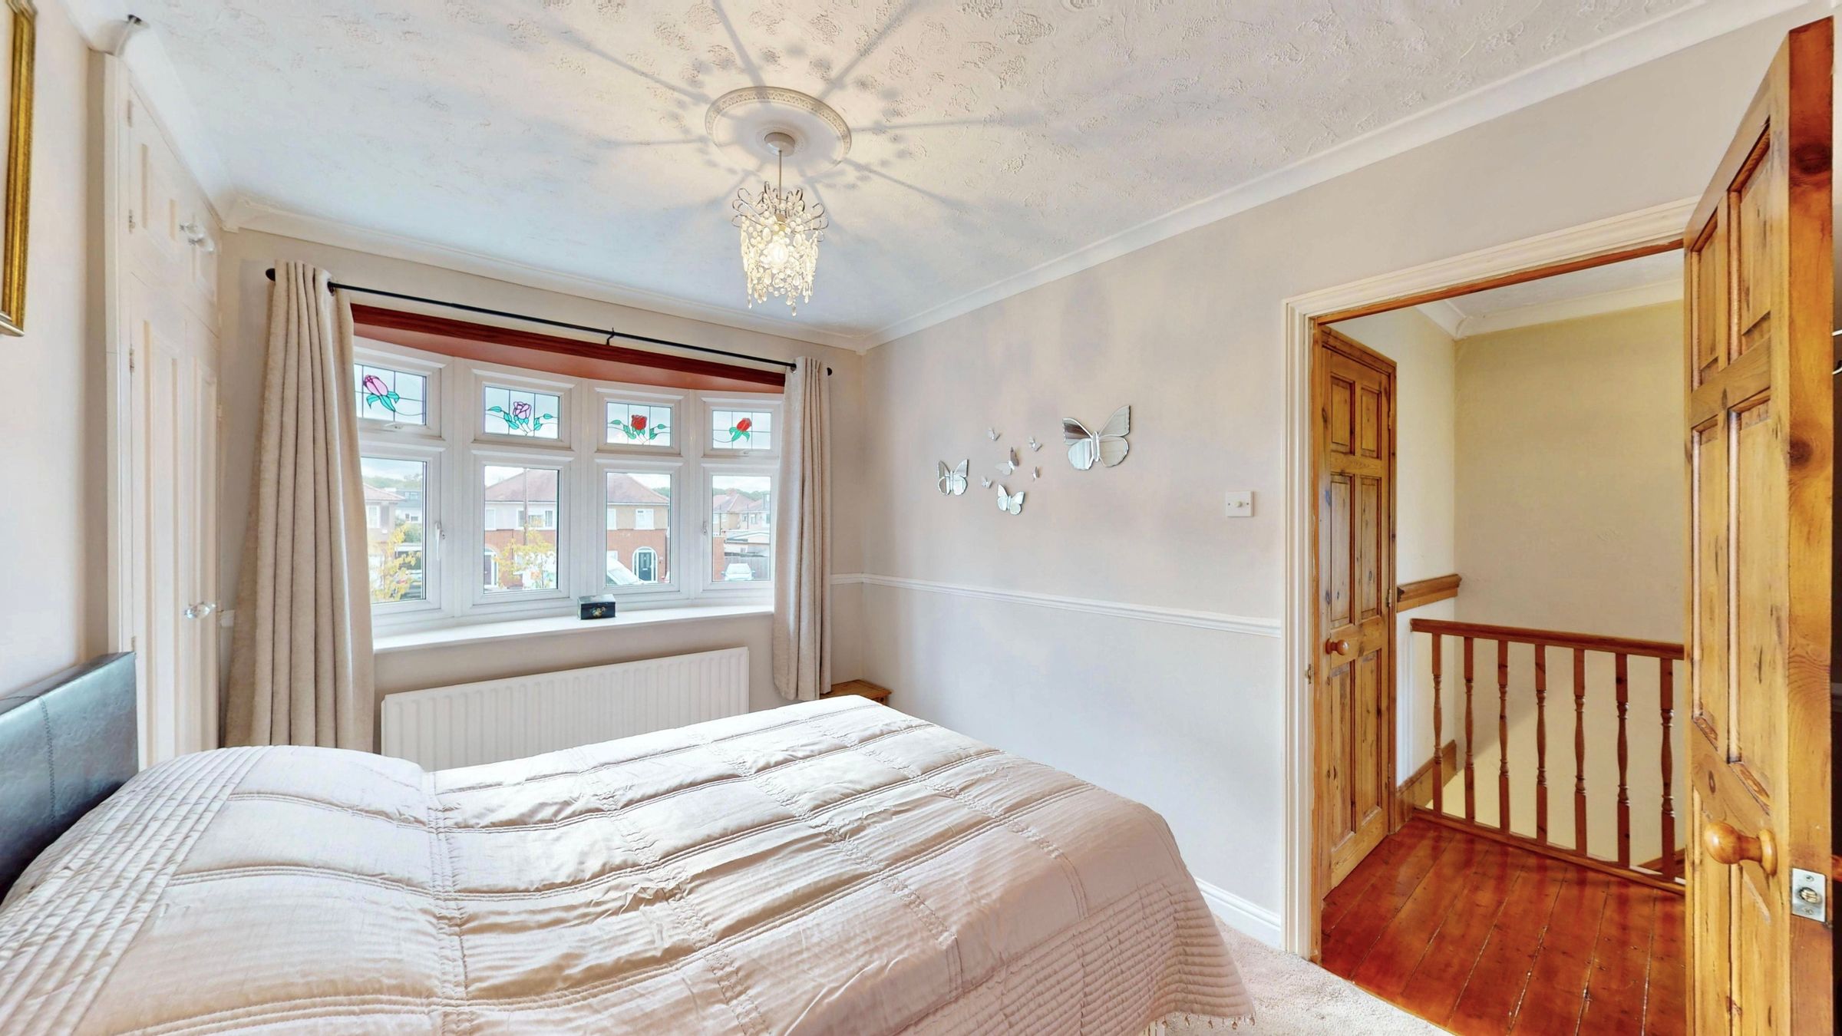
Front aspect Upvc part stained glass, leaded light double glazed bay window, coved ceiling, fitted full height wardrobes to alcoves, carpeted flooring, radiator
Bedroom Two
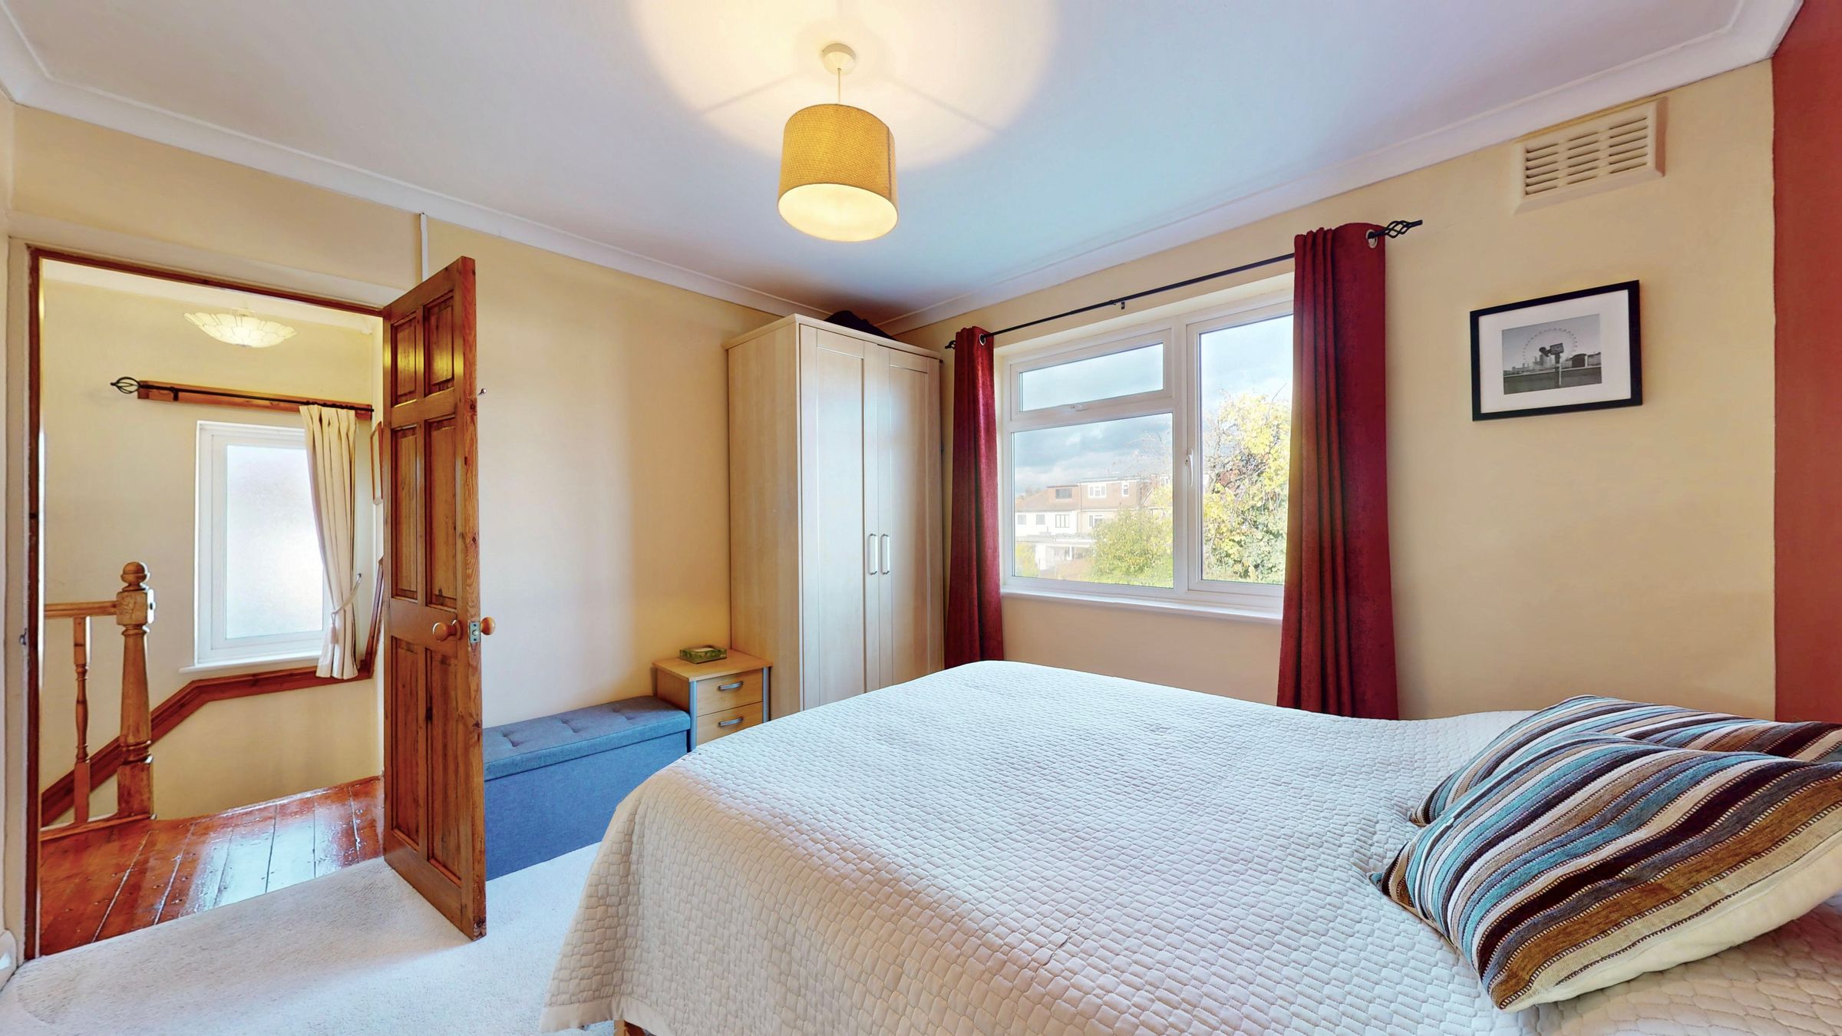
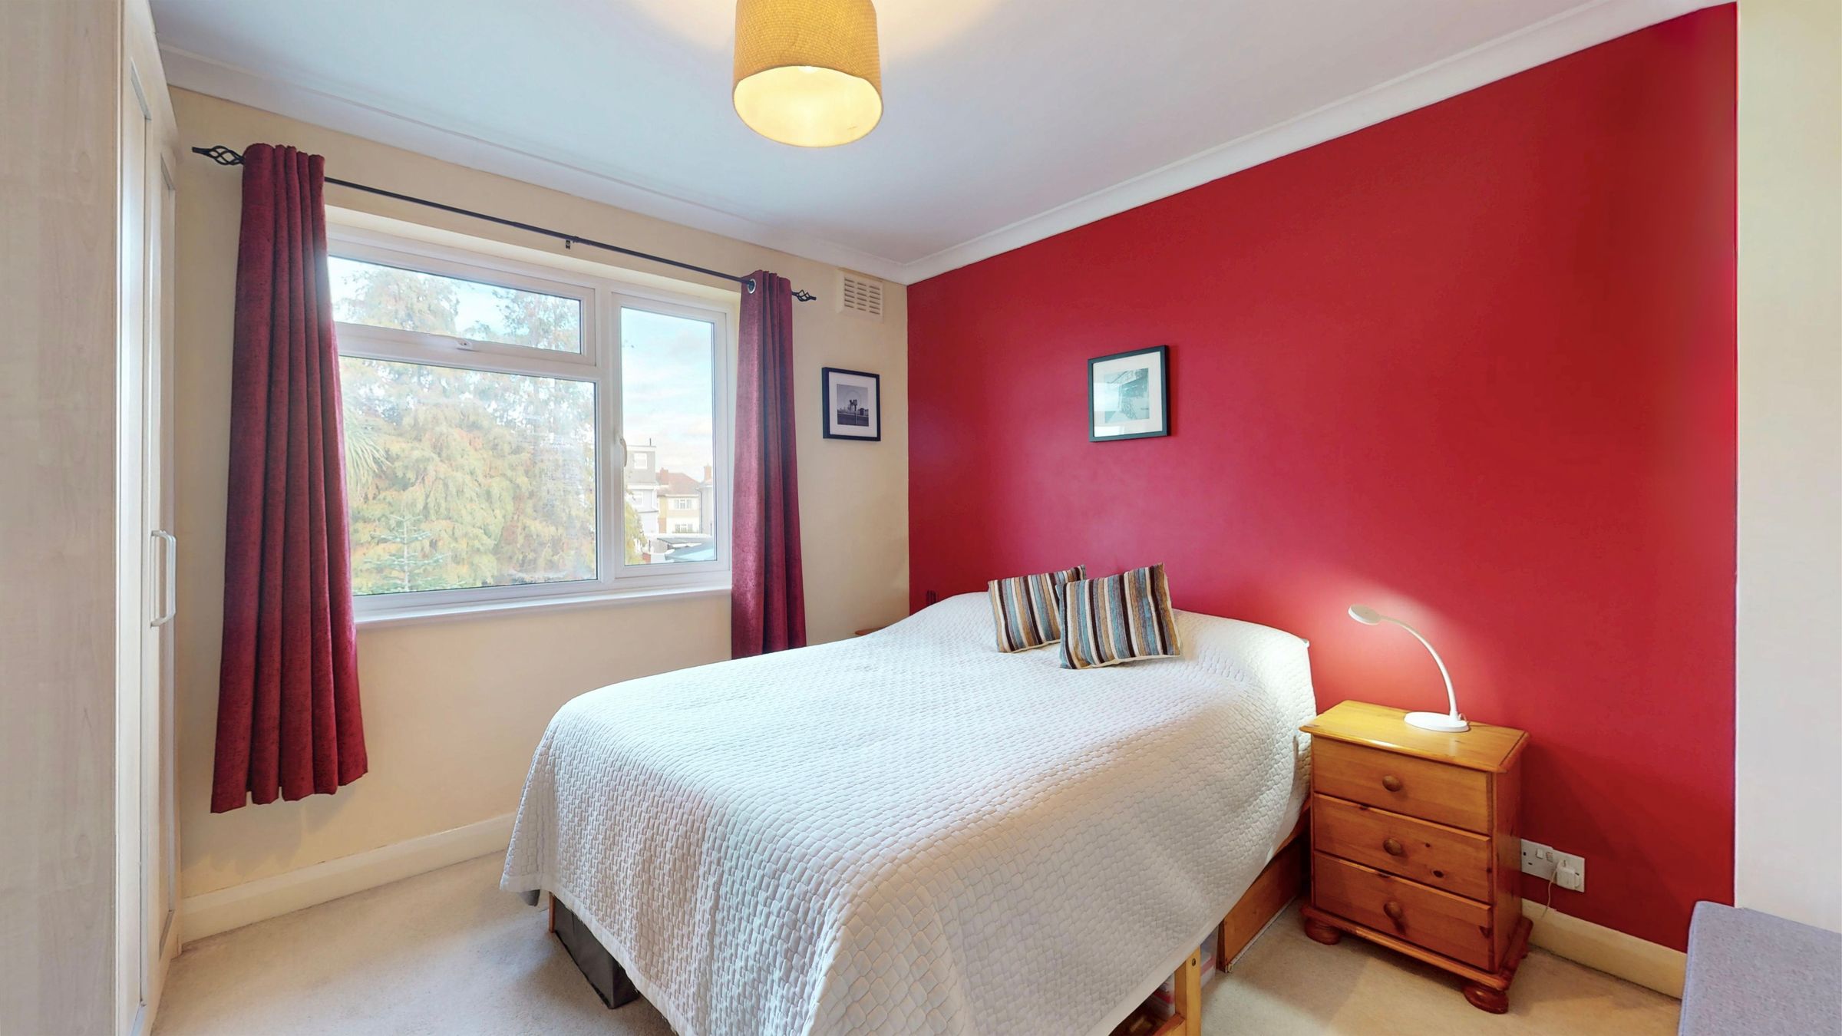
Rear aspect Upvc double glazed window, coved ceiling, carpeted flooring, radiator.
Bedroom Three
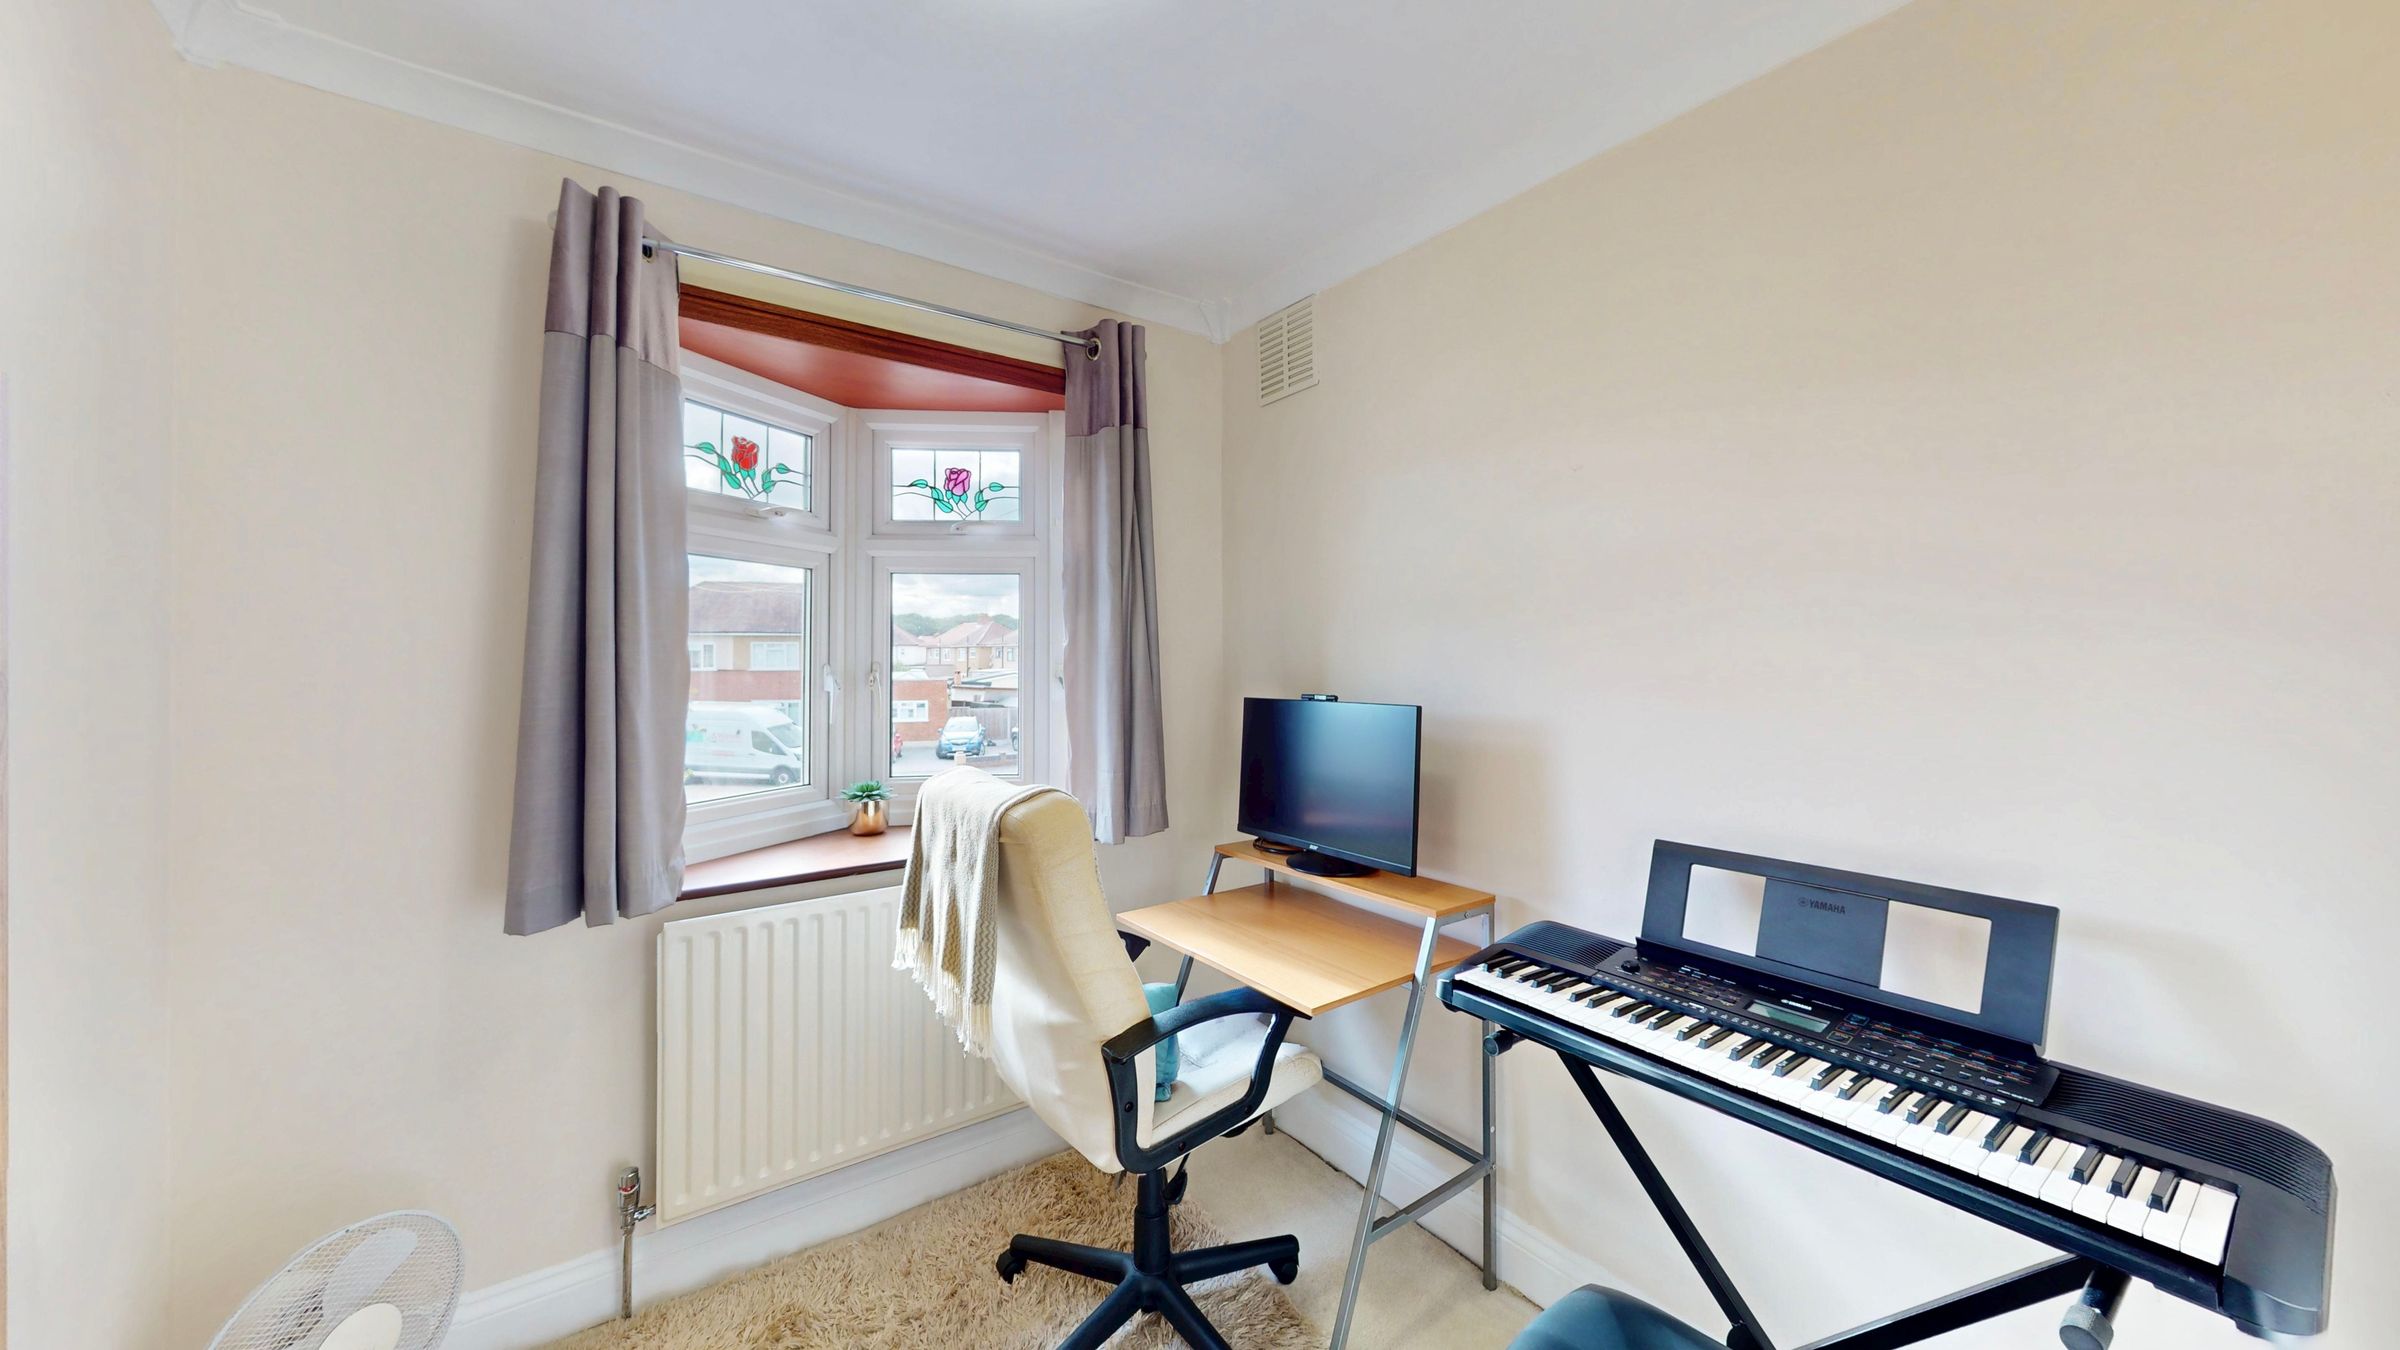
Front aspect Upvc double glazed Oriel Bay window, coved ceiling, carpeted flooring, radiator
Bathroom
Contemporary family bathroom finished in a modern style white suite comprising:- Panelled bath with bath shower mixer taps, flexible hose & detachable shower head, ceramic wash hand basin with monobloc mixer taps & vanity cupboard under, close coupled wc with push button flush. Built in linen cupboard, fully tiled walls, wood effect vinyl flooring, rear aspect Upvc double glazed window.