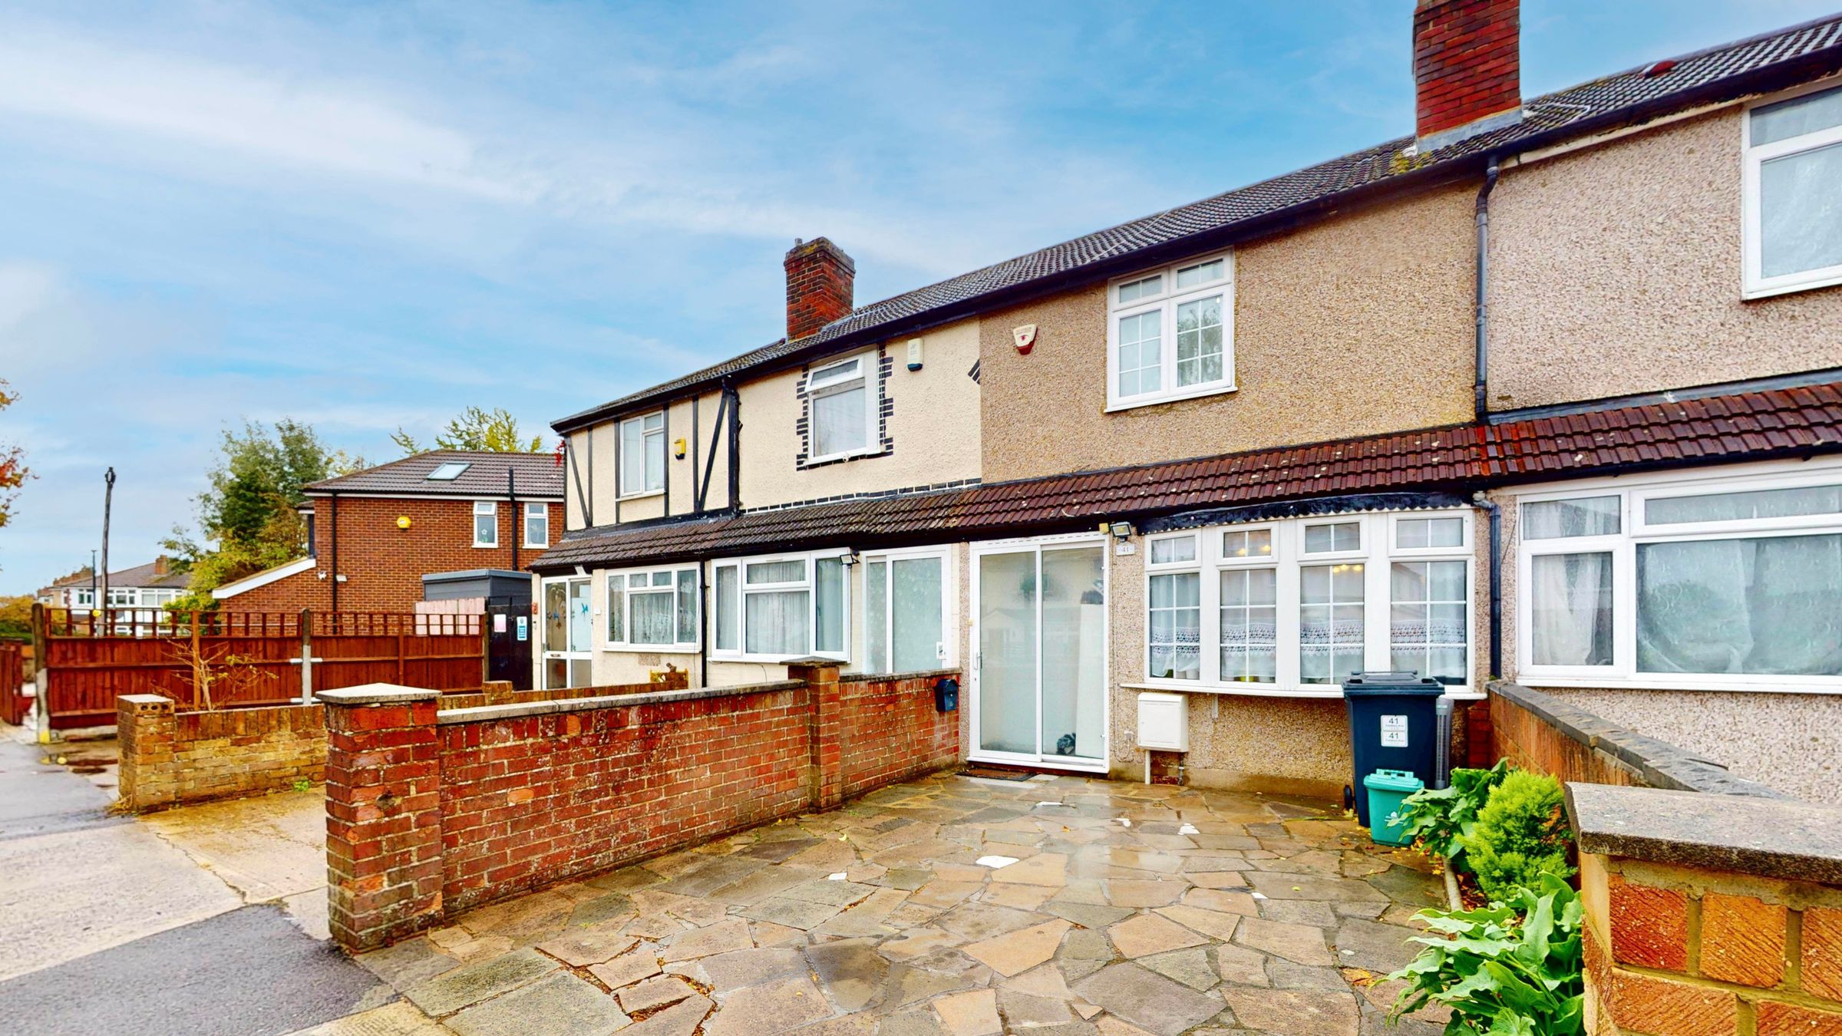
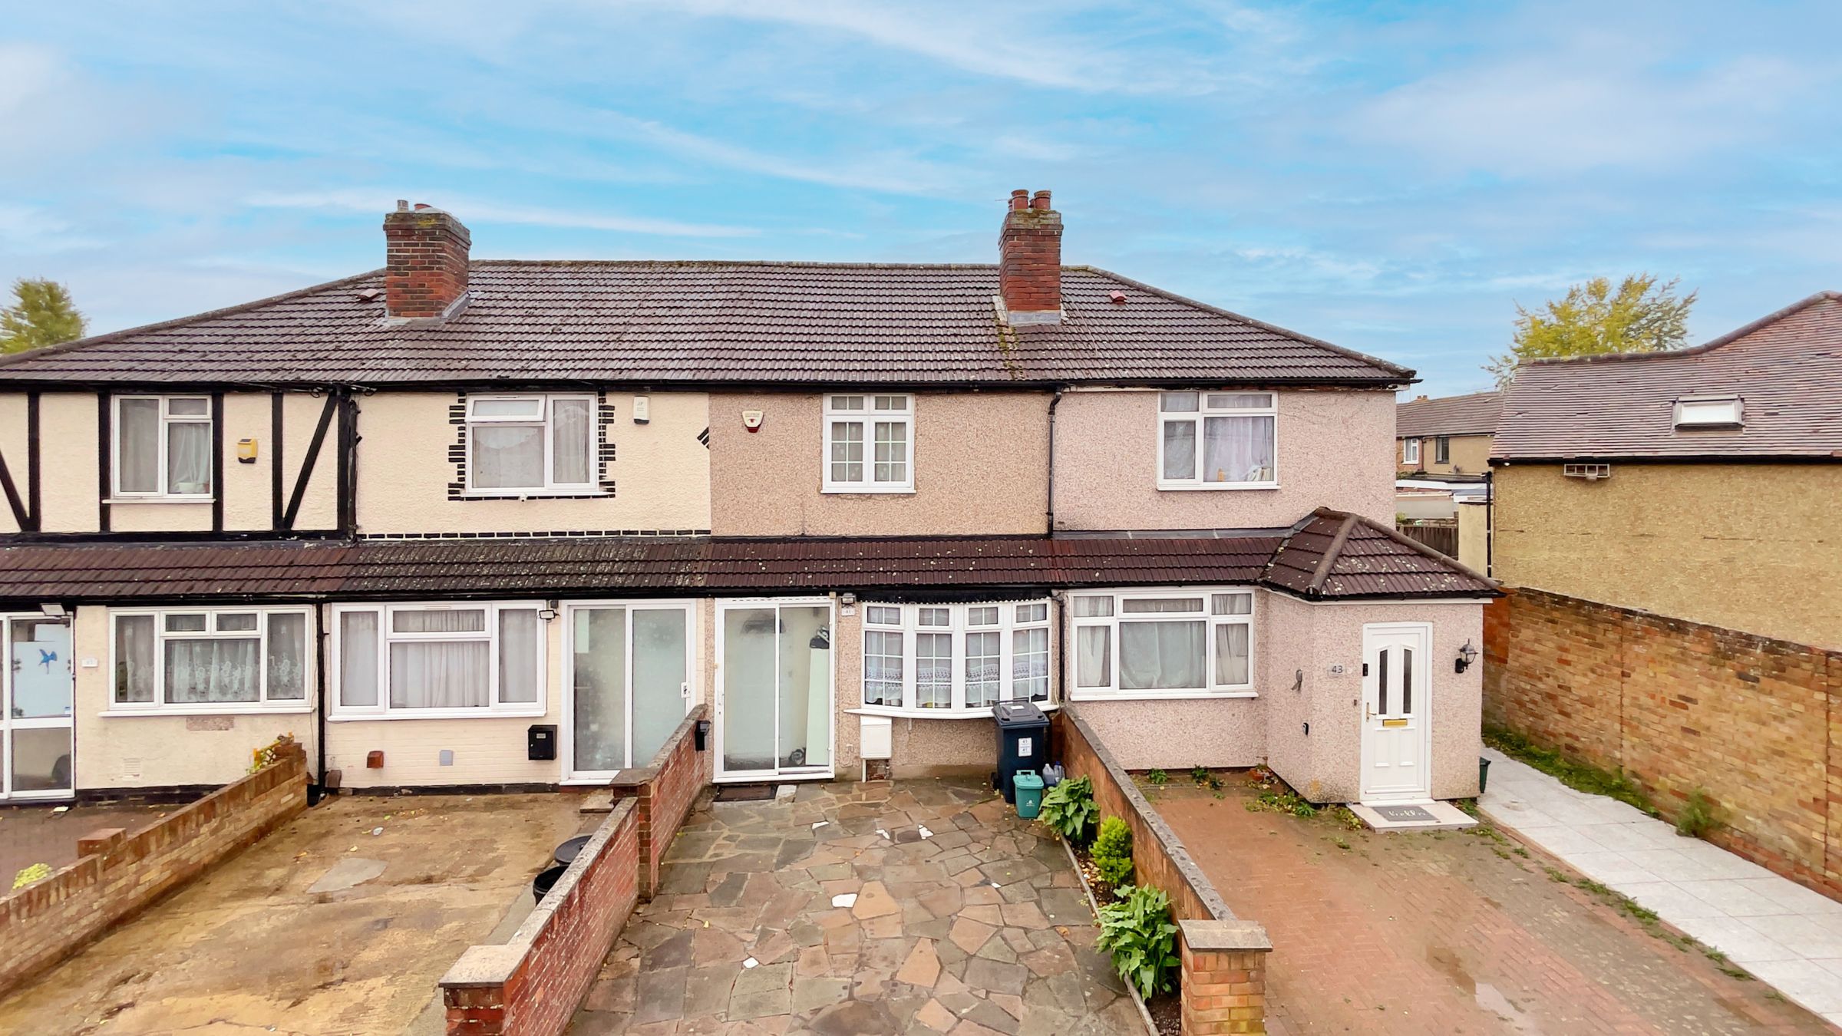
Like the look of this property?
We would love to hear from you and arrange a viewing of this property. Get in touch now!
Looking to sell a property?
You can get a free online or in person valuation.
Property features
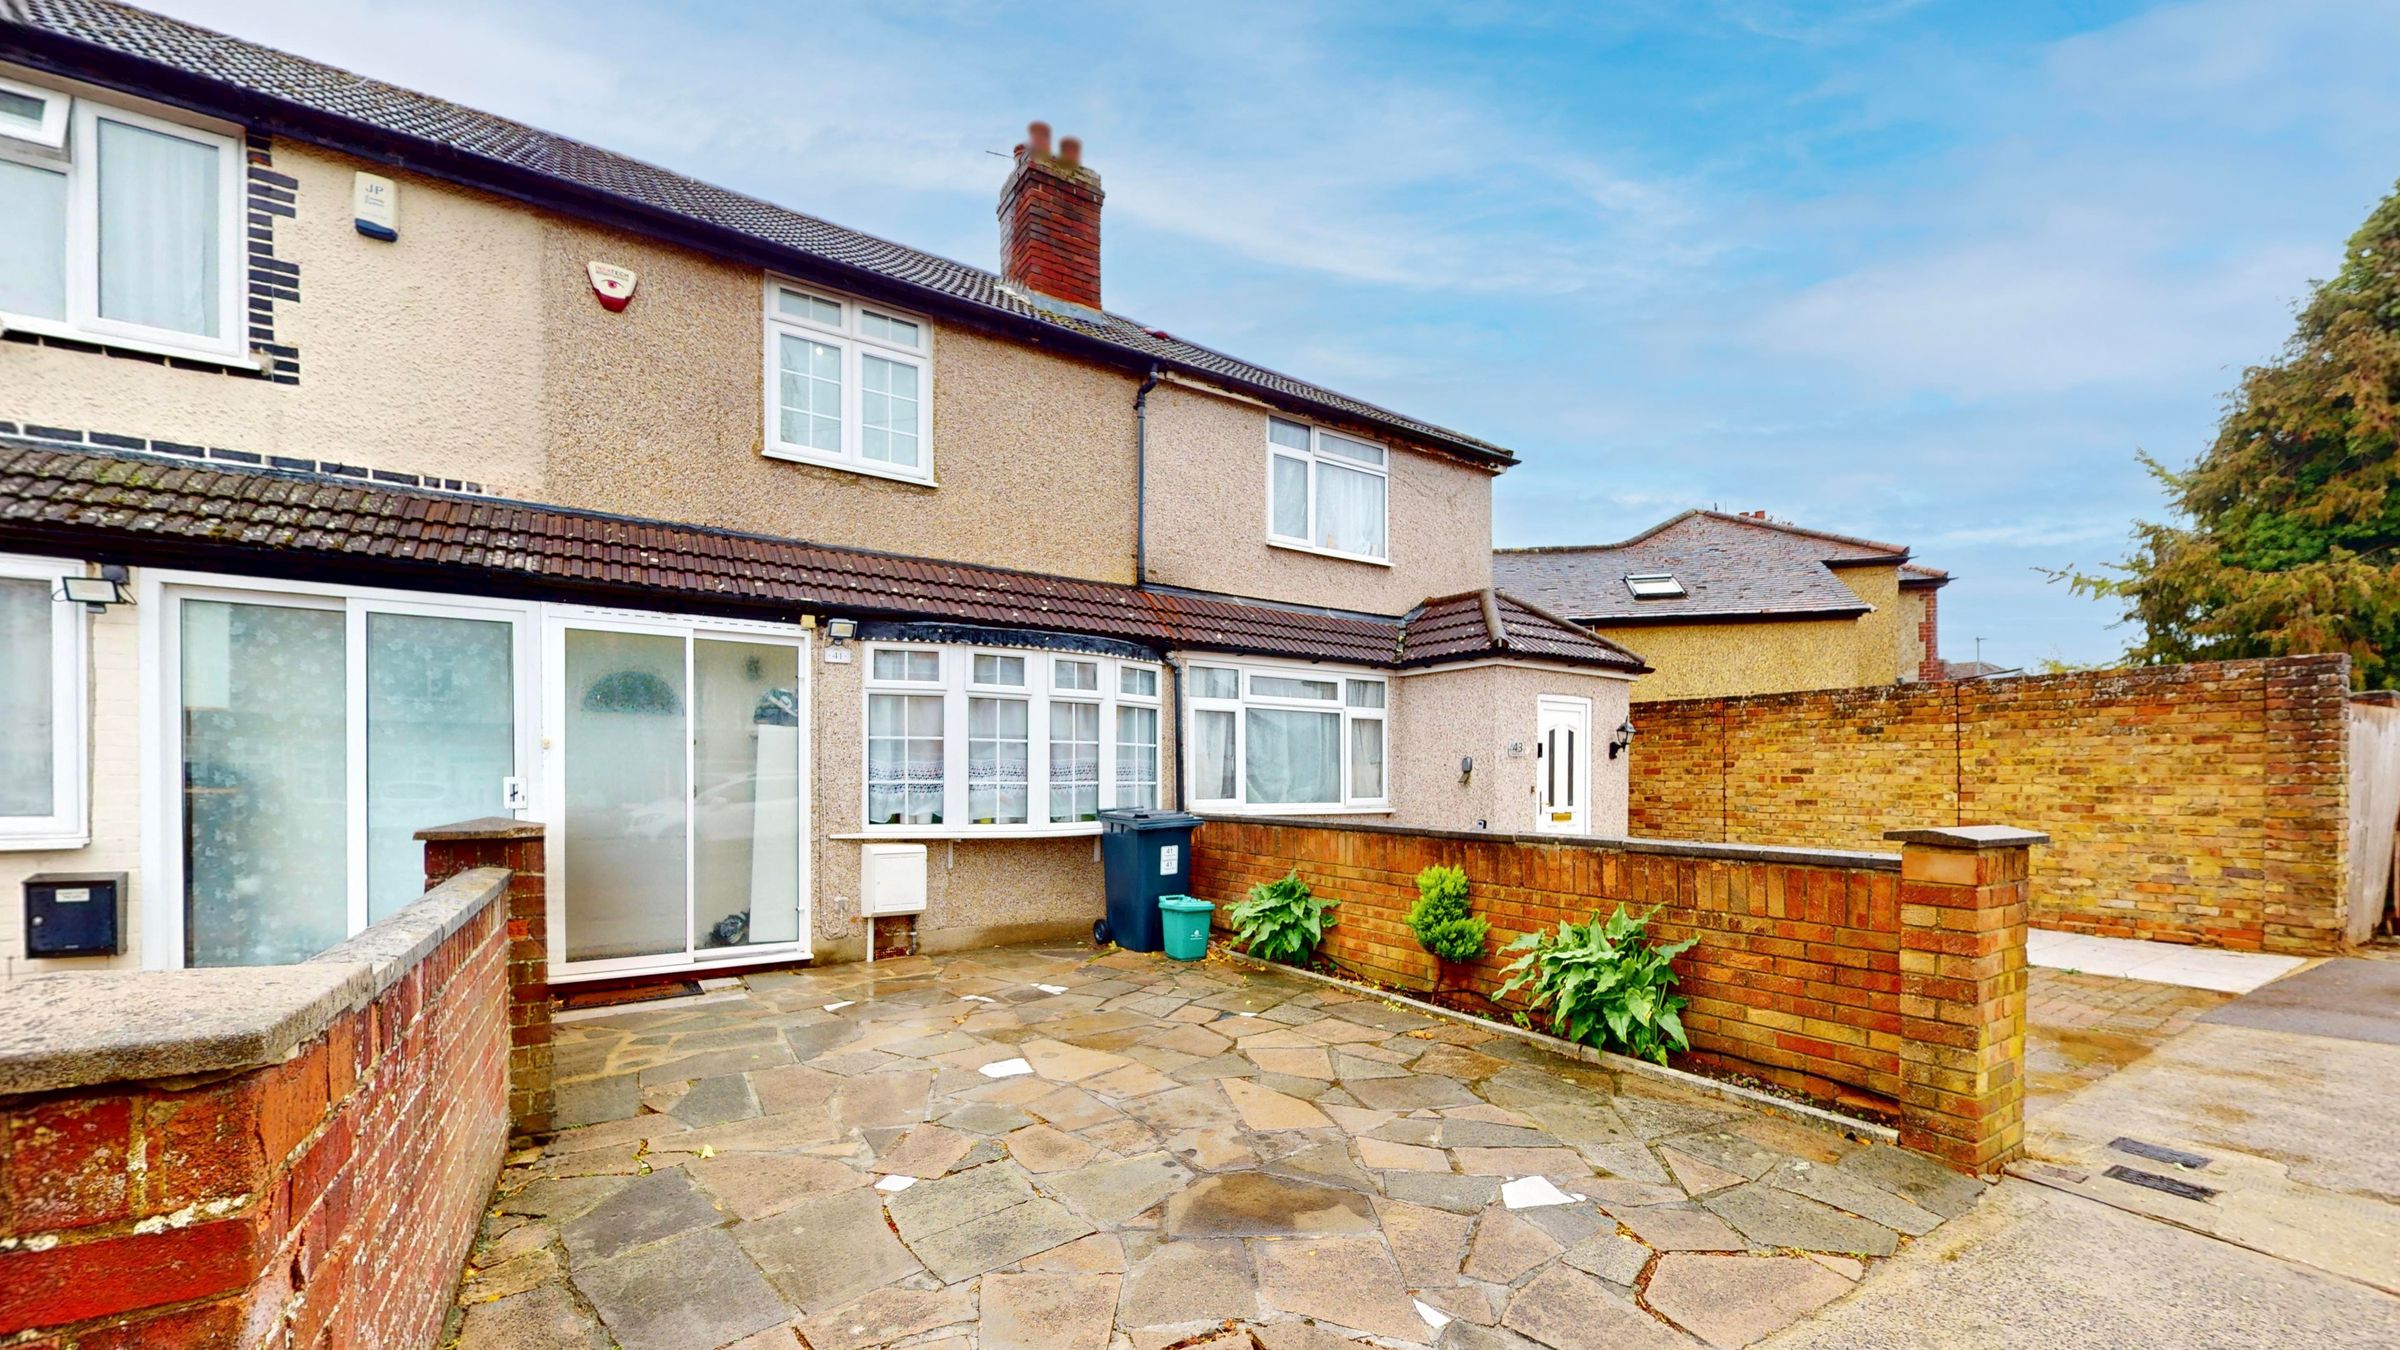
TWO BED TERRACED HOUSE PRESENTED IN VERY GOOD ORDER WITH POTENTIAL TO EXTEND
FULLY ENCLOSED ENTRANCE PORCH
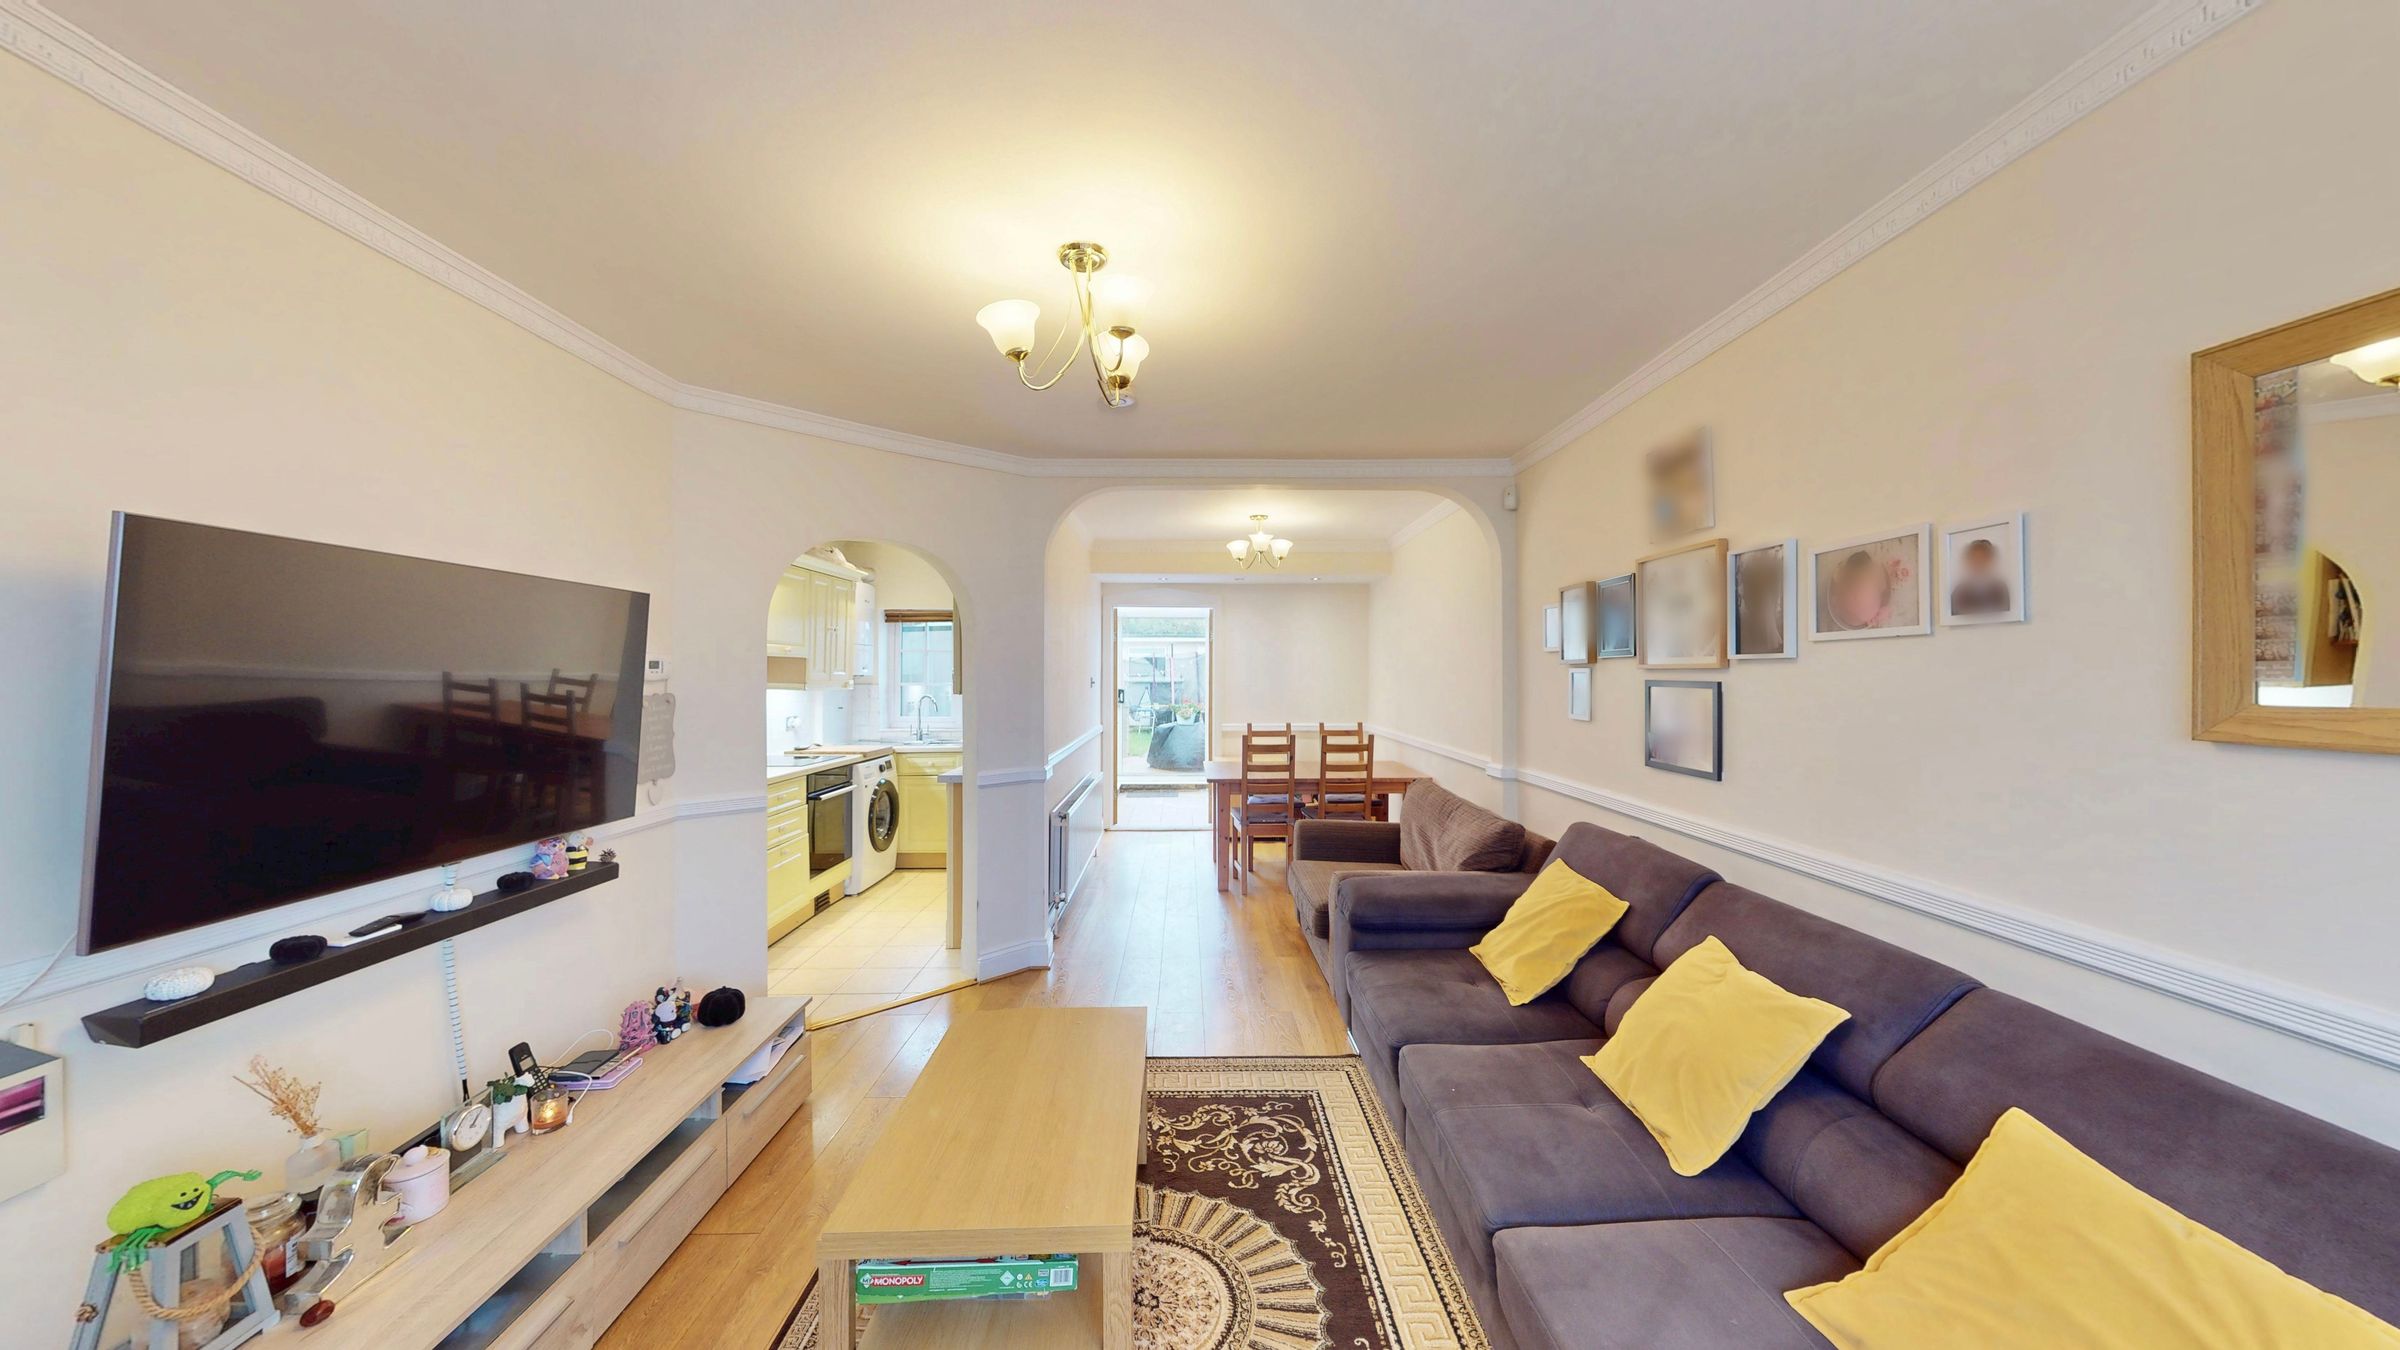
BRIGHT & WELCOMING THROUGH LOUNGE DINING ROOM
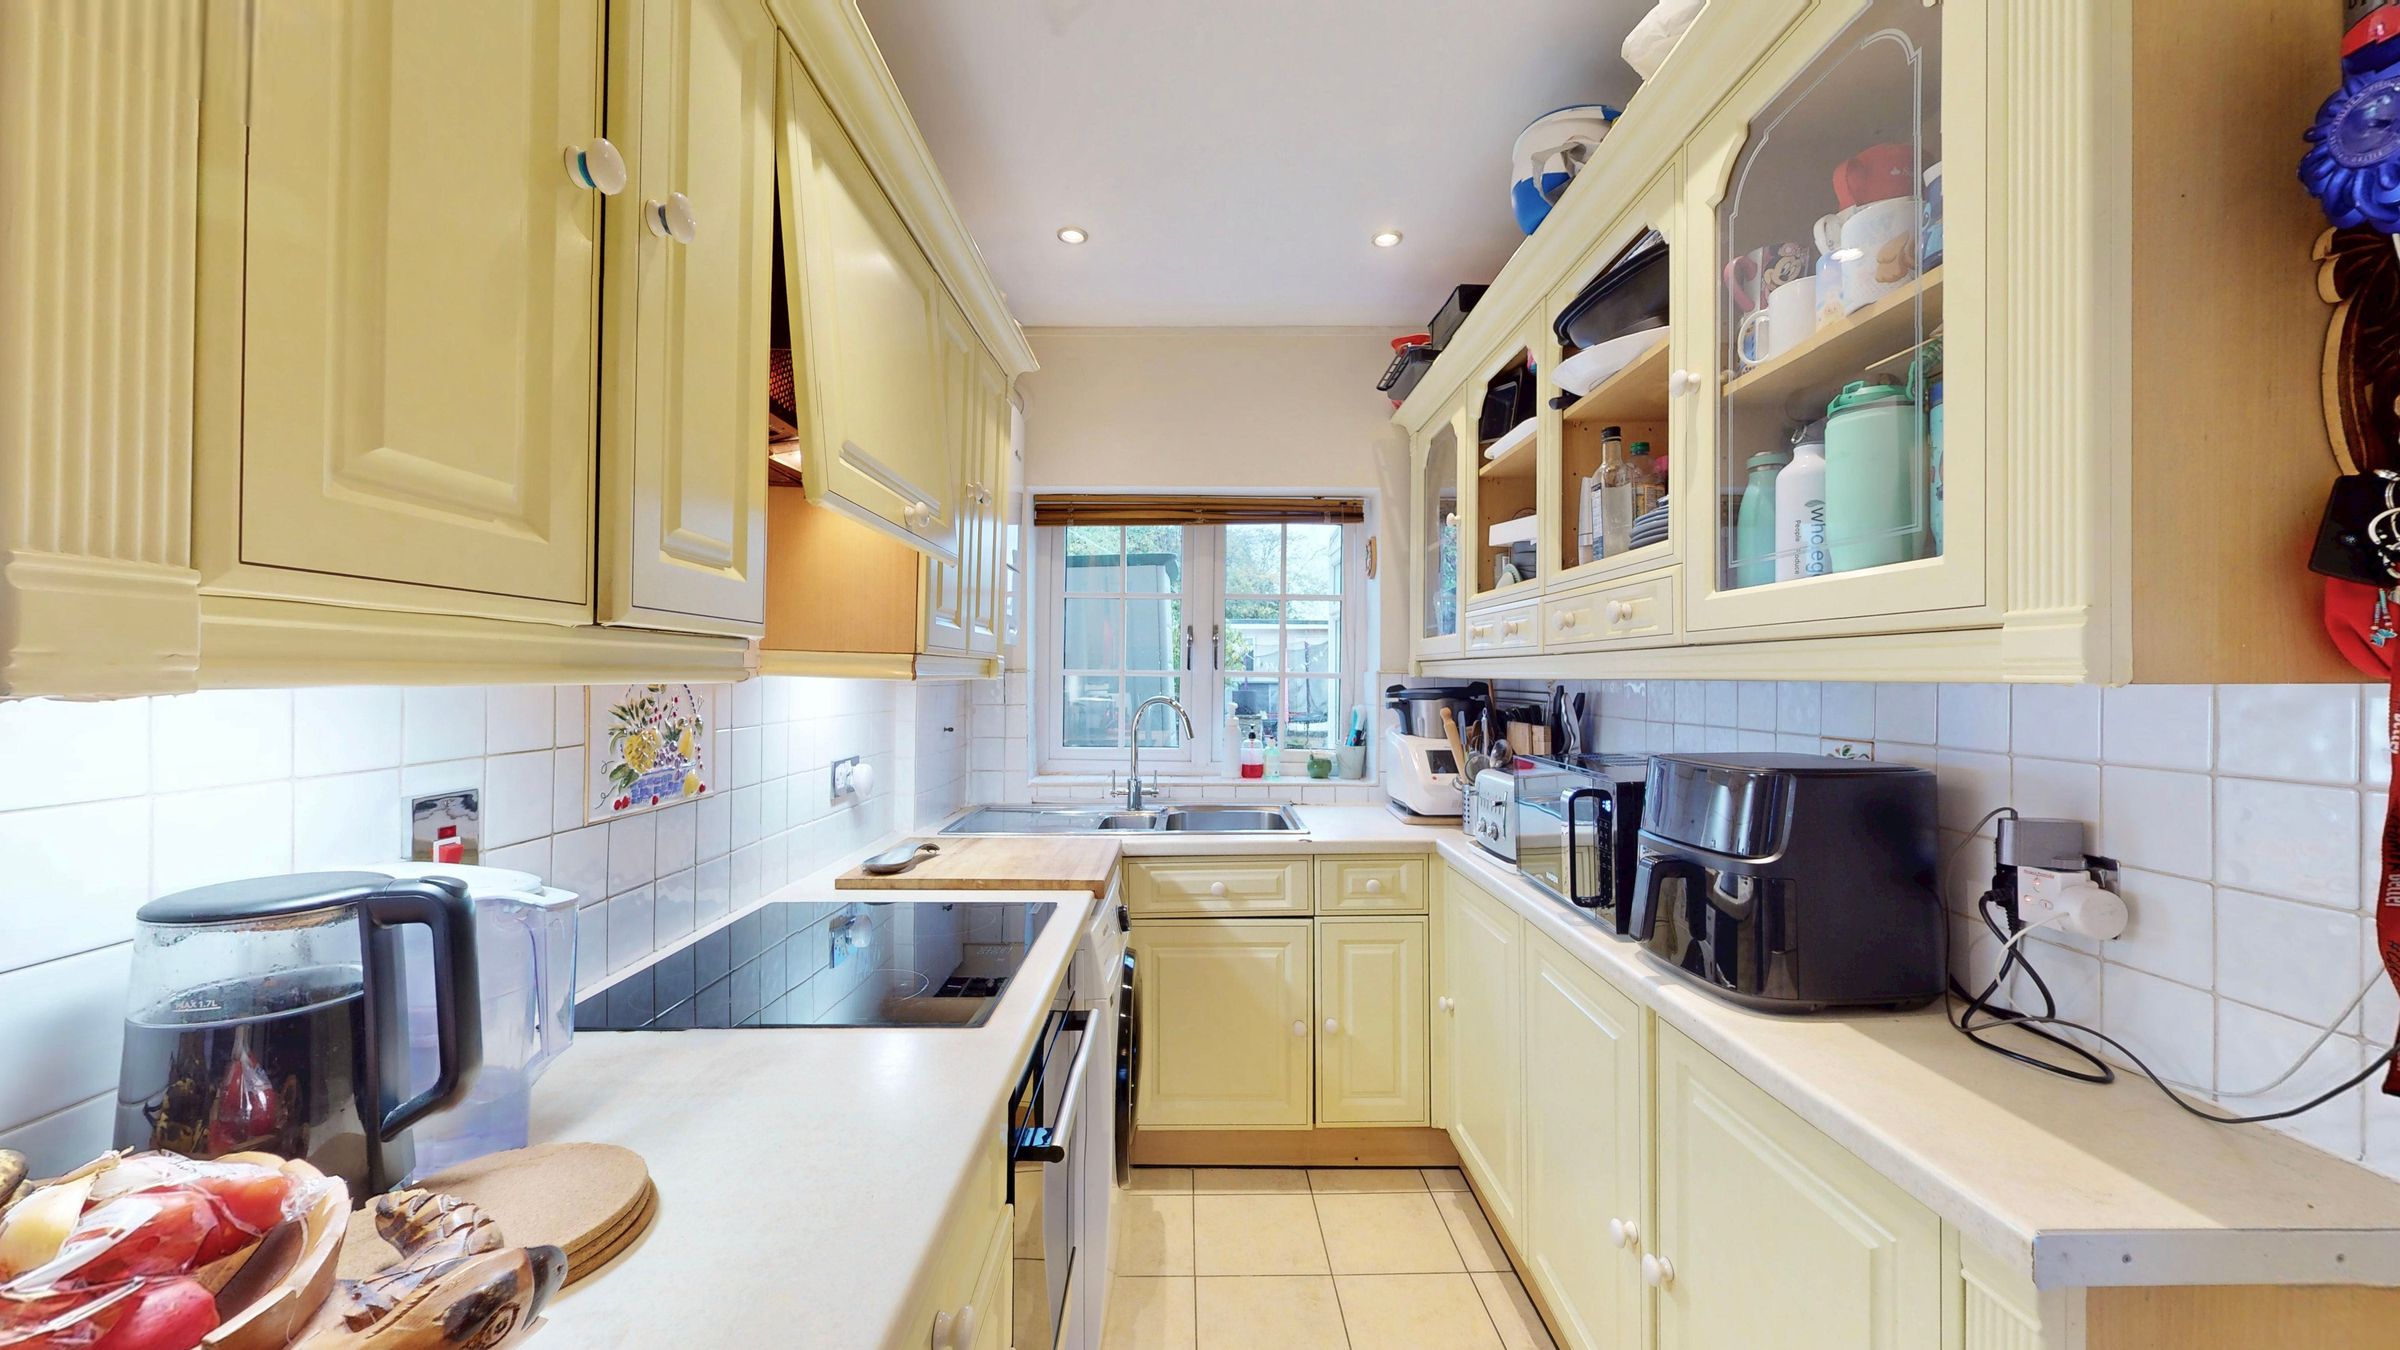
DELIGHTFUL & PRACTICAL SEPARATE FITTED KITCHEN
UPVC DOUBLE GLAZED CONSERVATOPRY
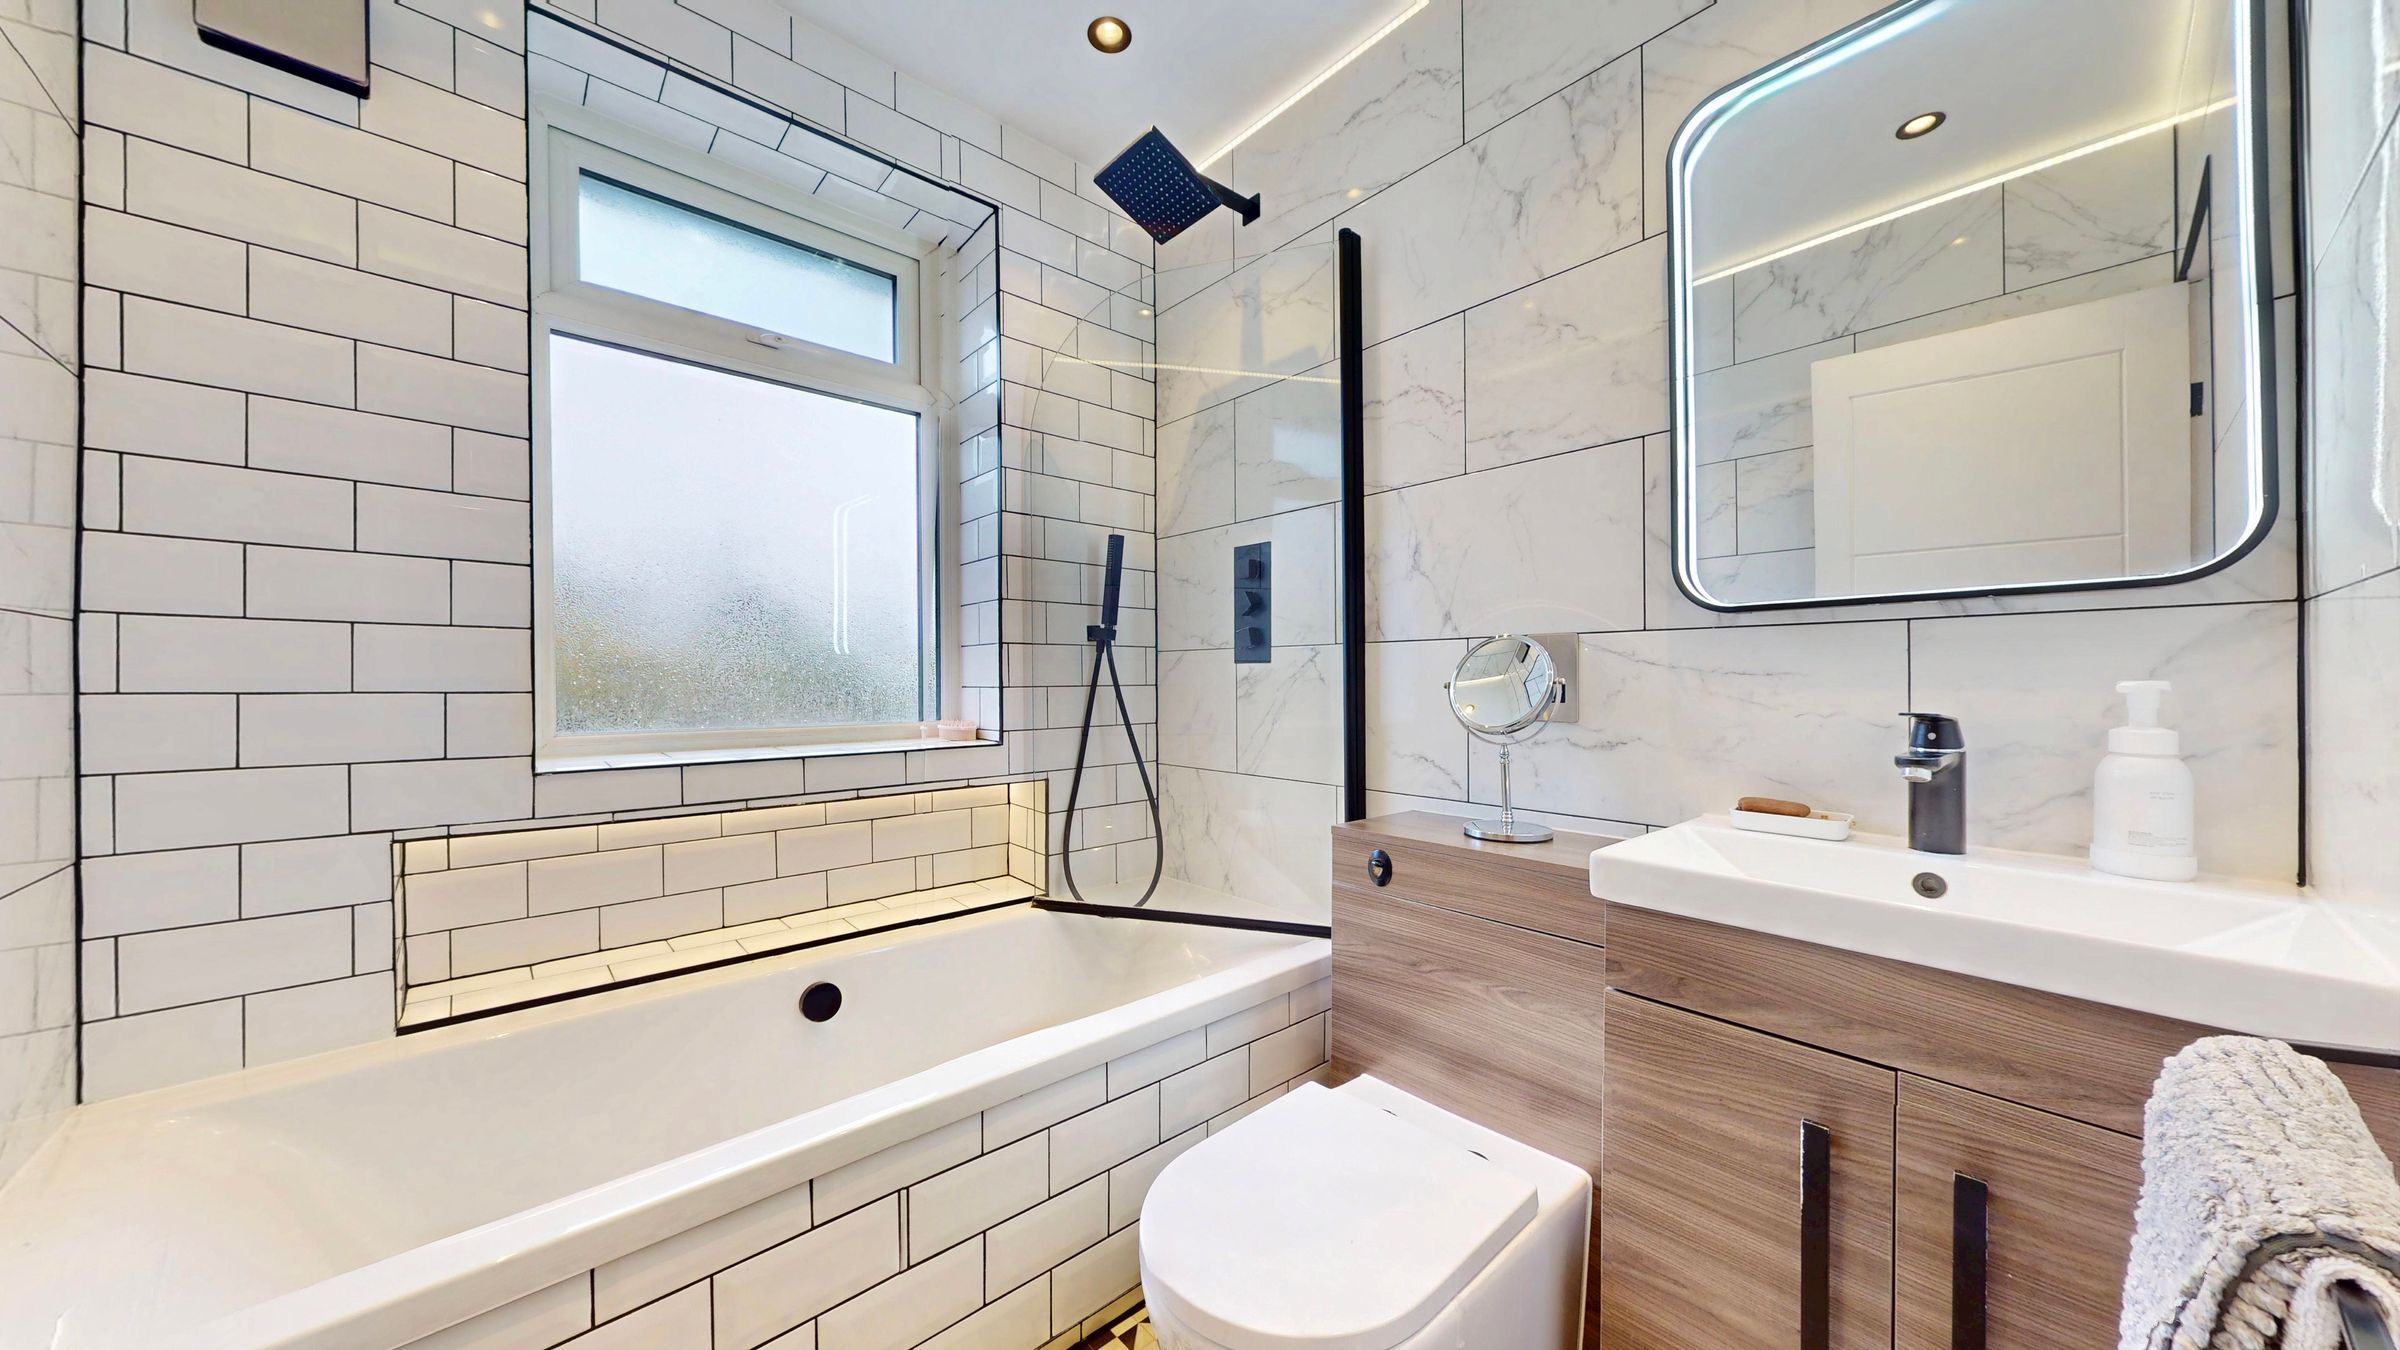
LUXURY FITTED FIRST FLOOR BATHROOM/WC
About this property
Viewing is highly recommended on this delightfully presented two-bedroom mid-terrace house, offering an ideal family home with the added benefits of a fully boarded and heated loft room and a versatile brick-built garden room.
The ground floor accommodation comprises an entrance porch, a bright and airy through lounge/dining room, a separate fitted kitchen and a UPVC double-glazed conservatory. To the first floor, the spacious main bedroom offers ample room for a double bed and bedroom furniture, with additional space for a baby’s cot or toddler bed.
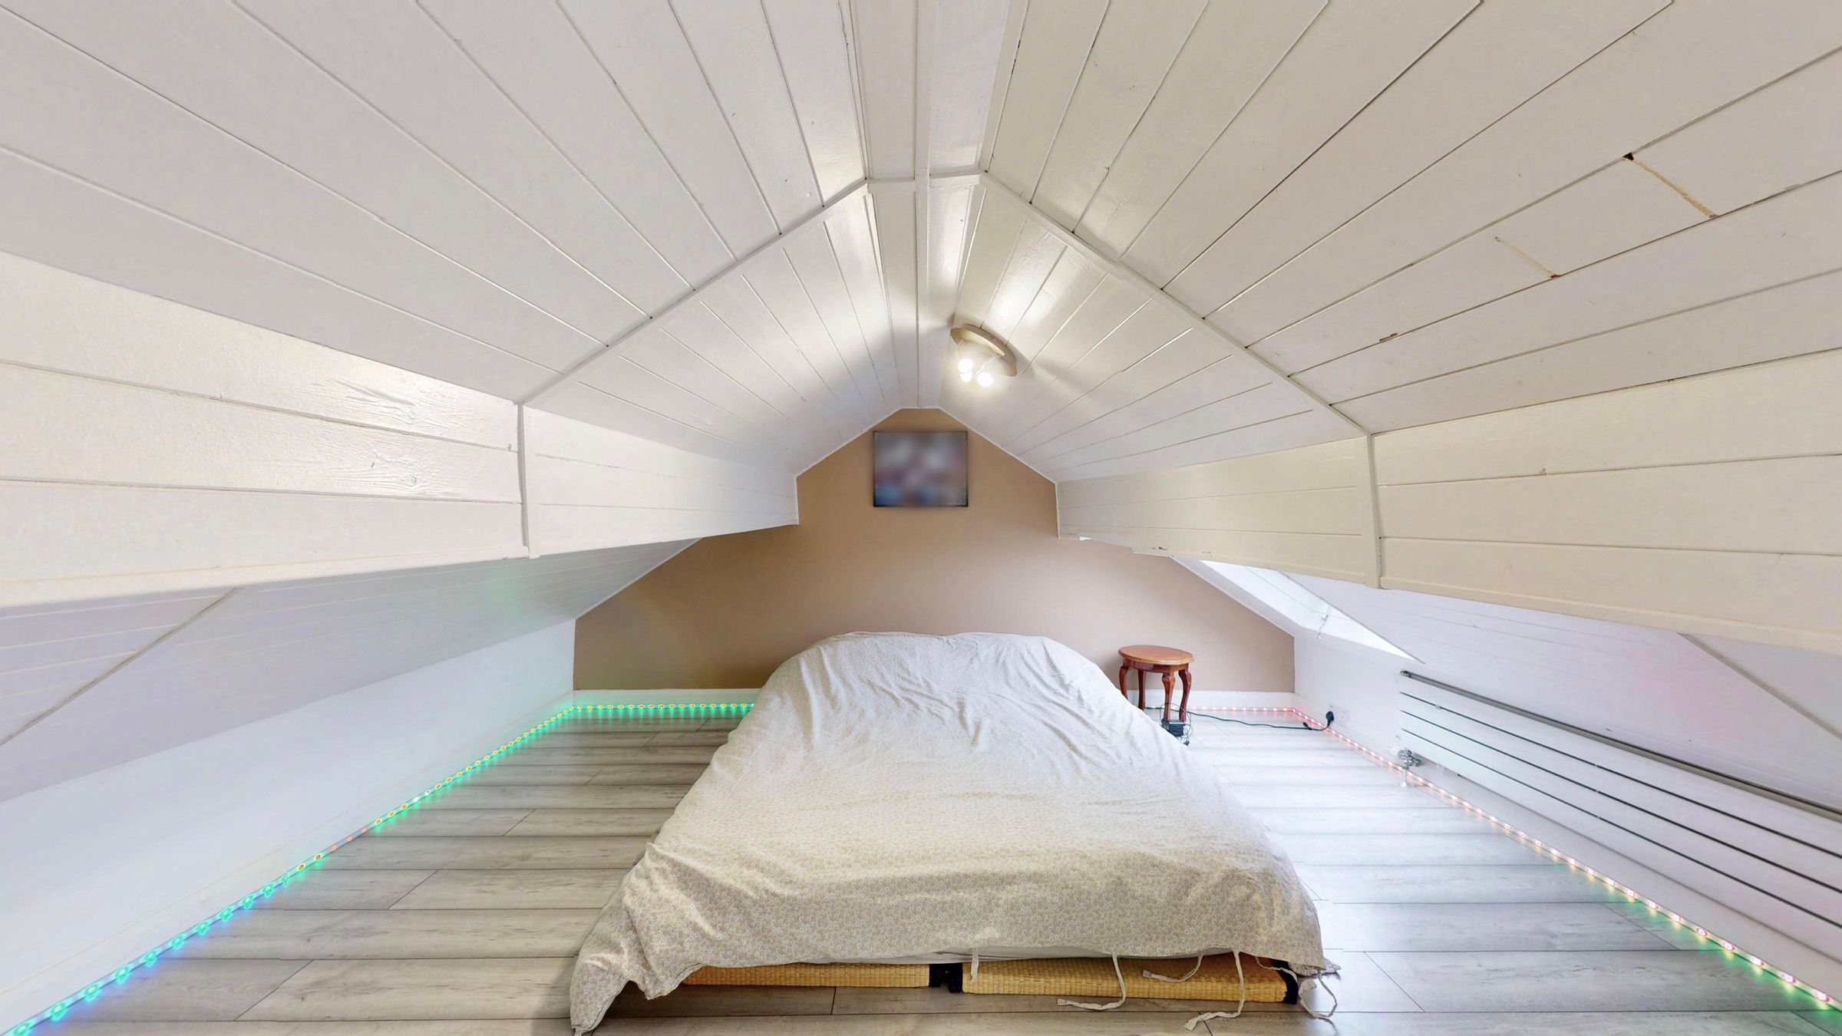
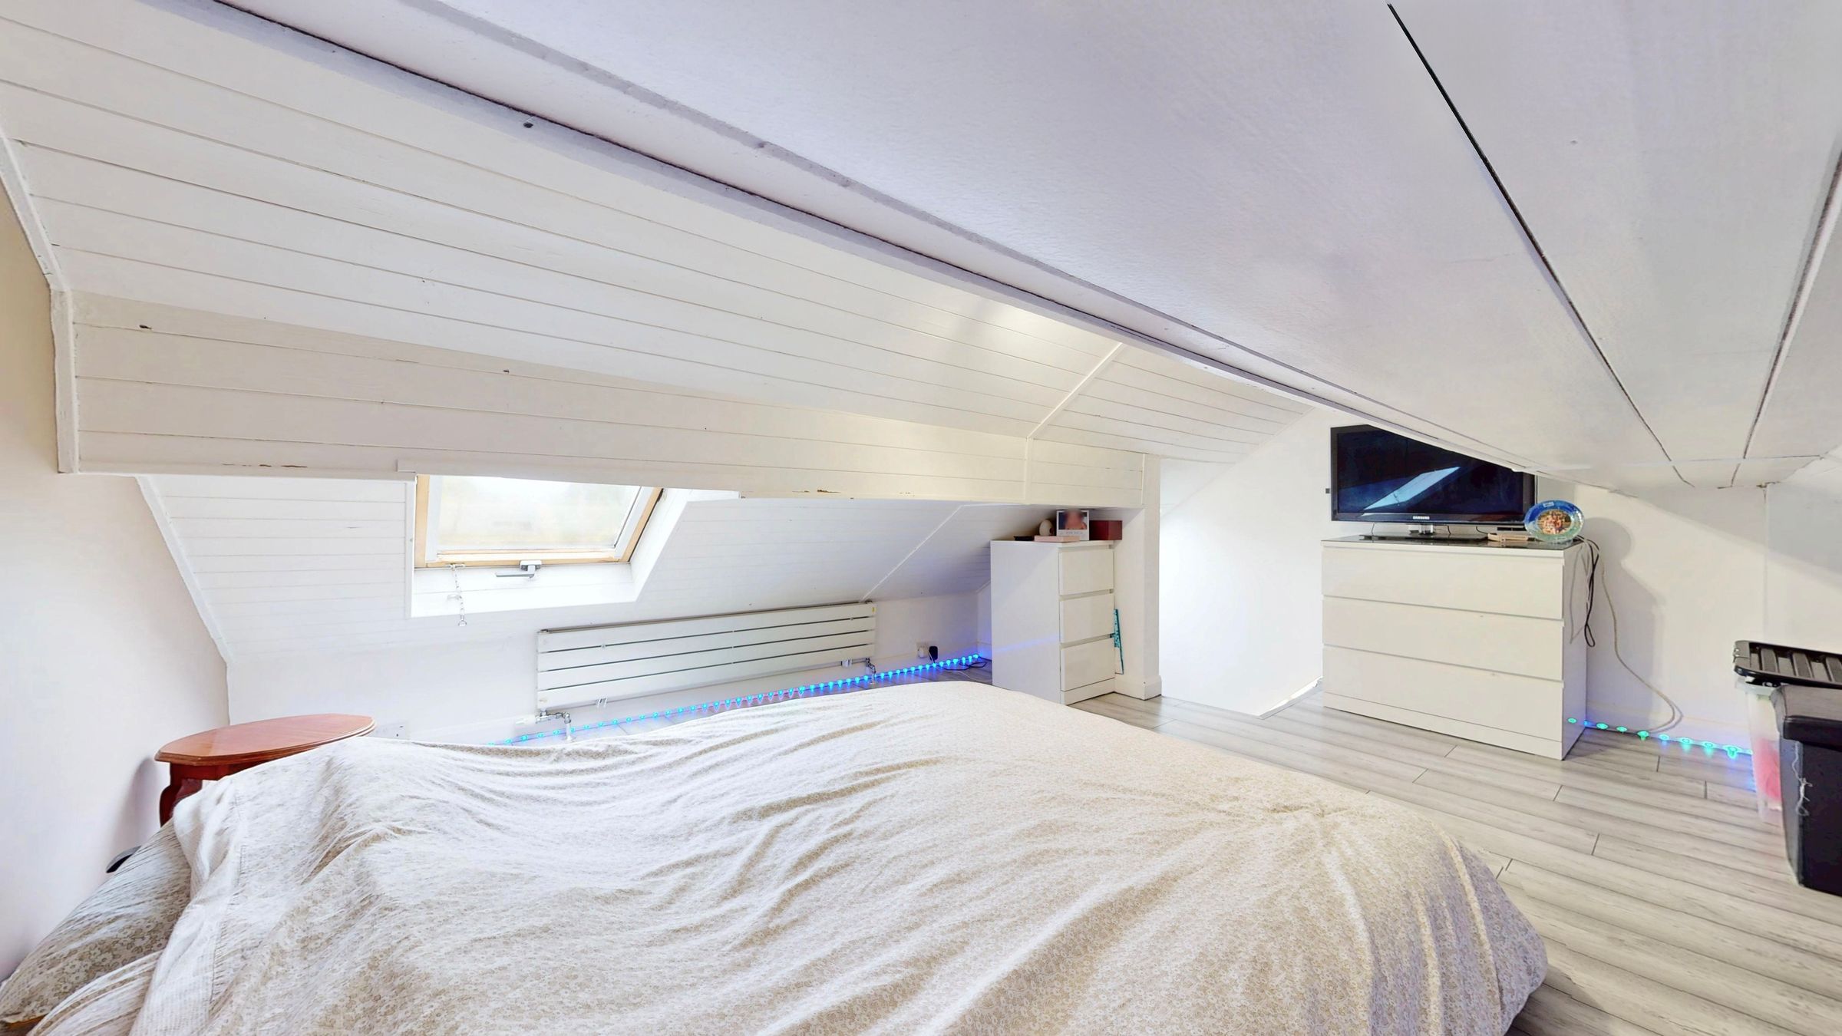
The second bedroom benefits from fixed stairs leading to the loft room, providing a versatile additional space with a wealth of potential uses. Whether as a child’s playroom, home office, study, craft room or hobby space, this useful area offers flexibility to suit a variety of needs and lifestyles.
The beautifully presented bathroom features a recently installed contemporary-style white suite, creating a stylish and relaxing space. Further benefits include gas-fired central heating and UPVC double glazing throughout.
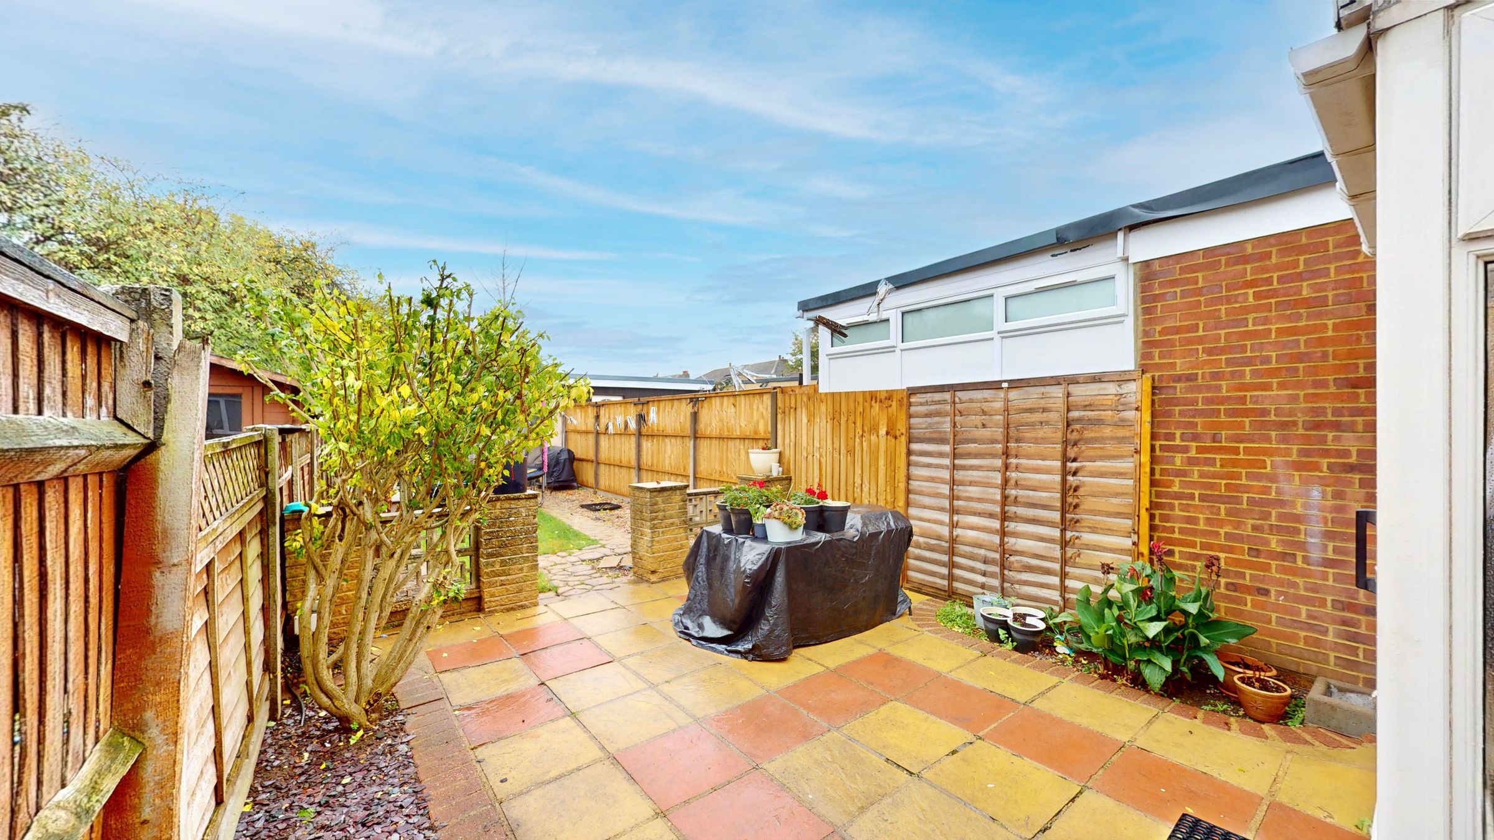
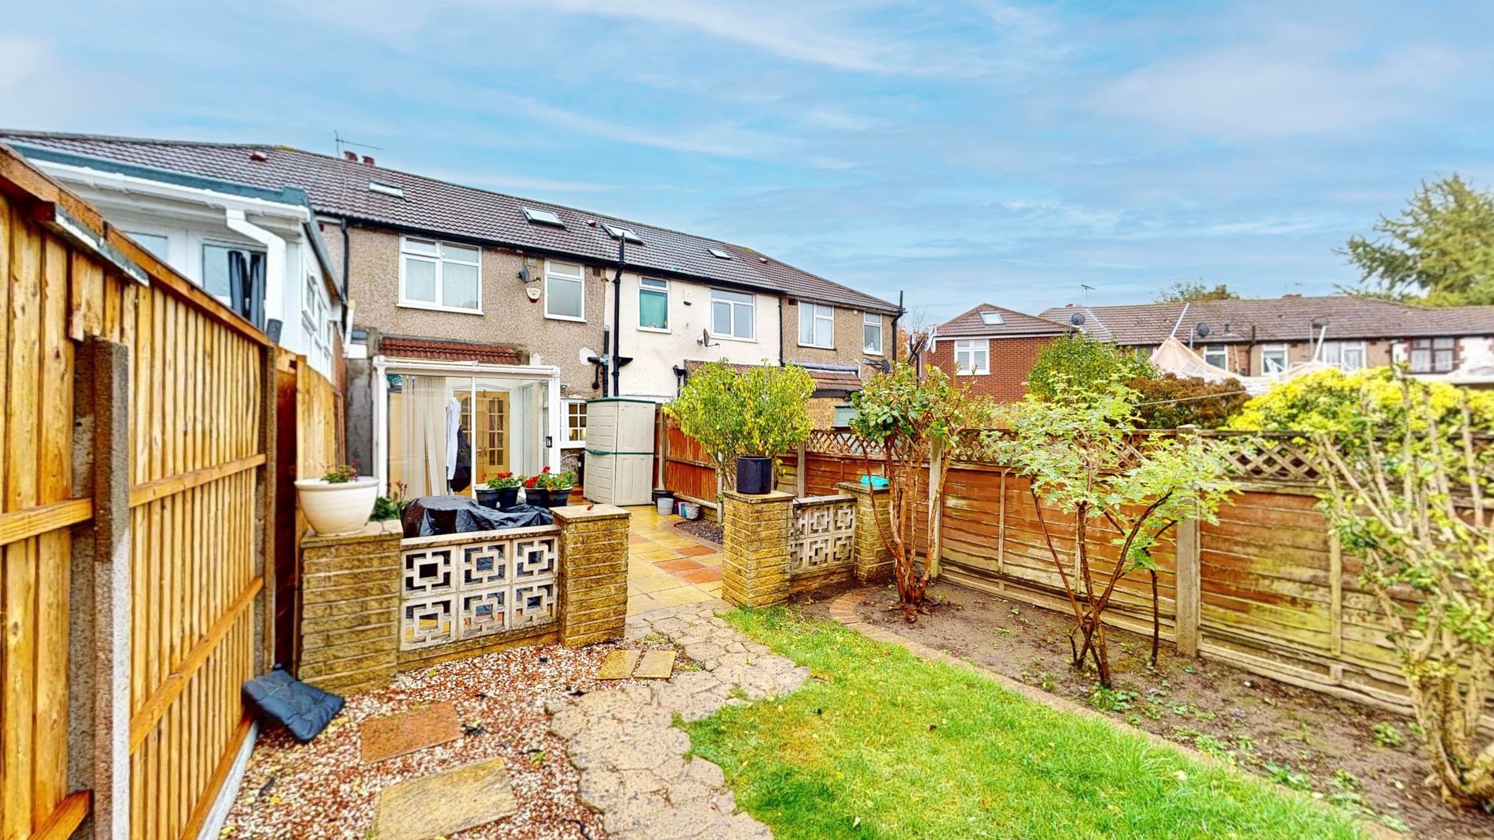
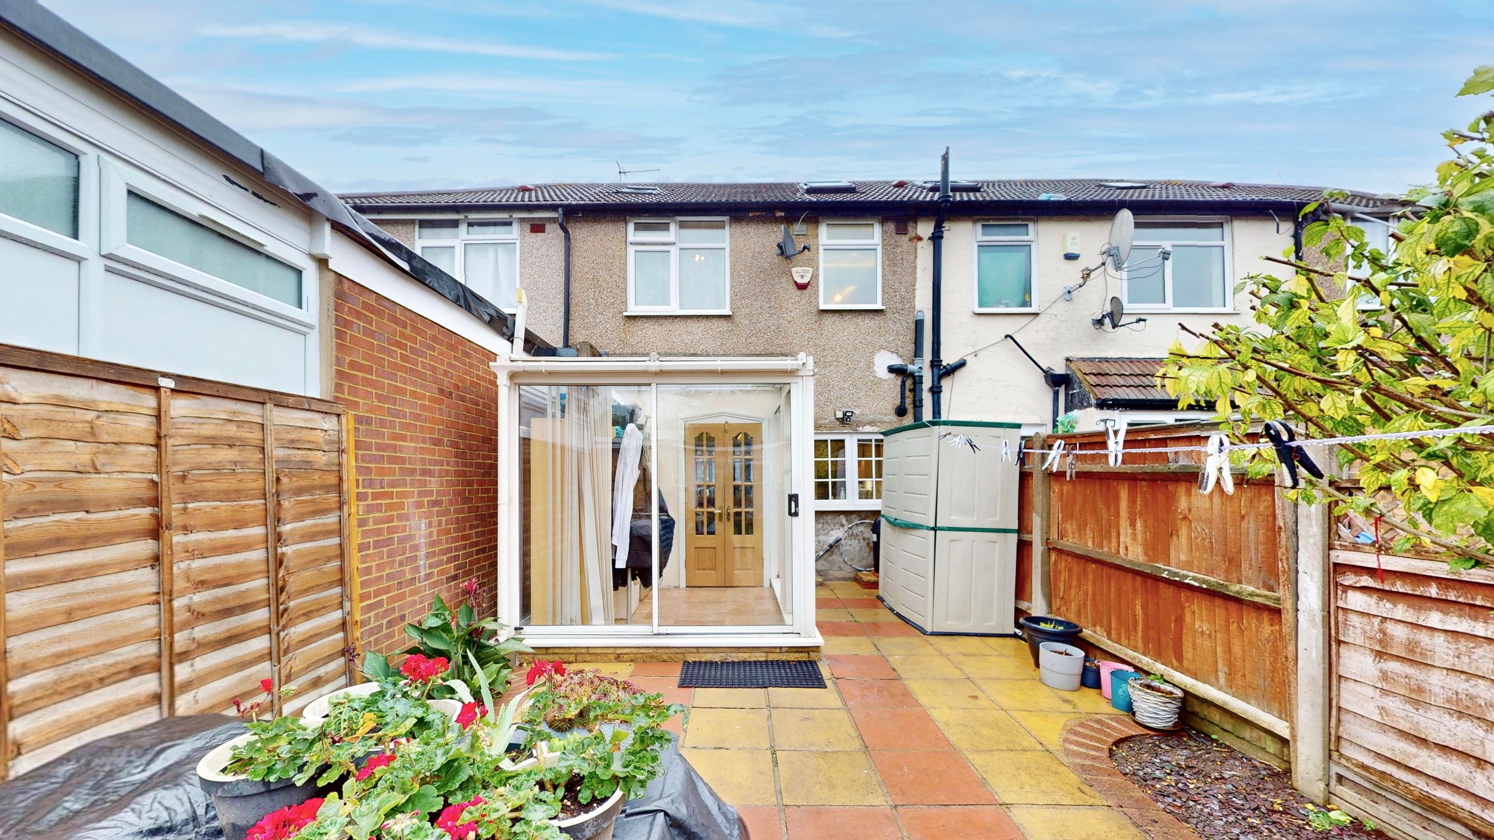
To the rear, the attractive garden features a paved patio area with a shrub border, ideal for relaxing and entertaining during the warmer months. The remainder is laid to a combination of lawn and shingle, interspersed with a variety of shrubs and complemented by a cobblestone-style pathway leading to the brick-built garden room. Timber panel fencing to the boundaries provides privacy and enclosure.
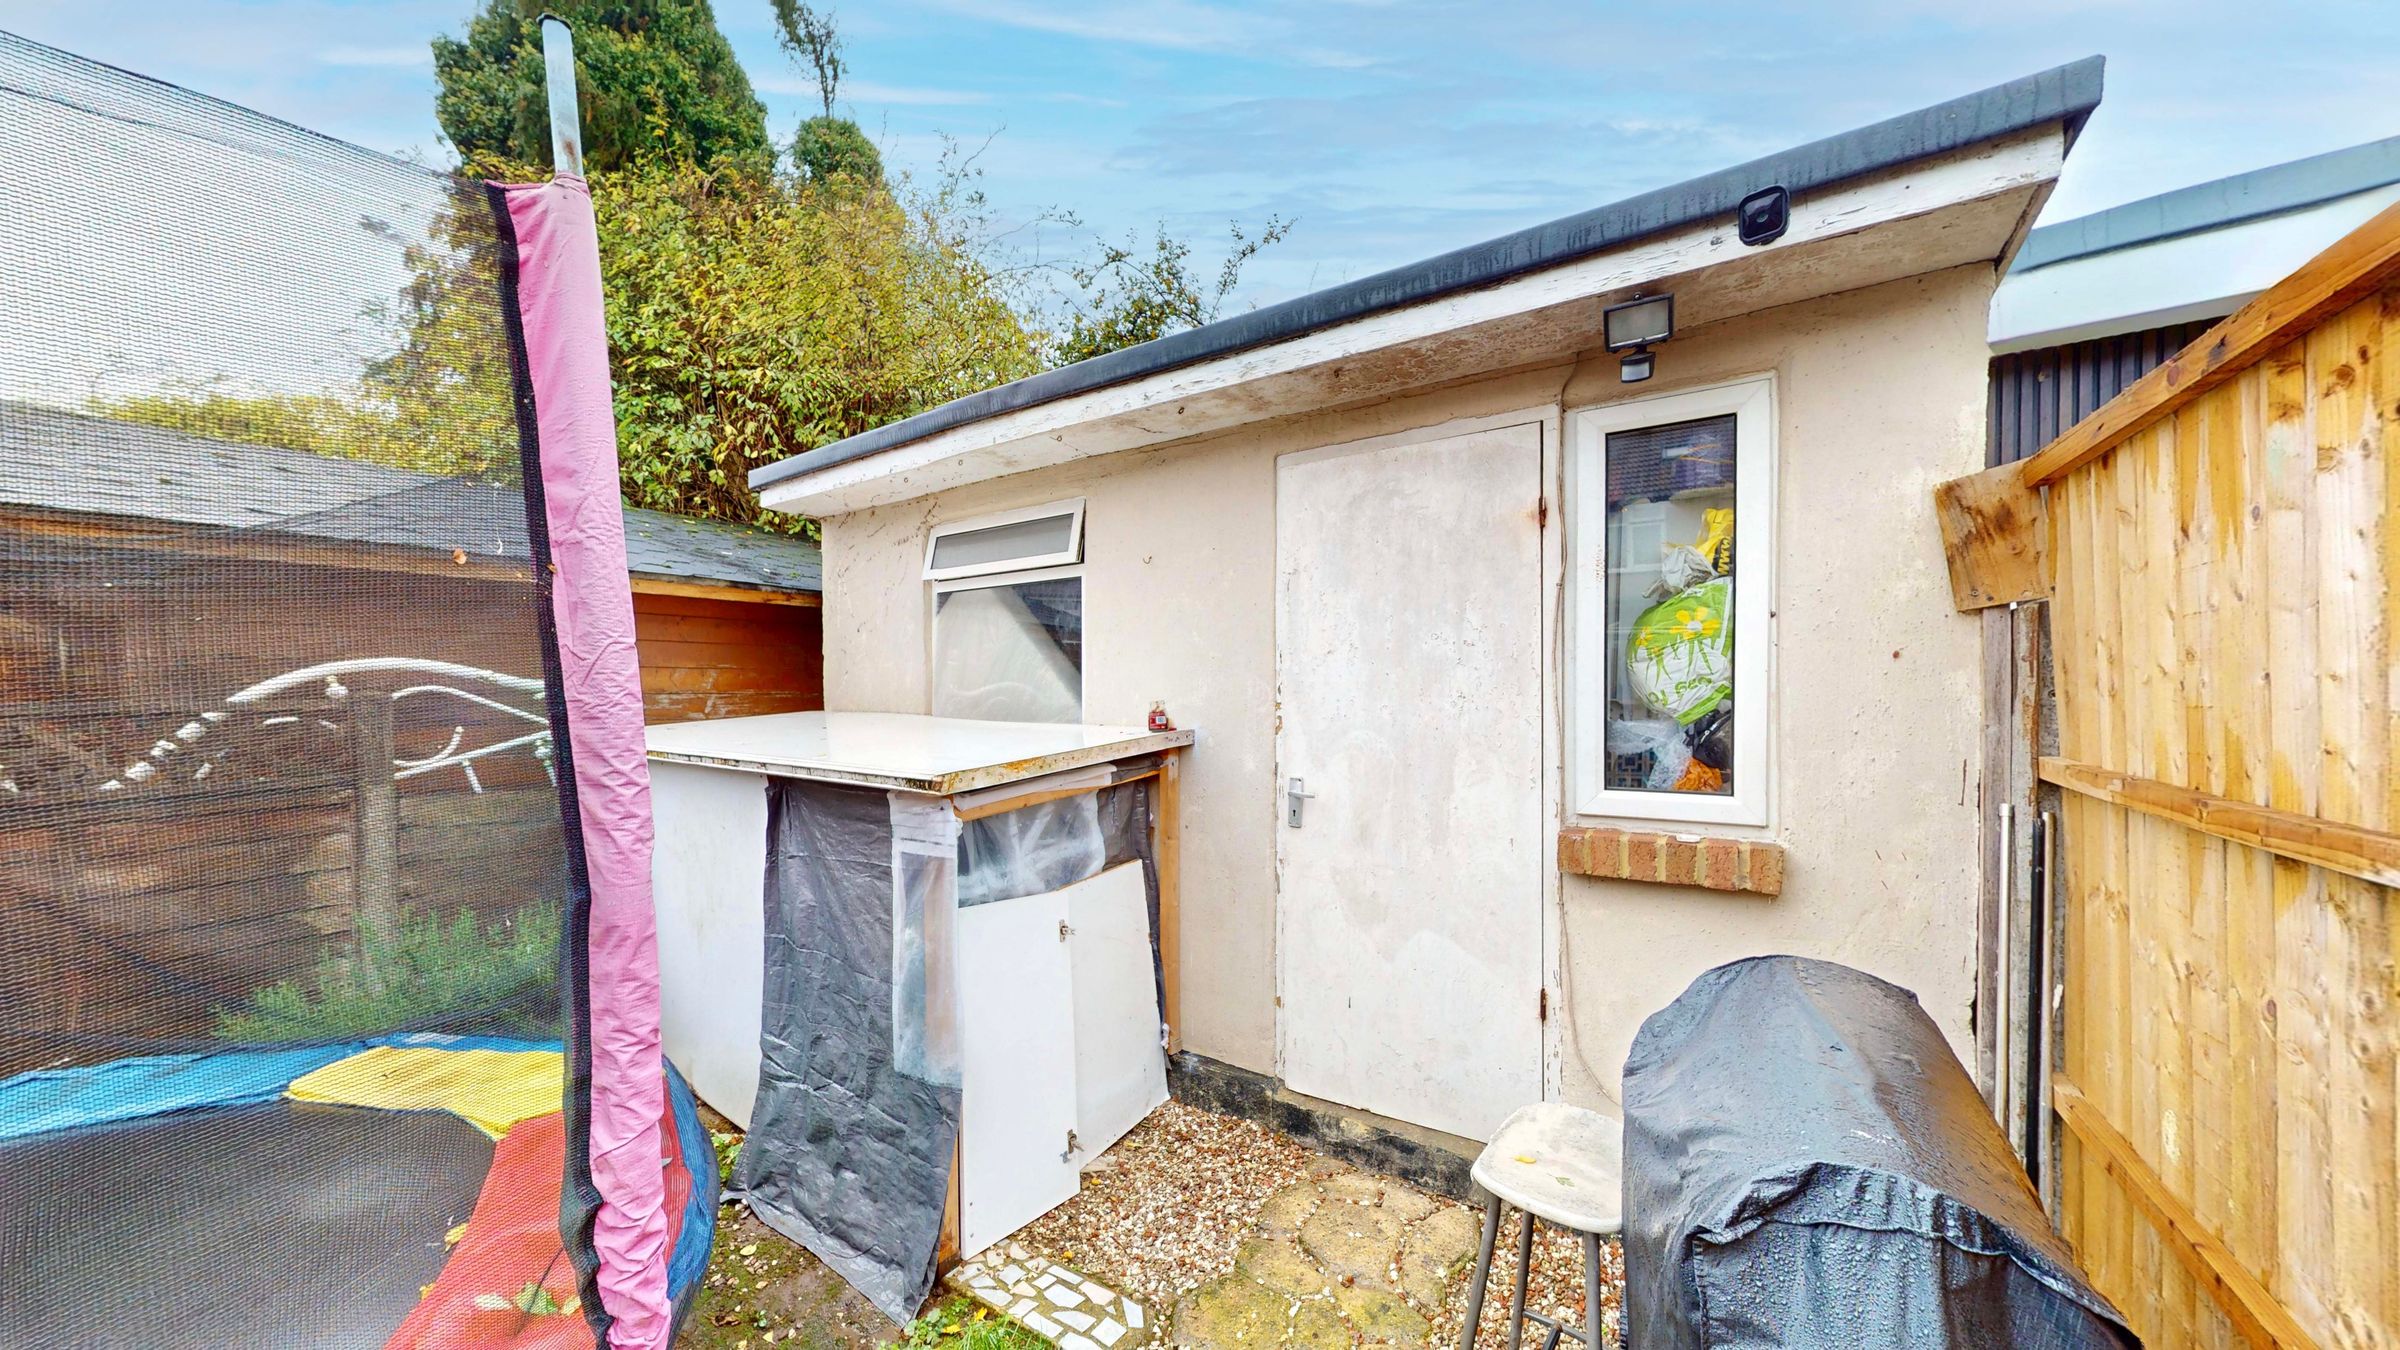
The garden room offers excellent versatility, with potential uses including a home office, gym, playroom, workshop or creative studio. The property itself has potential to extend to rear within permitted development or planning as required.
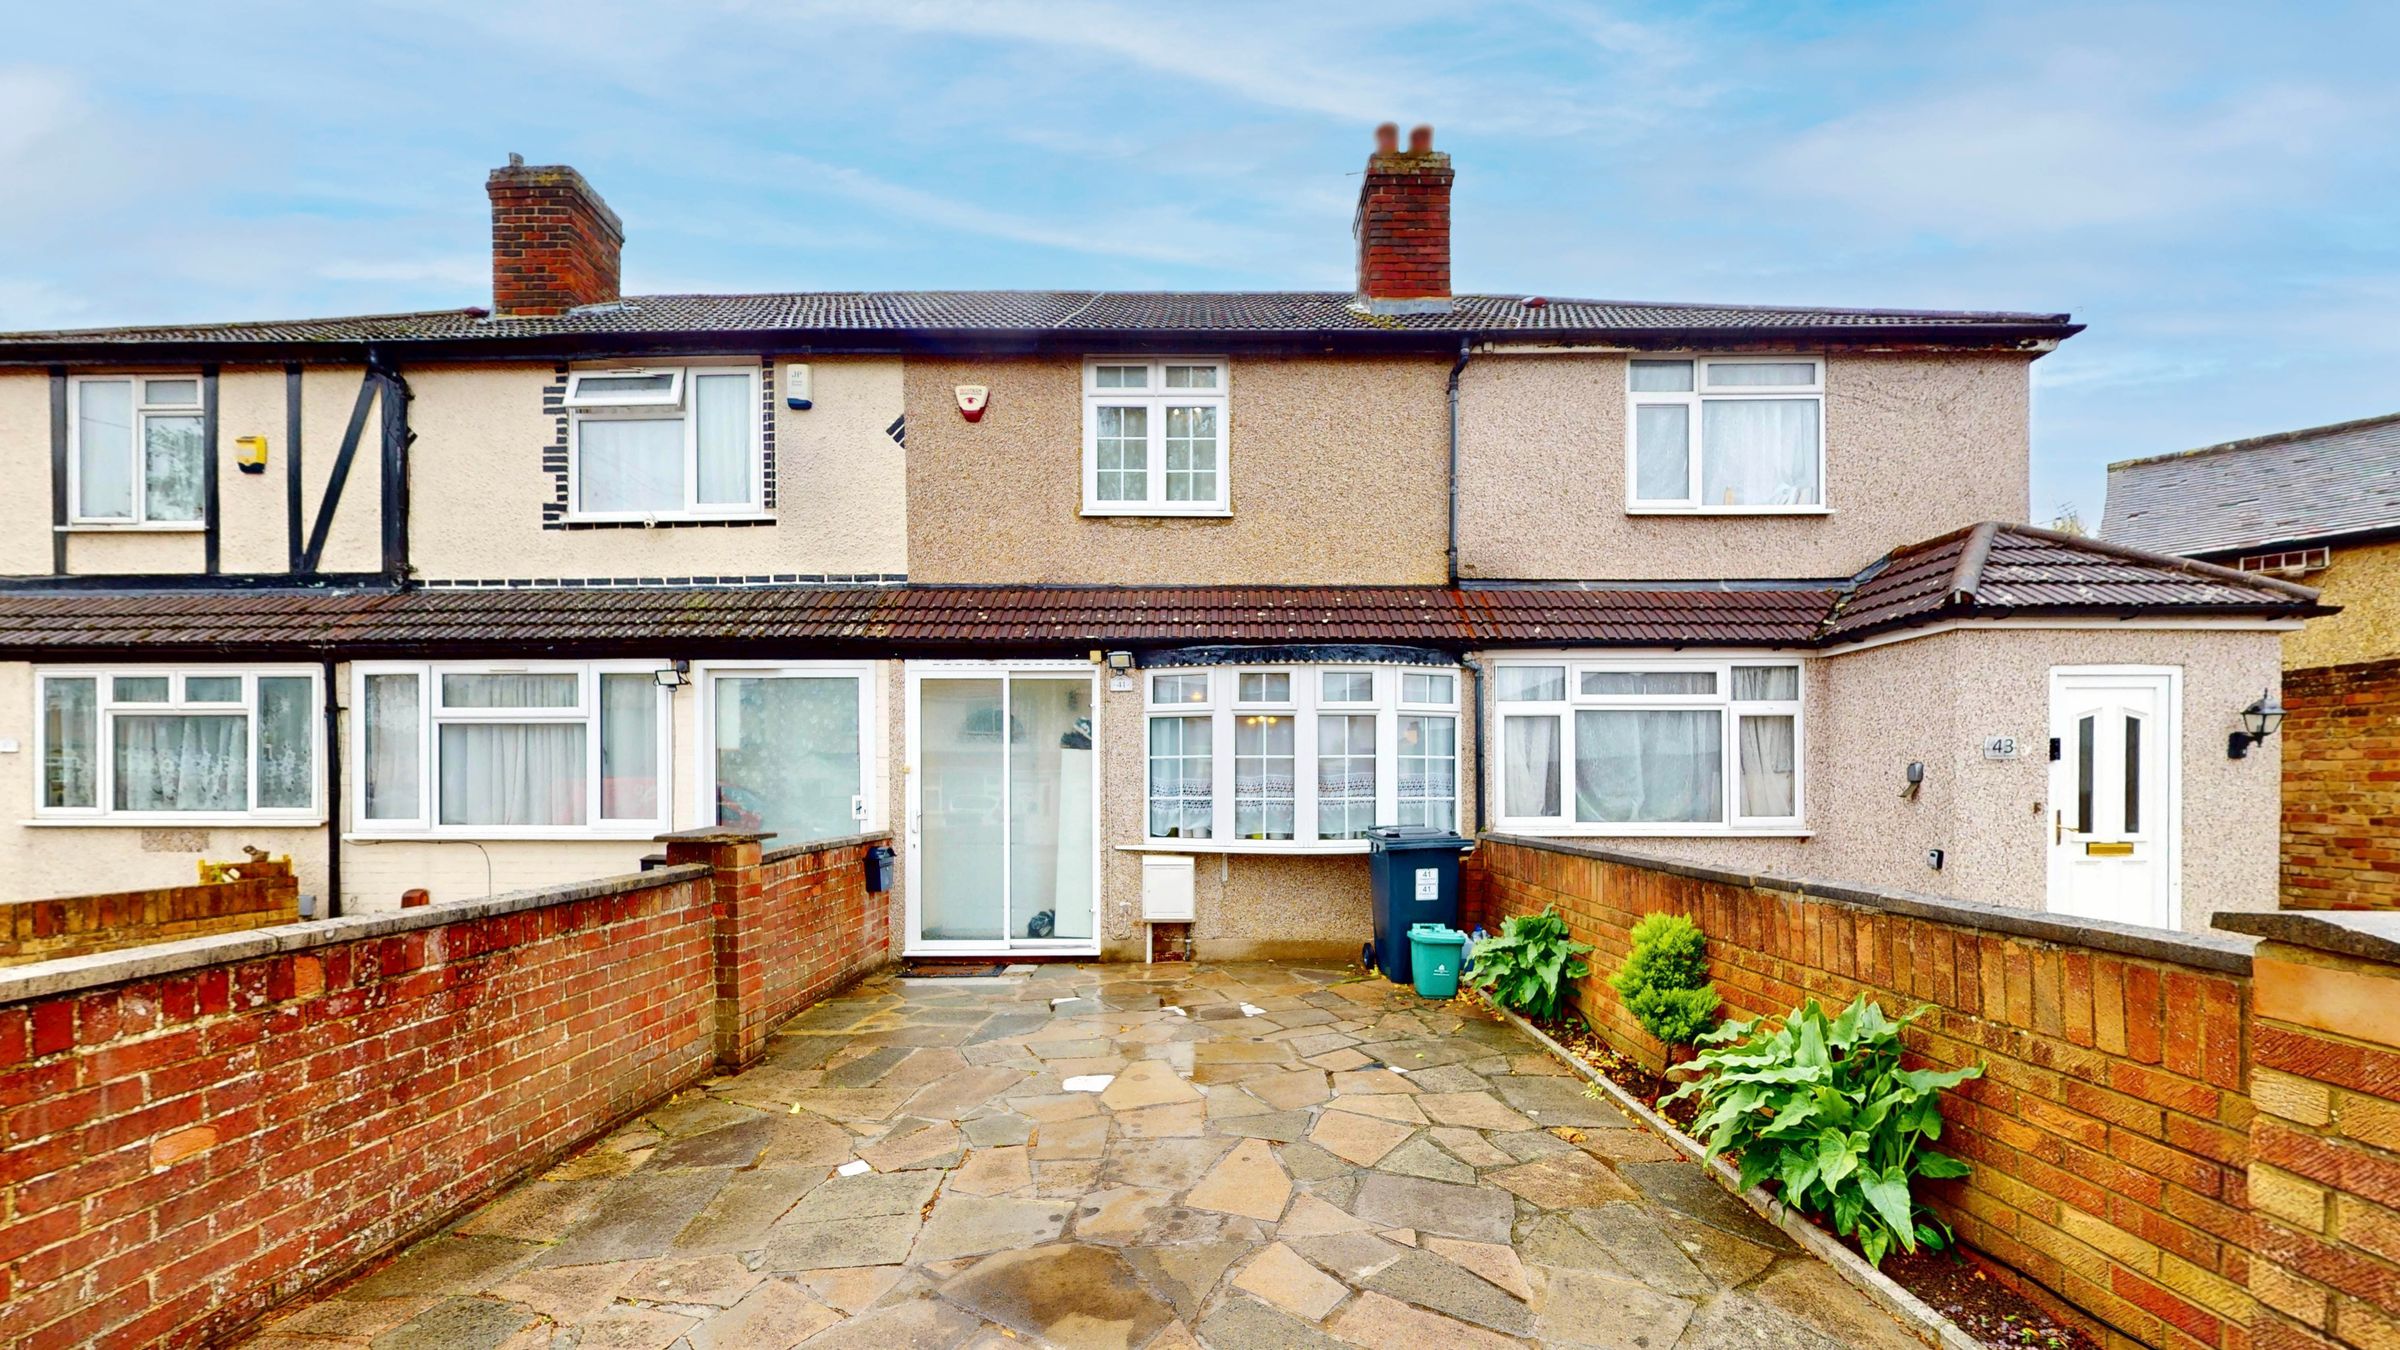
Conveniently positioned for transport links, the property also benefits from off-road parking to the front, making this an appealing home for families, first-time buyers and those seeking additional flexible living or working space.
Key details
Broadband: up to 5000mbps
Parking: Off street
850ft2 floor area
1851ft2 plot size
Freehold
Council tax band C
Local authority: Hillingdon
Additional information
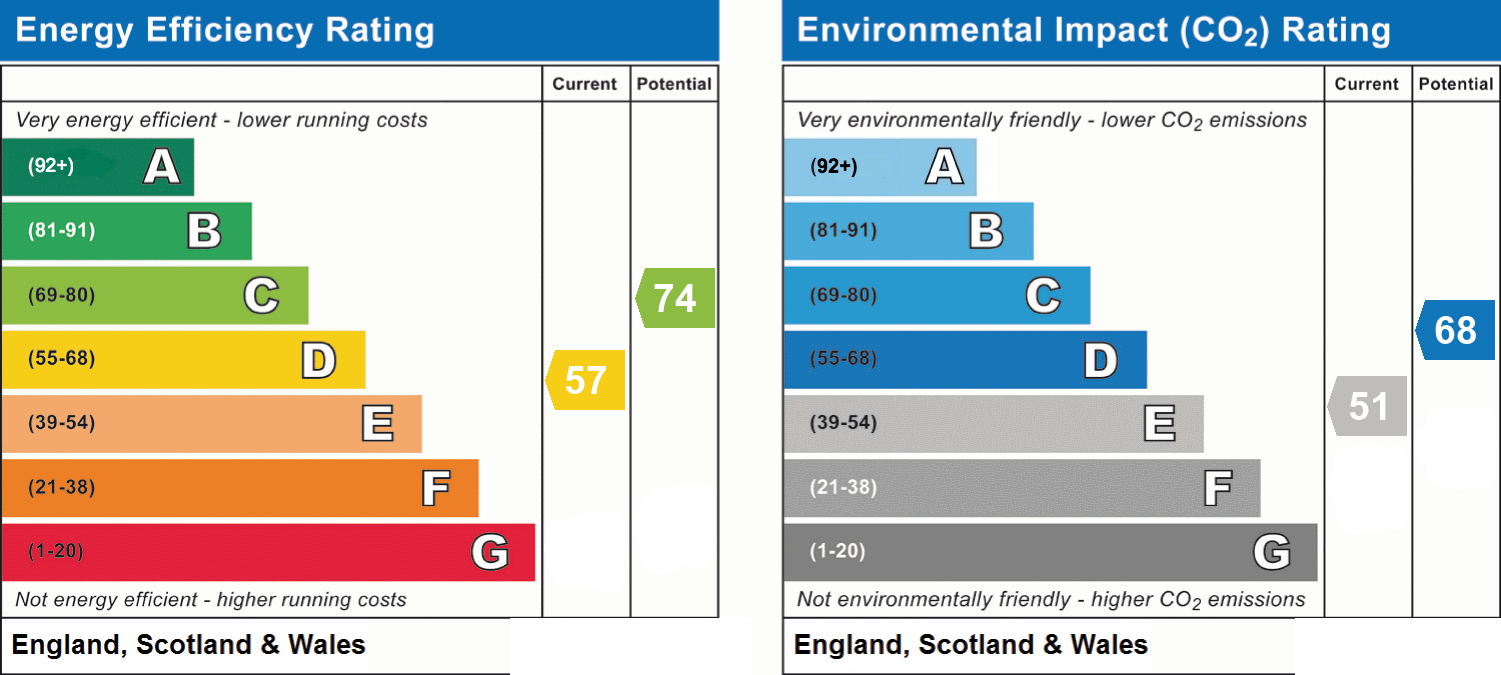
- Energy efficiency (current)
- D (57)
- Energy efficiency (potential)
- C (74)
- Environmental impact (current)
- E (51)
- Environmental impact (potential)
- D (68)
- Is in a conservation area
- No
- Is a listed property
- No
- Construction materials
- Brick and block


Near the property
Location
Rooms and dimensions
Entrance Porch
Enclosed entrance porch under a pitched tiled roof with aluminium double glazed sliding door, internal timber part glazed door to entrance lobby.
Entrance Lobby
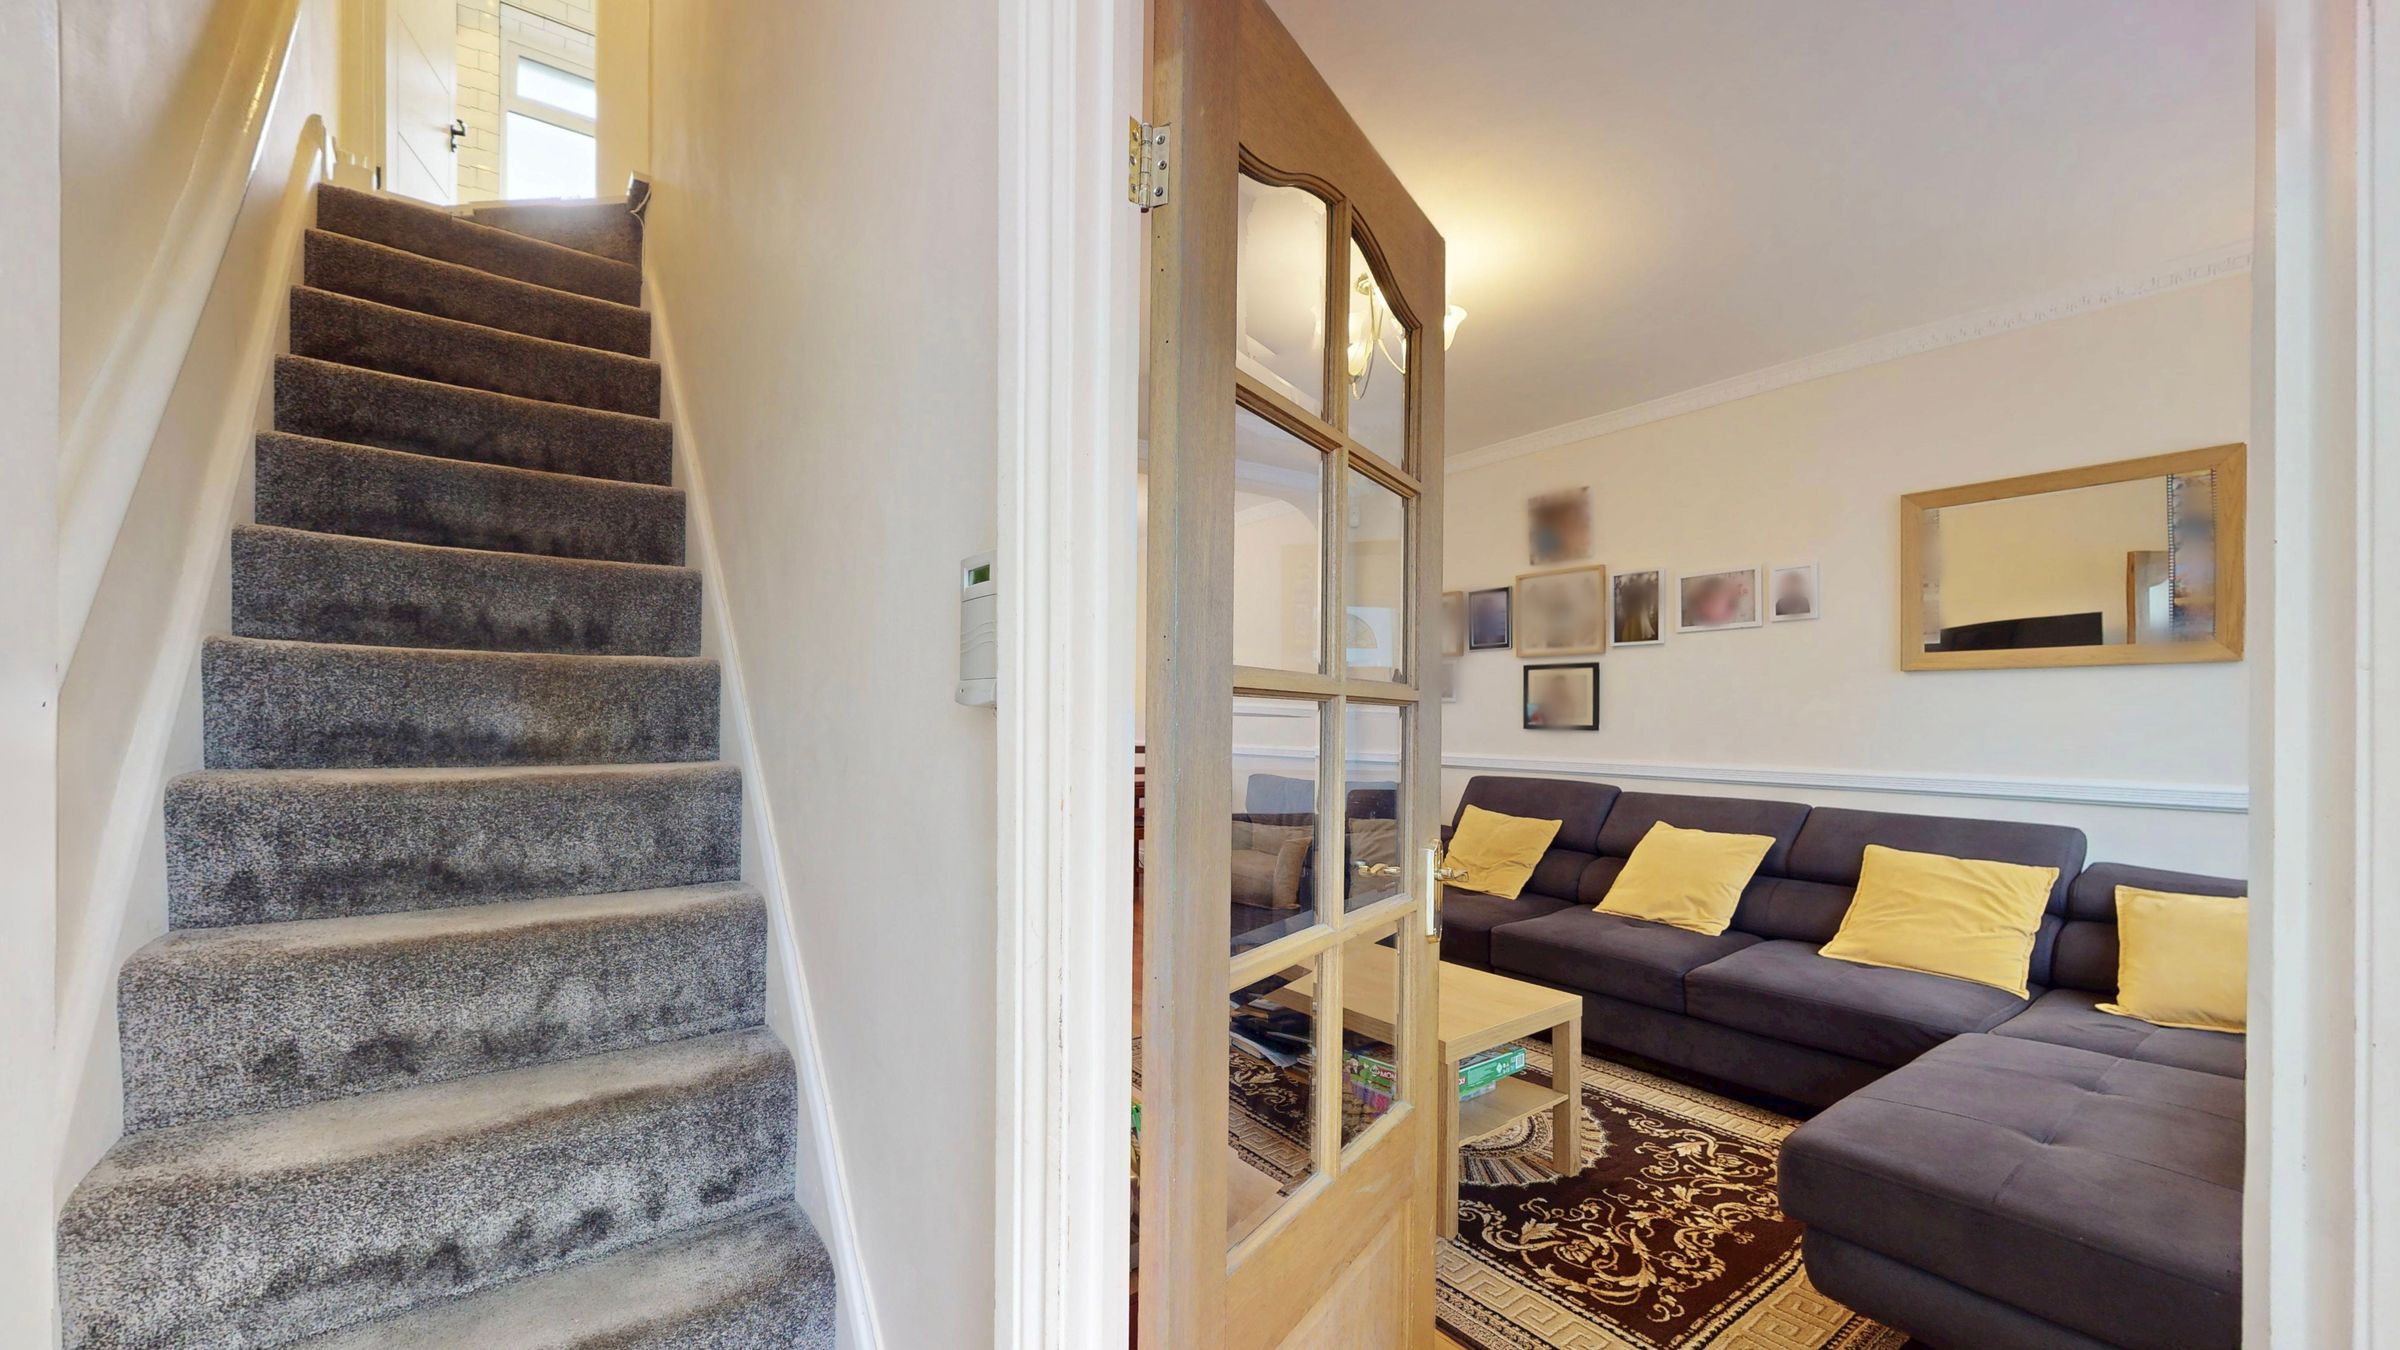
Carpeted staircase to first floor, wood effect laminate flooring, designer radiator, timber single glazed Georgian style door to through lounge.
Lounge Area
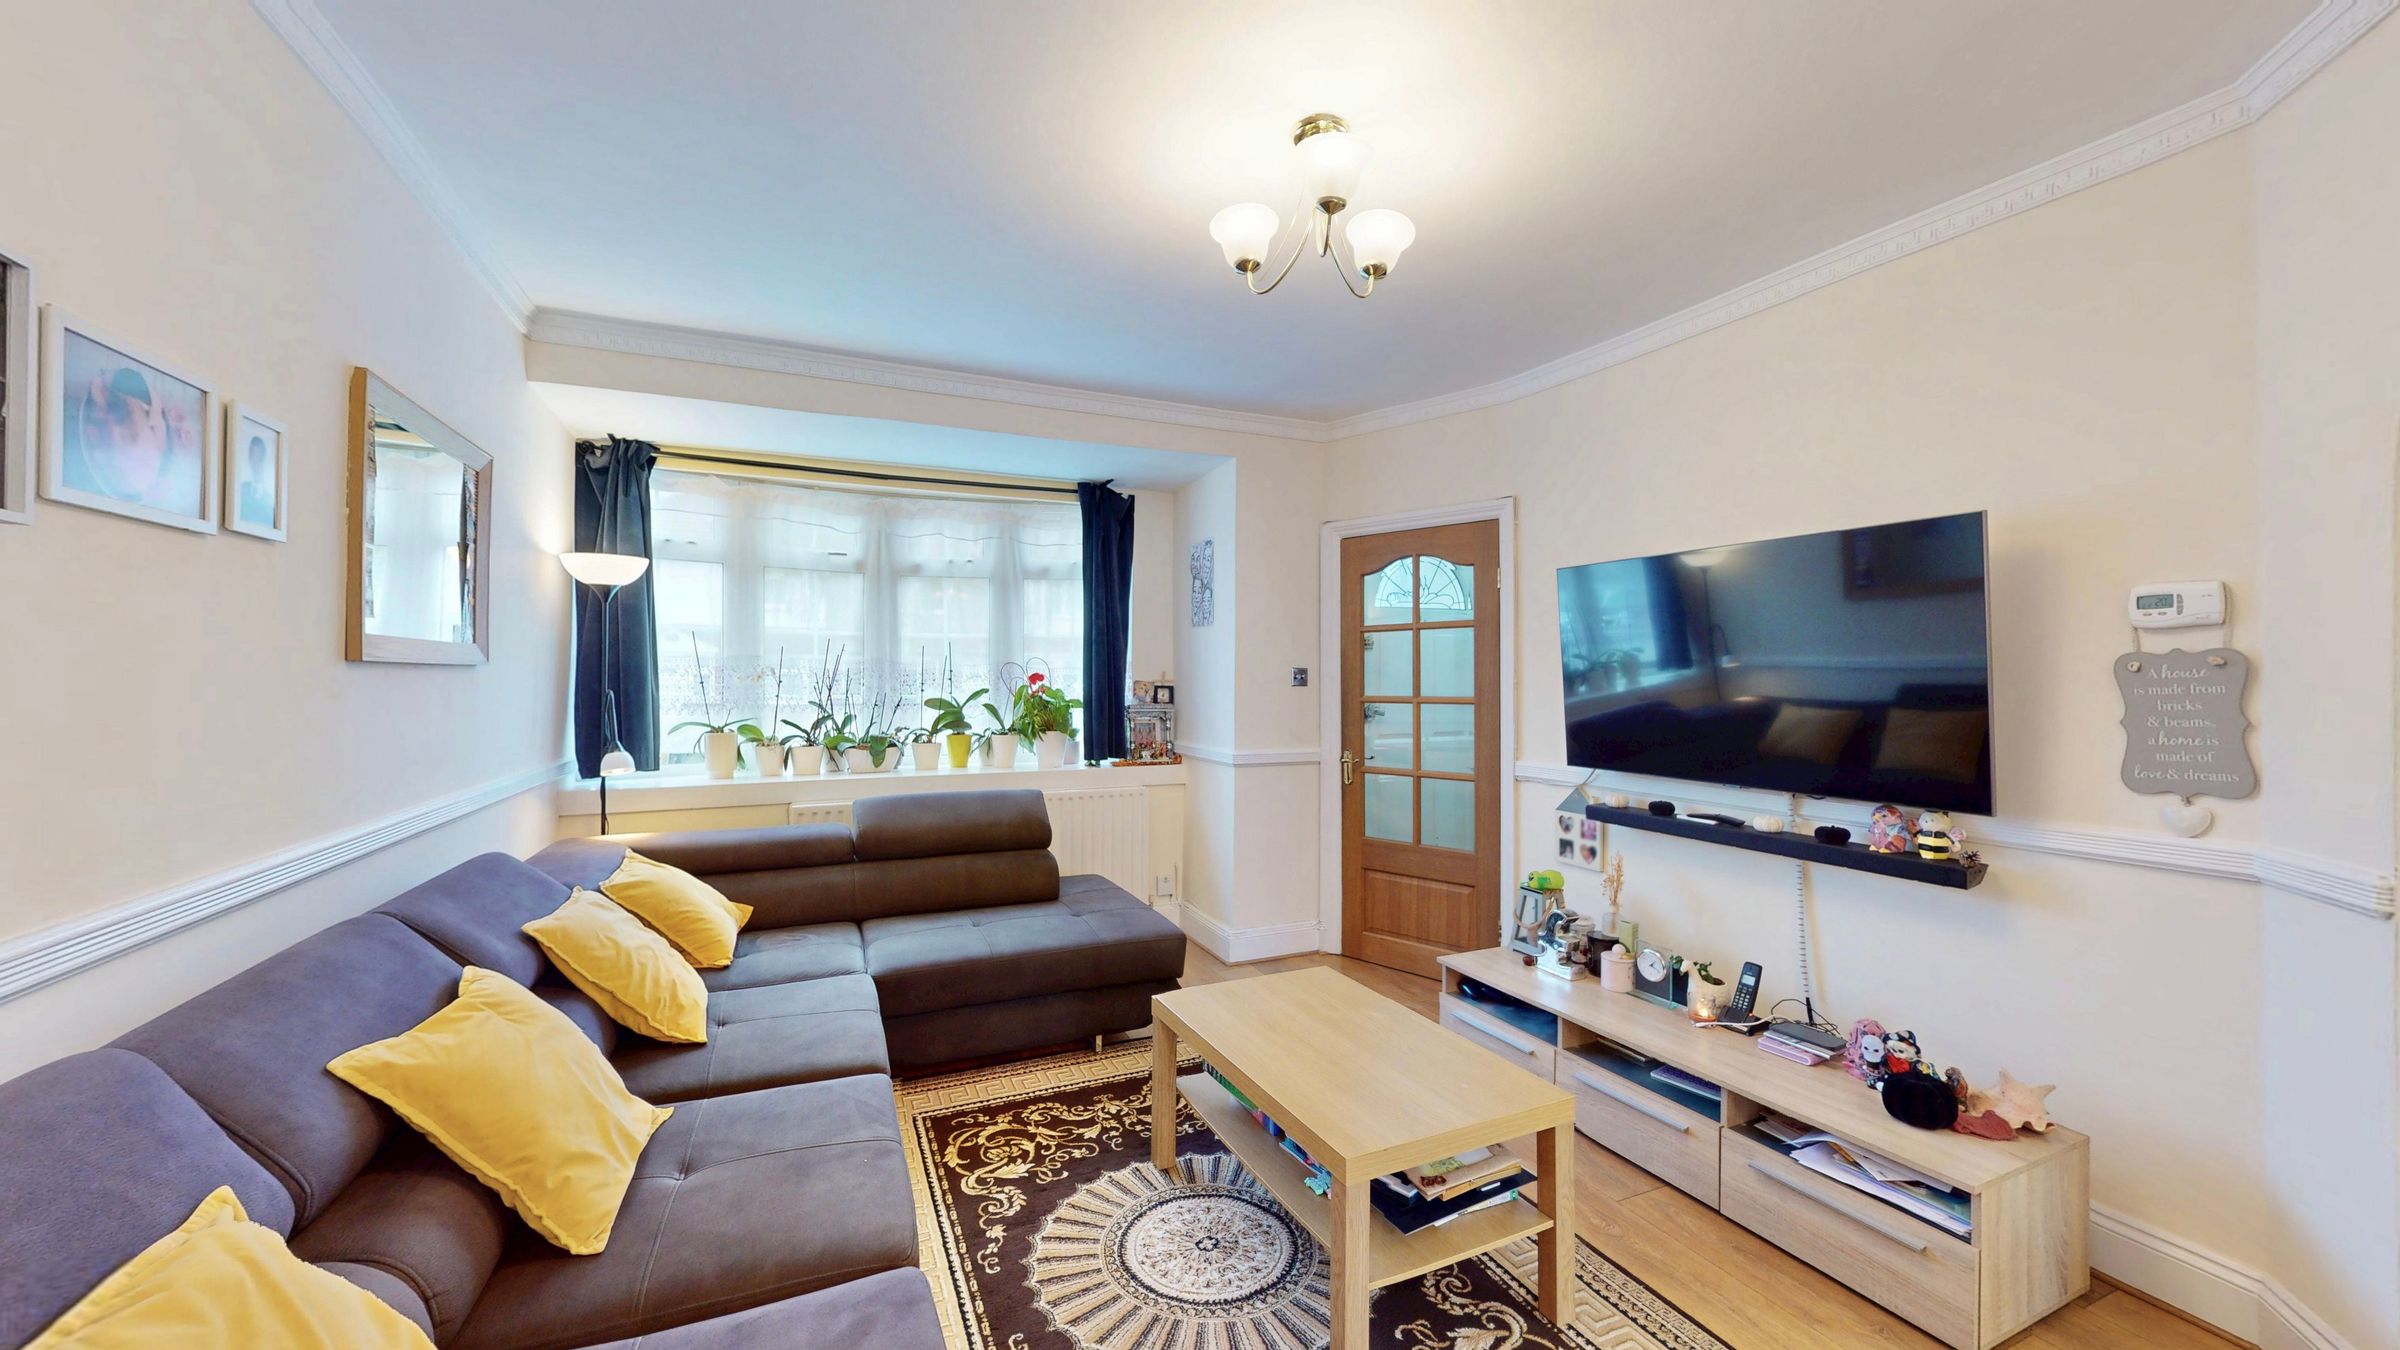
14' 9" x 11' 2" (4.50m x 3.40m)
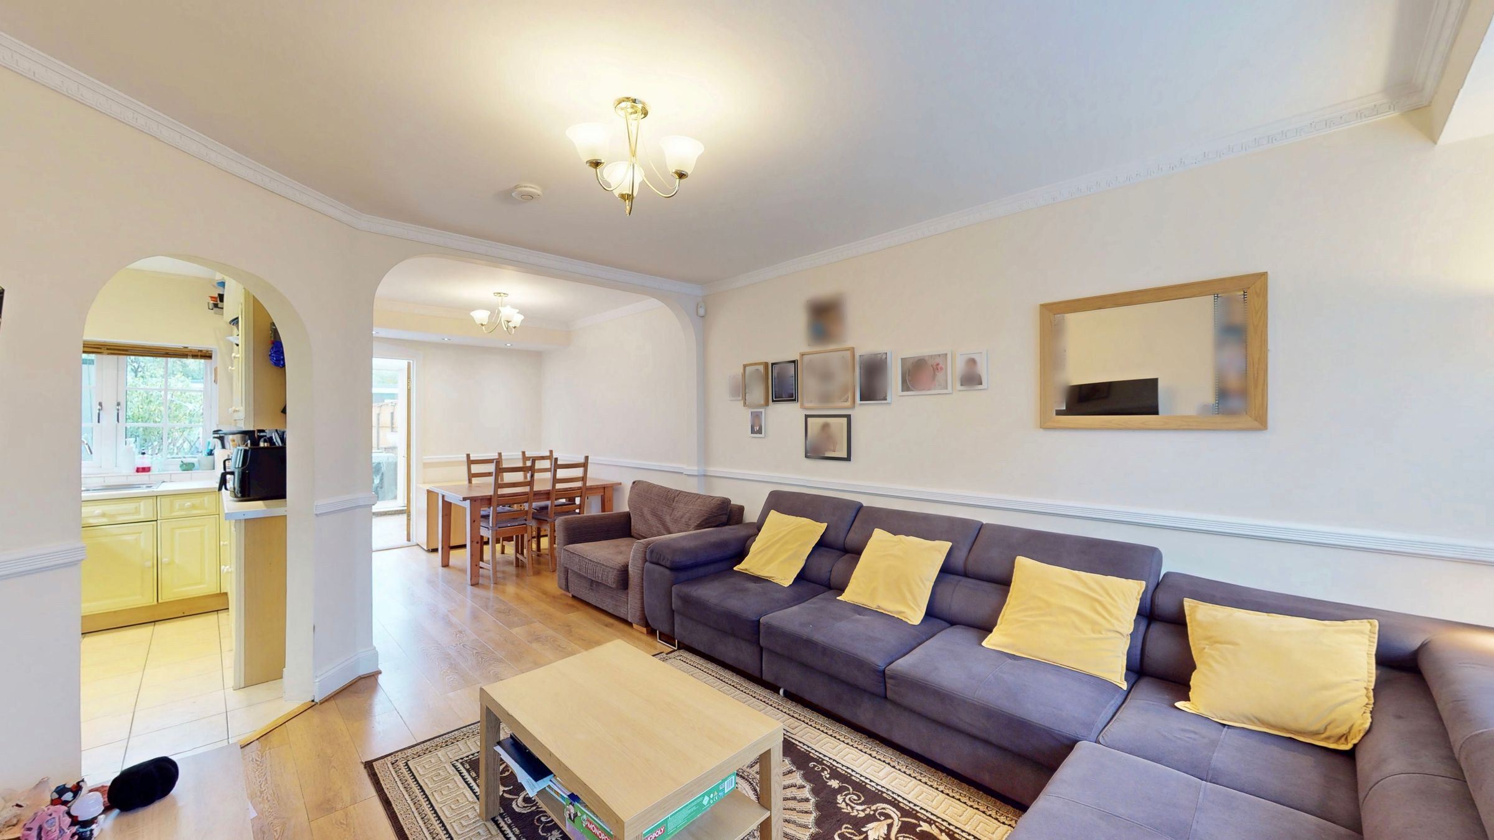
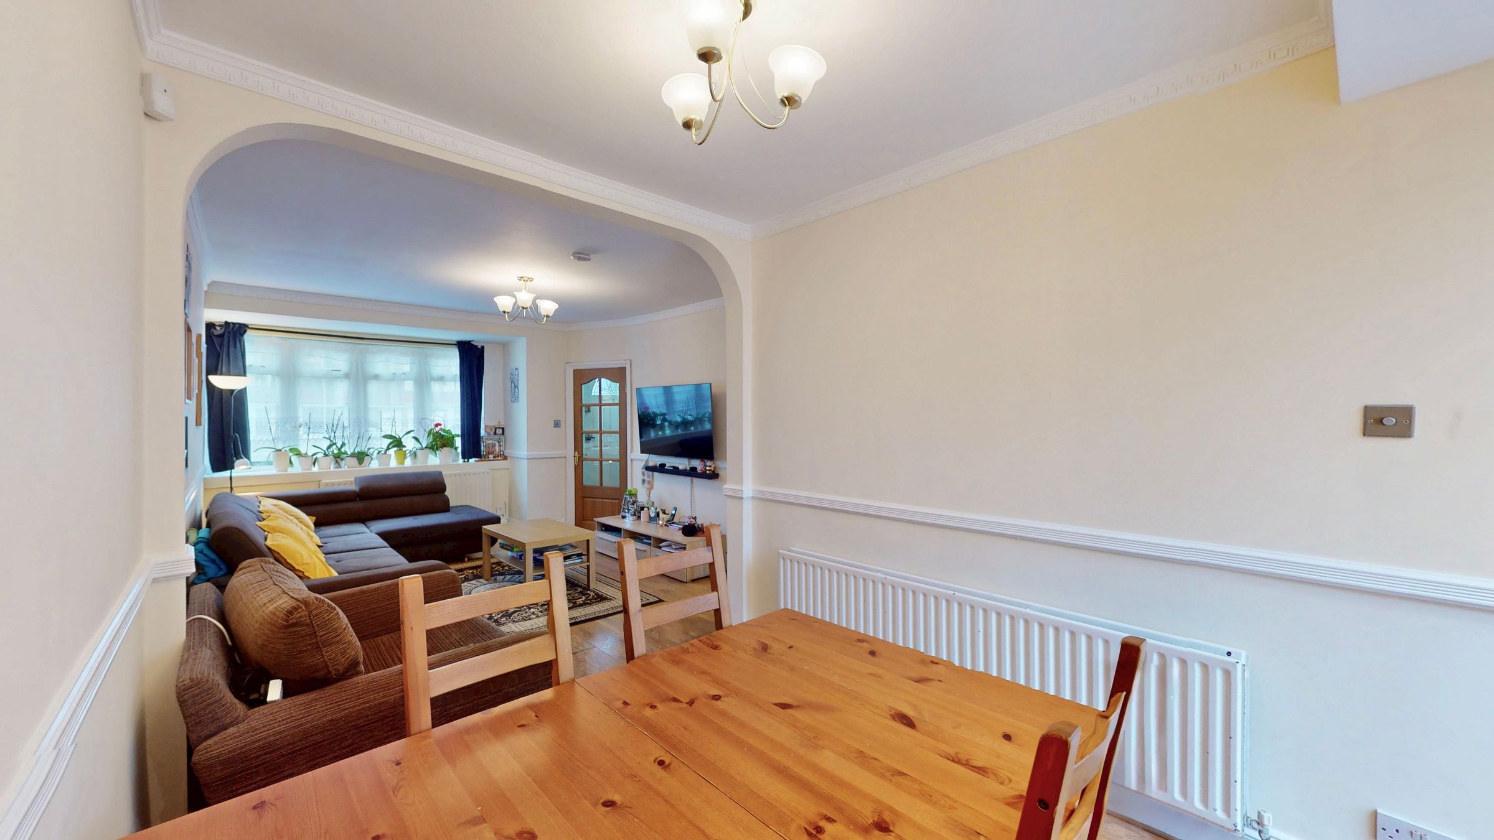
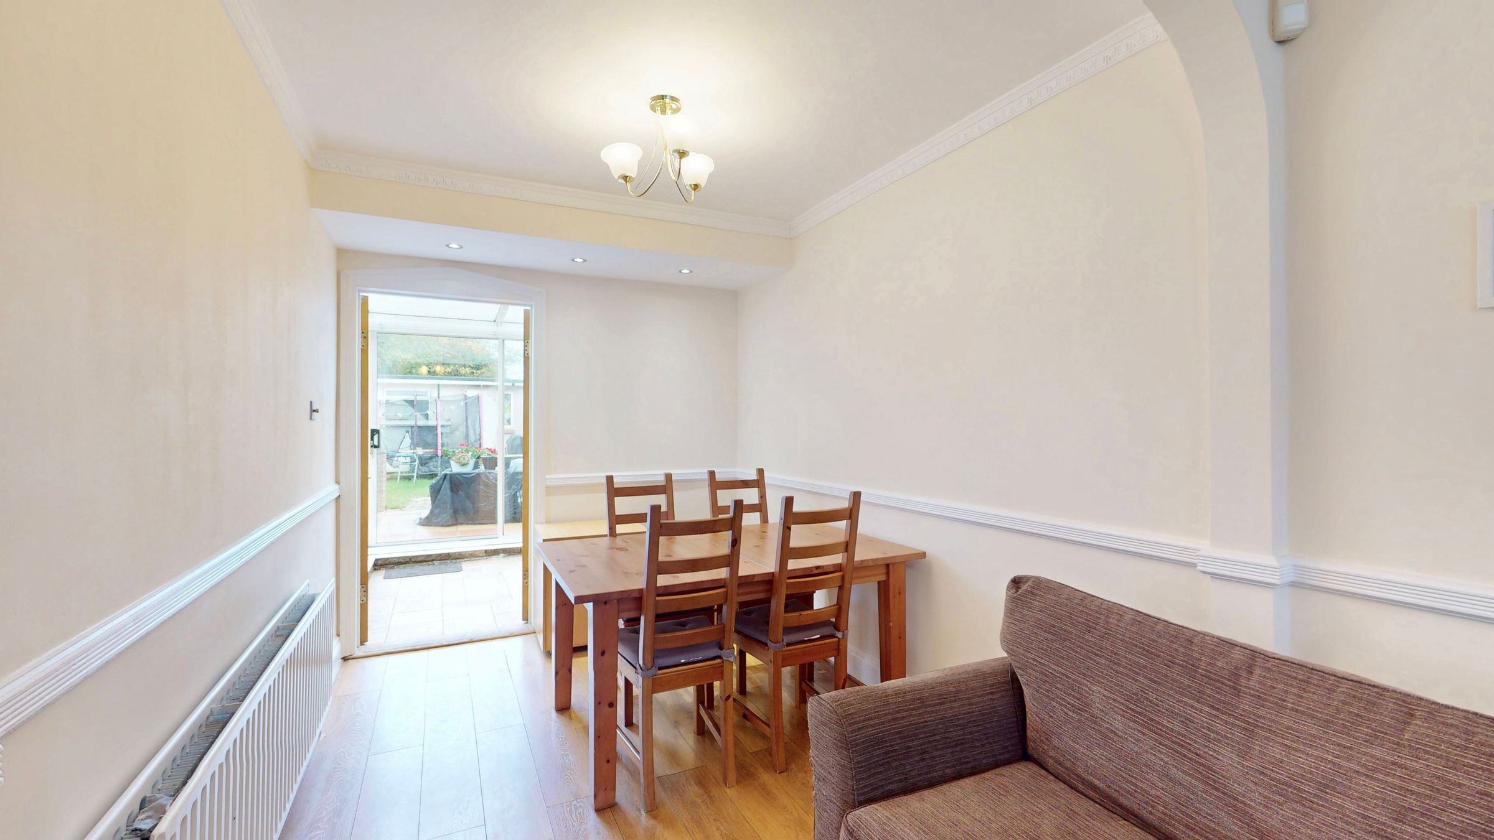
A bright and airy family lounge, seamlessly opening into the dining area and flowing through to the separate kitchen via attractive feature archways. The room enjoys plenty of natural light from a front-facing Georgian-style UPVC double-glazed bay window, whilst decorative ceiling cornicing and dado rails add a touch of traditional character. The space is completed by medium oak-effect laminate flooring, creating a warm and welcoming setting for both everyday family living and entertaining.
Dining Area
10' 3" x 7' 10" (3.12m x 2.40m)
Intercommunicating from the lounge with the corniced ceiling, dado rails & medium oak style laminate flooring continue into the dining area. Hardwood Georgian style single glazed double doors provide access to the conservatory.
Kitchen
13' 9" x 5' 11" (4.18m x 1.80m)
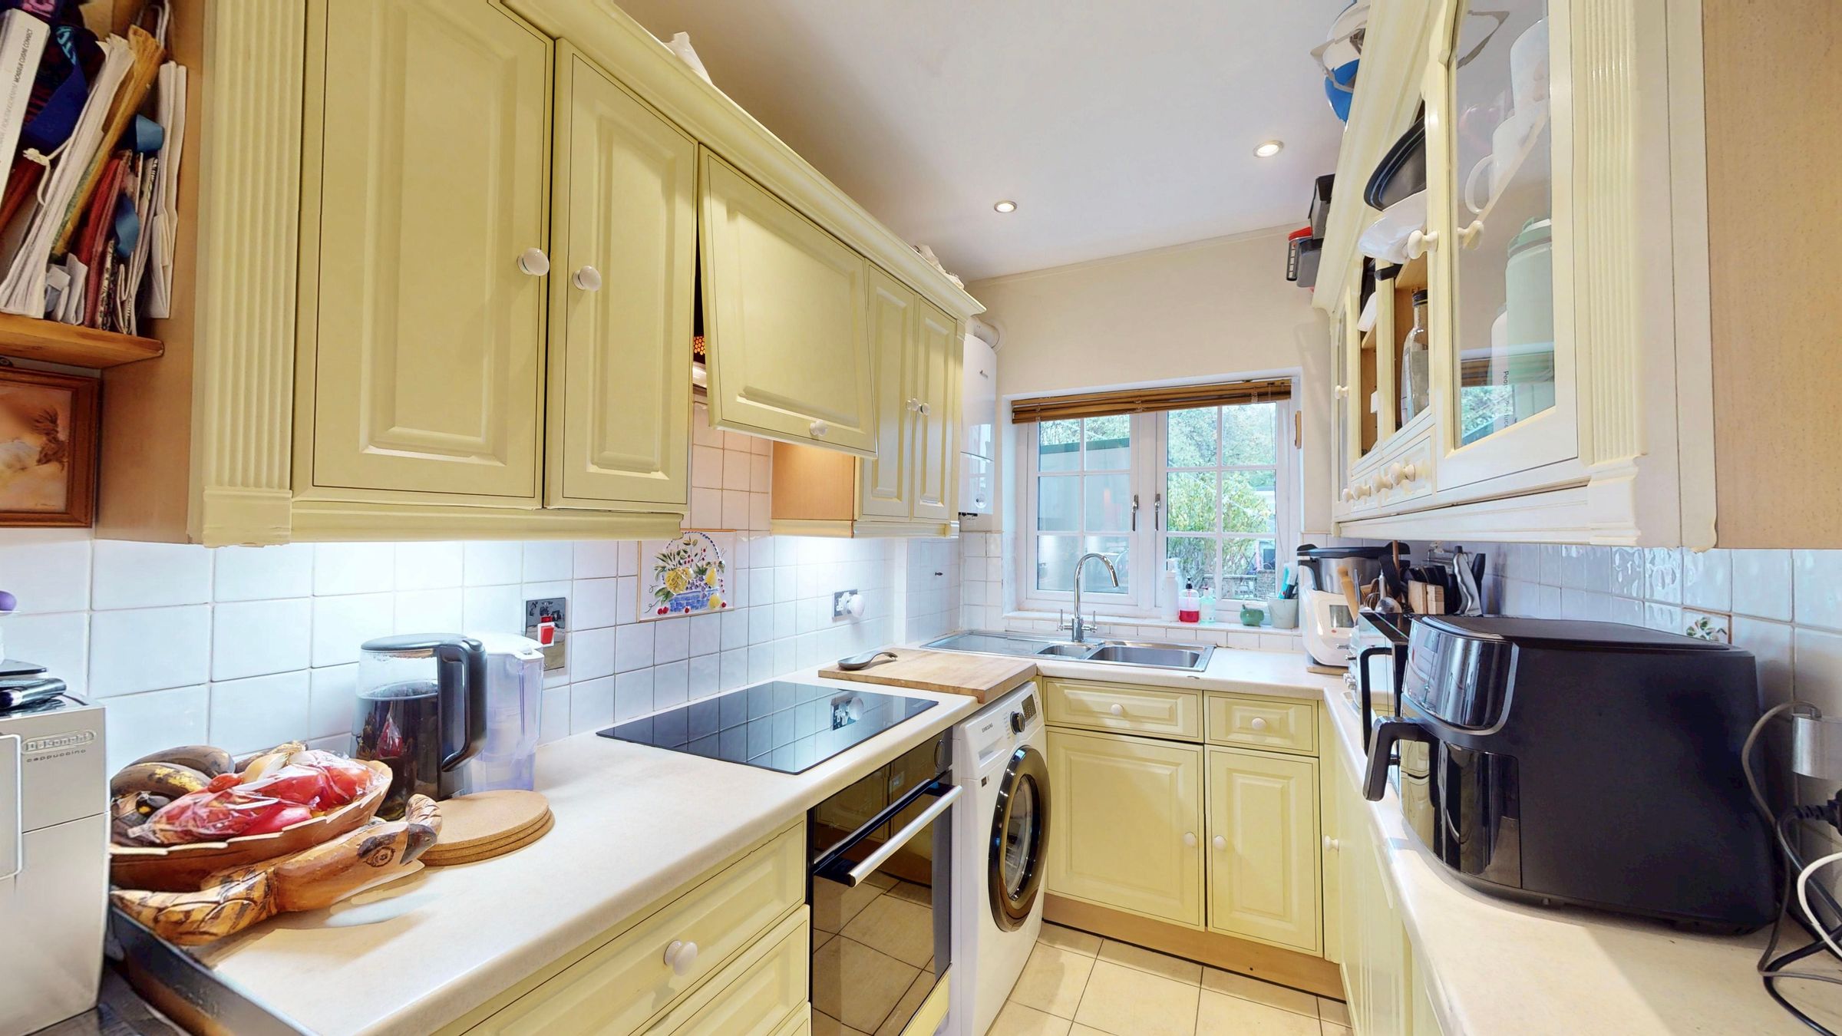
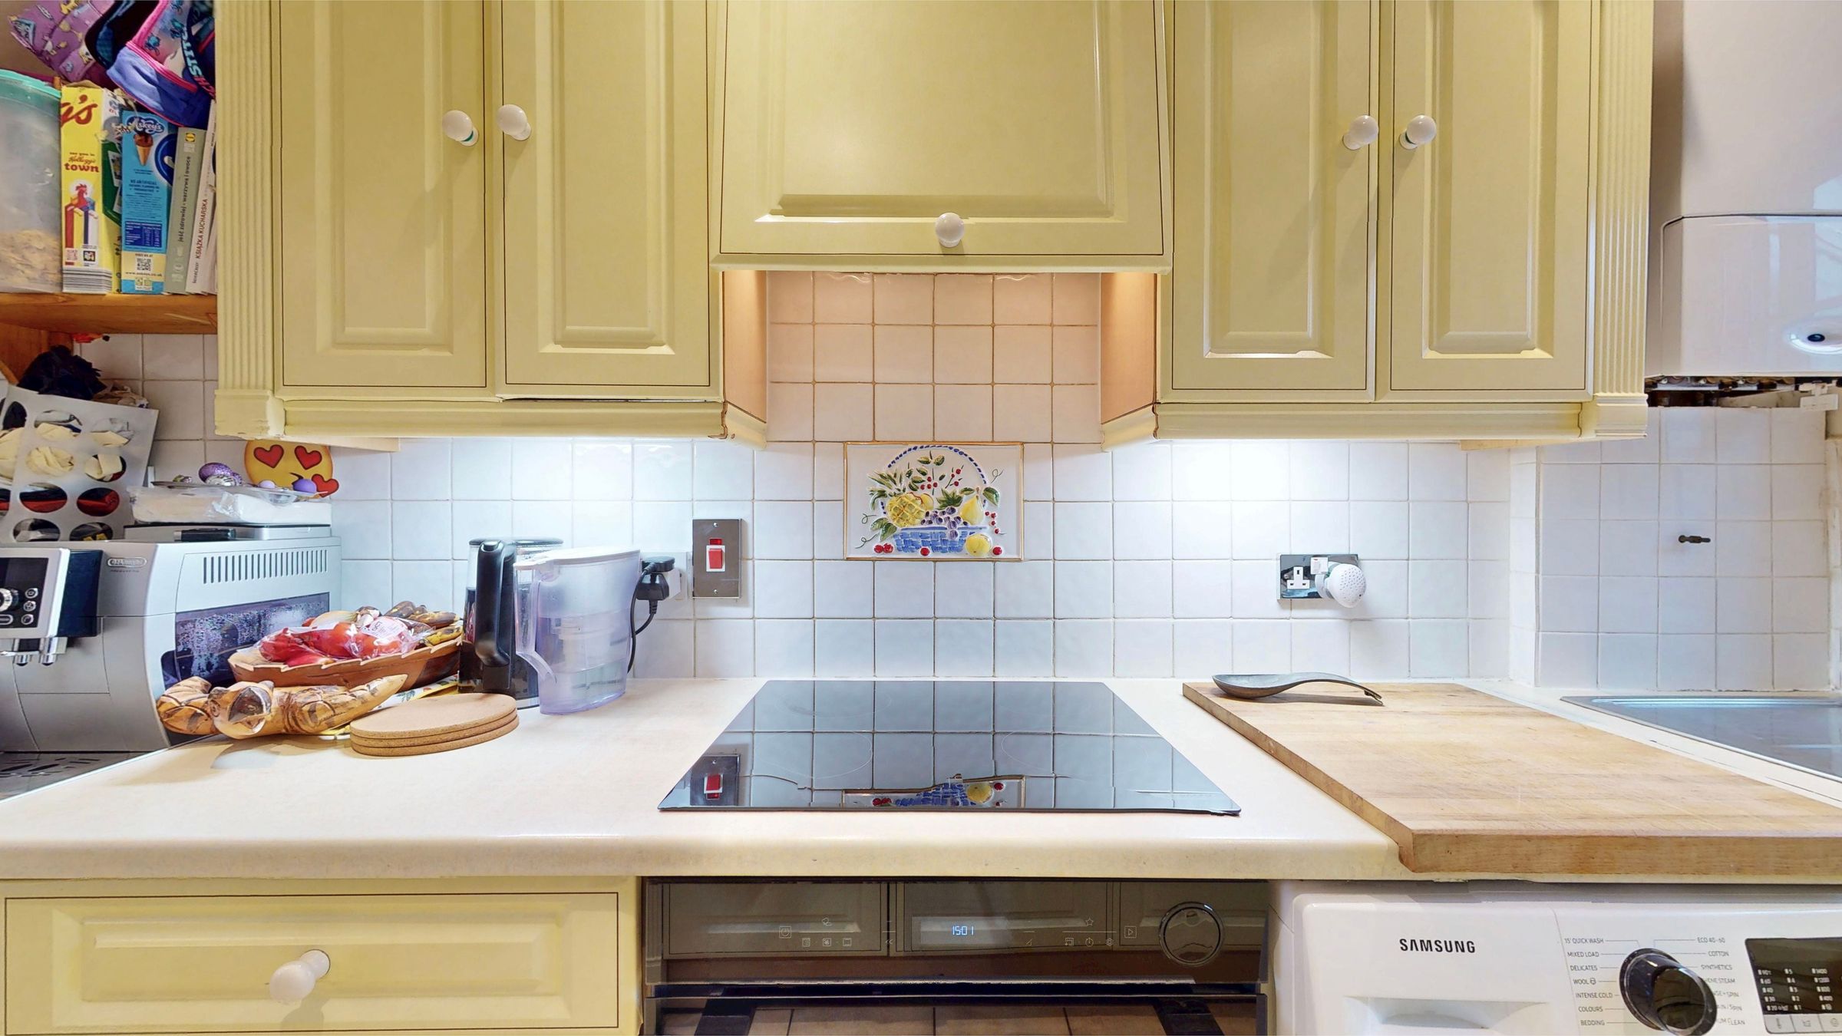
A delightful yet practical farmhouse-style fitted kitchen, thoughtfully designed to combine country charm with all the modern conveniences needed for today’s cooking and entertaining. With ample storage and everything conveniently to hand, it offers the perfect blend of traditional character and contemporary functionality. Comprising of a range of wall units with cornice & light rails incorporating glazed & open display cabinets. Matching base & drawer units with laminated worktops over are complimented by tiled splashbacks. For your washing & laundry needs the there is an inset stainless steel, one & a half bowl single drainer sink unit with monobloc mixer taps along with pluming & space for a washing machine & dishwasher. Fitted cooking appliances comprise of a built in single oven with a glass halogen hob & extractor over. Further storage is available via a built in under stairs cupboard, the flooring is ceramic tiled & a rear aspect double glazed window provides natural light
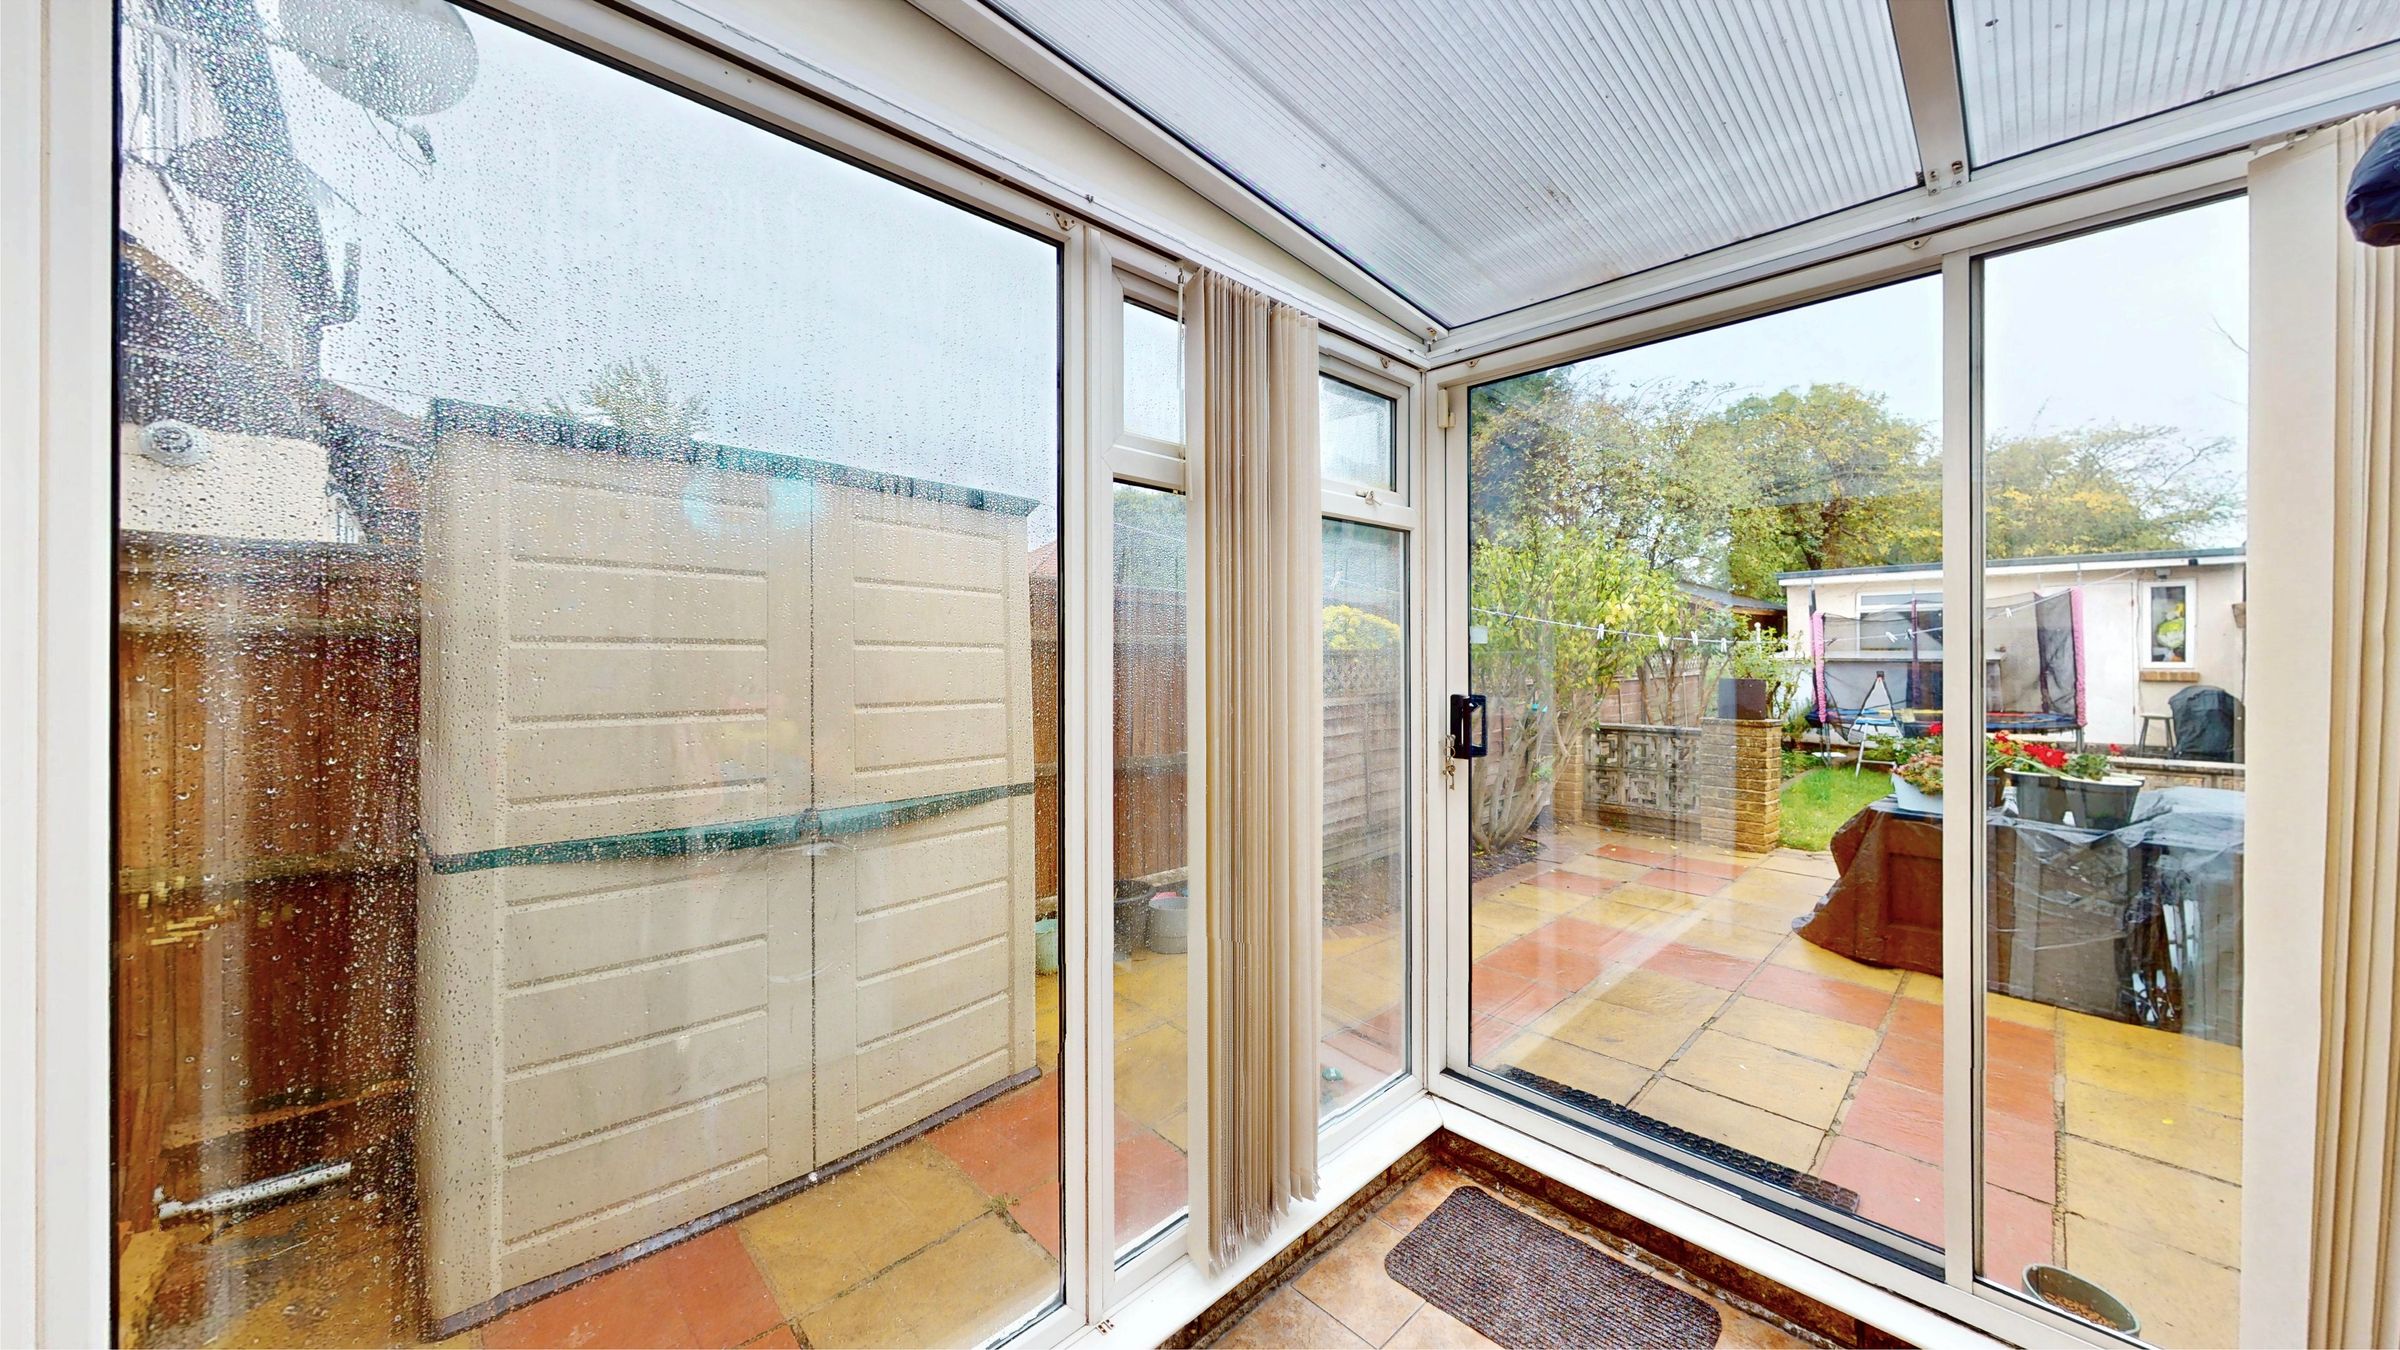
Conservatory
7' 10" x 7' 6" (2.40m x 2.28m)
Useful additional living space adaptable for several all year round uses. Brick & Upvc double glazed construction under a pitched polycarbonate roof with Upvc double glazed sliding doors to the garden.
Landing
Wood effect laminate flooring, doors to all rooms.
Bedroom One
10' 0" x 14' 1" (3.06m x 4.29m)
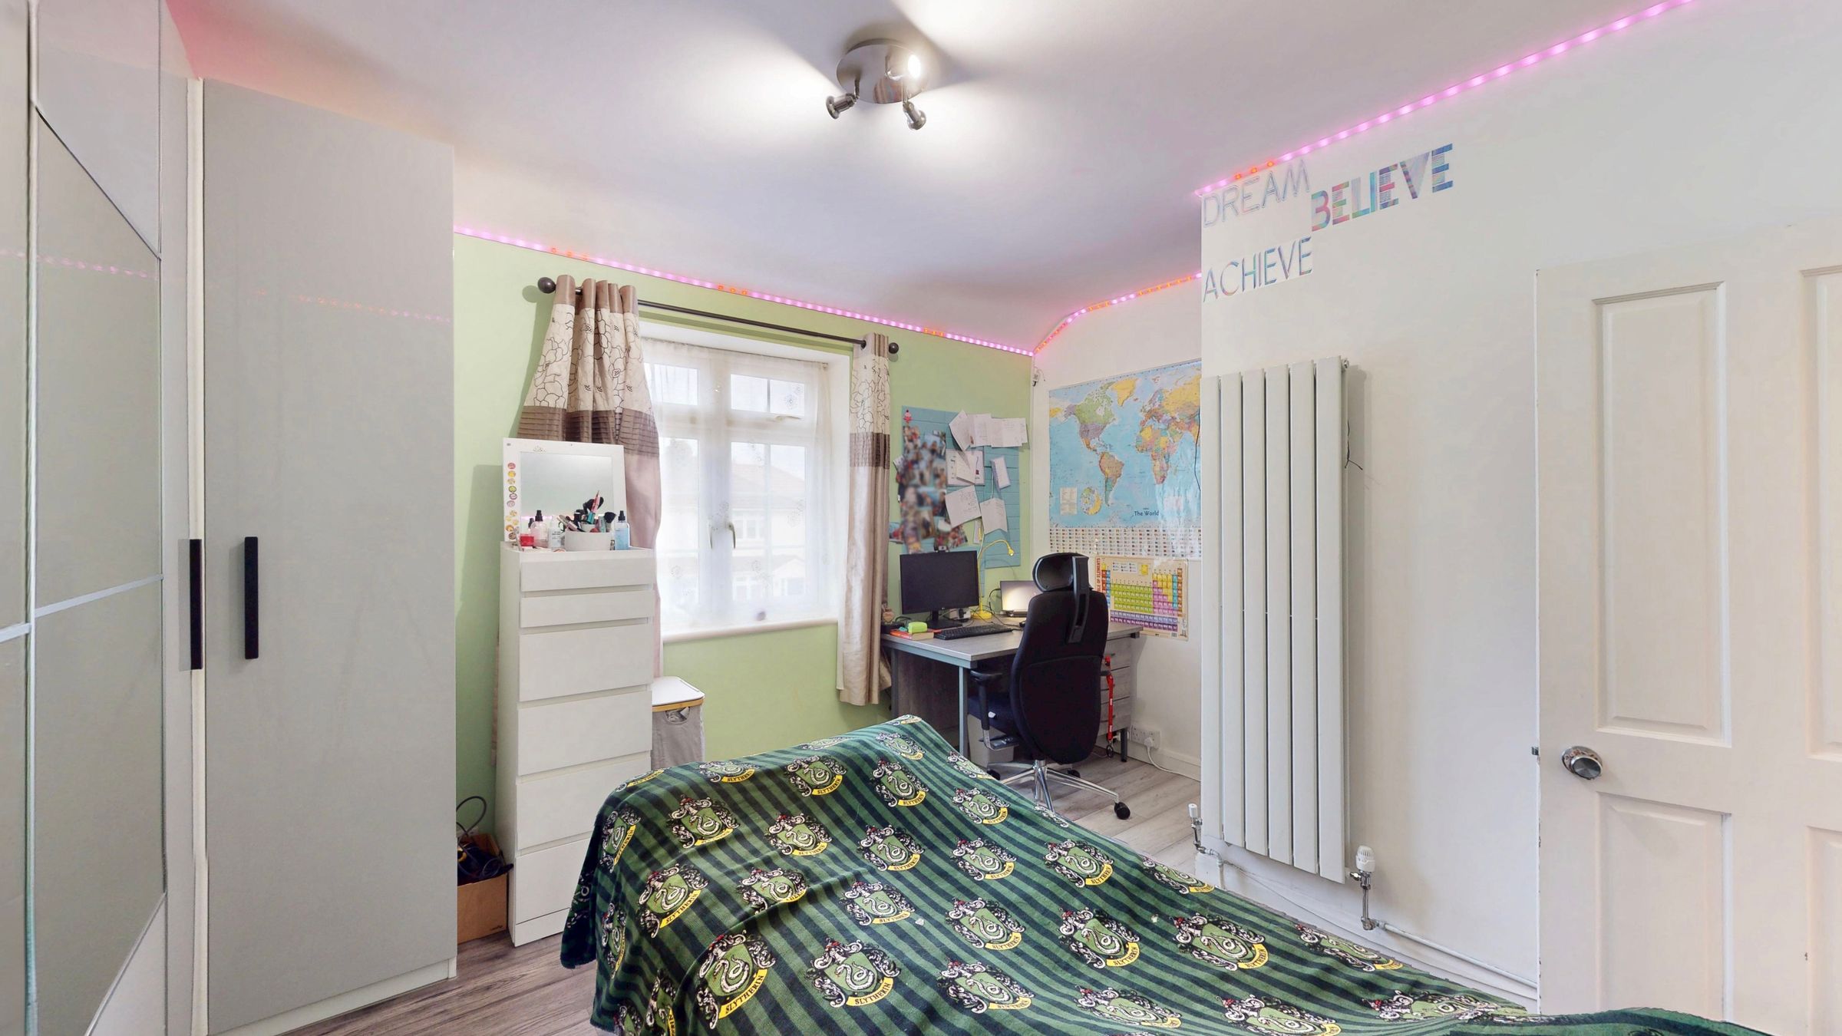
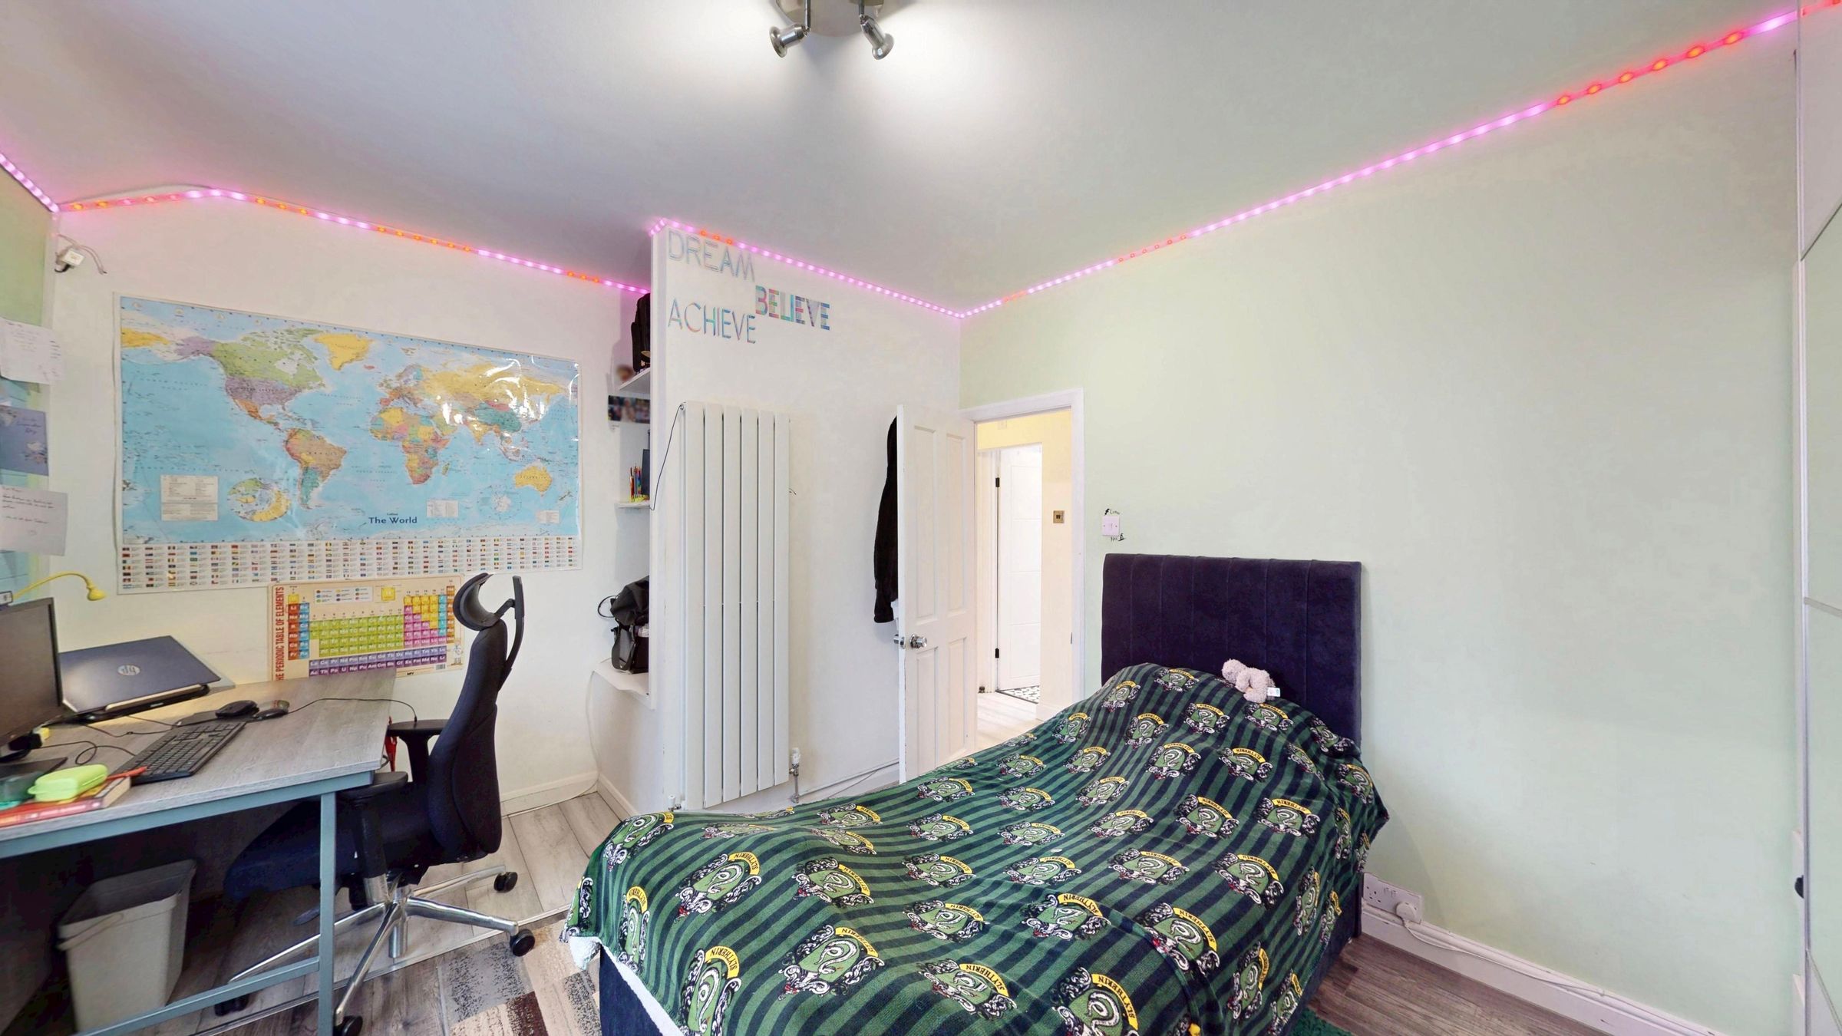
Generous room size with room for a double bed & furniture along with a cot or child's early years bed. Front aspect Upvc double glazed window, recessed over stairs open storage shelving, wood effect laminate flooring, designer radiator.
Bedroom Two
10' 3" x 8' 0" (3.12m x 2.44m)
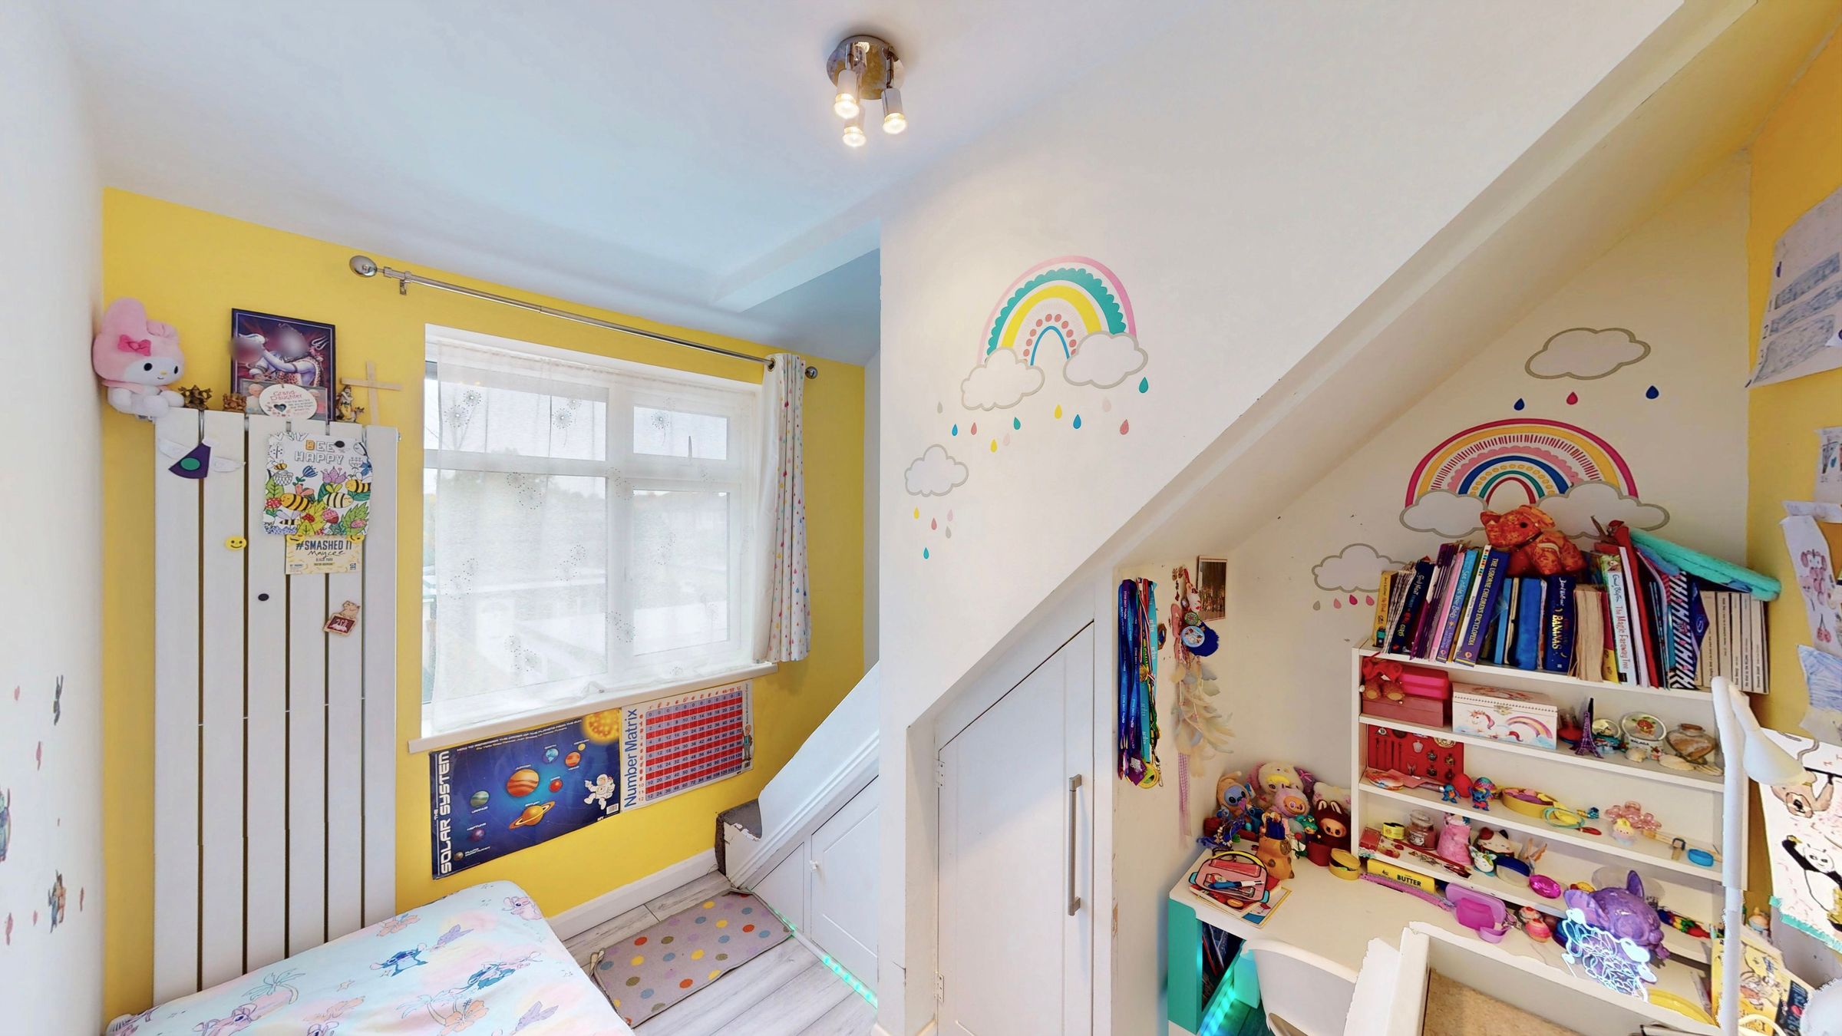
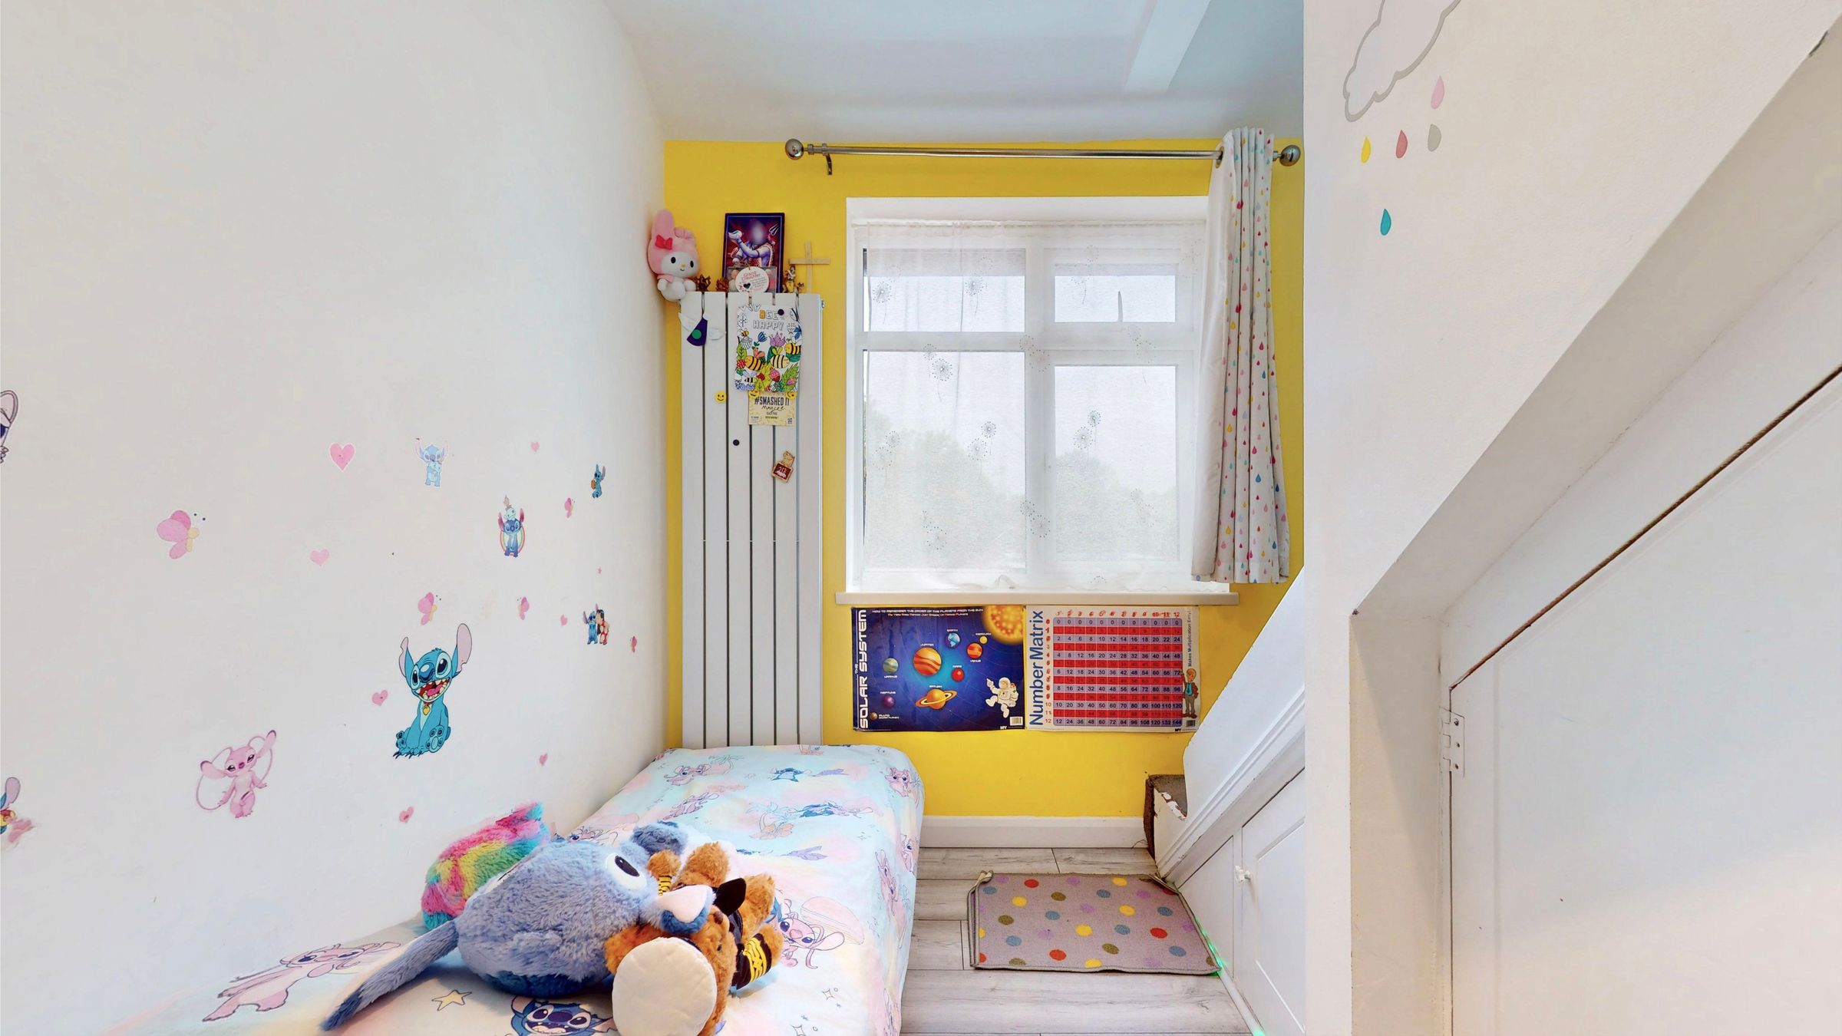
The current layout benefits from a fixed staircase leading to a fully boarded loft area. For those who prefer to retain the property’s original bedroom configuration, removal of the staircase and reinstatement of a standard loft hatch with a pull-down ladder would allow the room to be returned to its original double bedroom layout. Room features include a rear aspect Upvc double glazed window, wood effect laminate flooring & a designer radiator.
Bathroom/wc
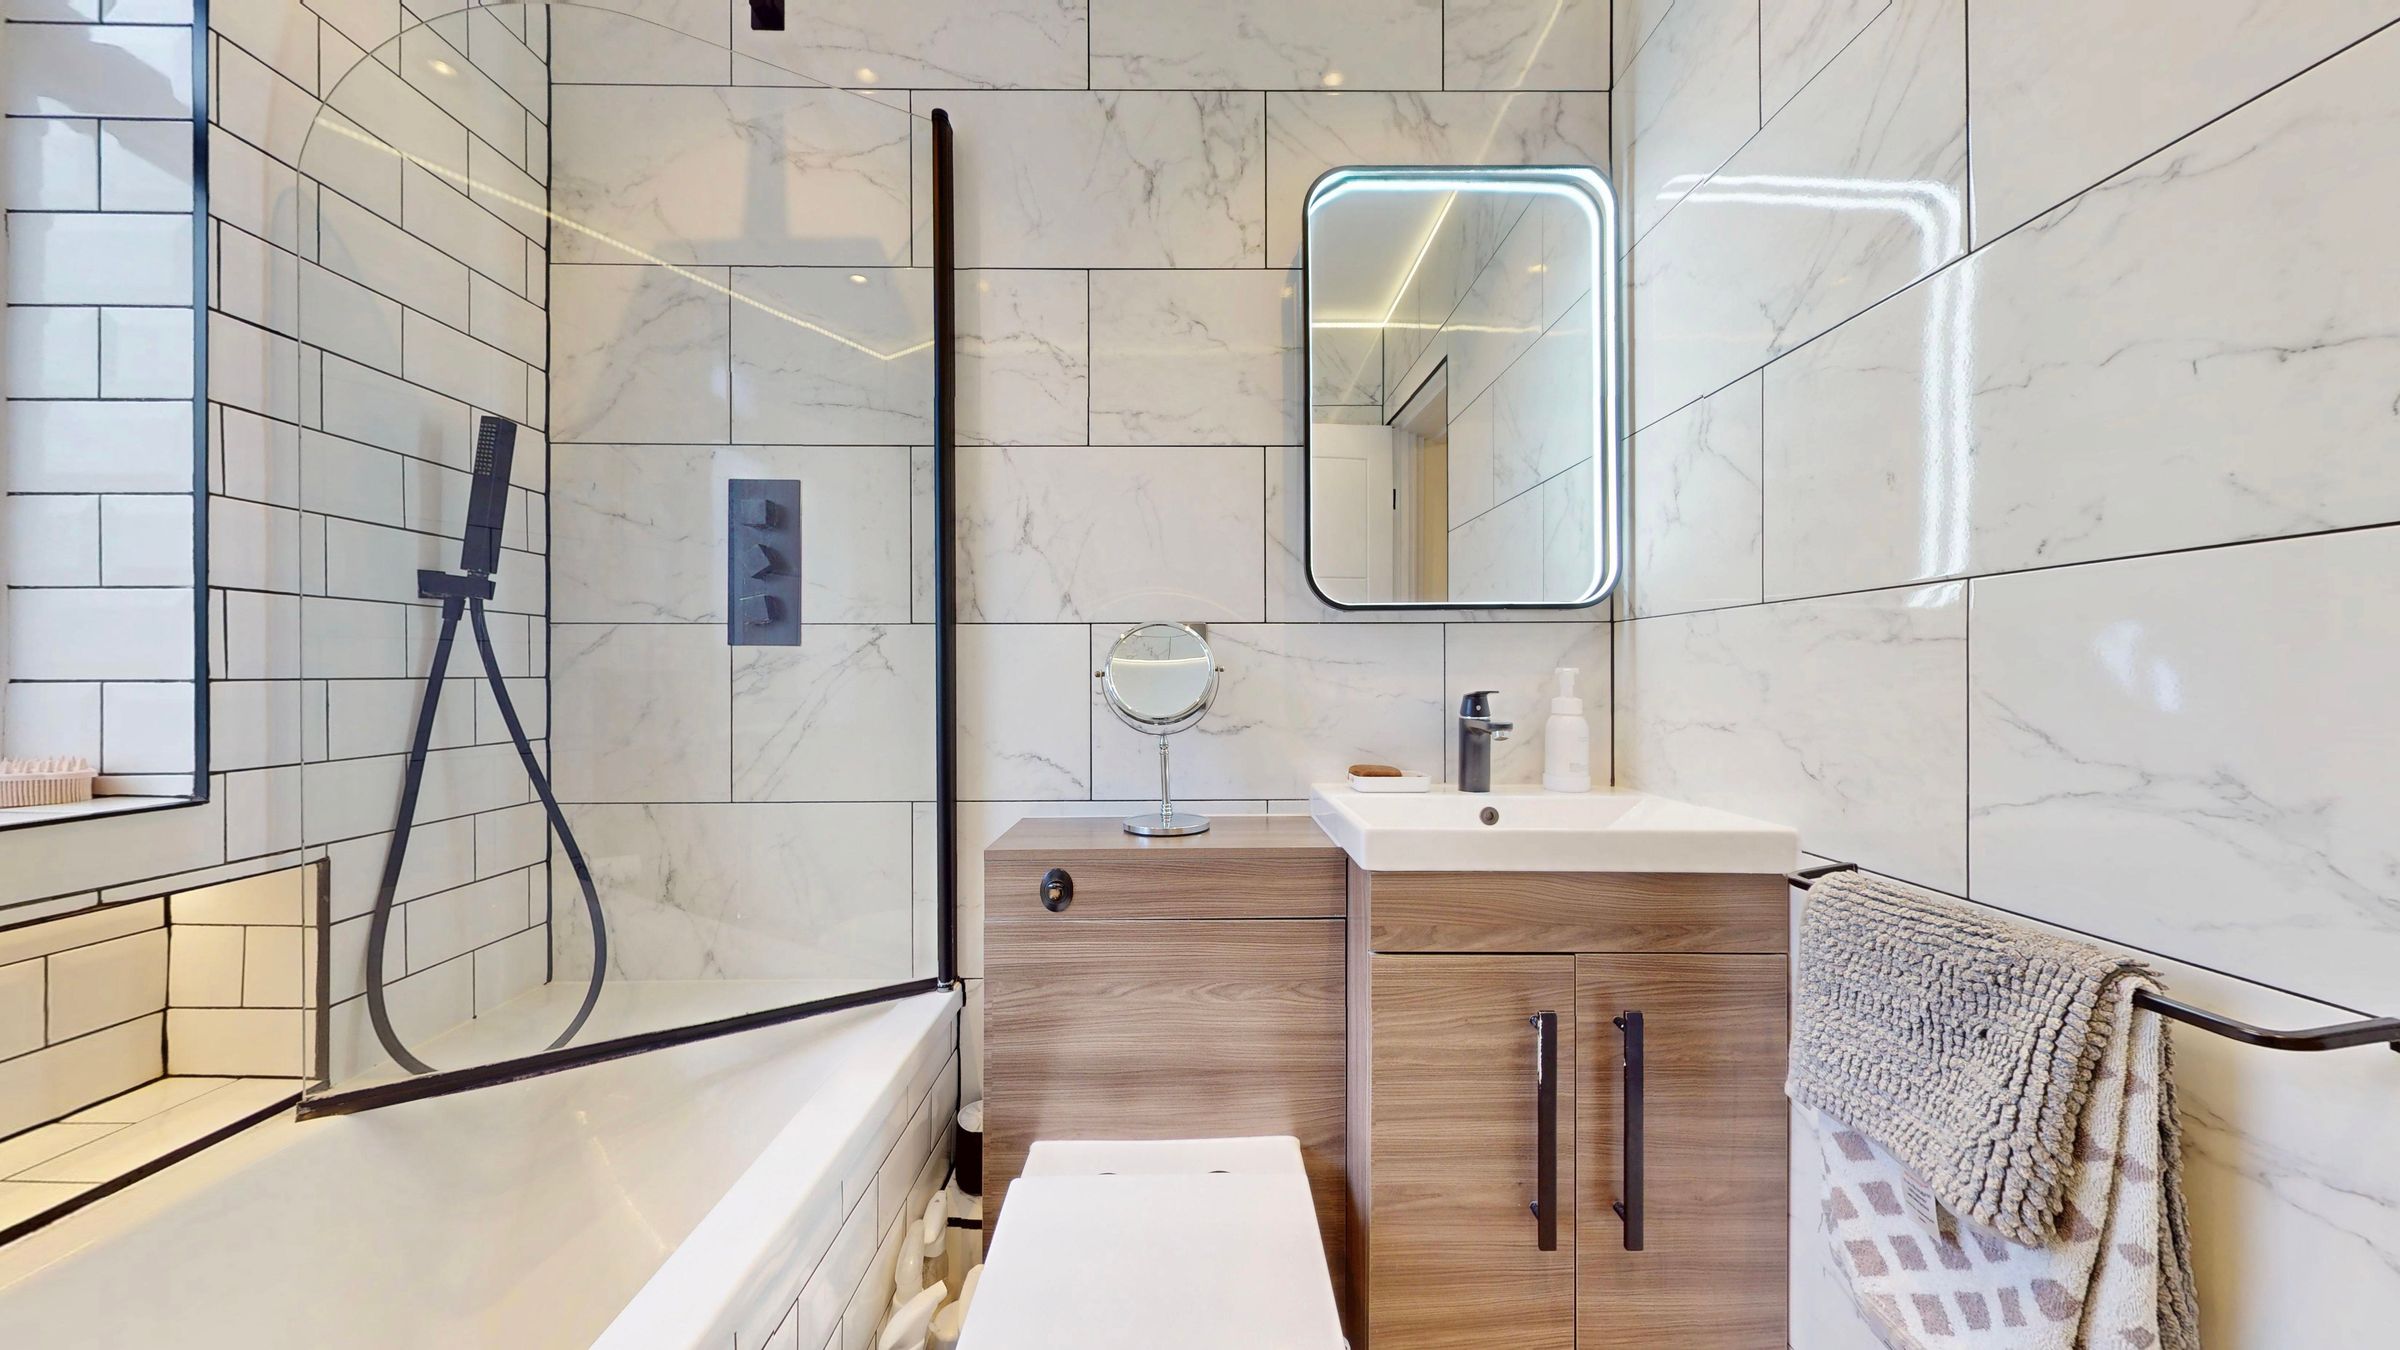
Beautifully presented, this contemporary-style bathroom features a recently installed white suite, creating a relaxing and stylish space in which to unwind at the end of the day. The centrally filled acrylic bath, complete with wall-mounted mixer controls, handheld shower attachment and fixed rainfall shower head, provides a touch of luxury. A ceramic wash hand basin with monobloc mixer taps and a concealed-cistern WC are complemented by attractive woodgrain furniture incorporating a vanity storage cabinet. Further benefits include elegant marble and metro-style wall tiling, a glazed shower screen, inset low-voltage lighting, a designer ladder-style radiator, tiled flooring and a rear-facing UPVC double-glazed window.
Loft Space
14' 0" x 12' 8" (4.27m x 3.86m)
Accessed via fixed staircase from the second bedroom, this fully boarded loft area offers a versatile additional space with a wealth of potential uses. A child’s dream playroom, perhaps, or an ideal home office, study, craft room or hobby space for adults. The possibilities are numerous, providing valuable flexibility to suit a variety of lifestyles and needs. This loft space is centrally heated via a designer radiator & benefits from two velux widows, wood effect laminate flooring, power|& light. (Please note this space is not intended for use as a bedroom).
Garden Room
14' 0" x 12' 8" (4.27m x 3.86m)
A versatile brick-built garden room offering excellent potential for a variety of uses, whether as an entertainment room, home gym, office, workshop or creative studio. The space benefits from two UPVC double-glazed windows, allowing for natural light, together with a timber entrance door.