Like the look of this property?
We would love to hear from you and arrange a viewing of this property. Get in touch now!
Looking to sell a property?
You can get a free online or in person valuation.
Property features
Exceptionally presented viewing highly recommended
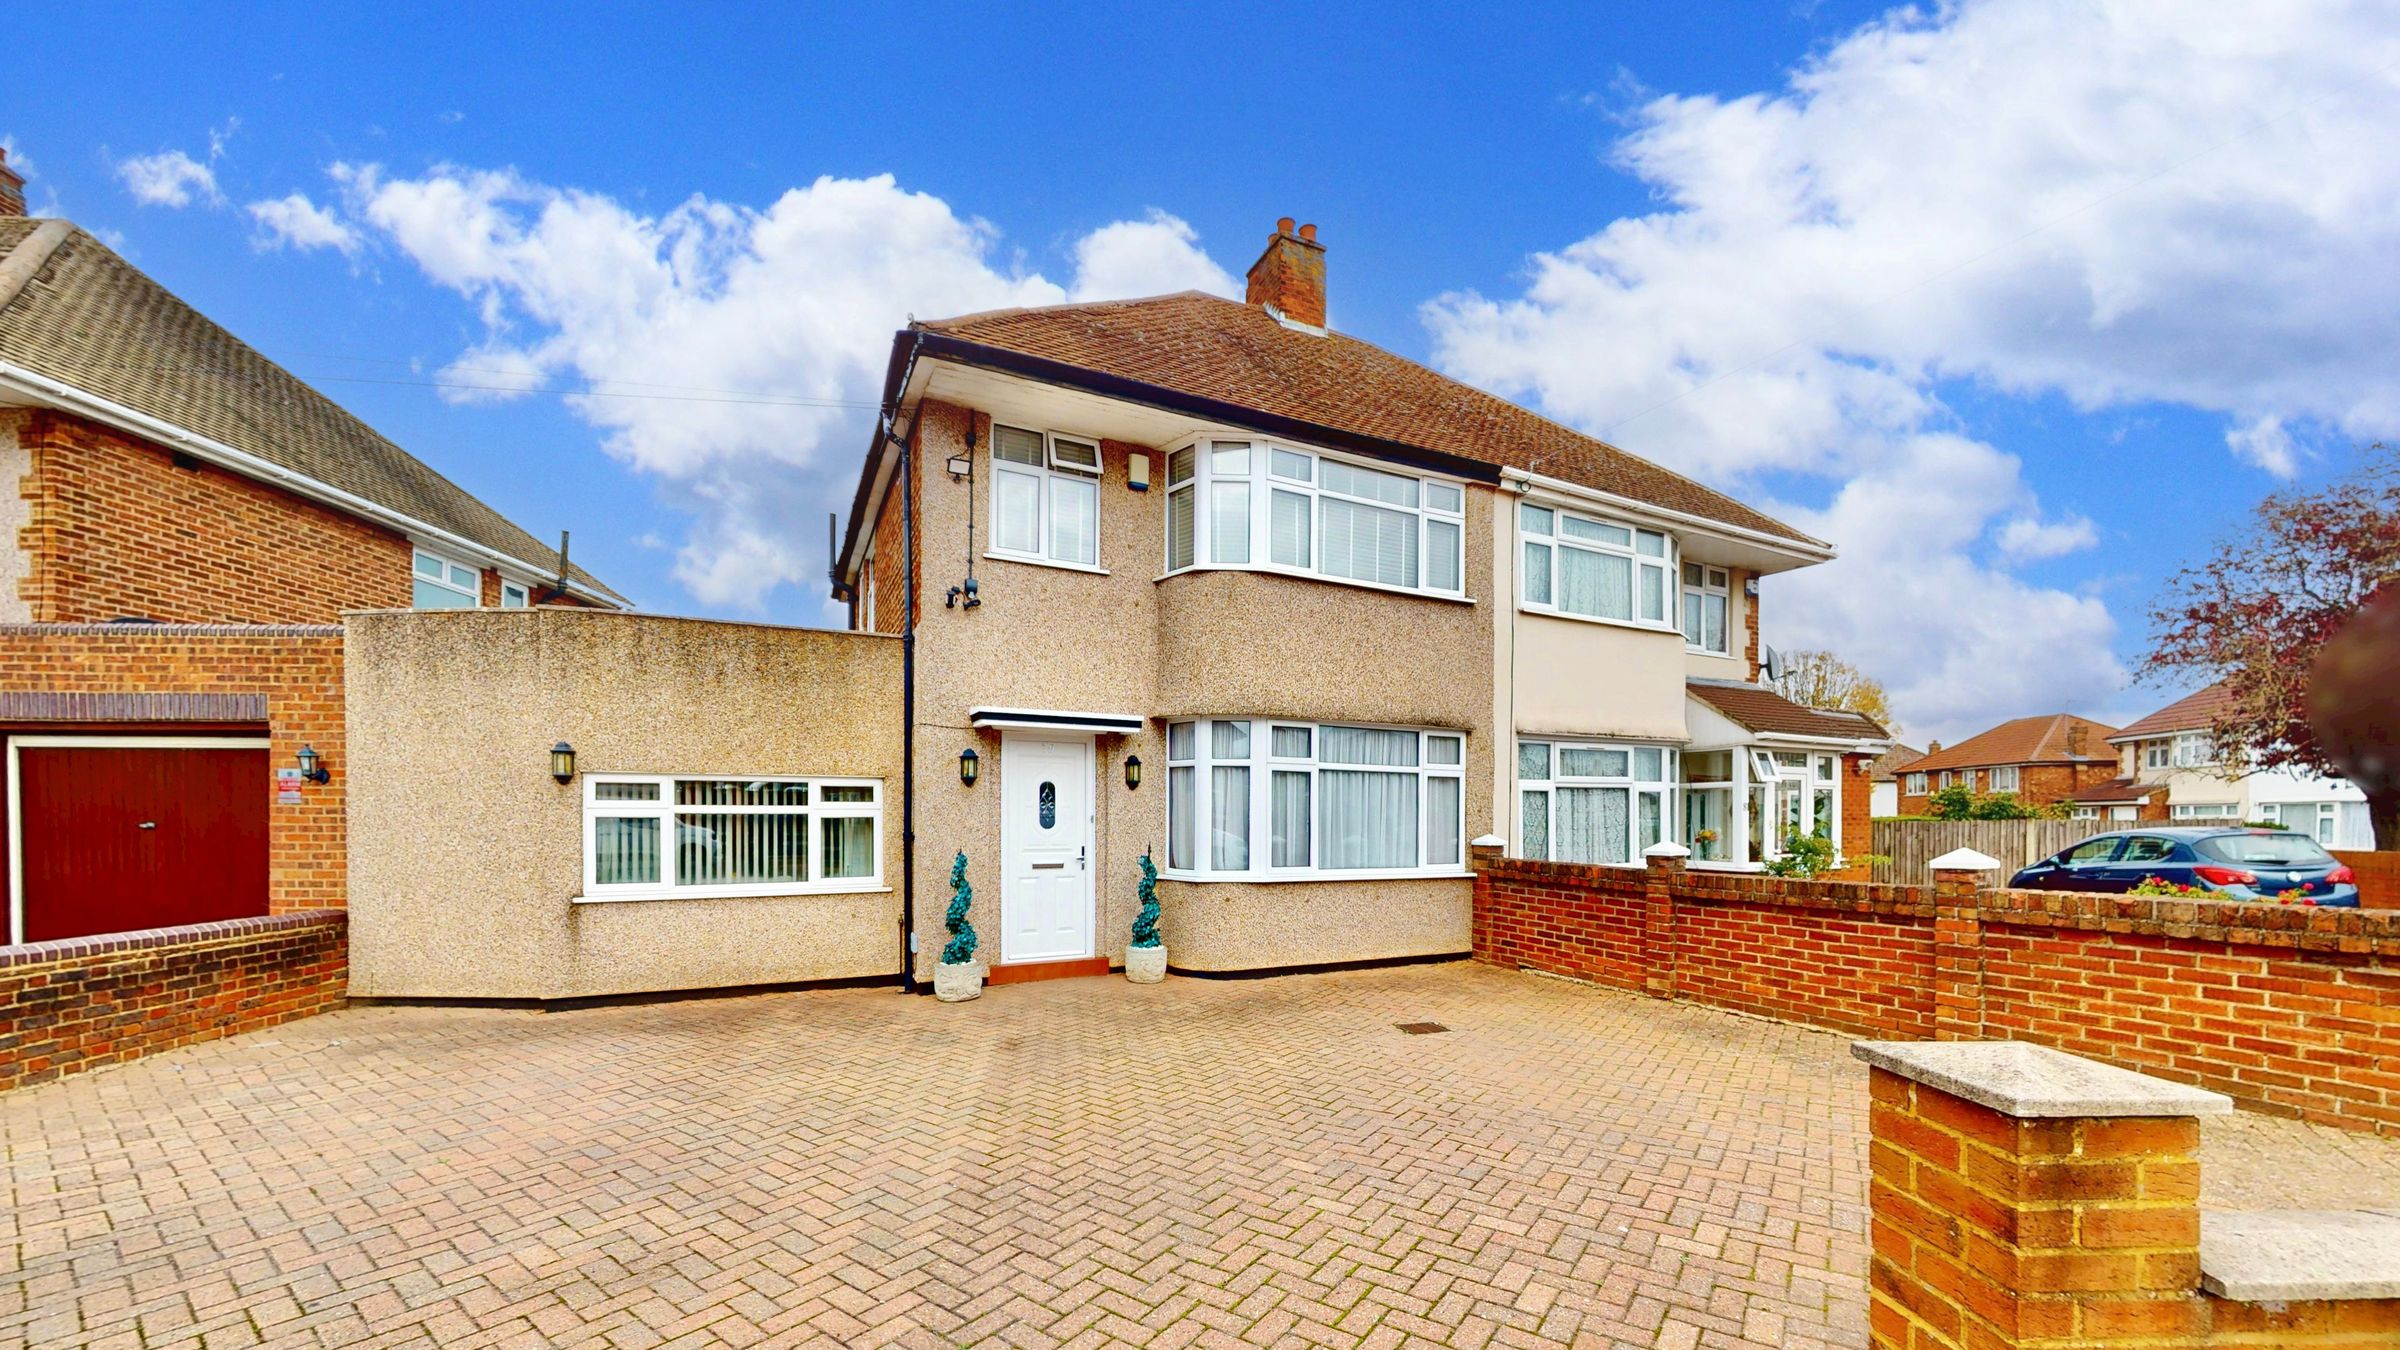
Extended four bed semi detached house
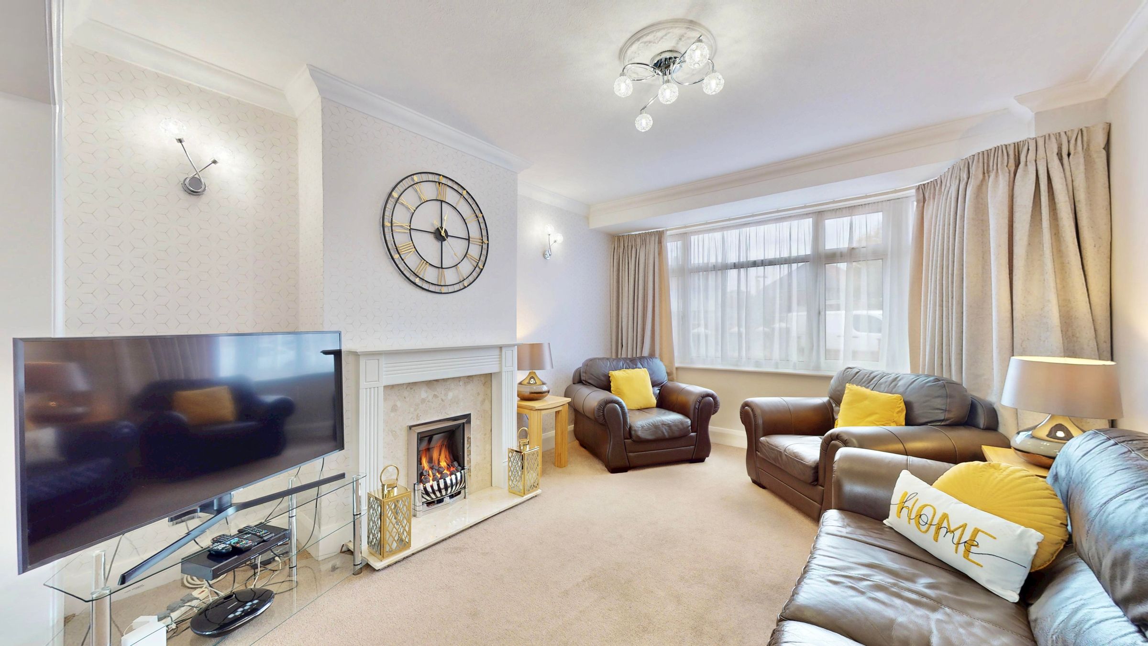
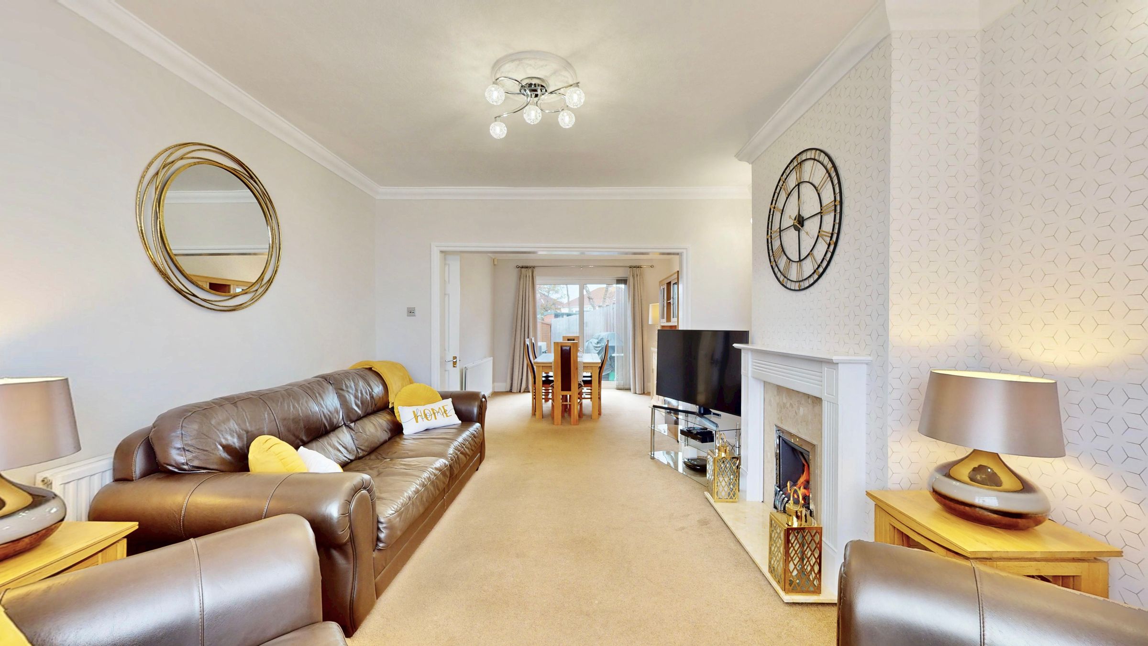
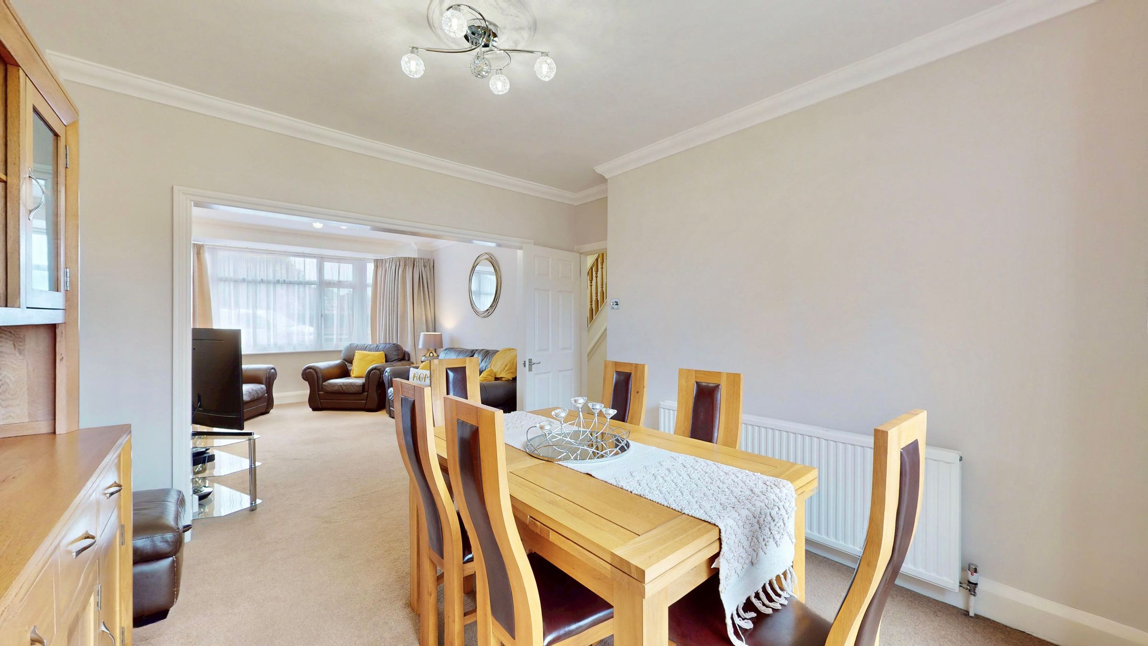
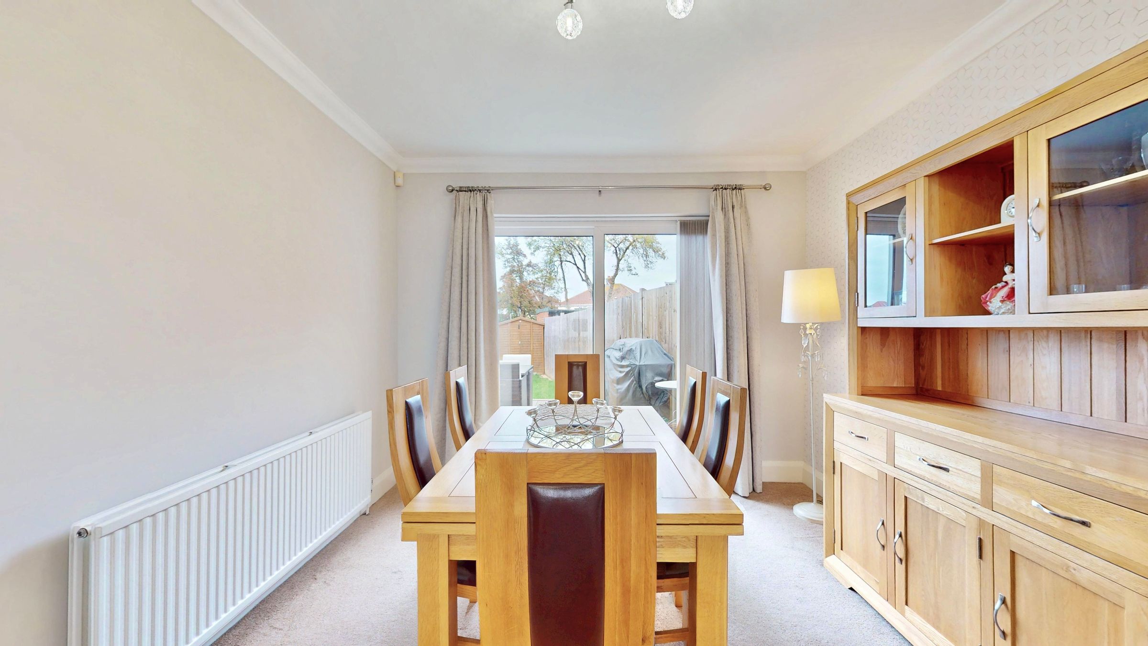
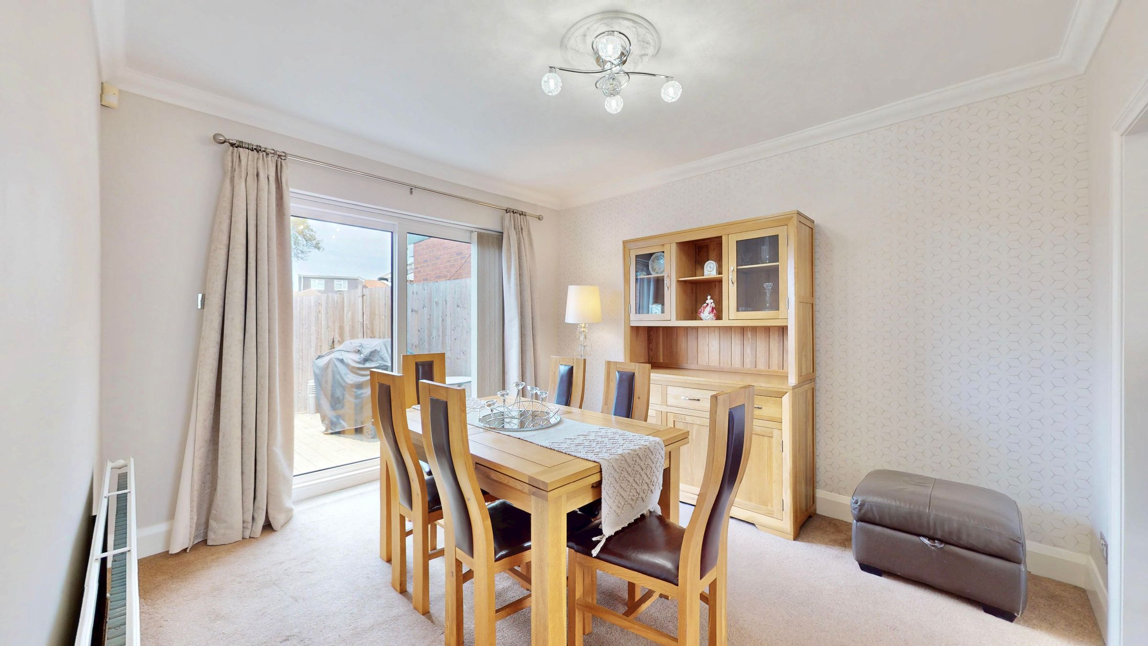
Through lounge dining room
Addition sitting room/bedroom four
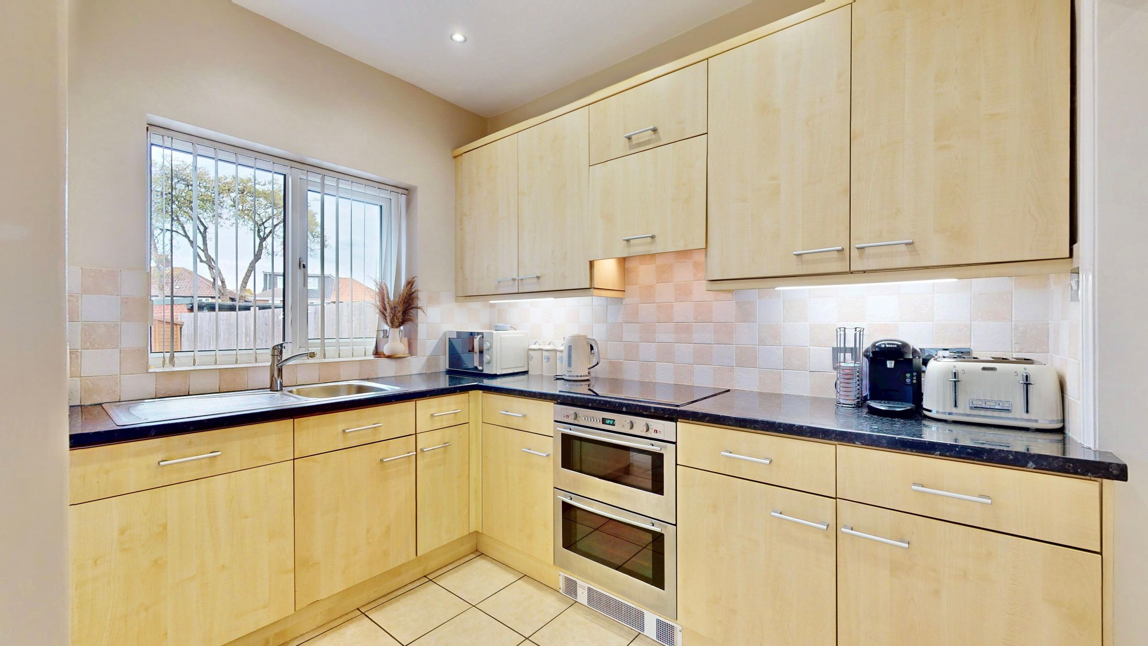
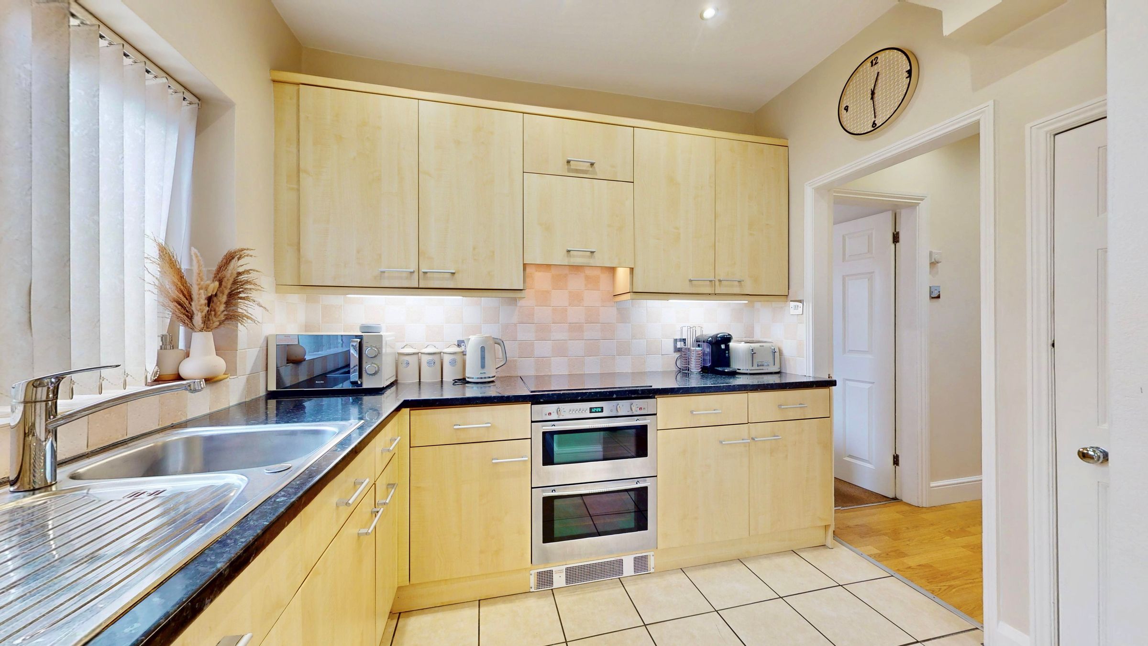
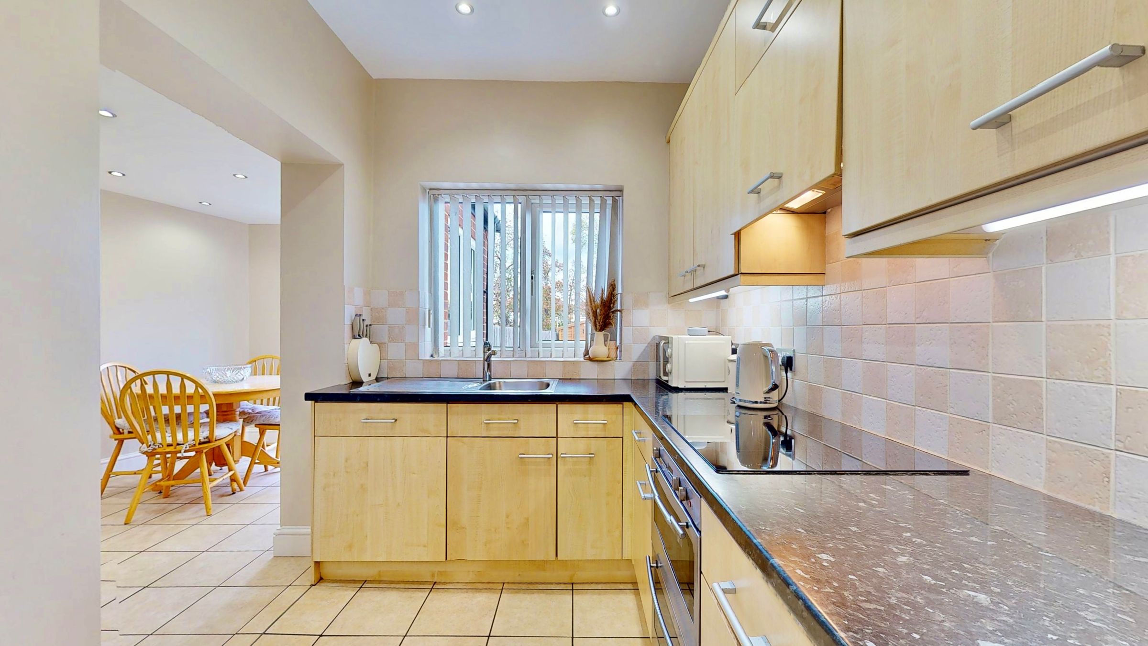
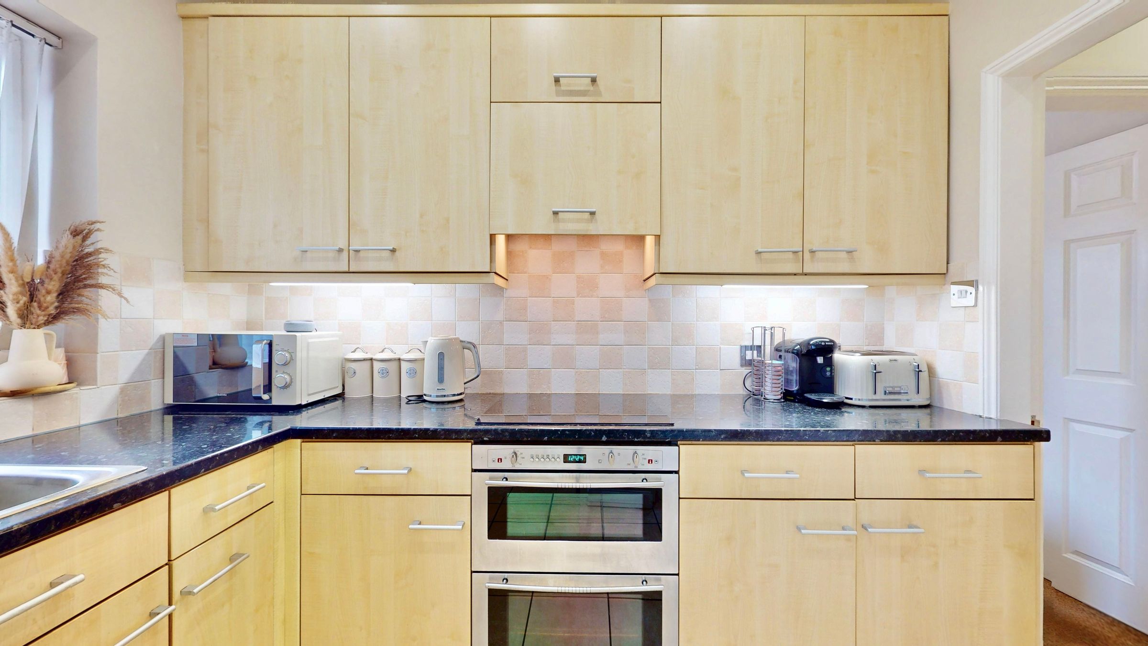
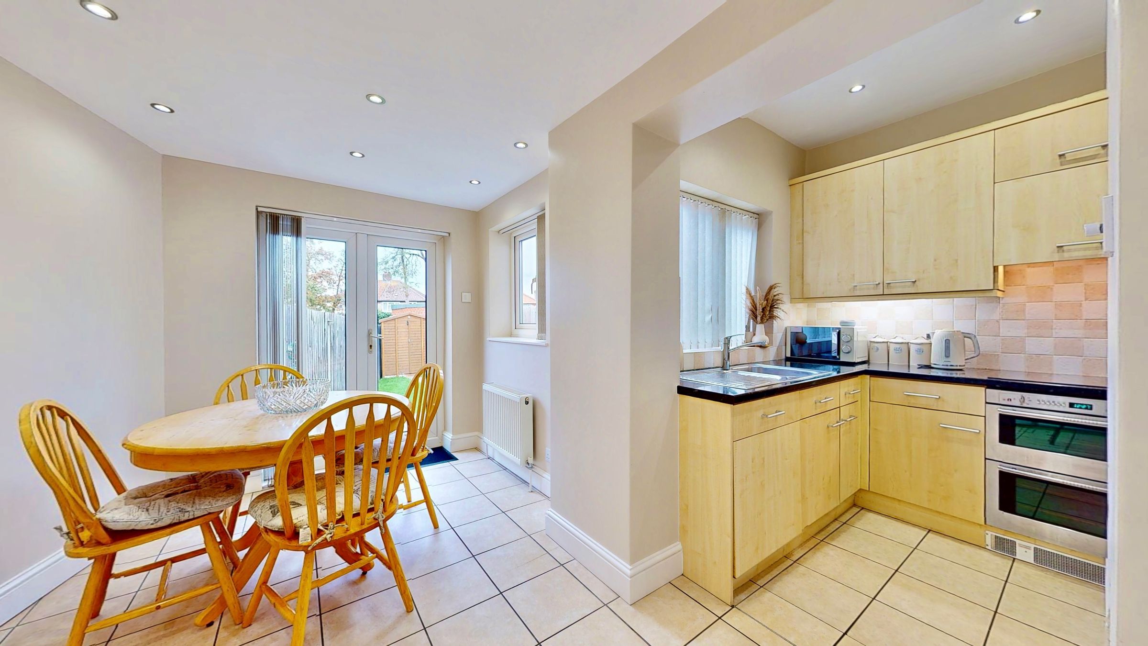
Modern fitted kitchen
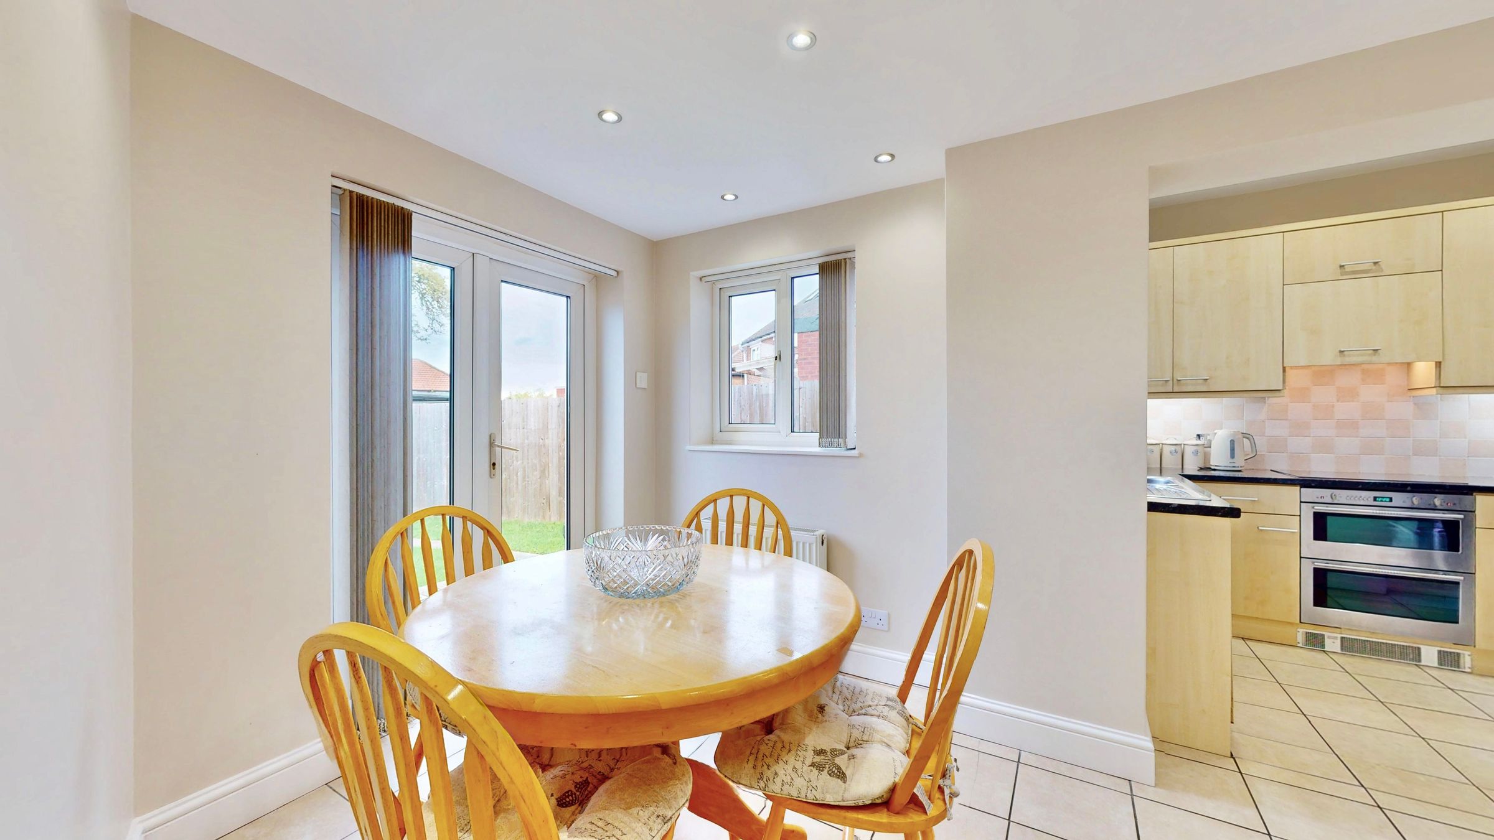
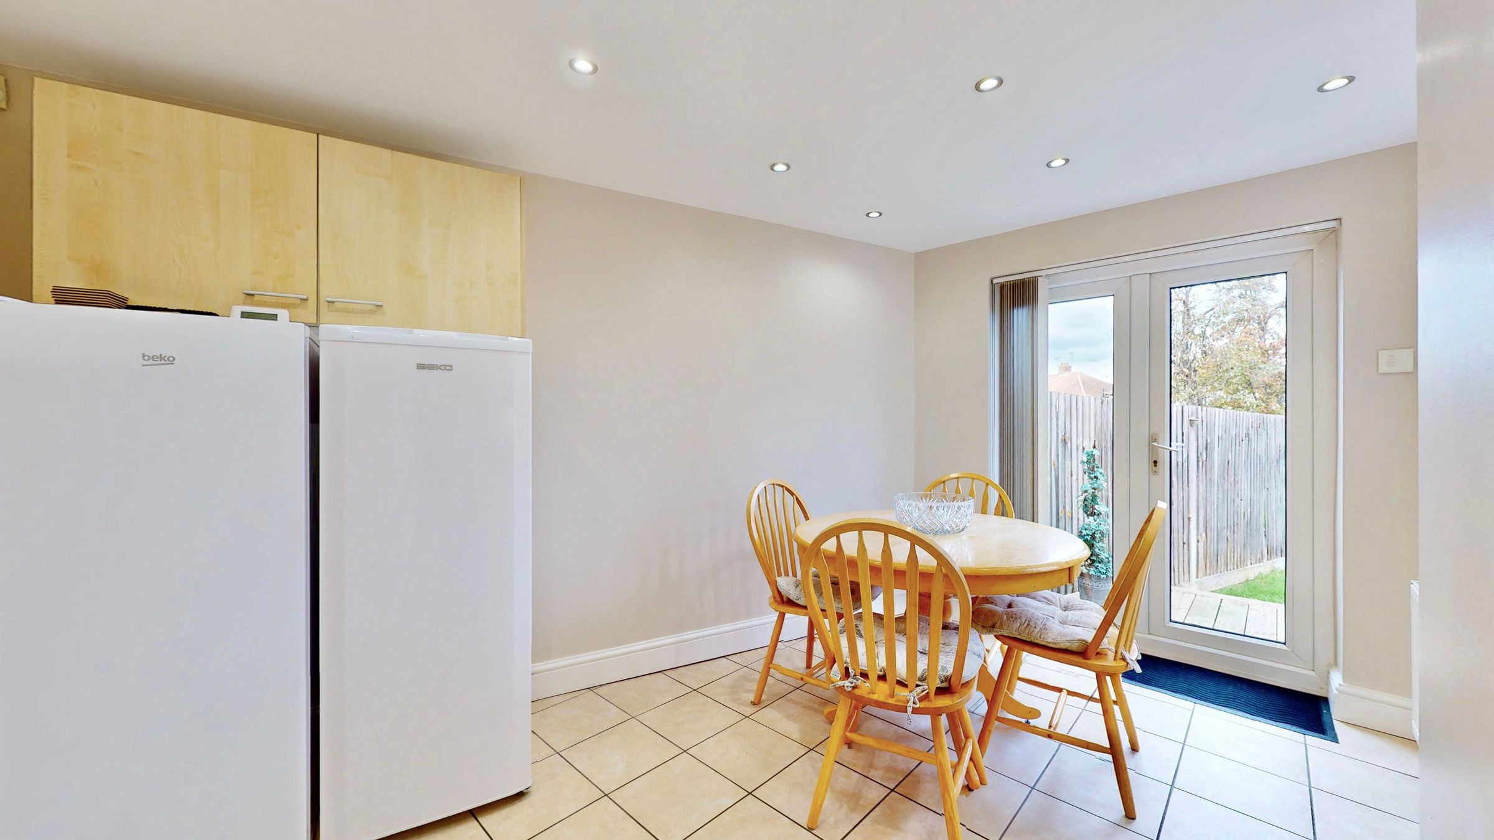
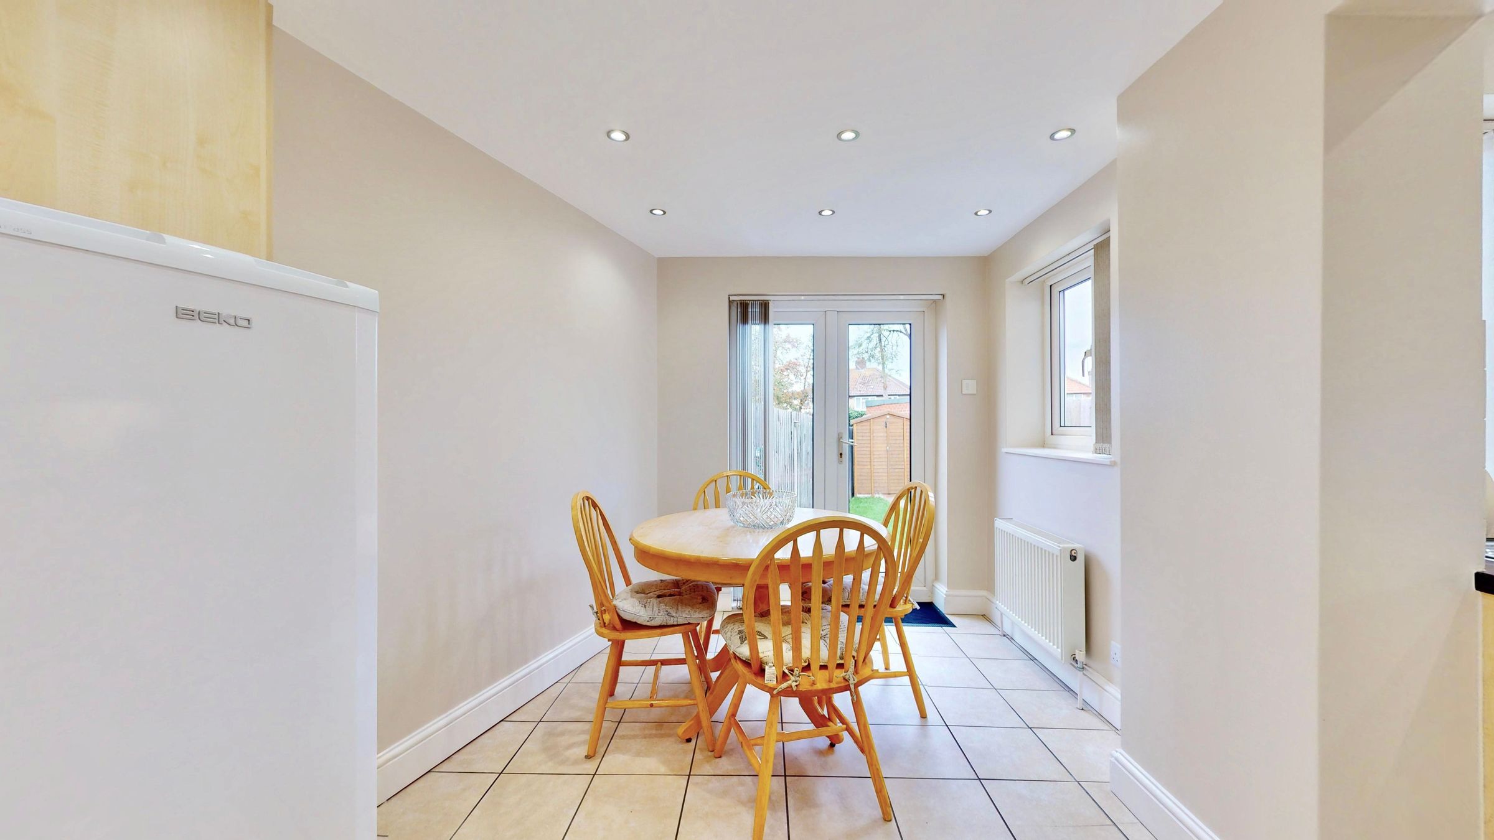
Separate breakfast room
About this property
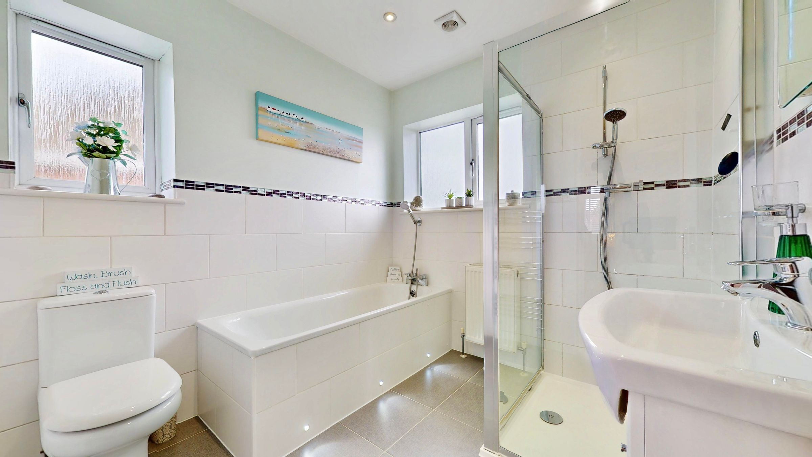
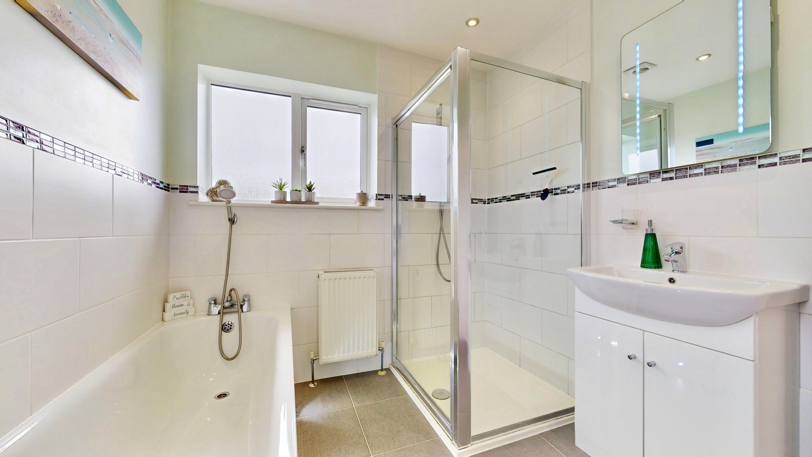
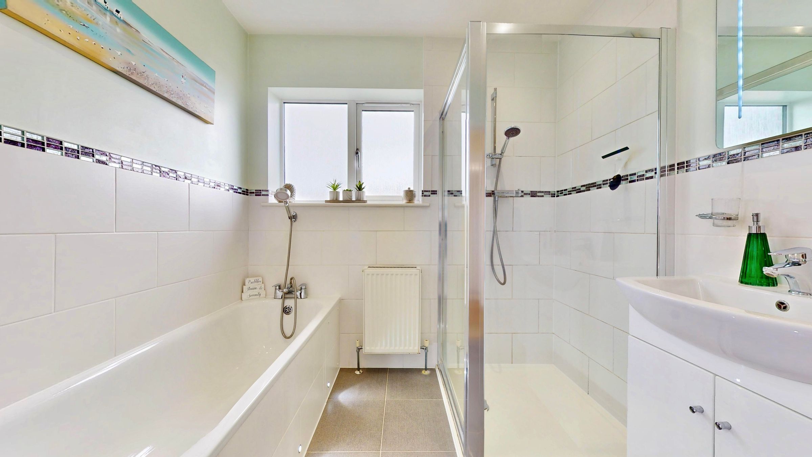
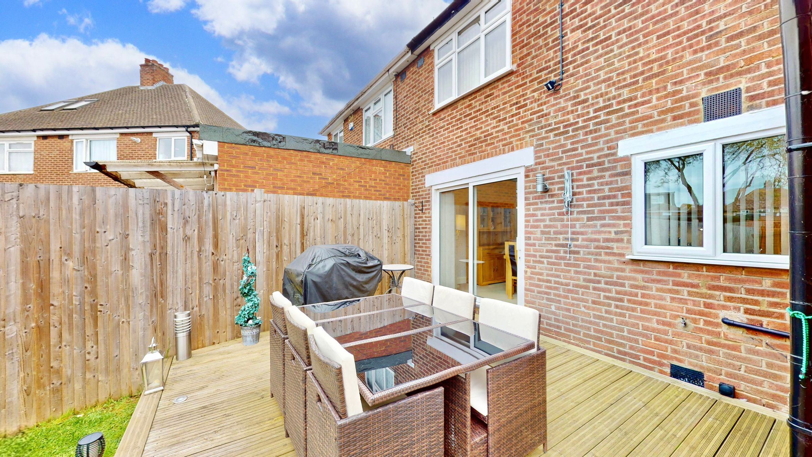
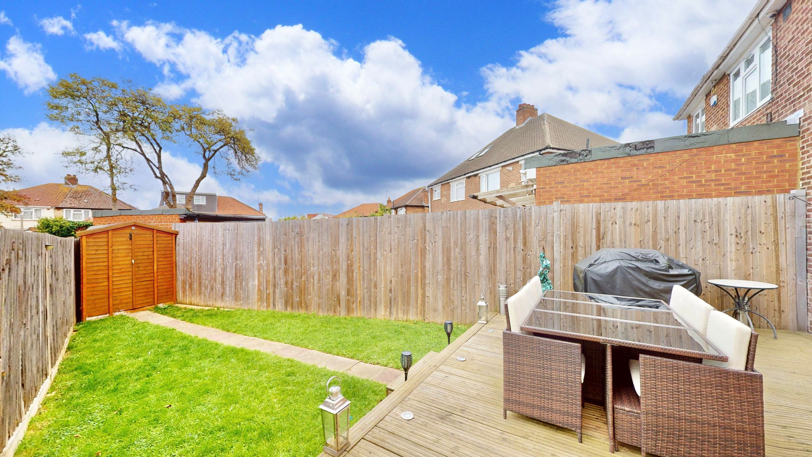
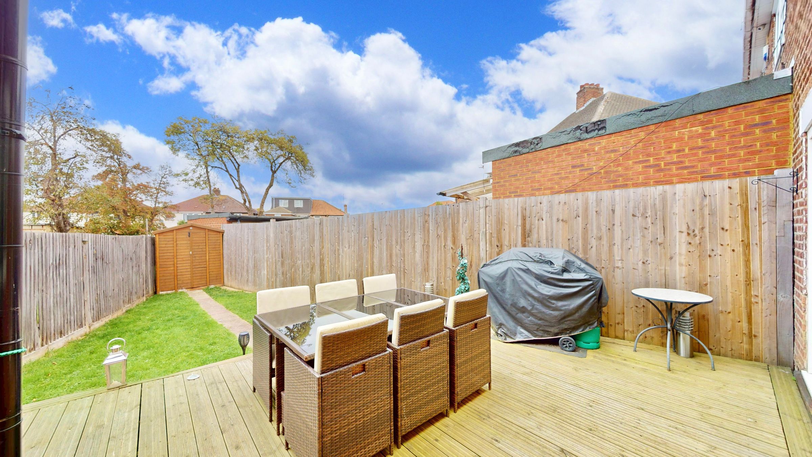
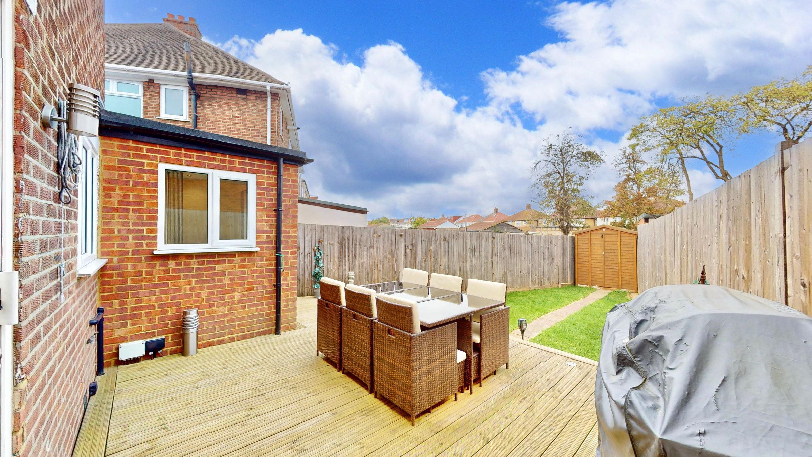
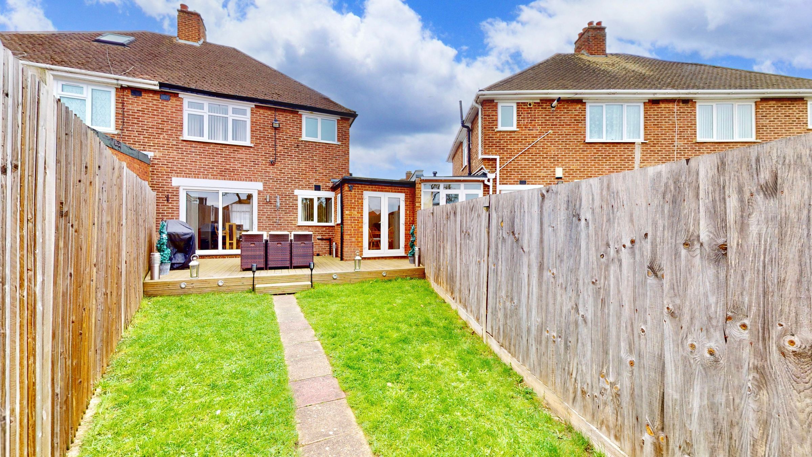
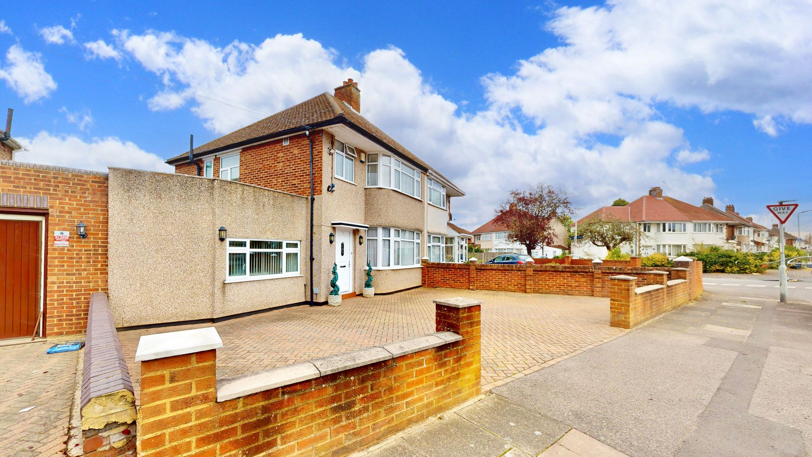
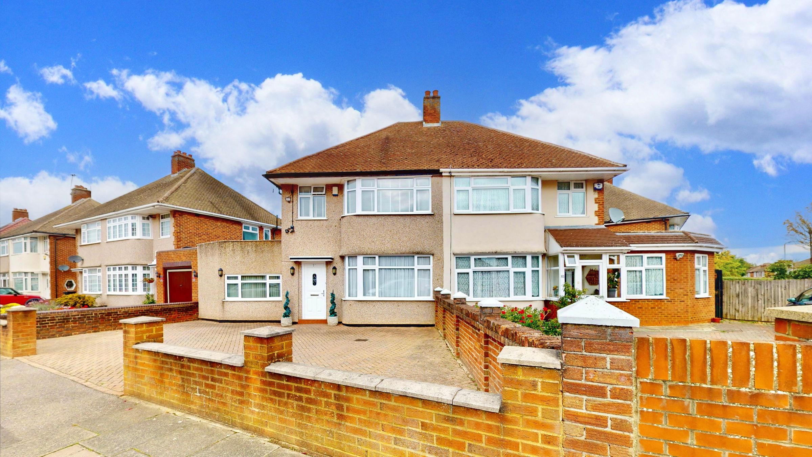
Exceptionally presented throughout, meticulously kept decorative order, very popular North Hayes location, extended to side & rear, four bed semi-detached house, through lounge dining room, additional sitting room/bedroom four, separate fitted kitchen, breakfast room, ground floor shower room/wc, first floor luxury bathroom/wc fitted with a bath & shower cubicle, Upvc double glazing, central heating, low maintenance rear garden, own driveway & off street parking for 3-4 vehicles, just 350 yards from the Uxbridge Road, early viewing highly recommended on this sure to be popular property.
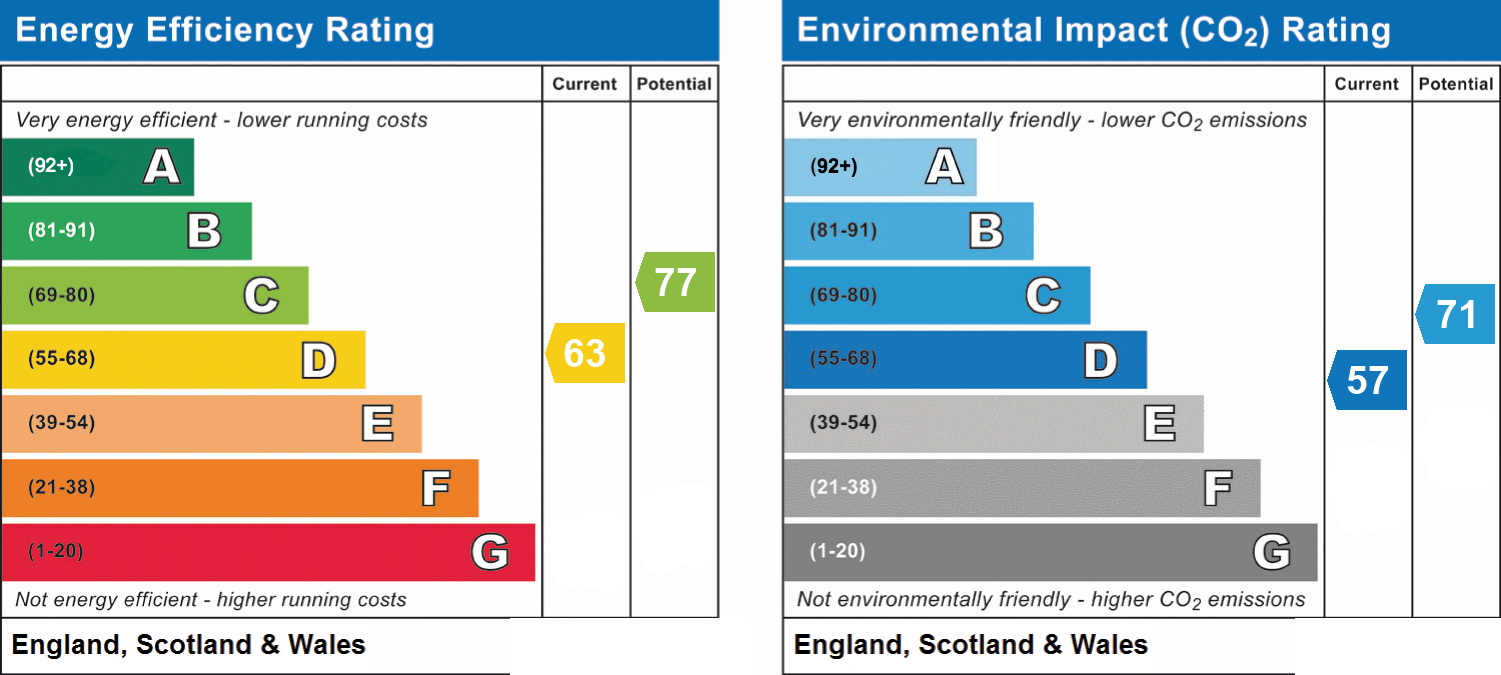
Property Ref 7872 Council Tax Band D £1952.00 Per Annum Epc Rating D
COUNTRYSIDE
525 Yards from the property is the entrance to Belmore open space & playing fields with access to the Yeading Brook Meadows & Nature Reserve forming part of the Hillingdon trail. Going northwards the area is of traditional countryside character. Ten Acre Wood is a haven for birds & wildlife with it’s wild meadows, marshland & various pond species. The meadows range from dry to wet with Yeading Brook running along the western side of the woodland in the north and the eastern edge in the south, with Gutteridge Woods located to the North.
Key details
Broadband: up to 5000mbps
Parking: Off street
1259ft2 floor area
2271ft2 plot size
Freehold
Council tax band D
Local authority: London Borough Of Hillingdion
Additional information
- Energy efficiency (current)
- D (63)
- Energy efficiency (potential)
- C (77)
- Environmental impact (current)
- D (57)
- Environmental impact (potential)
- C (71)
- Is in a conservation area
- No
- Is a listed property
- No
- Construction materials
- Brick and block


Near the property
Location
Rooms and dimensions
Entrance Hall
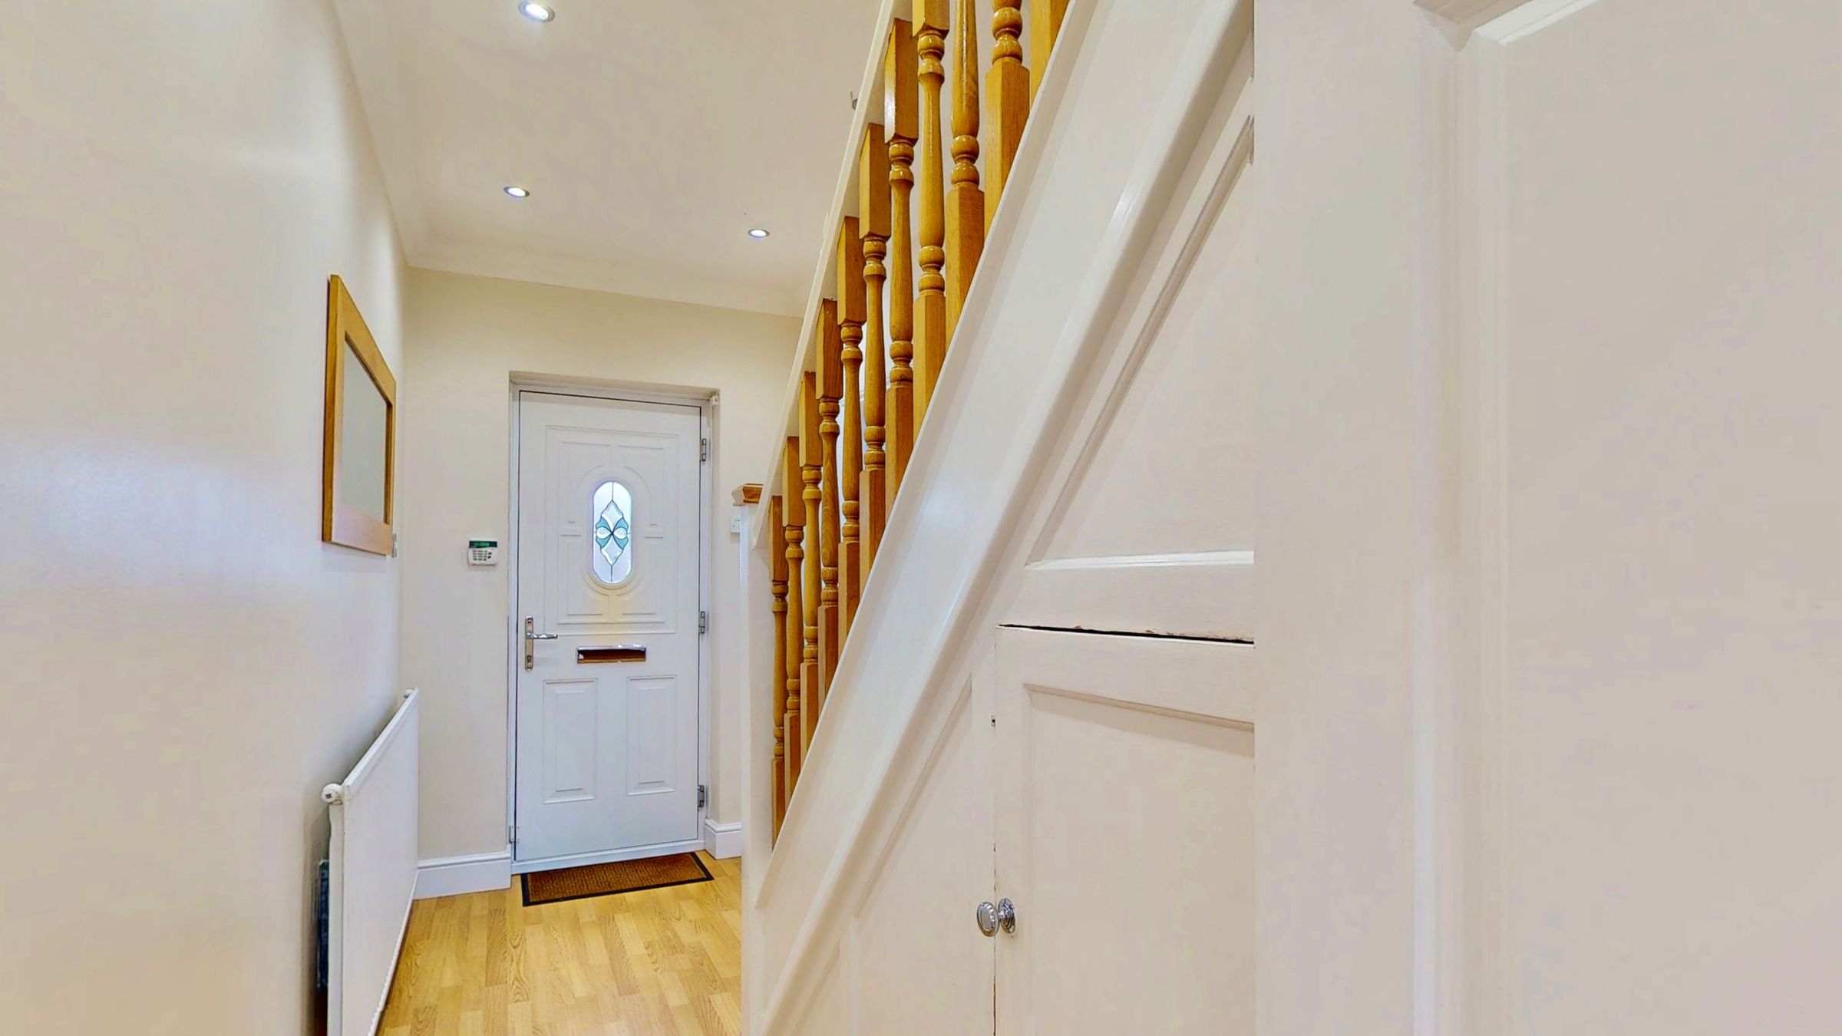
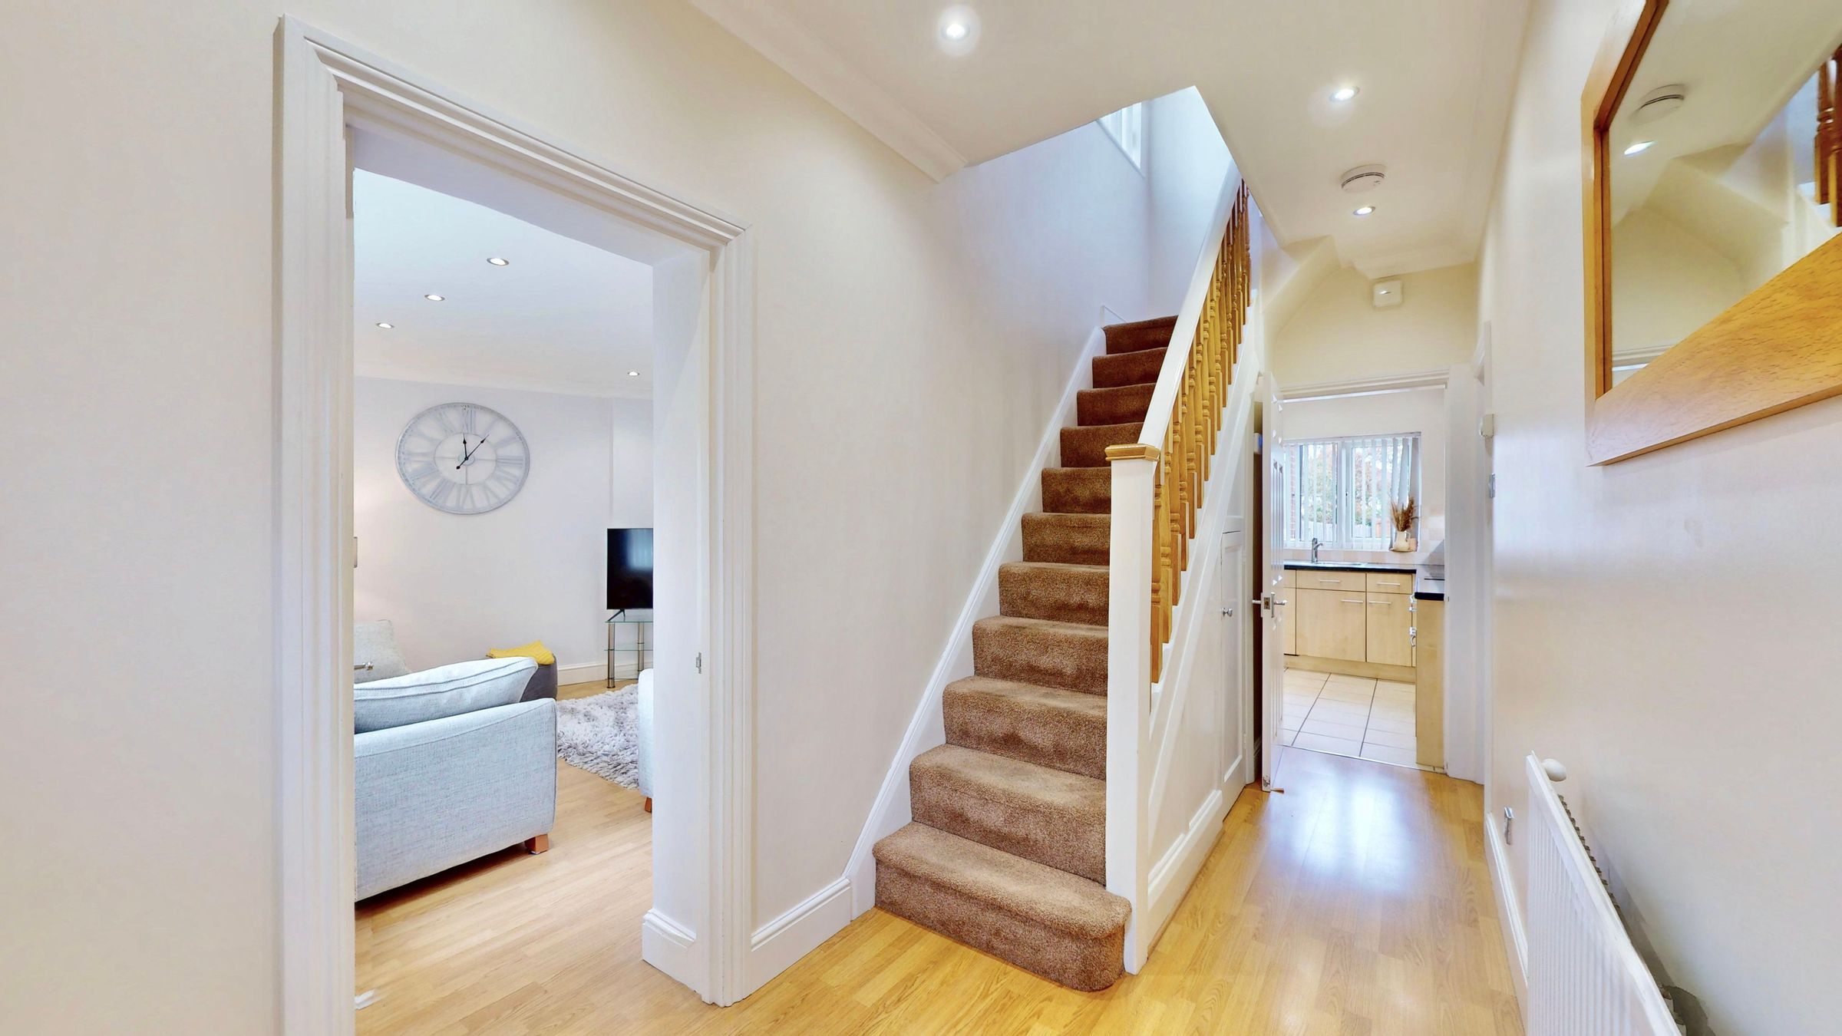
GROUND FLOOR HALLWAY Carpeted staircase to first floor with storage cupboard under, coved ceiling with inset low voltage lighting, laminate flooring, radiator, doors to through lounge, sitting room/bedroom four & kitchen.
Through Lounge Dining Room
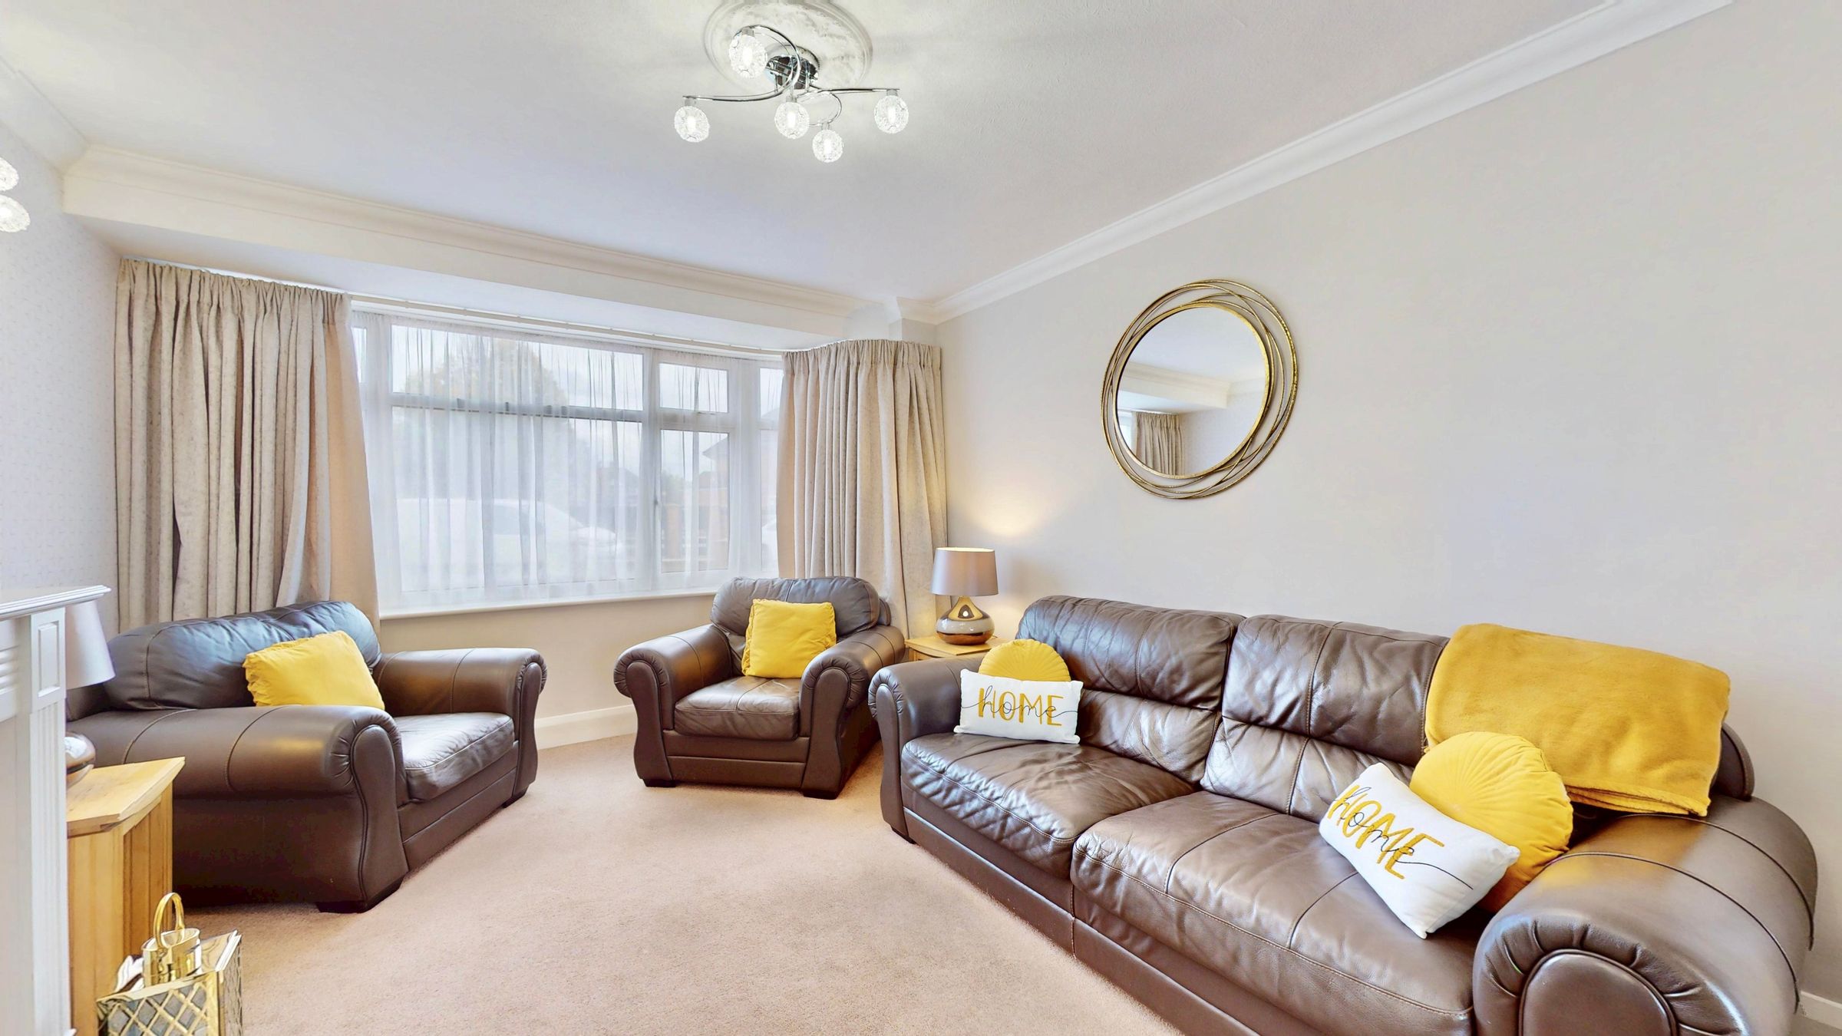
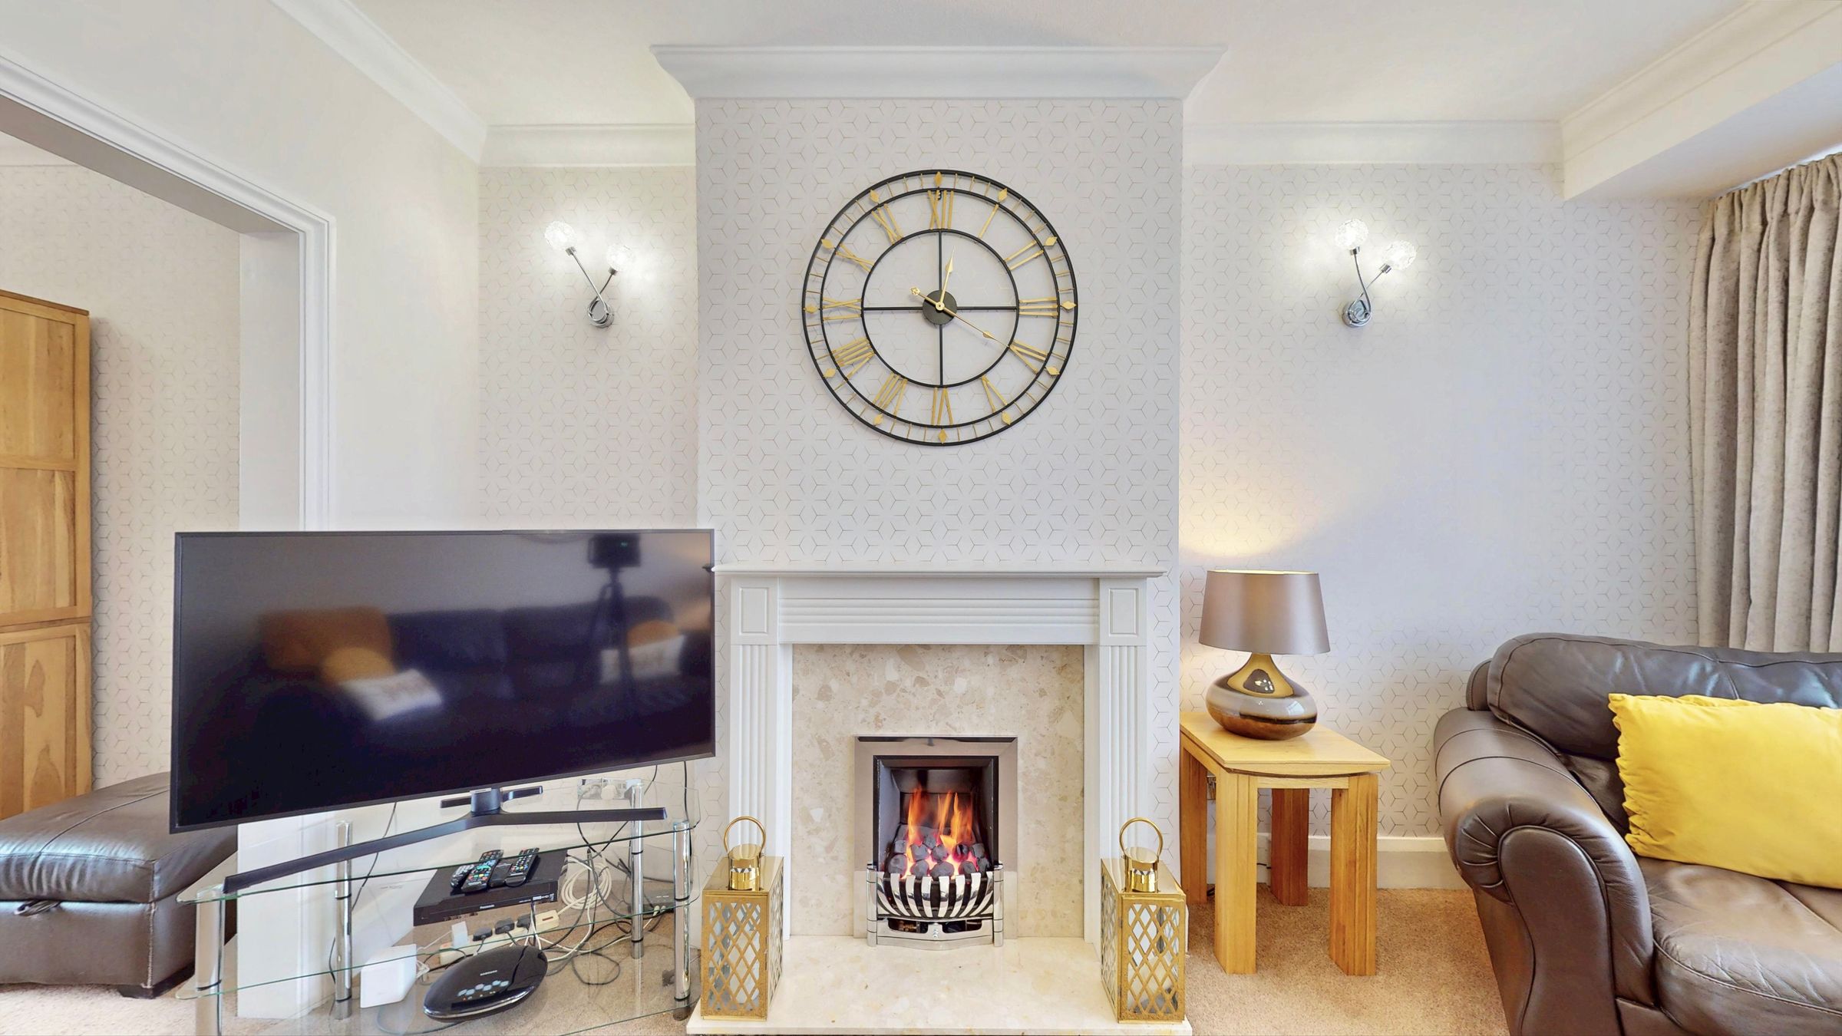
THROUGH LOUNGE DINING ROOM Front aspect Upvc double glazed bay window, coved ceiling, feature fireplace with timber surround, marble back & hearth & inset coal effect gas fire, carpeted flooring, radiators, rear aspect Upvc double glazed sliding patio doors to garden.
Sitting Room/Bedroom Four
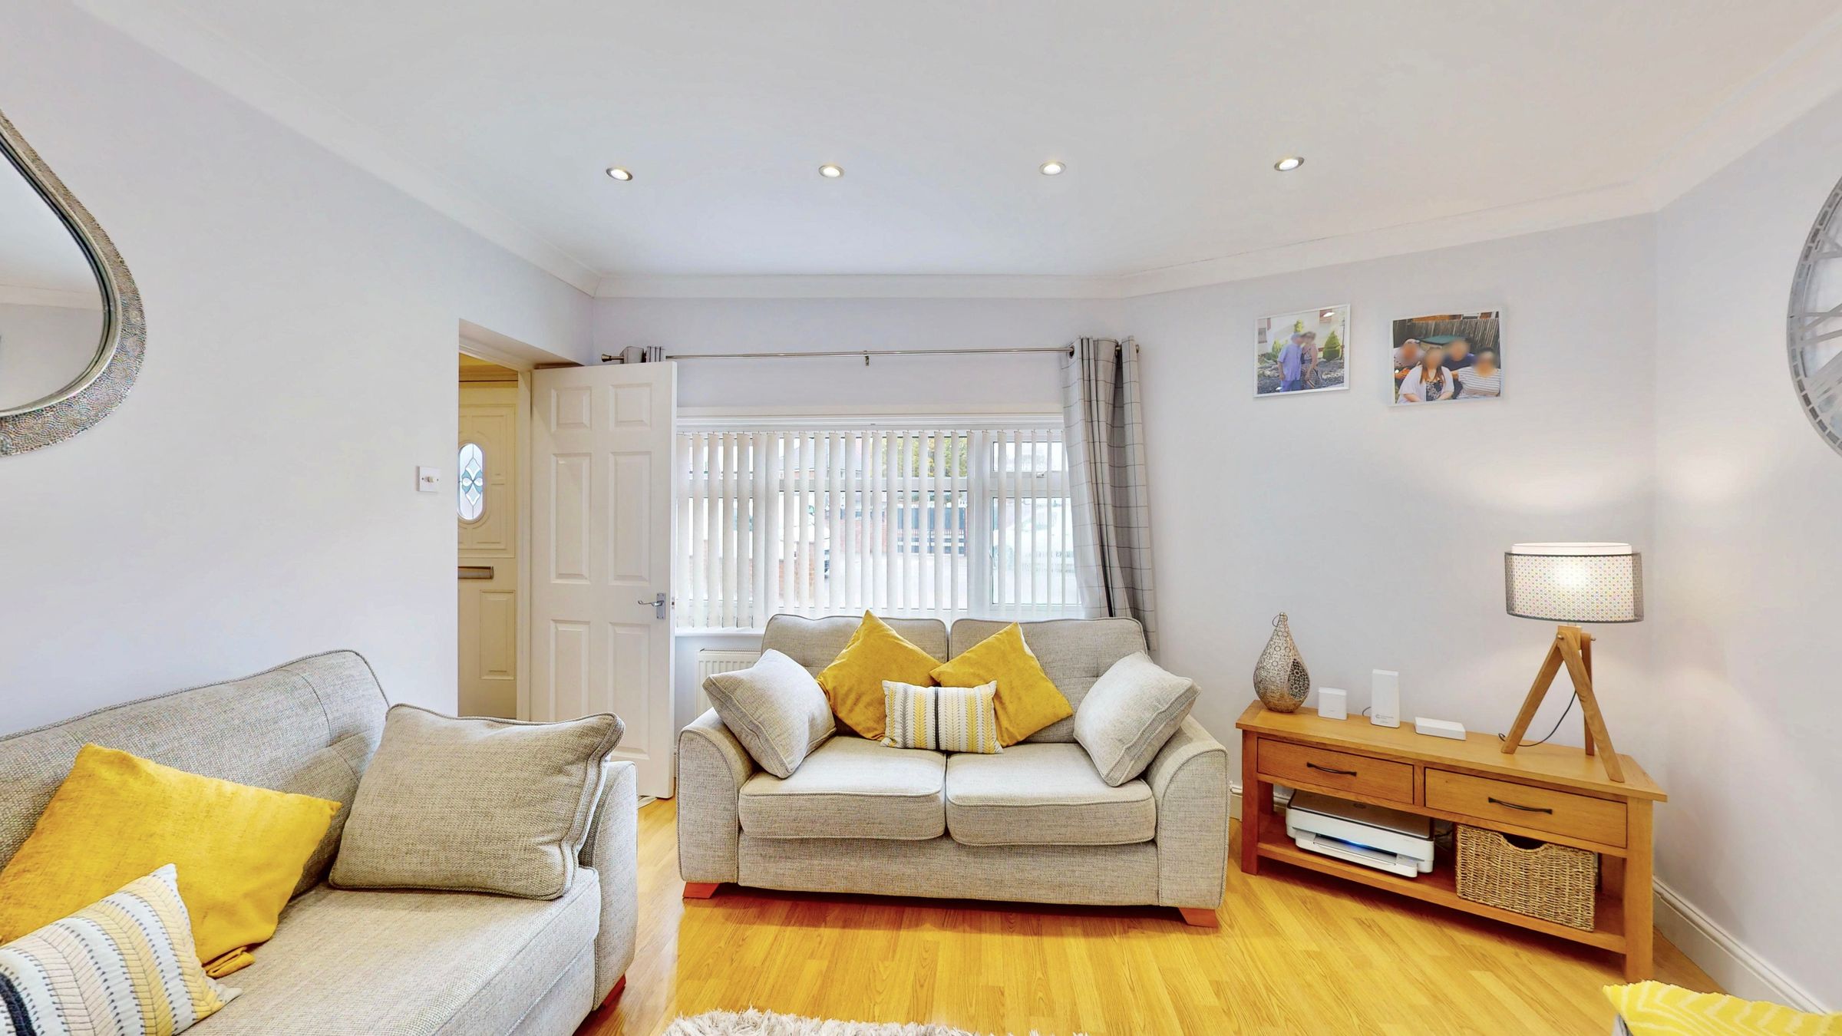
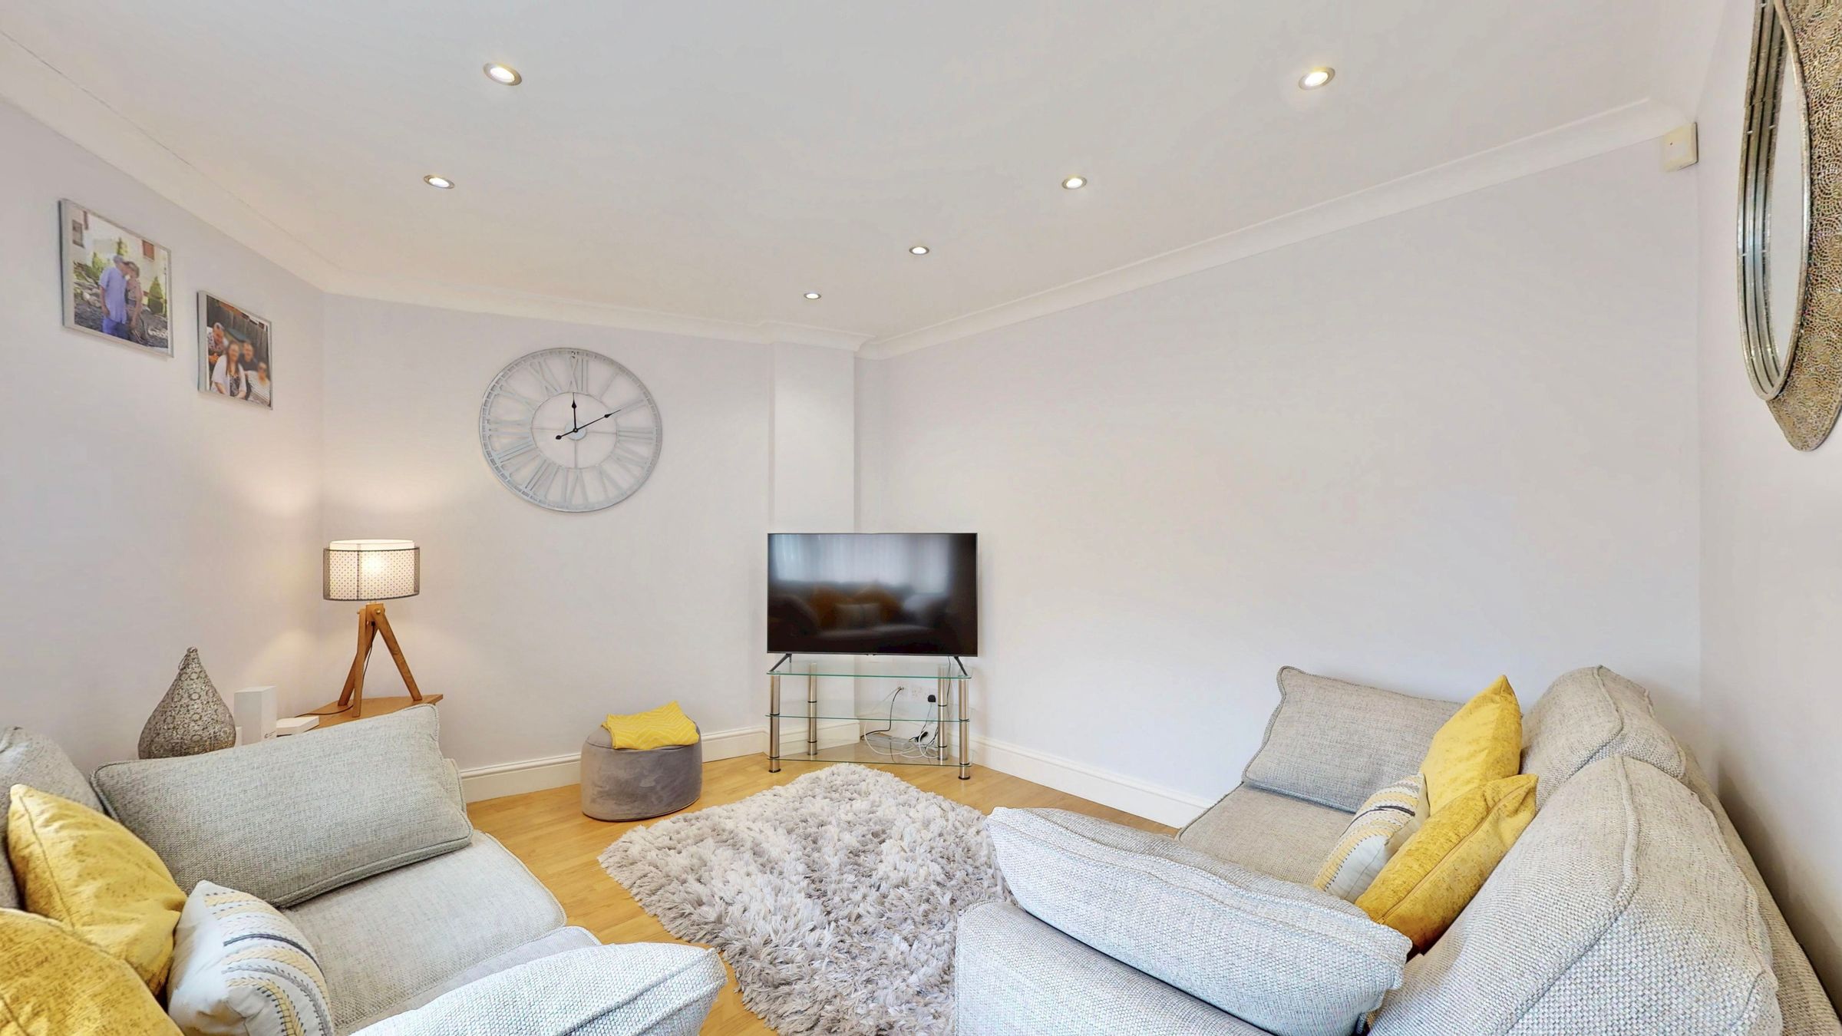
SITTING ROOM/BEDROOM FOUR Front aspect Upvc double glazed window, coved ceiling with inset low voltage lighting, Oak flooring, radiator. Currently used as an additional reception room, suitable for use as a ground floor bedroom for an elderly or infirm person with the benefit of the ground floor shower room/wc to service this bedroom.
Kitchen
KITCHEN Modern fitted kitchen comprising:- Range of Maple style wall units with cornice, light rails & concealed lighting under, matching base & drawer units with laminated worktops over & Travertine tiled s[plash backs, stainless steel single bowl, single drainer sink unit with Monobloc mixer taps, integrated dishwasher, built in double oven with glass halogen hob & extractor over, inset low voltage ceiling lighting, ceramic tiled flooring, under stairs storage cupboard, under floor heating, rear aspect Upvc double glazed window, door to shower room lobby
Ground Floor Shower Room/WC
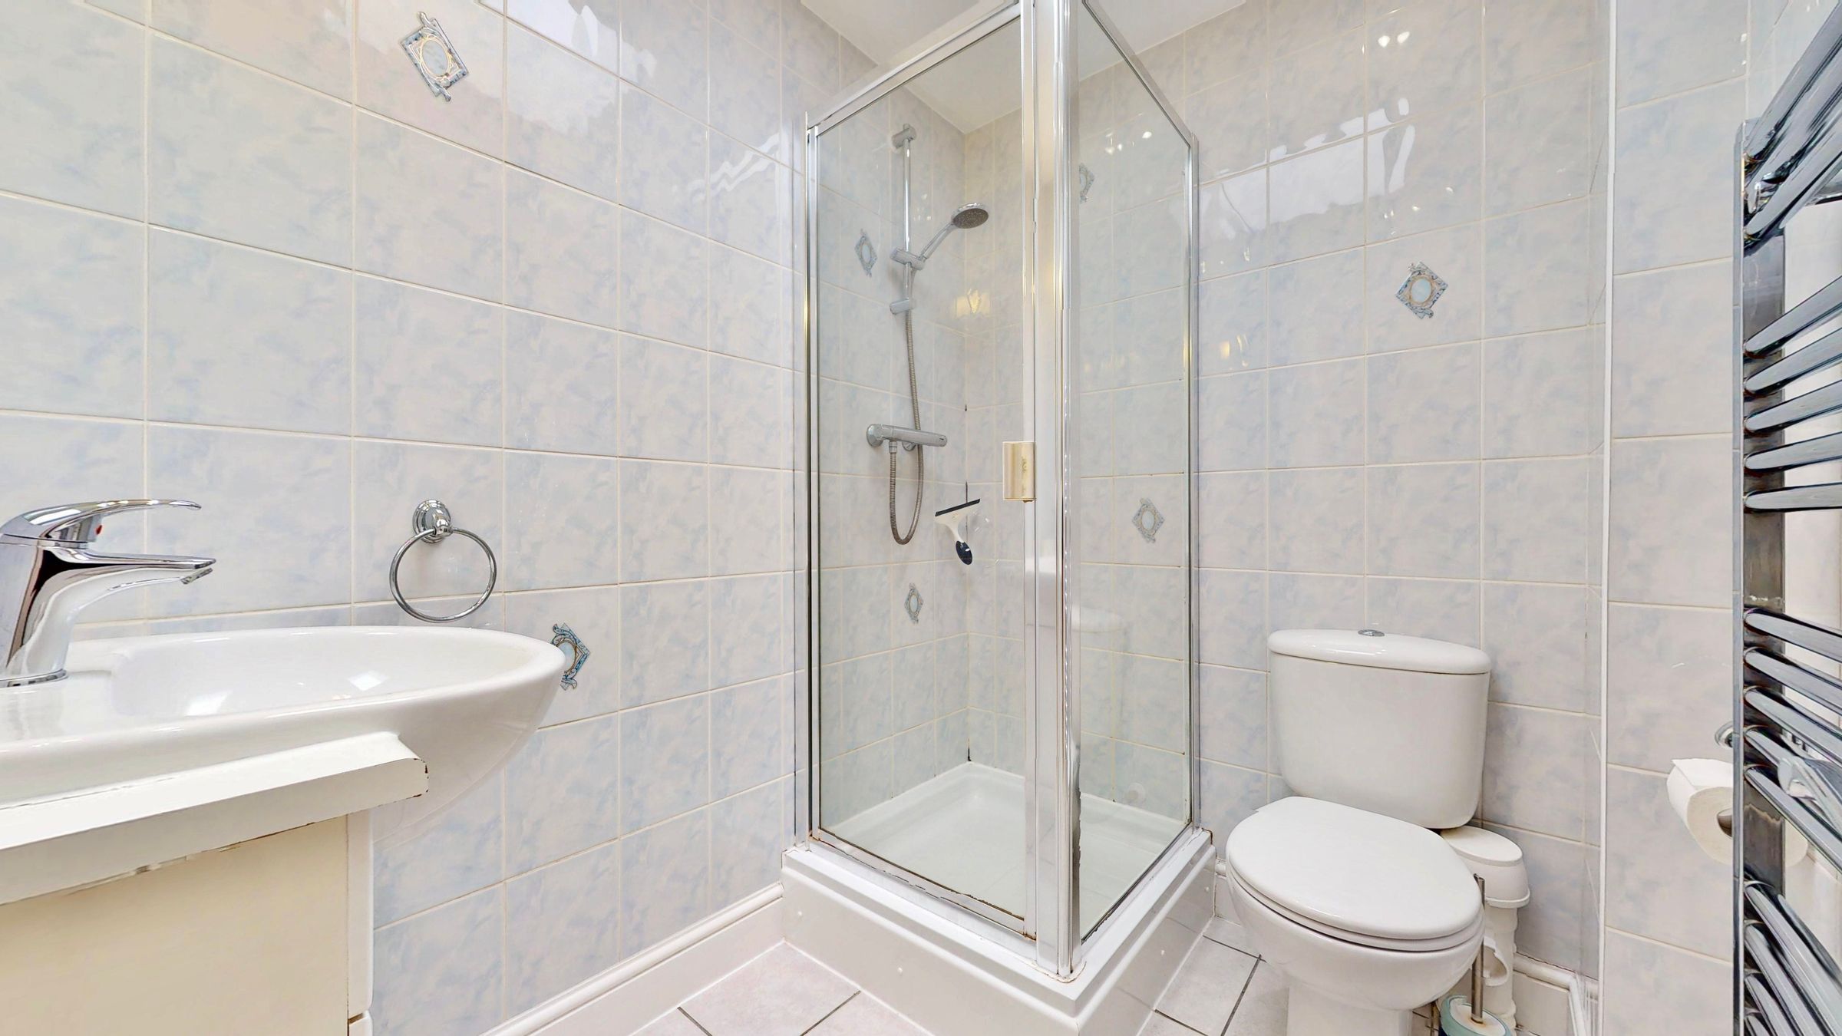
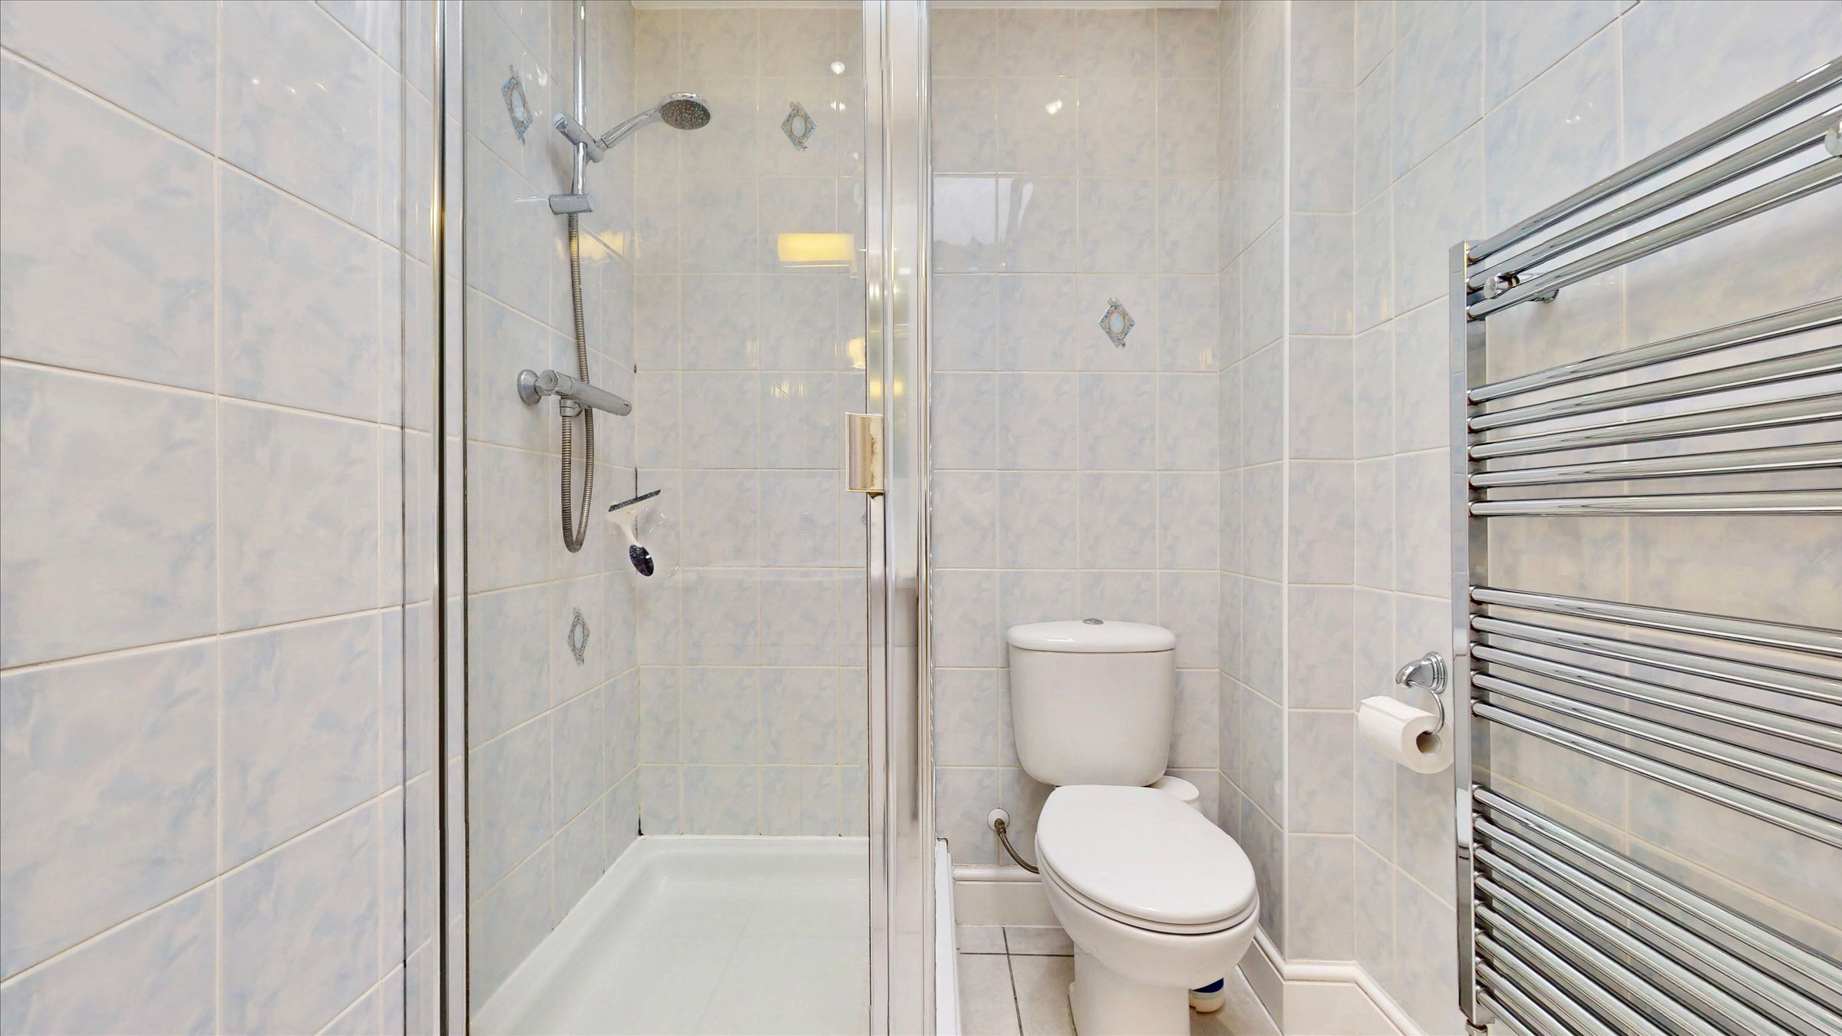
GROUND FLOOR SHOWER ROOM/WC Modern fitted white suite comprising:- Fully enclosed shower cubicle, wall mounted thermostatic shower control with flexible hose, adjustable riser rail & detachable shower head, semi recessed ceramic wash hand basin with monobloc mixer taps & cabinet under, close couple wc with push button flush, fully tiled walls, tiled flooring, chrome ladder style radiator, under floor heating, roof light, inset low voltage ceiling lighting, extractor fan.
Bedroom One
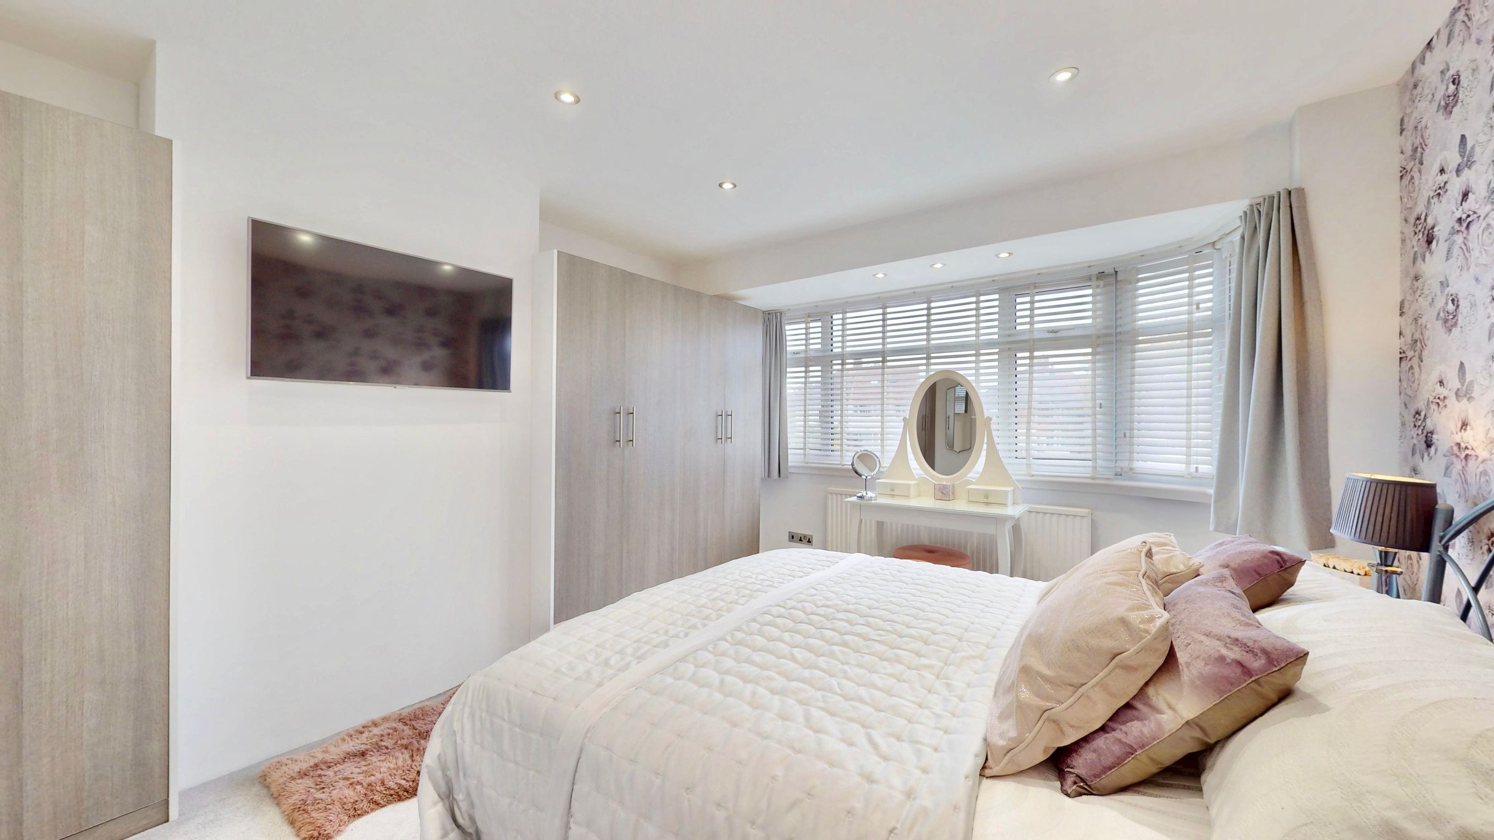
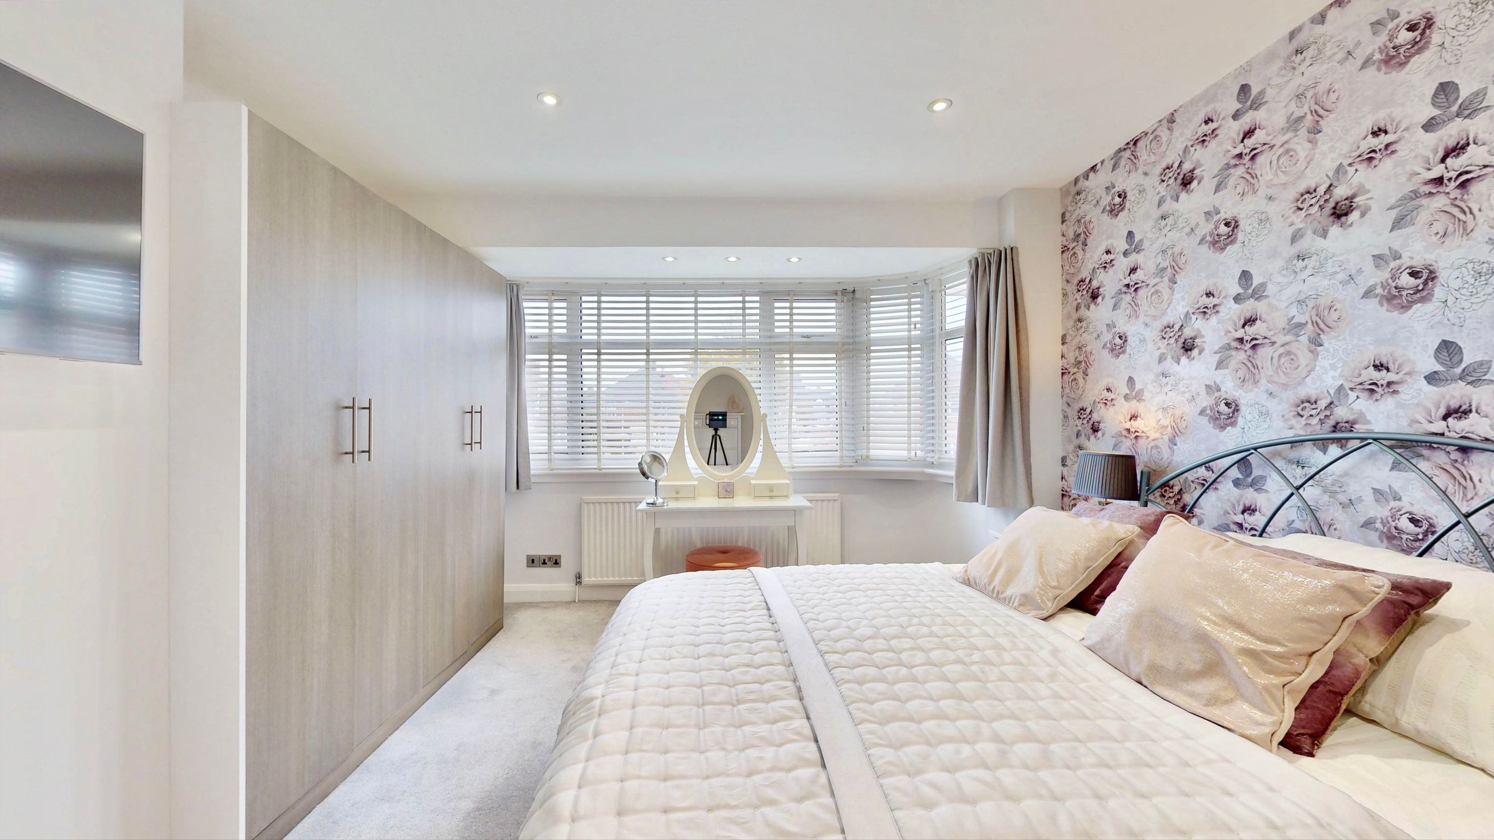
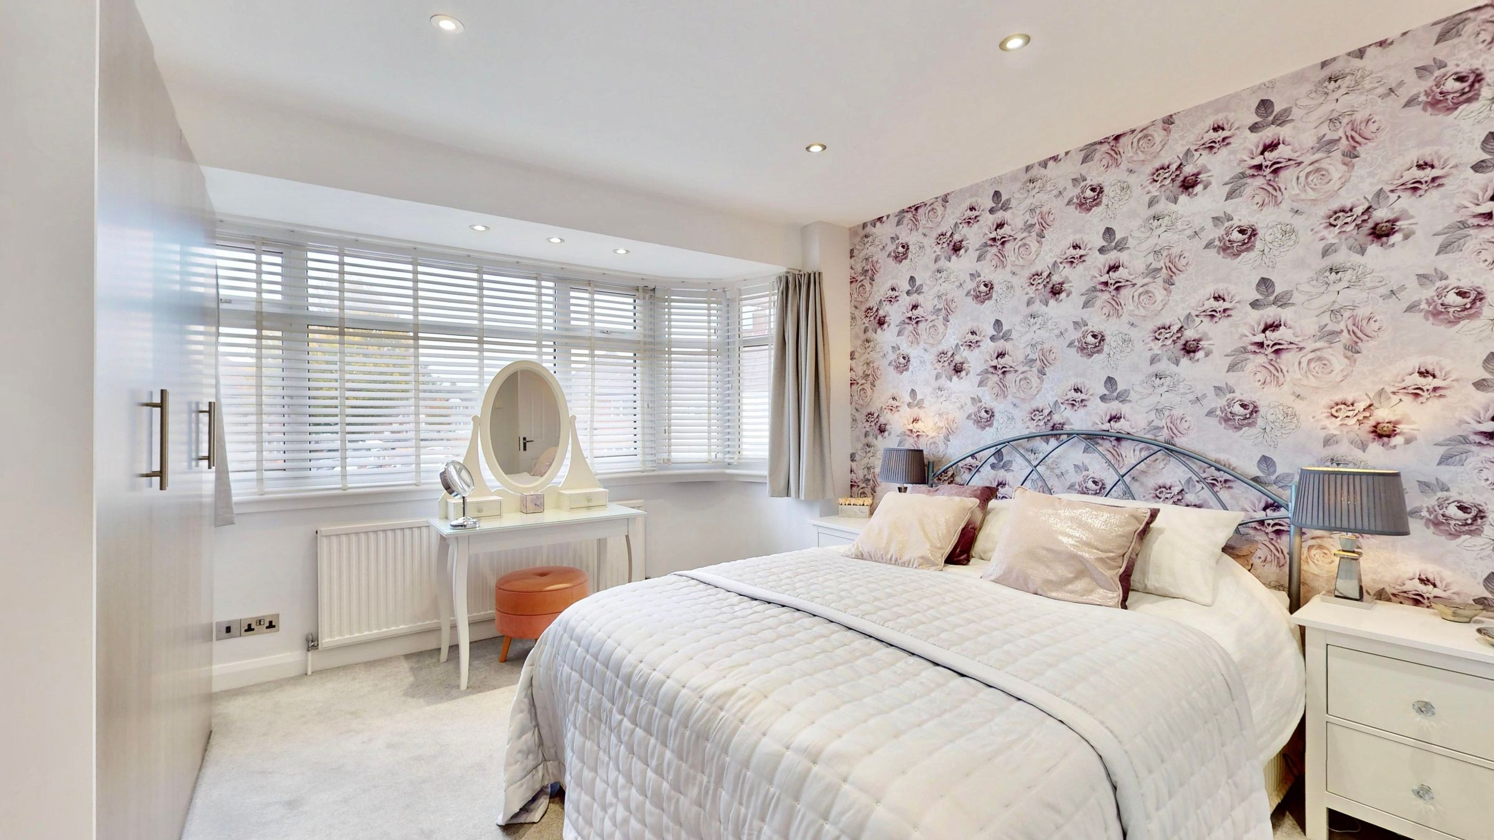
BEDROOM ONE Front aspect Upvc double glazed window, inset low voltage ceiling lighting, modern fitted wardrobes to alcoves, carpeted flooring, radiator.
Bedroom Two
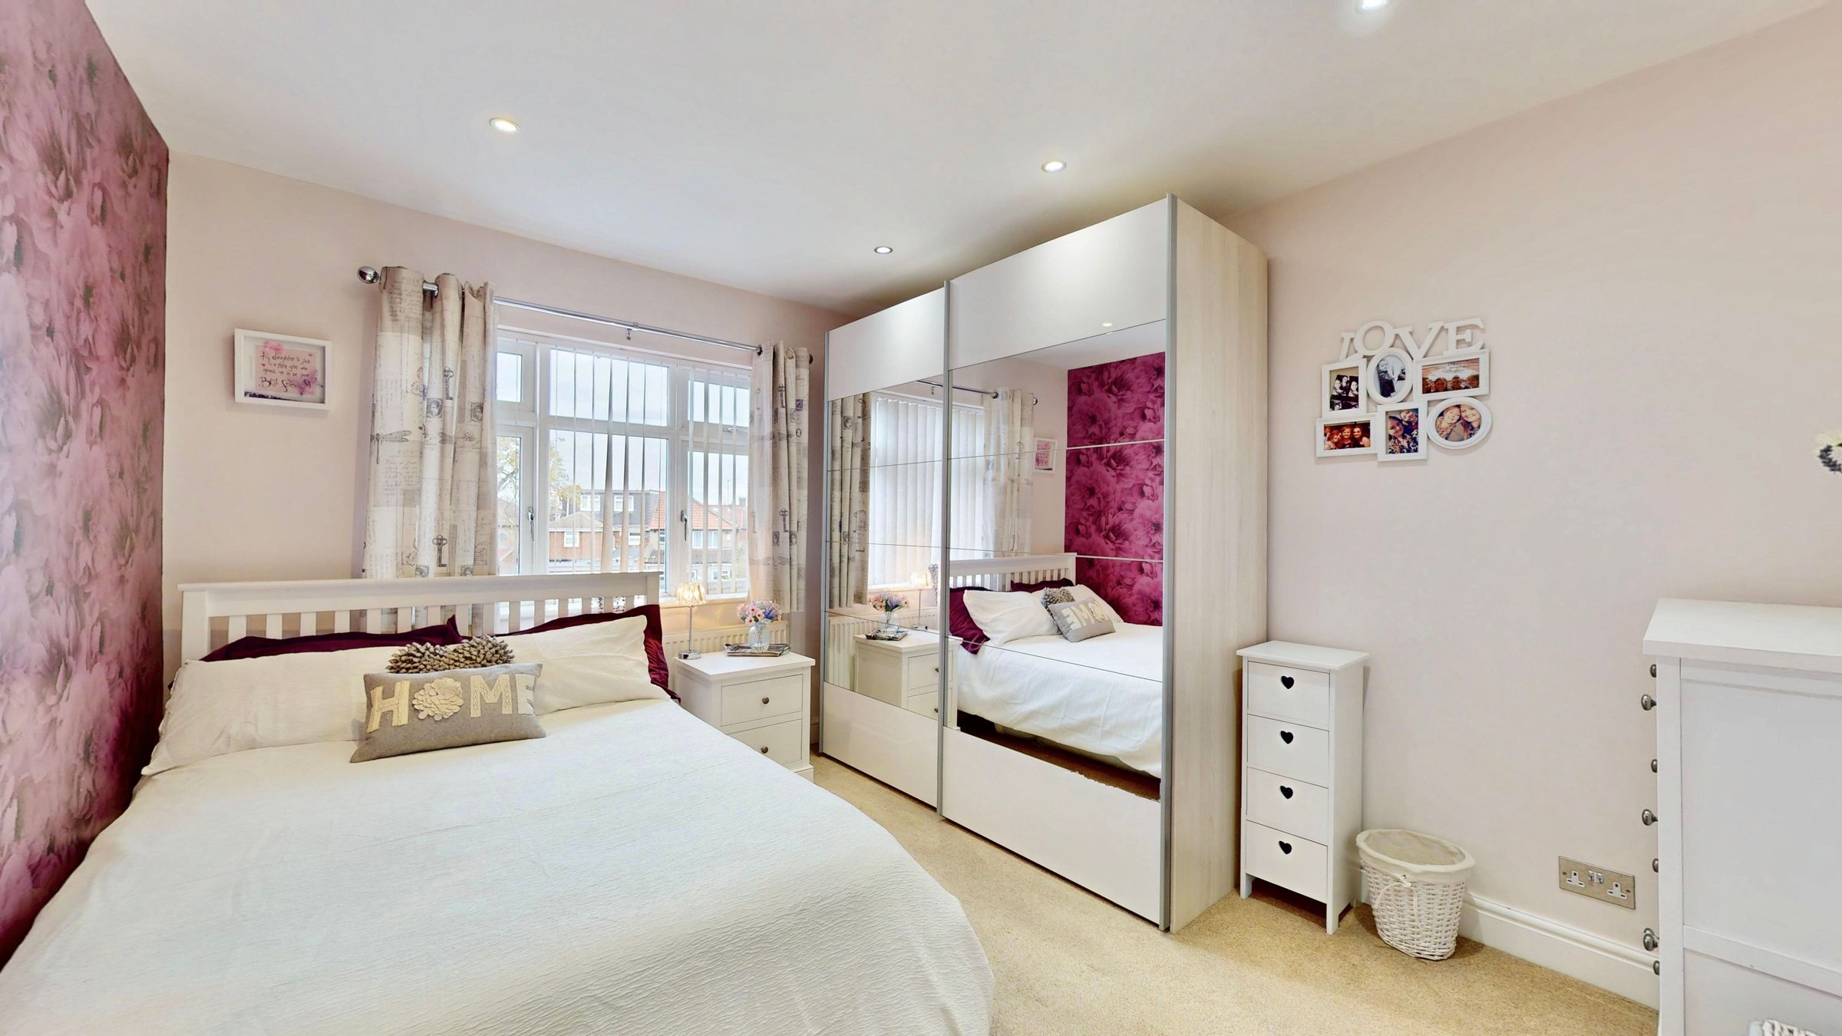
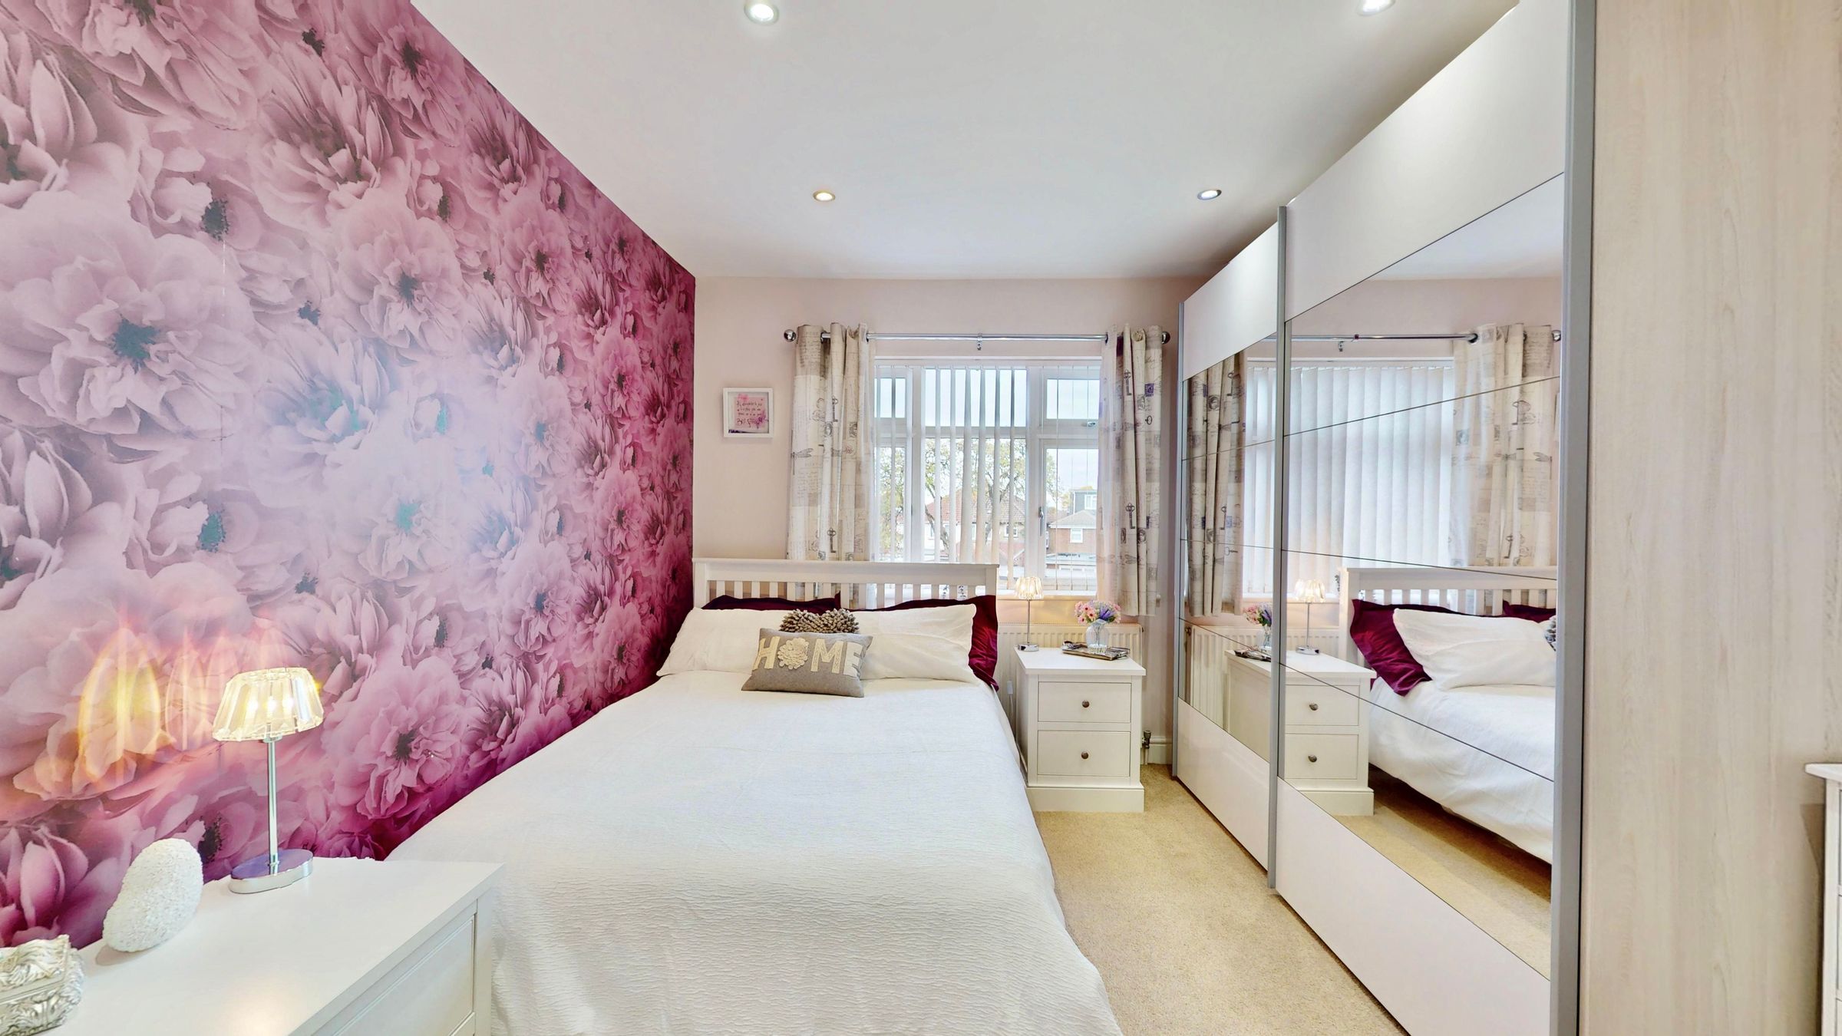
BEDROOM TWO Rear aspect Upvc double glazed window, inset low voltage ceiling lighting, carpeted flooring, radiator.
Bedroom Three
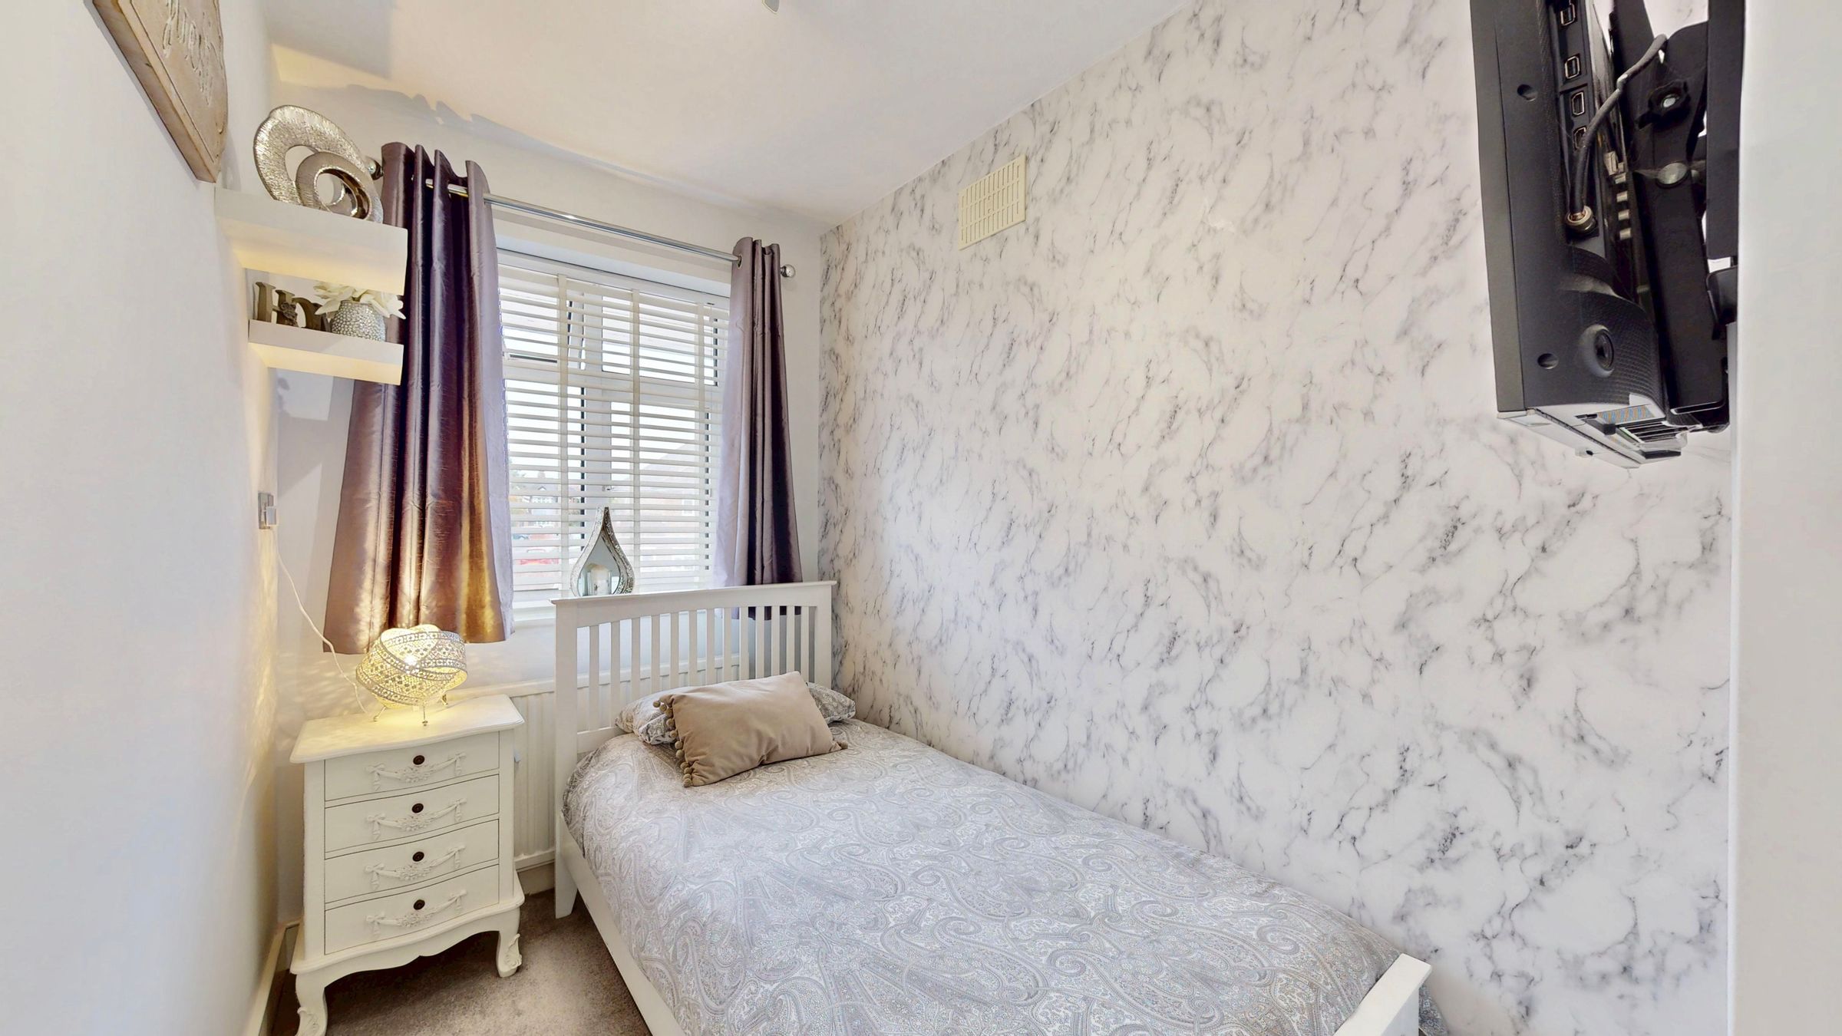
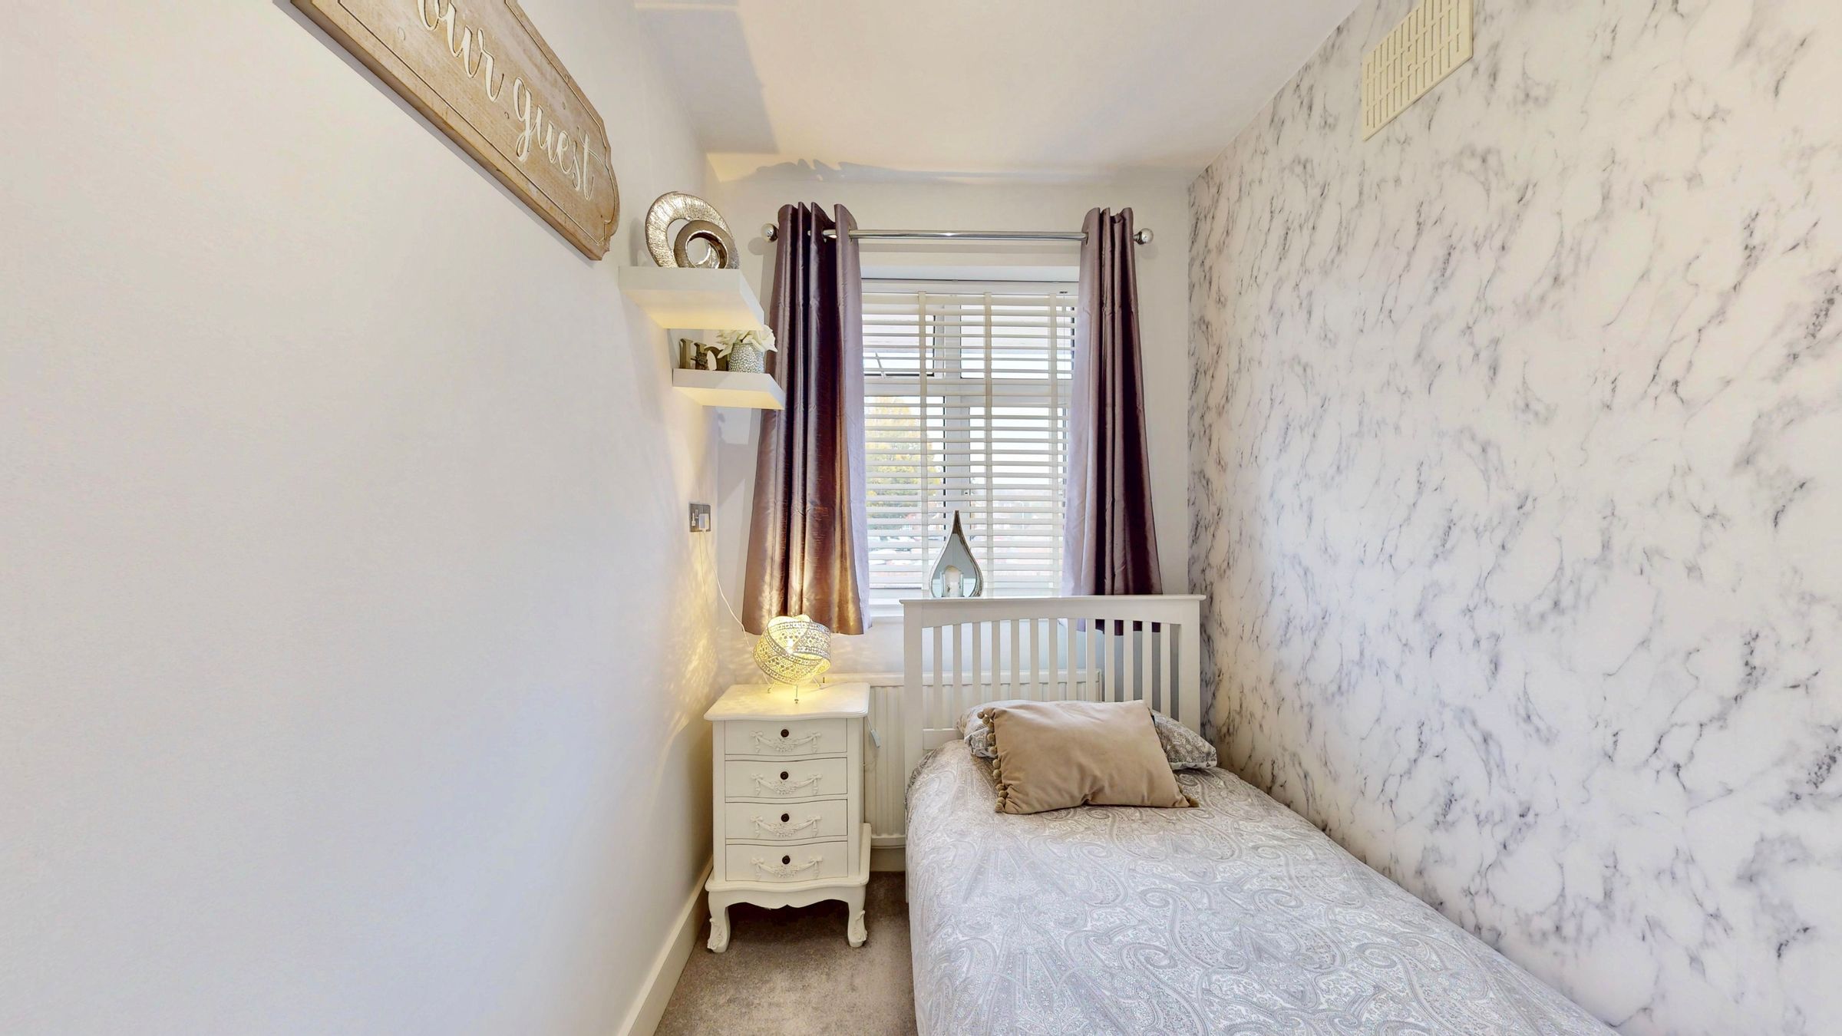
BEDROOM THREE Front Upvc double glazed window, carpeted flooring, radiator.