Like the look of this property?
We would love to hear from you and arrange a viewing of this property. Get in touch now!
Looking to sell a property?
You can get a free online or in person valuation.
Property features
A RARE OPPORTUNITY TO ACQUIRE A PROPERTY THAT BENEFITS FROM A BACK TO BRICKWORK INTERNAL REFURBISHMENT IN 2003
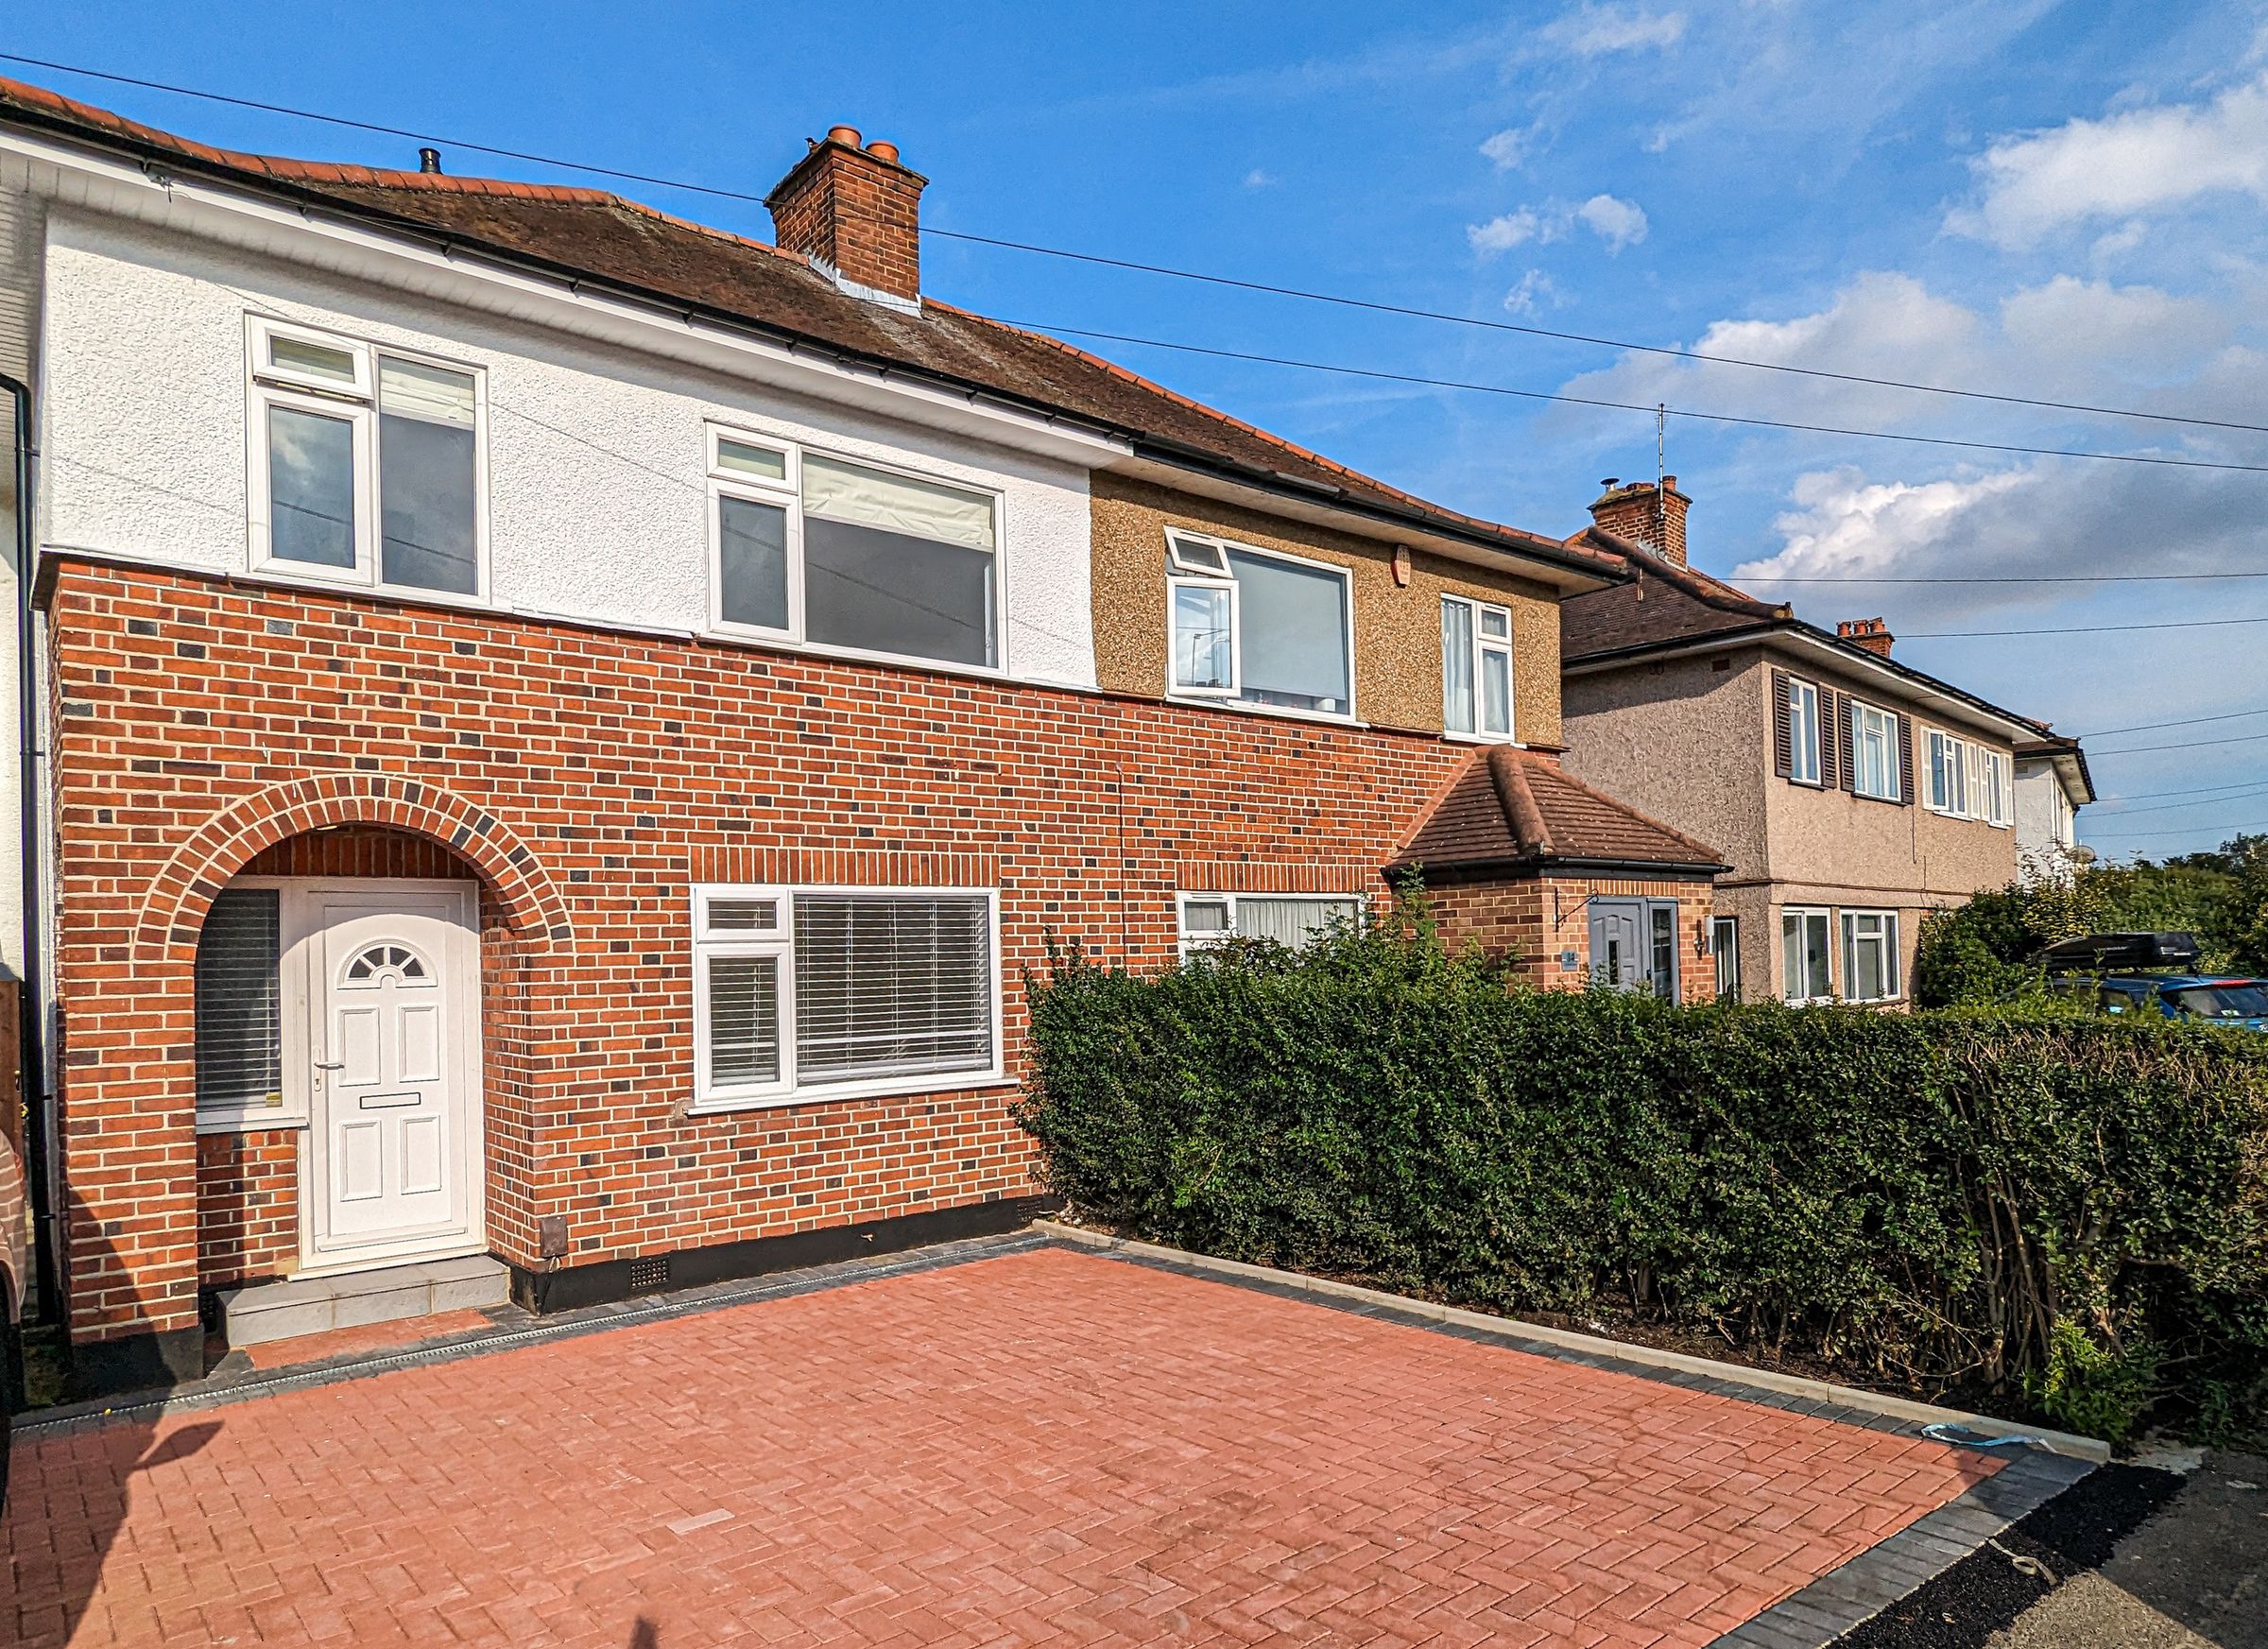
THREE BED SEMI DETACHED HOUSE
LOUNGE
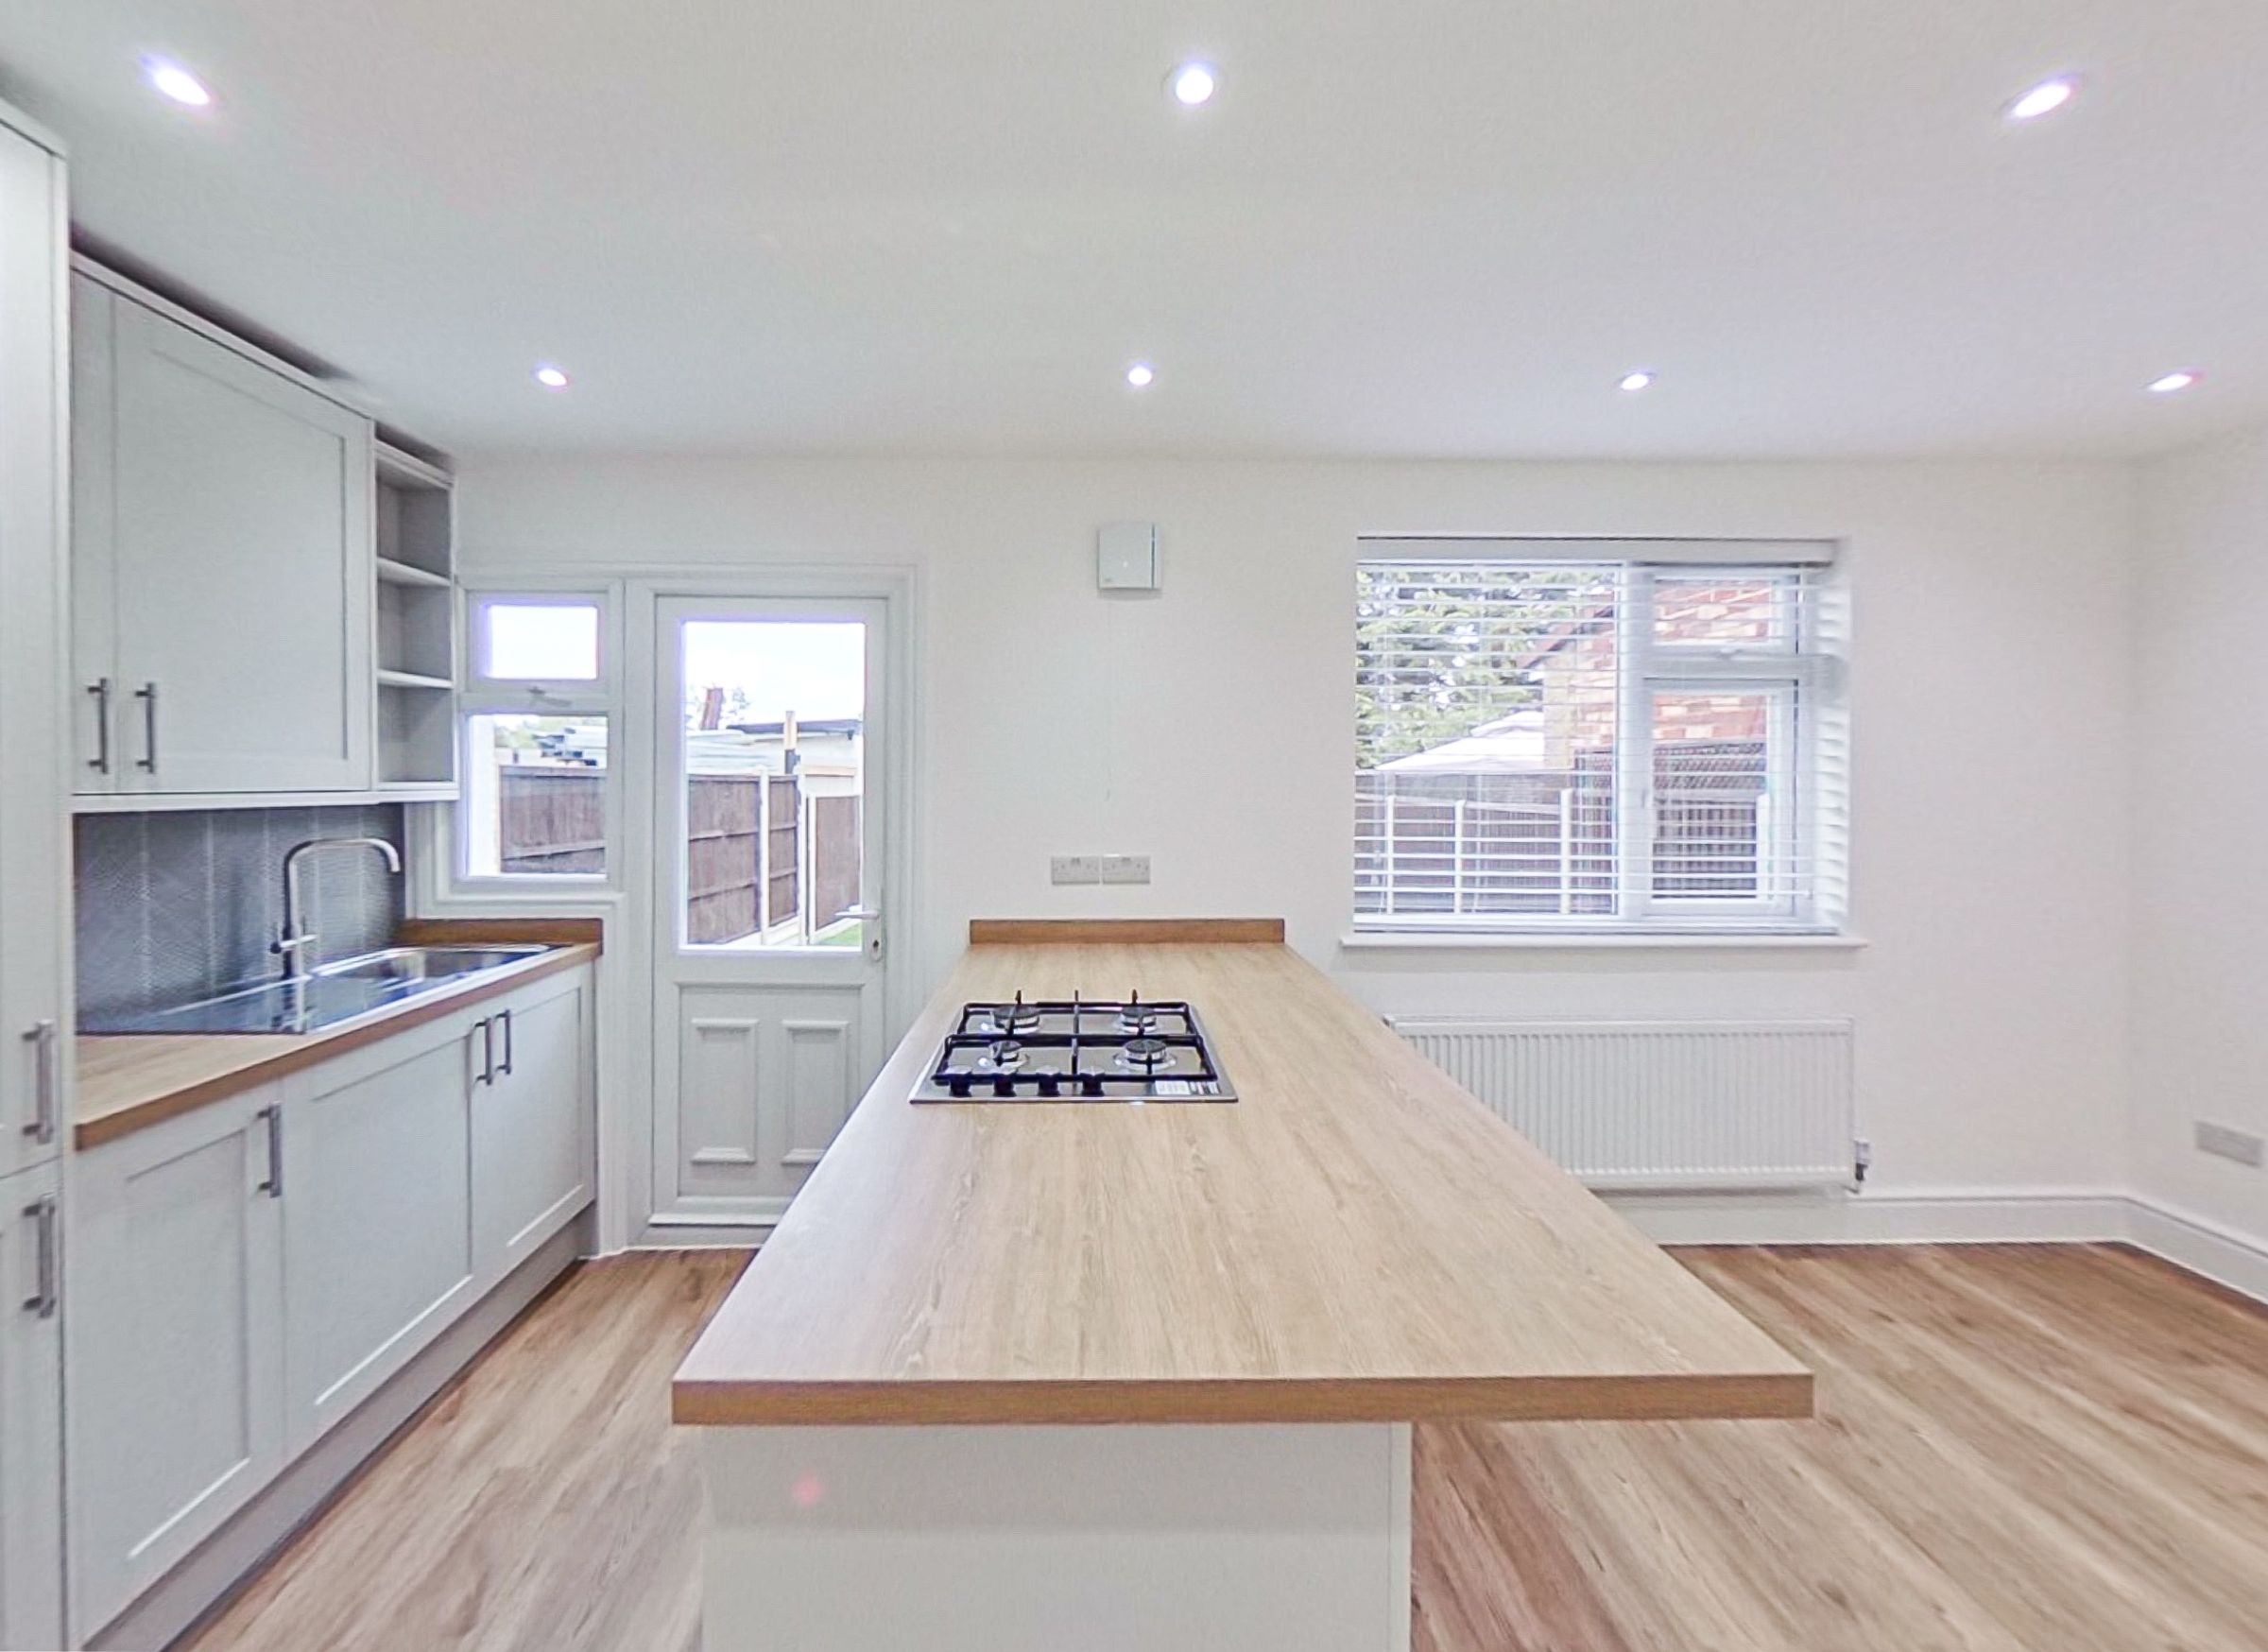
LUXURY FITTED KITCHEN DINER
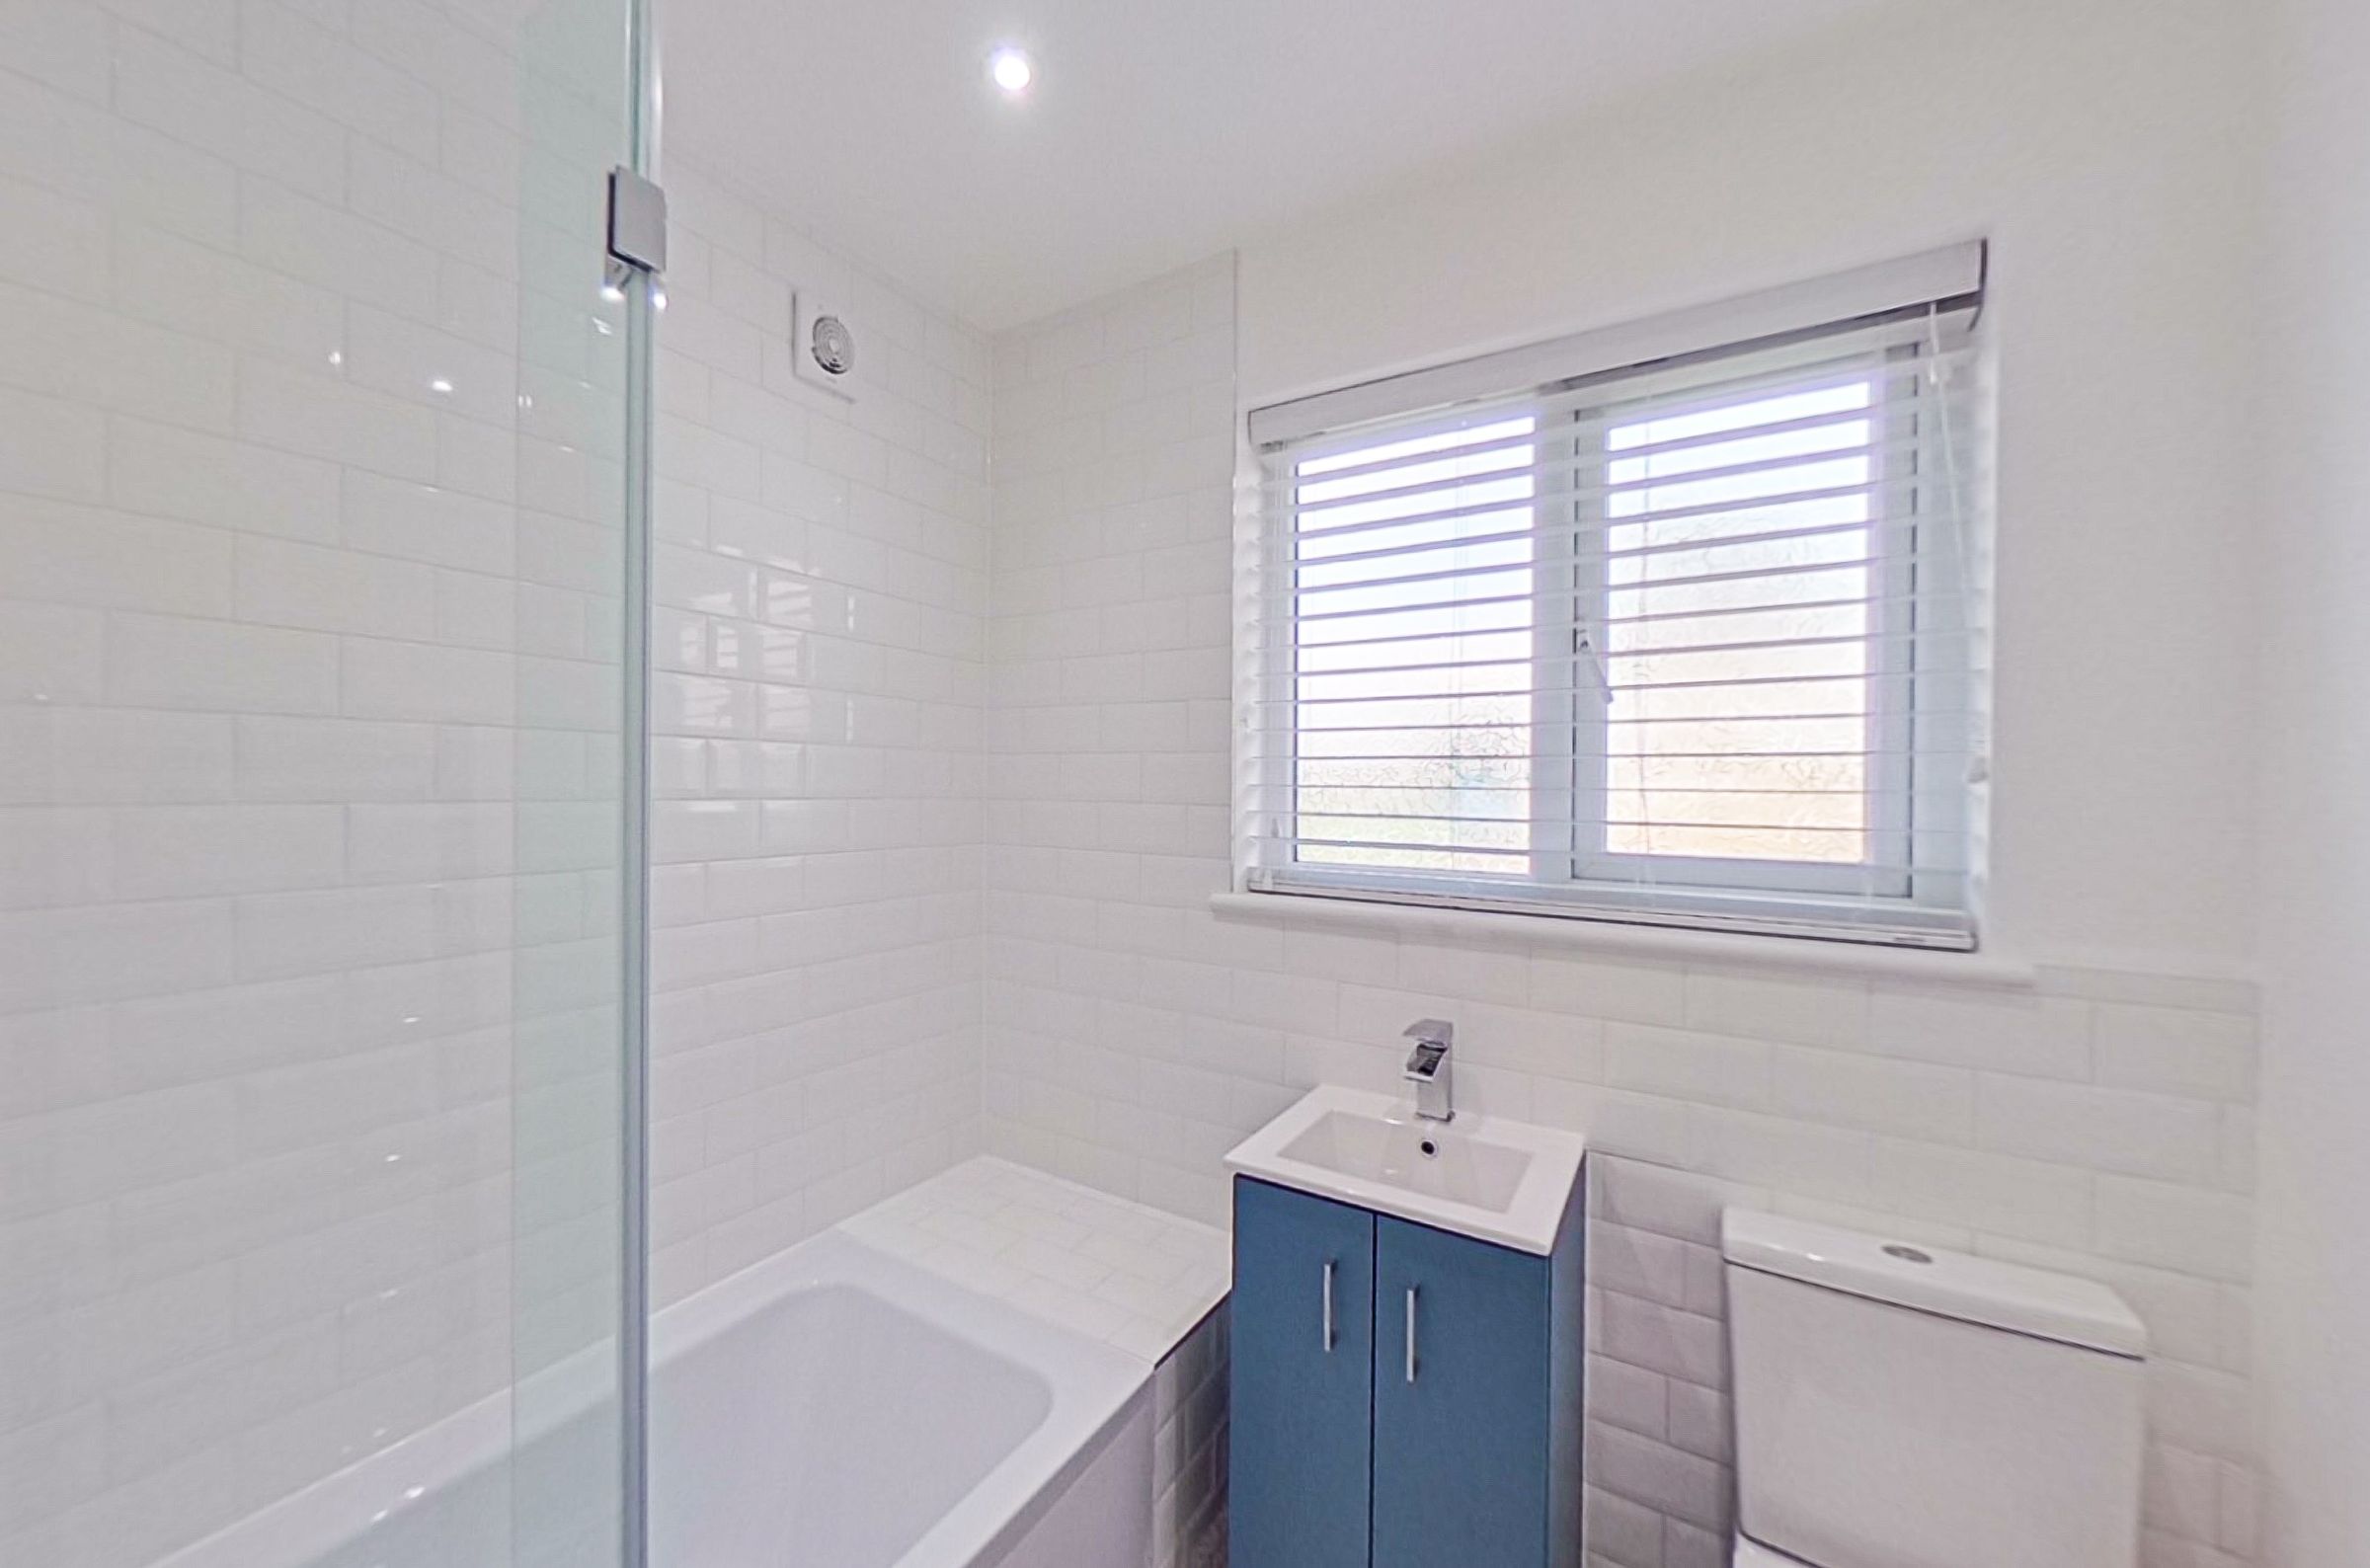
LUXURY FIRST FLOOR BATHROOM/WC
CENTRAL HEATING & DOUBLE GLAZED
About this property
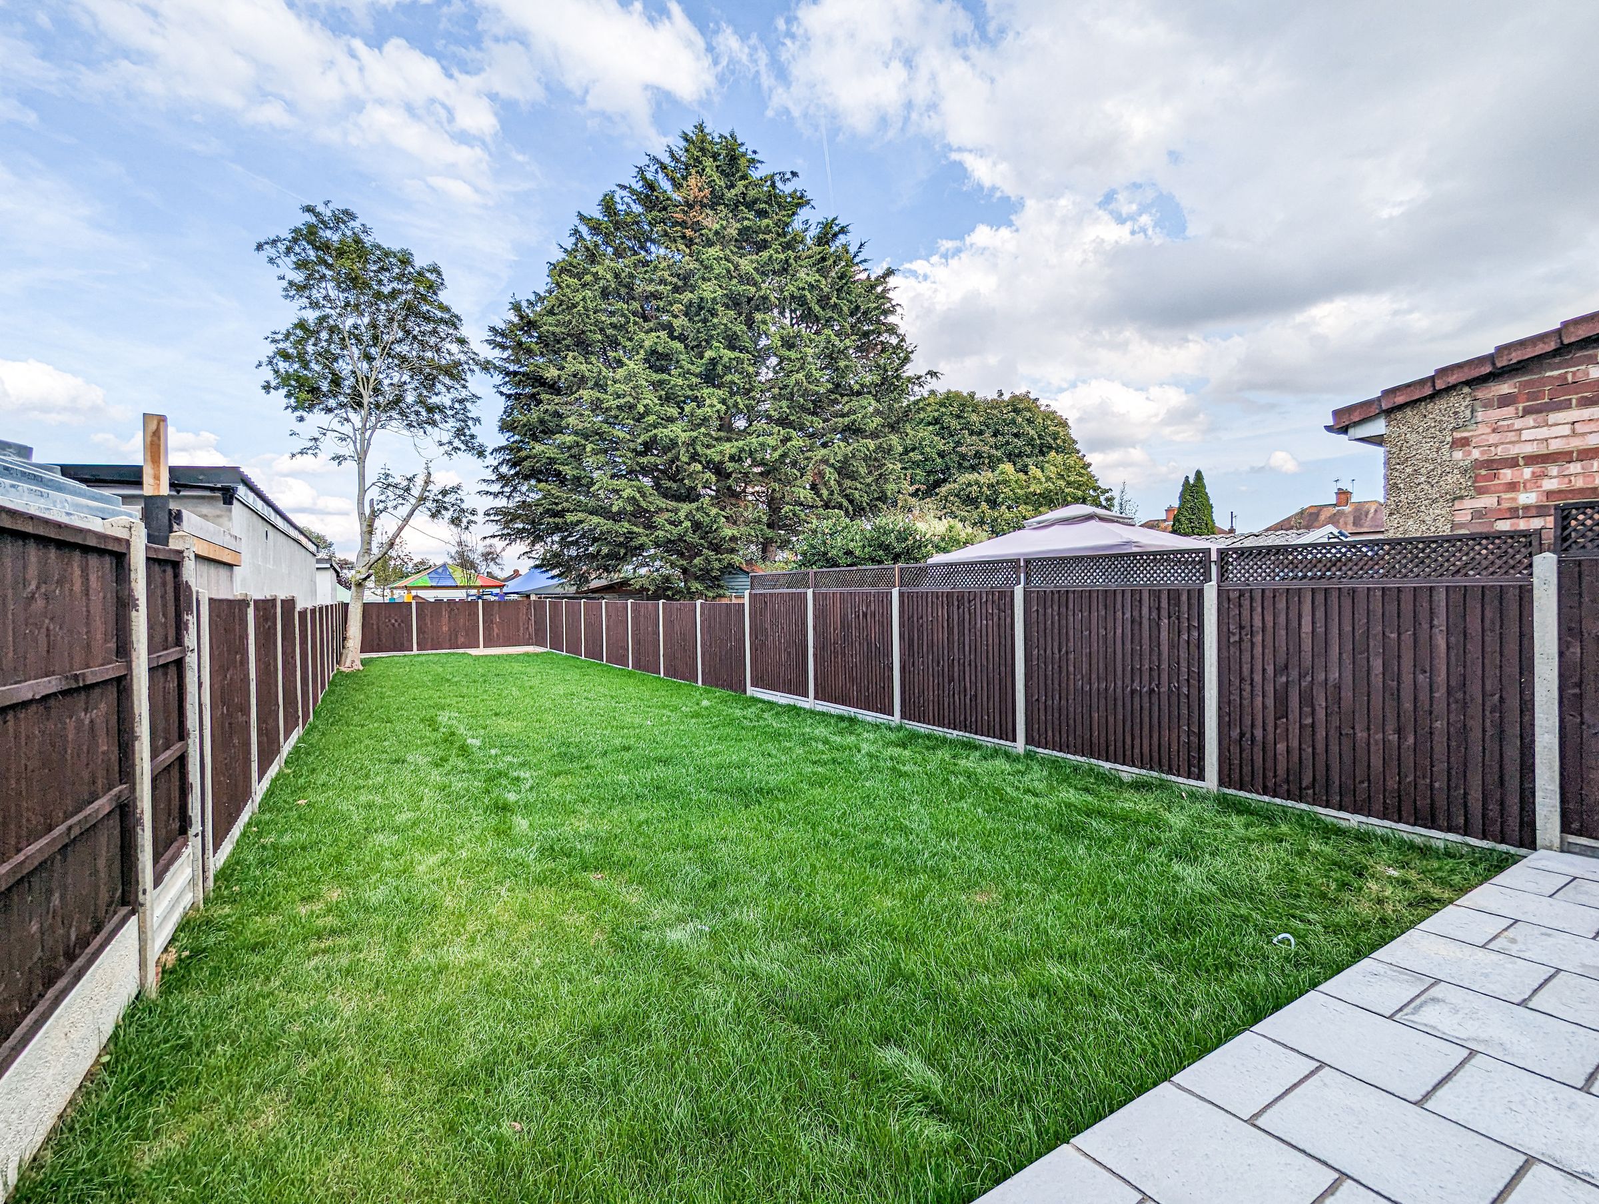
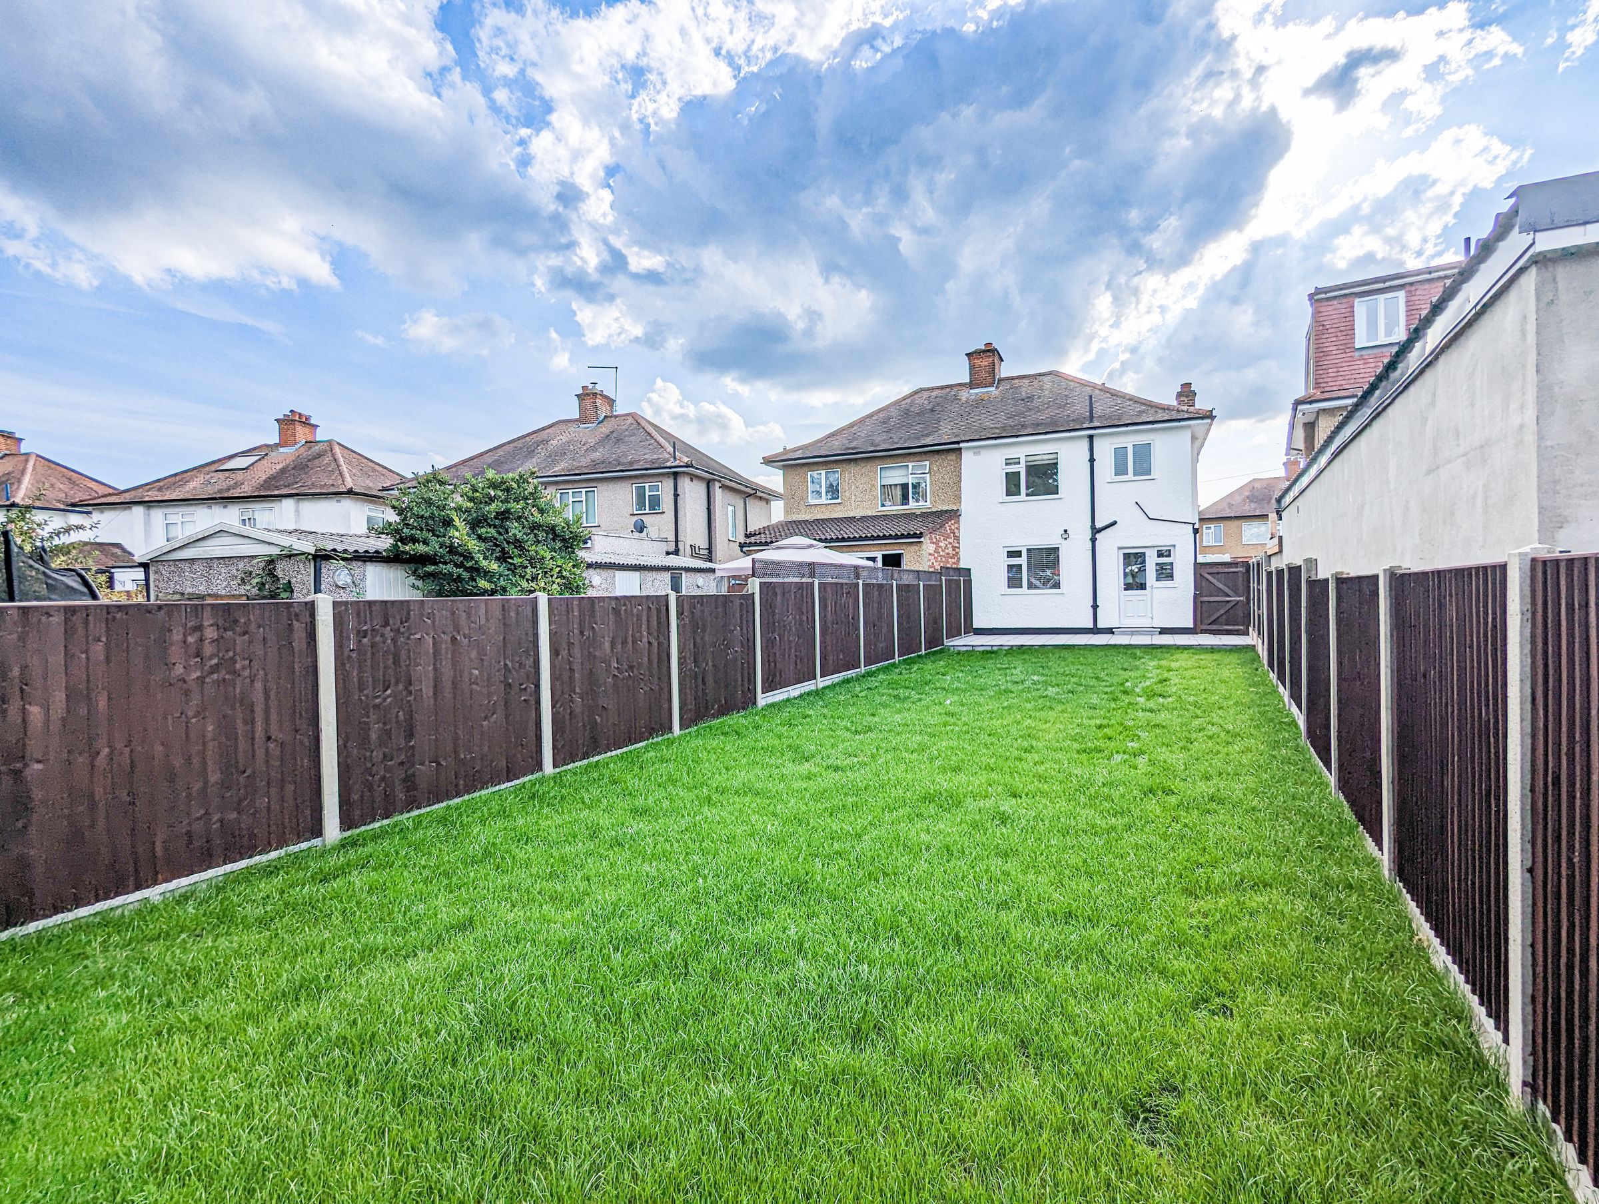
Very well presented, three bed semi-detached house, a rare opportunity to acquire a property benefitting from a total back to brickwork internal refurbishment in 2023, separate lounge, luxury fitted kitchen diner, luxury first floor bathroom/wc, central heating, Upvc double glazed, all new joinery throughout including fire doors, window coverings included, fully boarded loft storage, very good sized 90’7” rear garden, block paved off street parking, plenty of scope for extending to the rear & loft stpp, just 350 yards from the highly sought after Charville Academy School, viewing highly recommended, no upper chain.
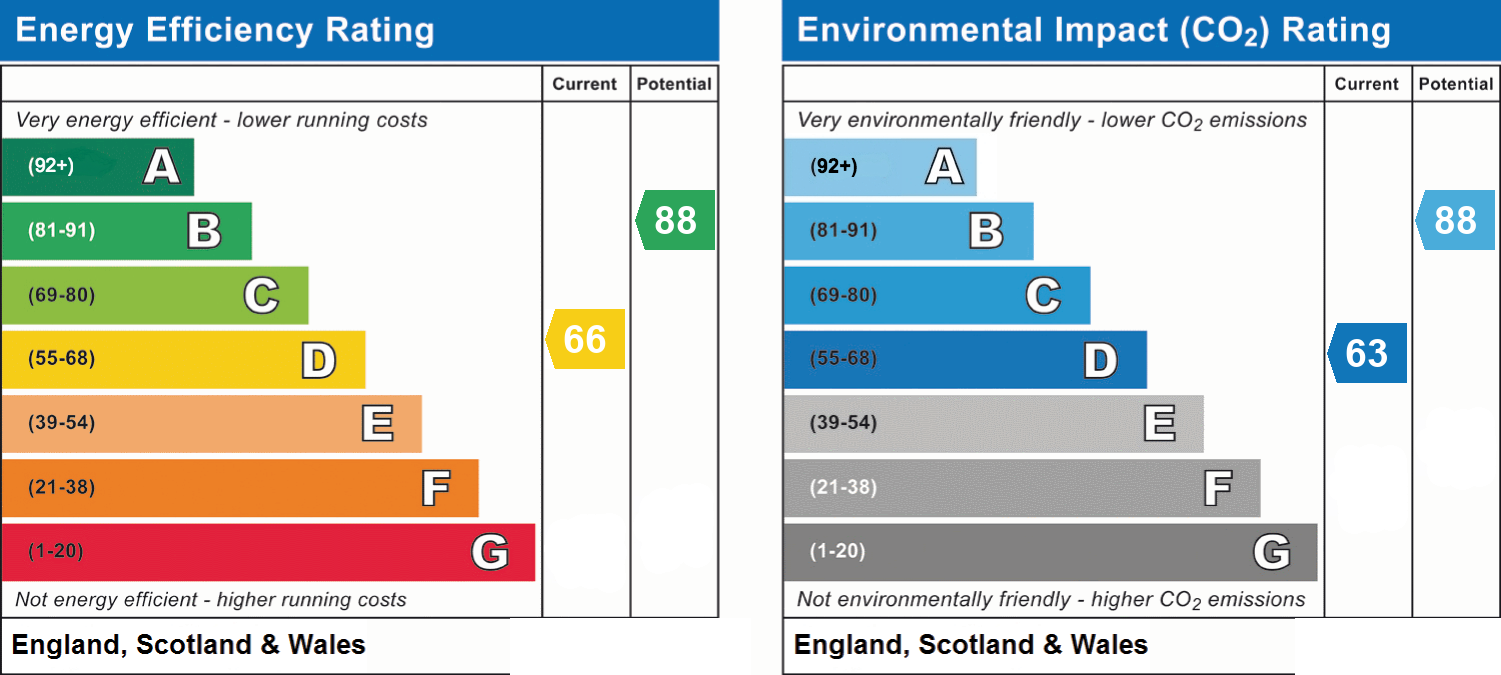
Property Reference 7891 Council Tax Band D £1952.00 Per Annum. Epc Rating D
Key details
Broadband: up to 5000mbps
Parking: Off street
700ft2 floor area
2982ft2 plot size
Freehold
Council tax band D
Local authority: Hillingdon
Additional information
- Energy efficiency (current)
- D (66)
- Energy efficiency (potential)
- B (88)
- Environmental impact (current)
- D (63)
- Environmental impact (potential)
- B (88)
- Is in a conservation area
- No
- Is a listed property
- No
- Construction materials
- Not specified


Near the property
Location
Rooms and dimensions
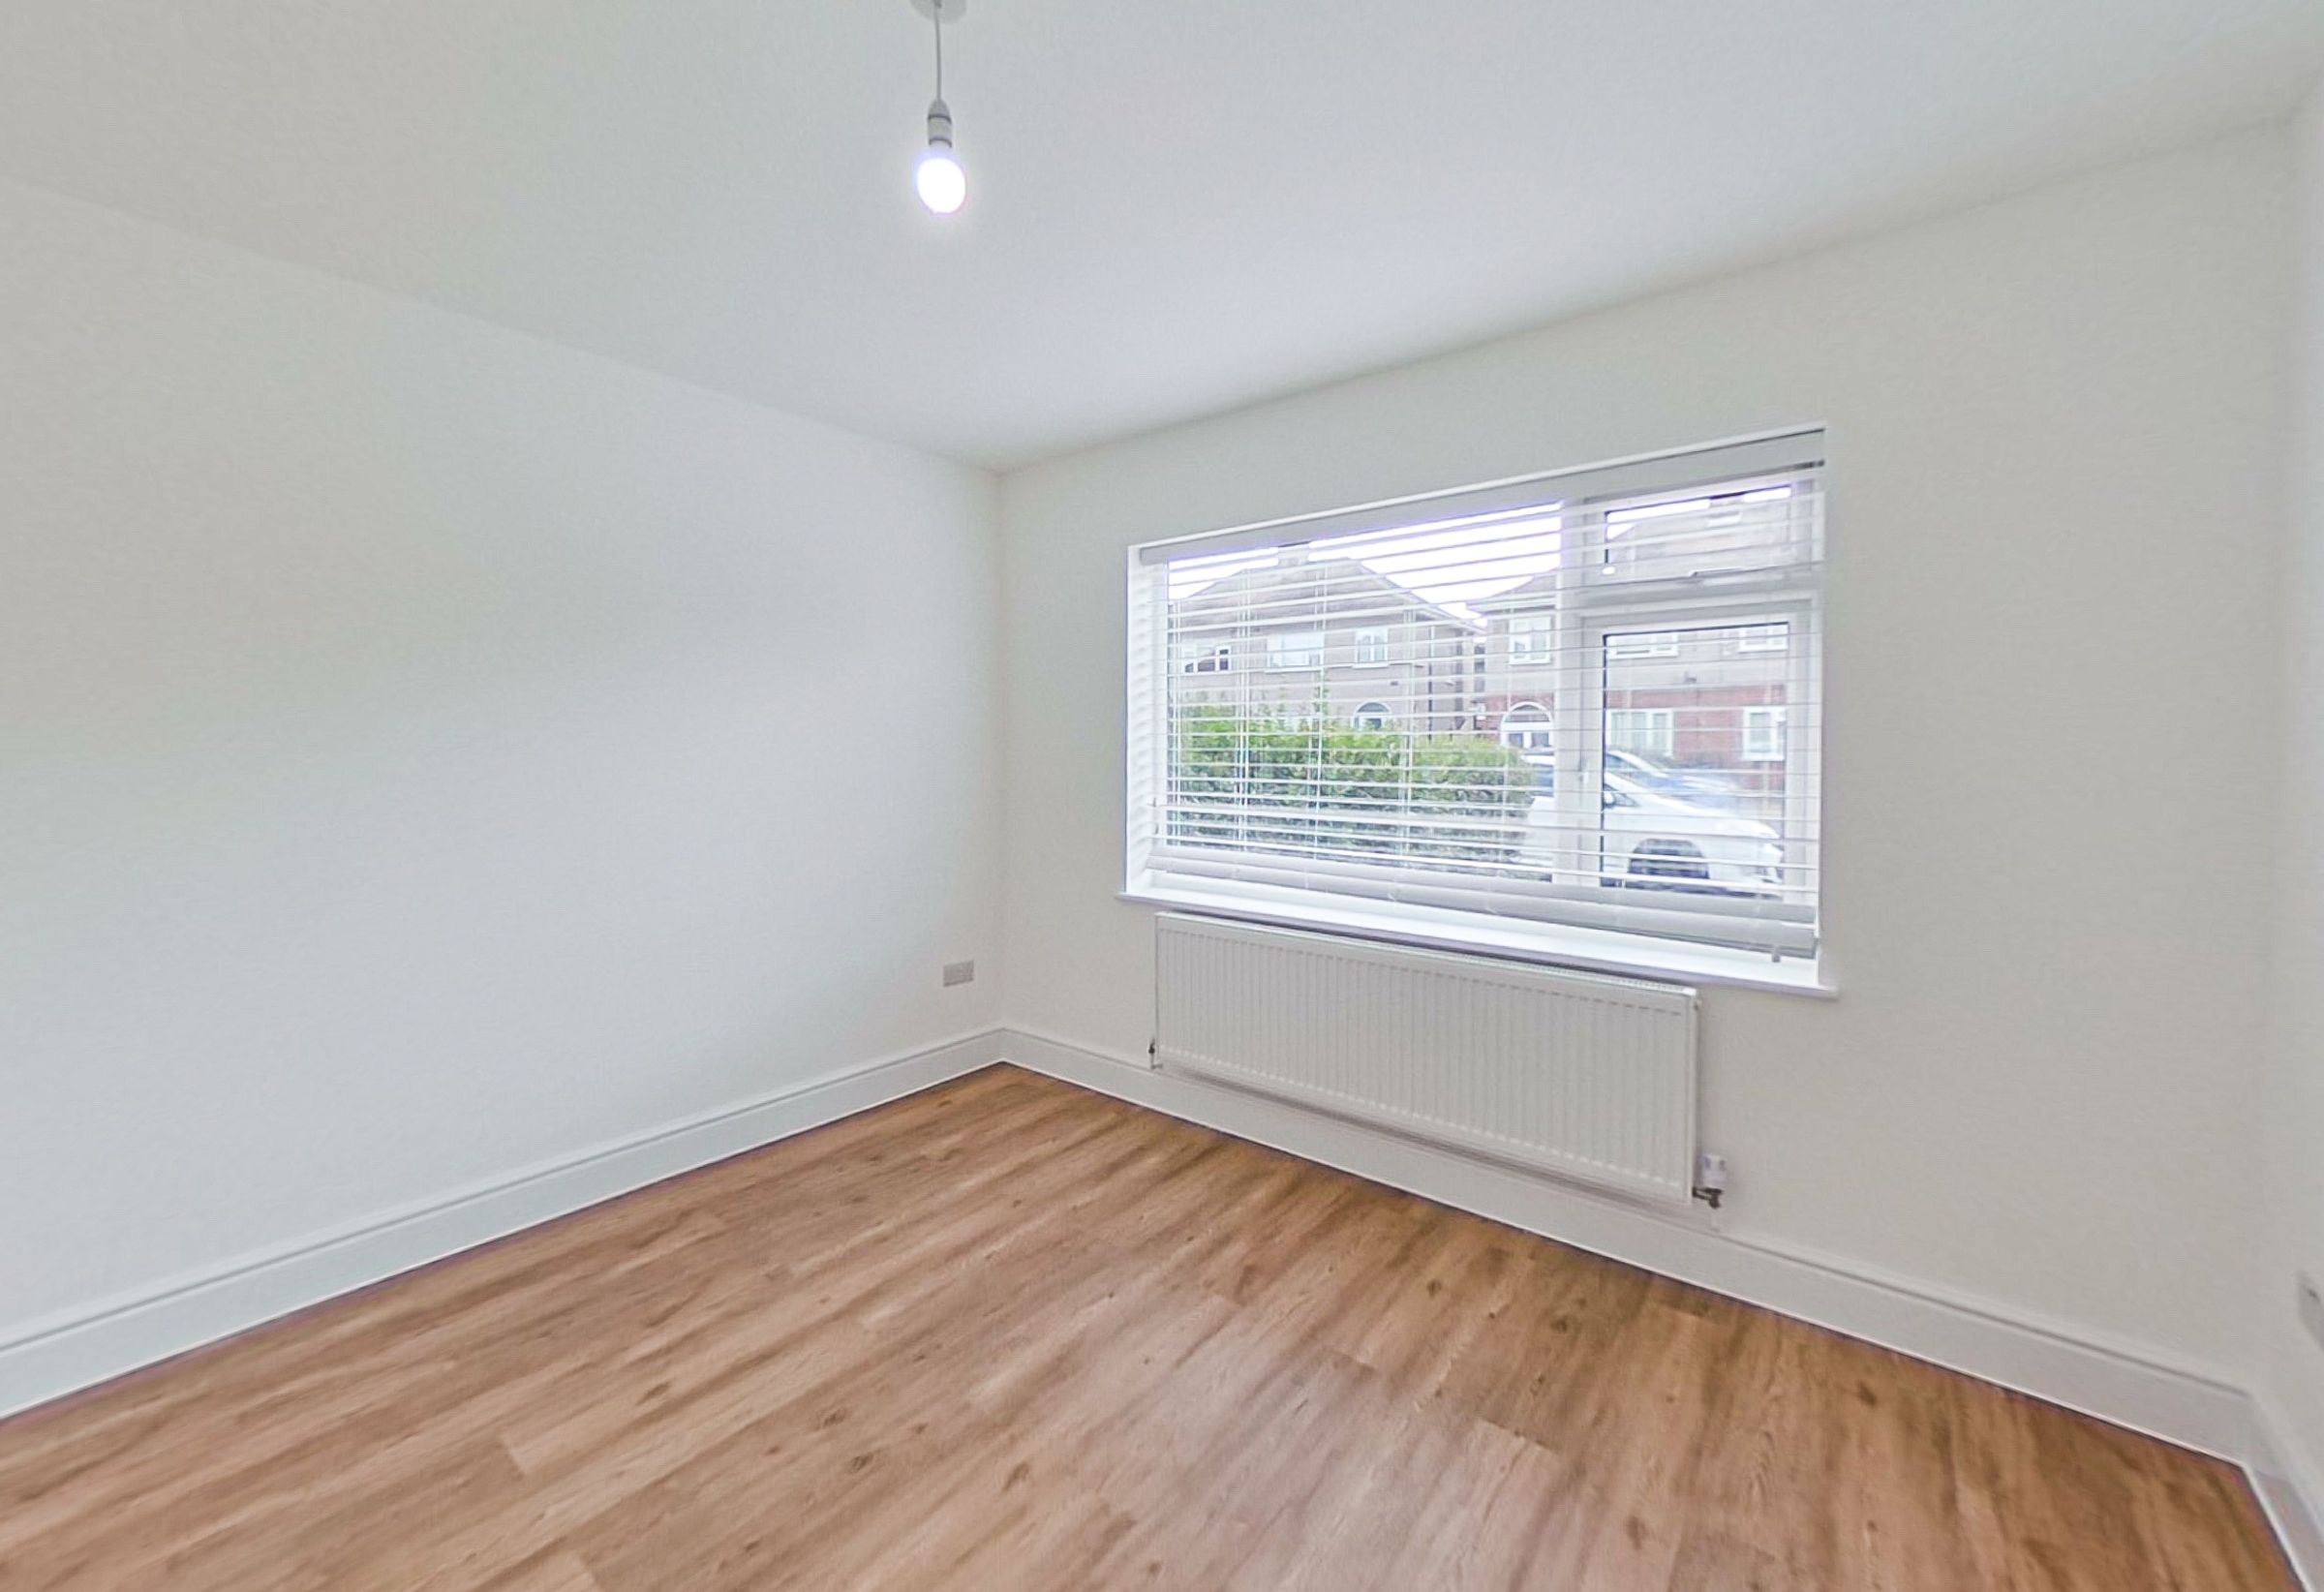
Lounge
11' 6" x 10' 11" (3.50m x 3.33m)
Front aspect Upvc double glazed window, radiator, LVT vinyl flooring.
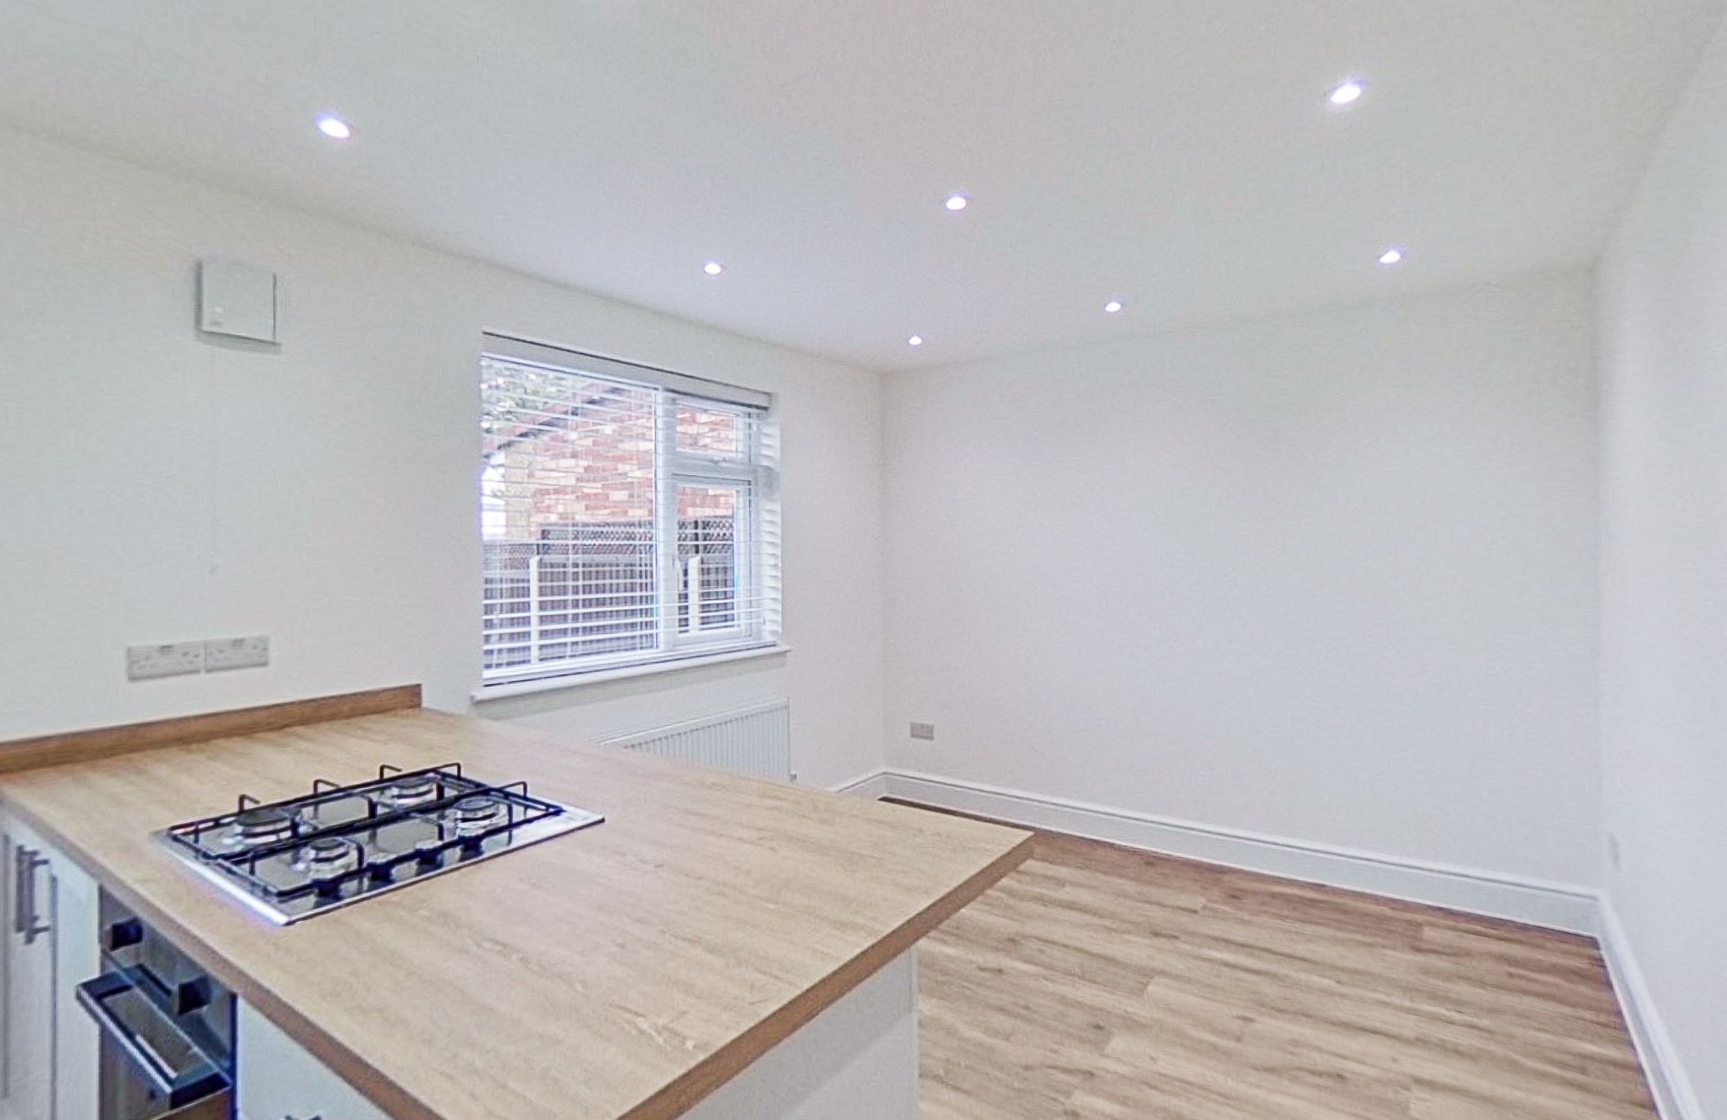
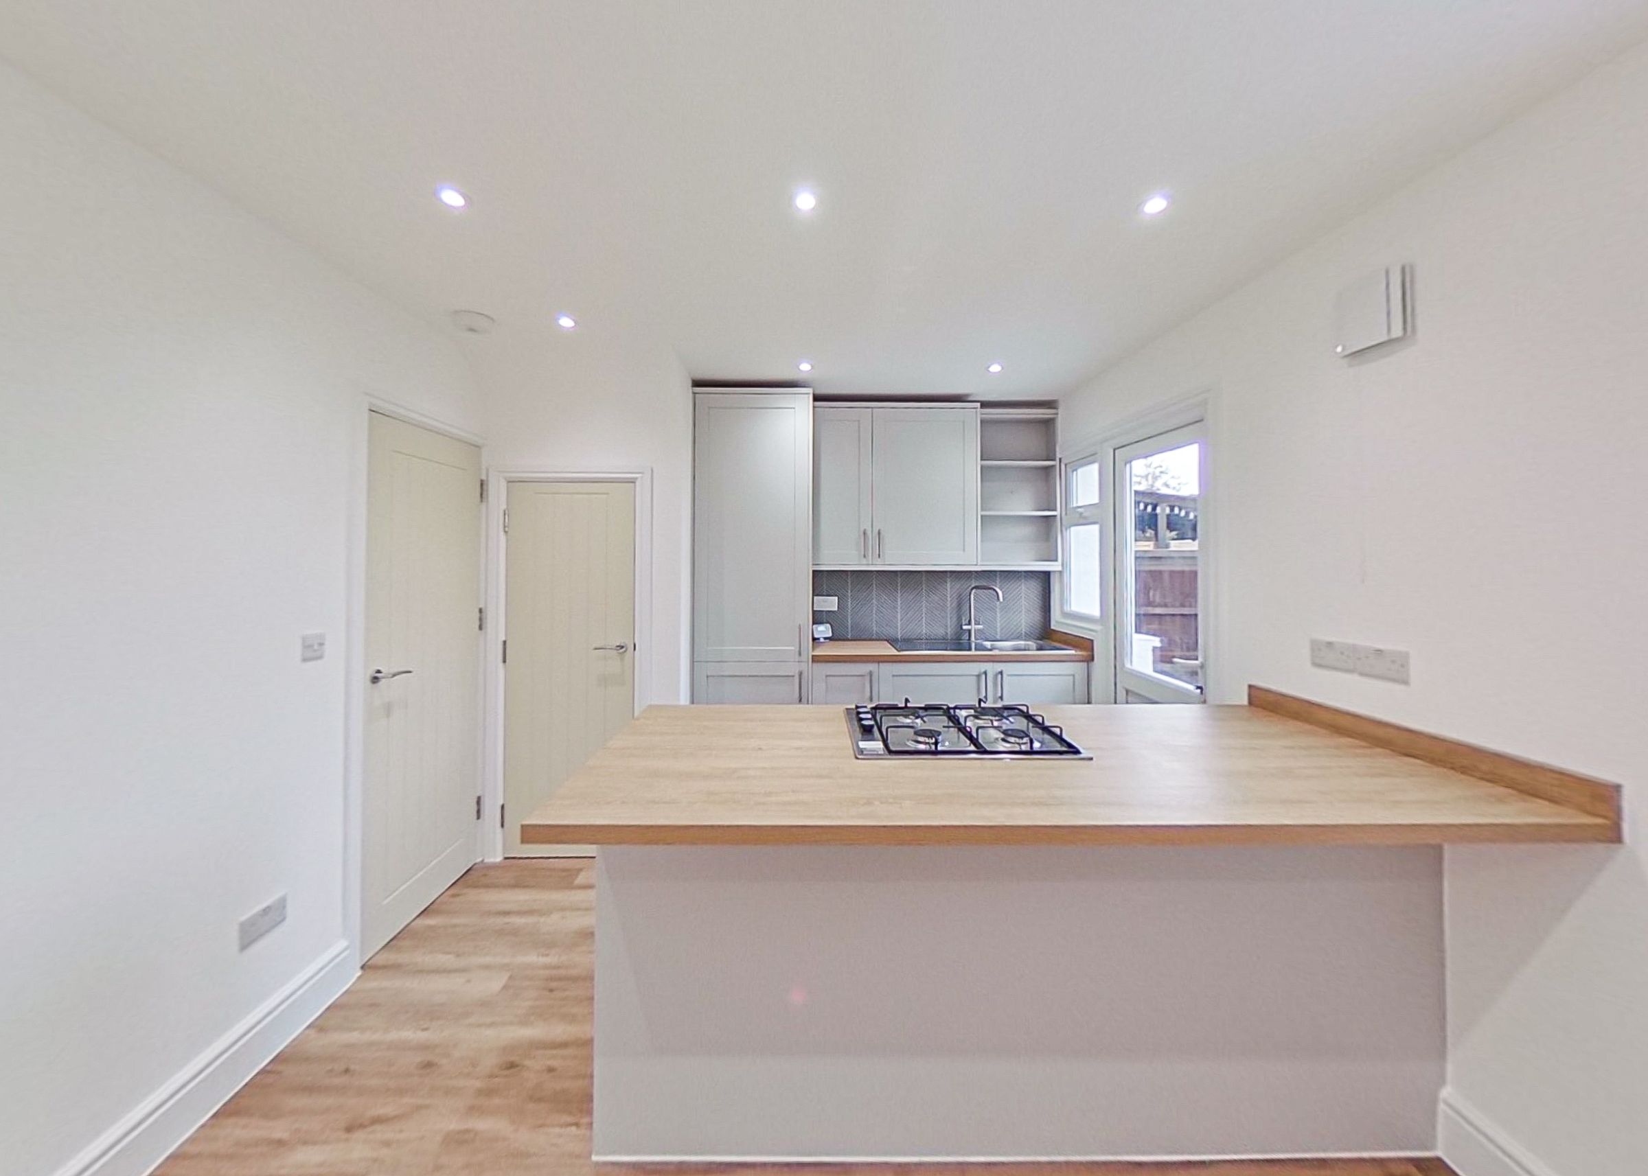
Kitchen Diner
17' 5" x 10' 2" (5.30m x 3.10m)
KITCHEN AREA Luxury fitted kitchen comprising:- Range of Shaker style wall units with cornice & light rails, matching base & drawer units with oak effect laminated worktops over, geometric style splash backs, inset stainless steel single bowl, single drainer sink unit with monobloc mixer taps, integrated washing dryer & fridge freezer, island unit & breakfast bar with fitted electric oven & gas hob over, inset low voltage led ceiling lighting, LVT vinyl flooring, built in under stairs storage cupboard rear aspect Upvc double glazed window, Upvc double glazed door to garden. DINING AREA Rear aspect Upvc double glazed window with Venetian blind, inset low voltage led ceiling lighting, LVT vinyl flooring, radiator.
Bedroom One
10' 11" x 10' 2" (3.33m x 3.10m)
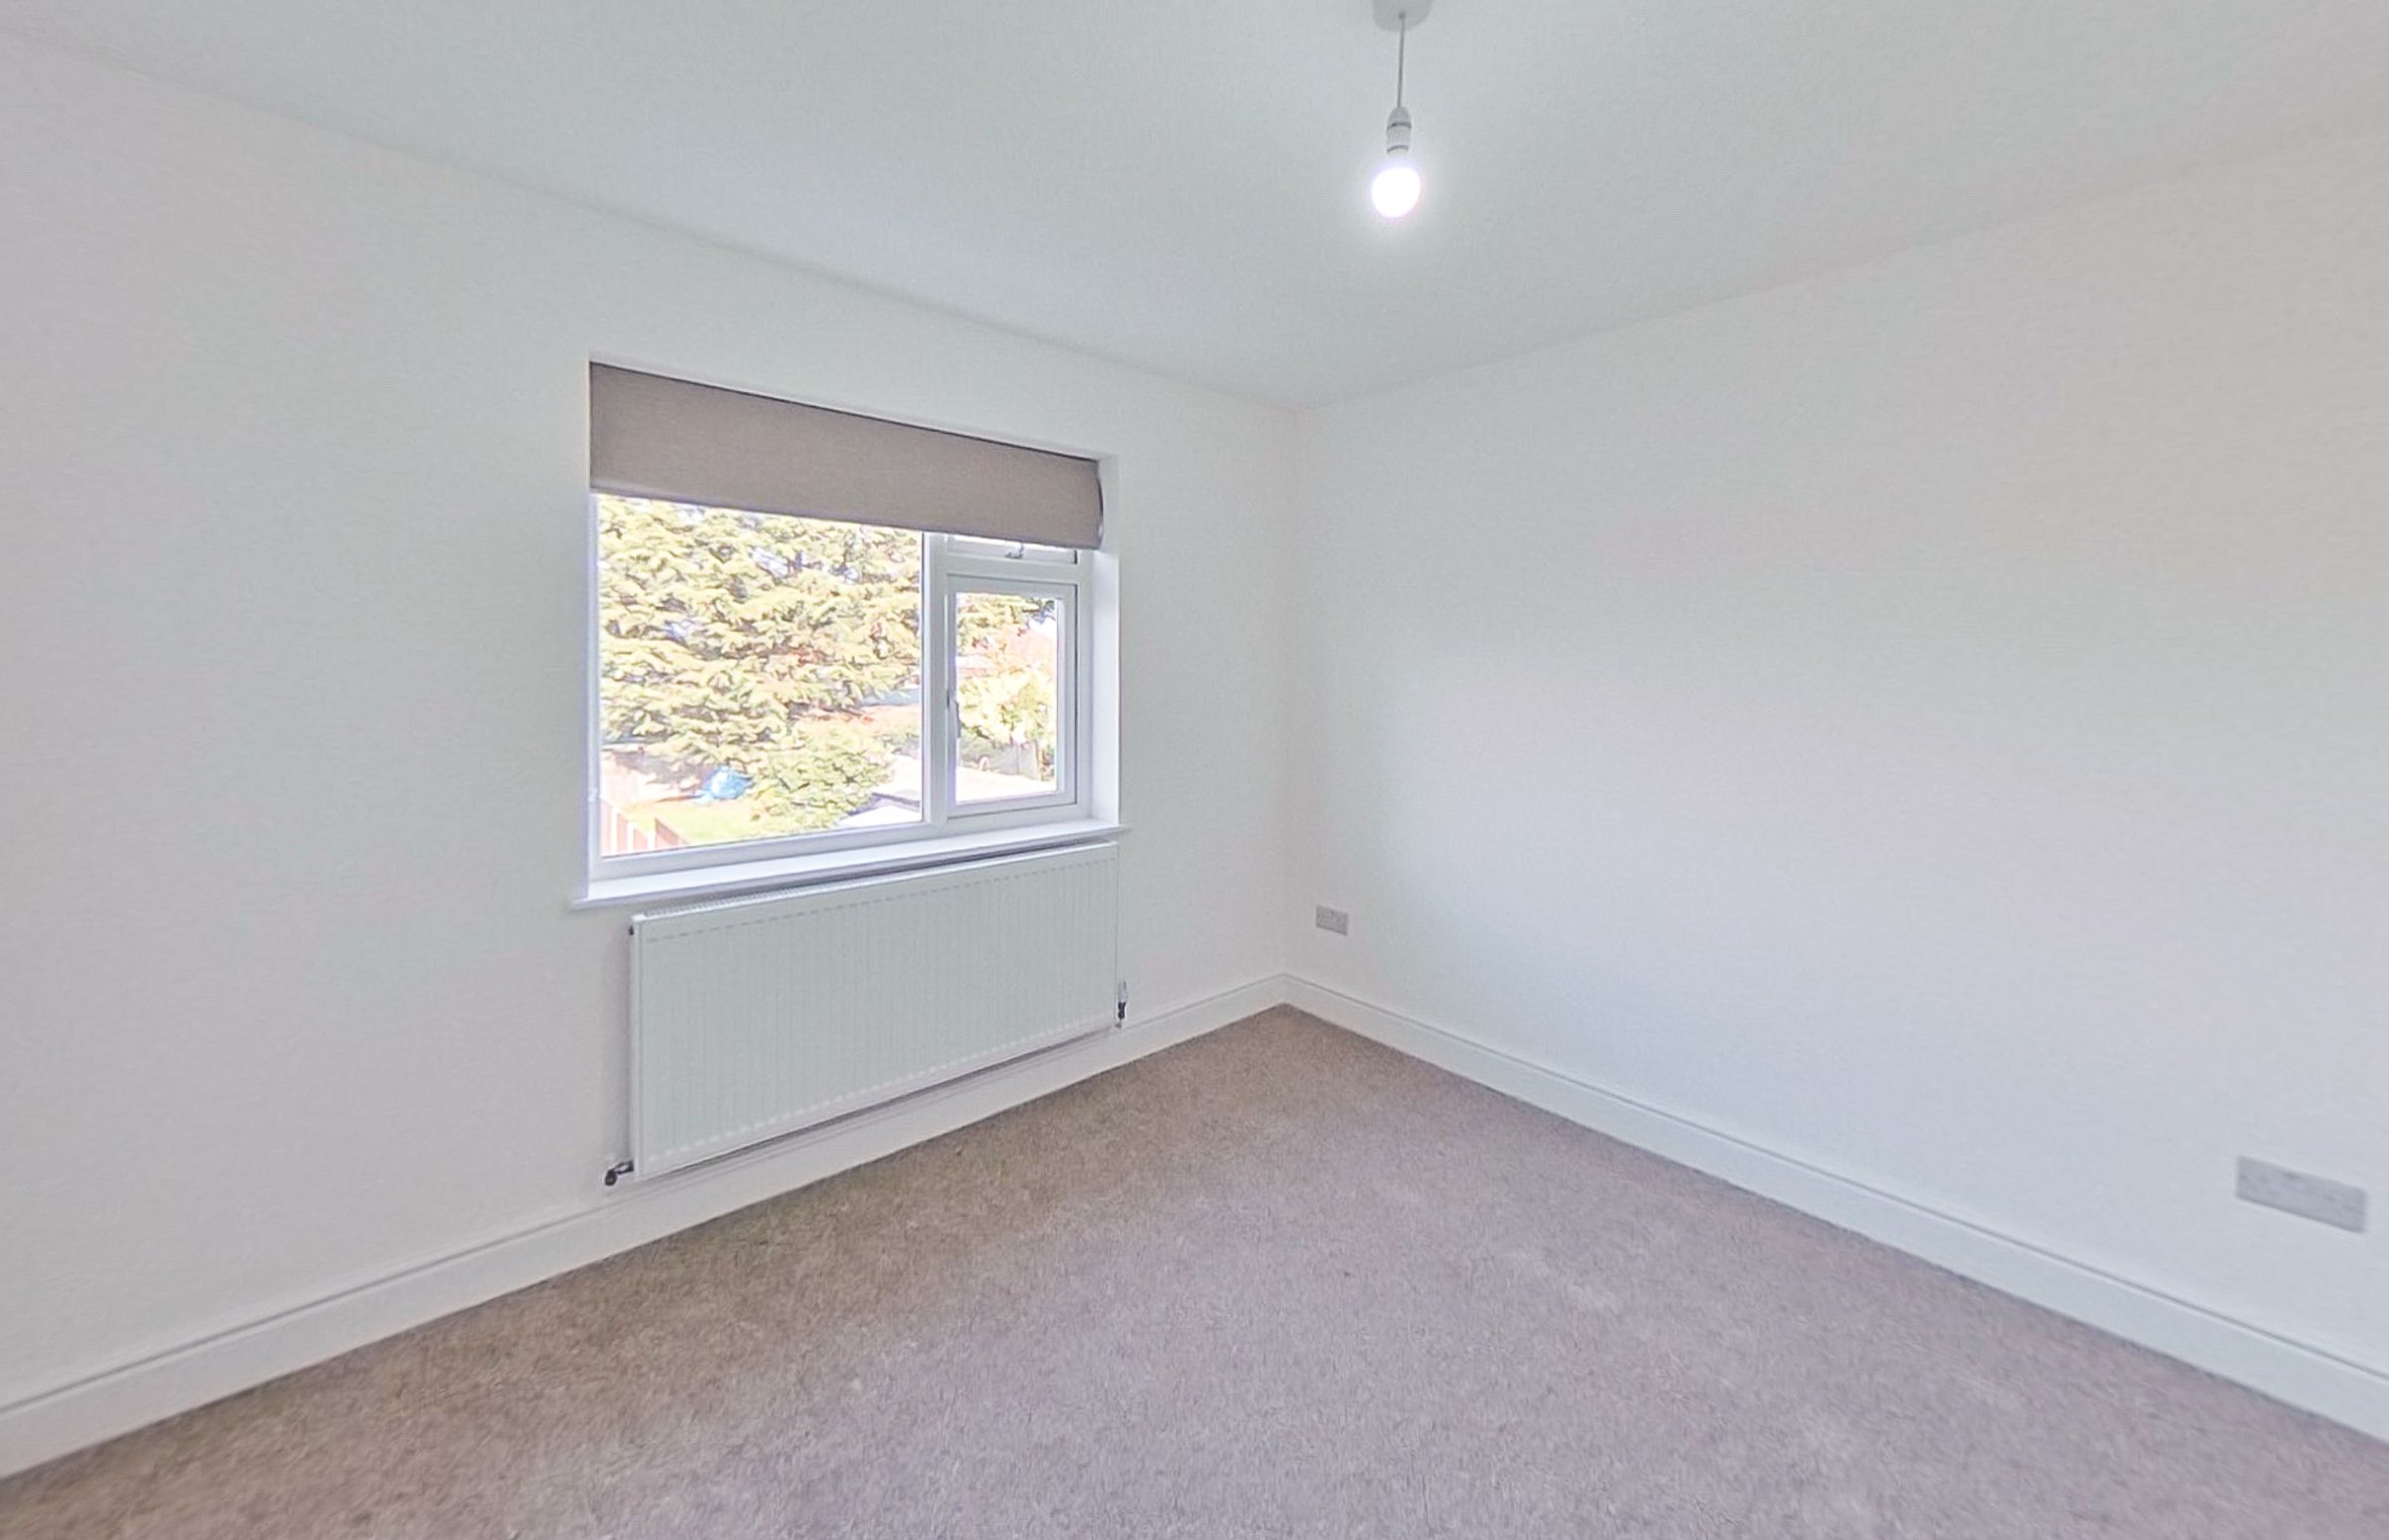
BEDROOM ONE Rear aspect Upvc double glazed window, carpeted flooring, Roman blind, radiator.
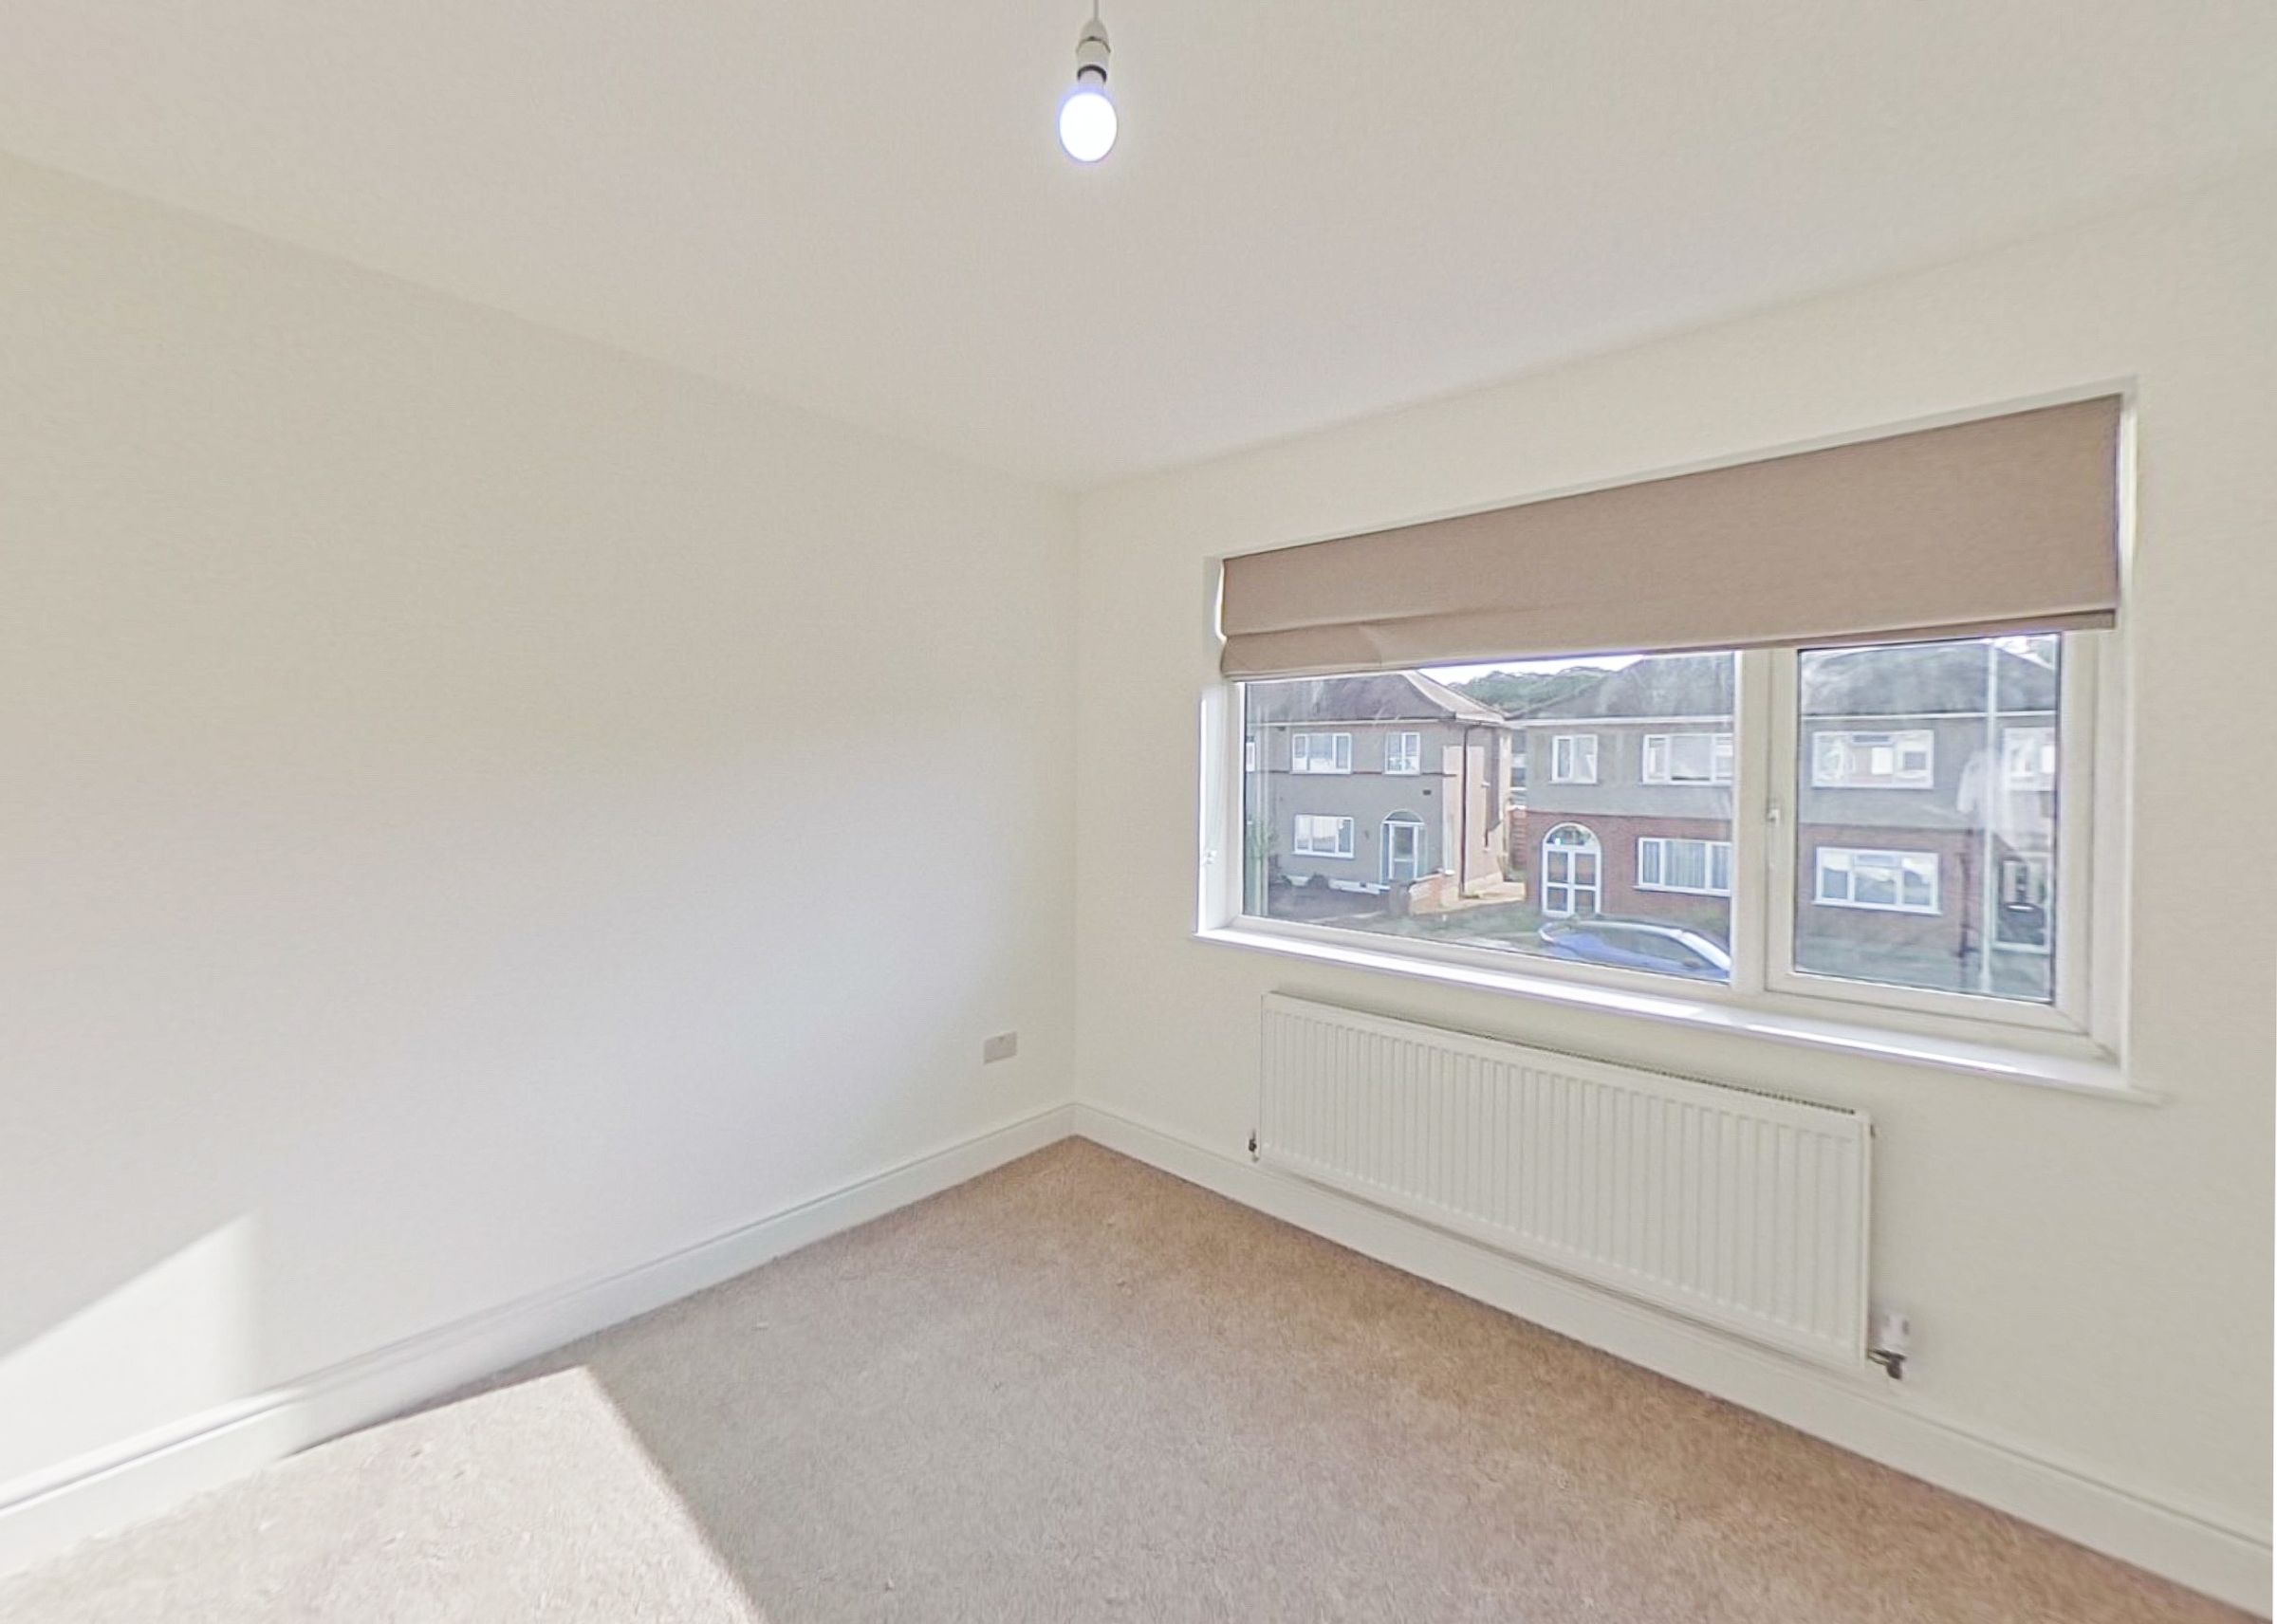
Bedroom Two
10' 11" x 9' 10" (3.33m x 3.00m)
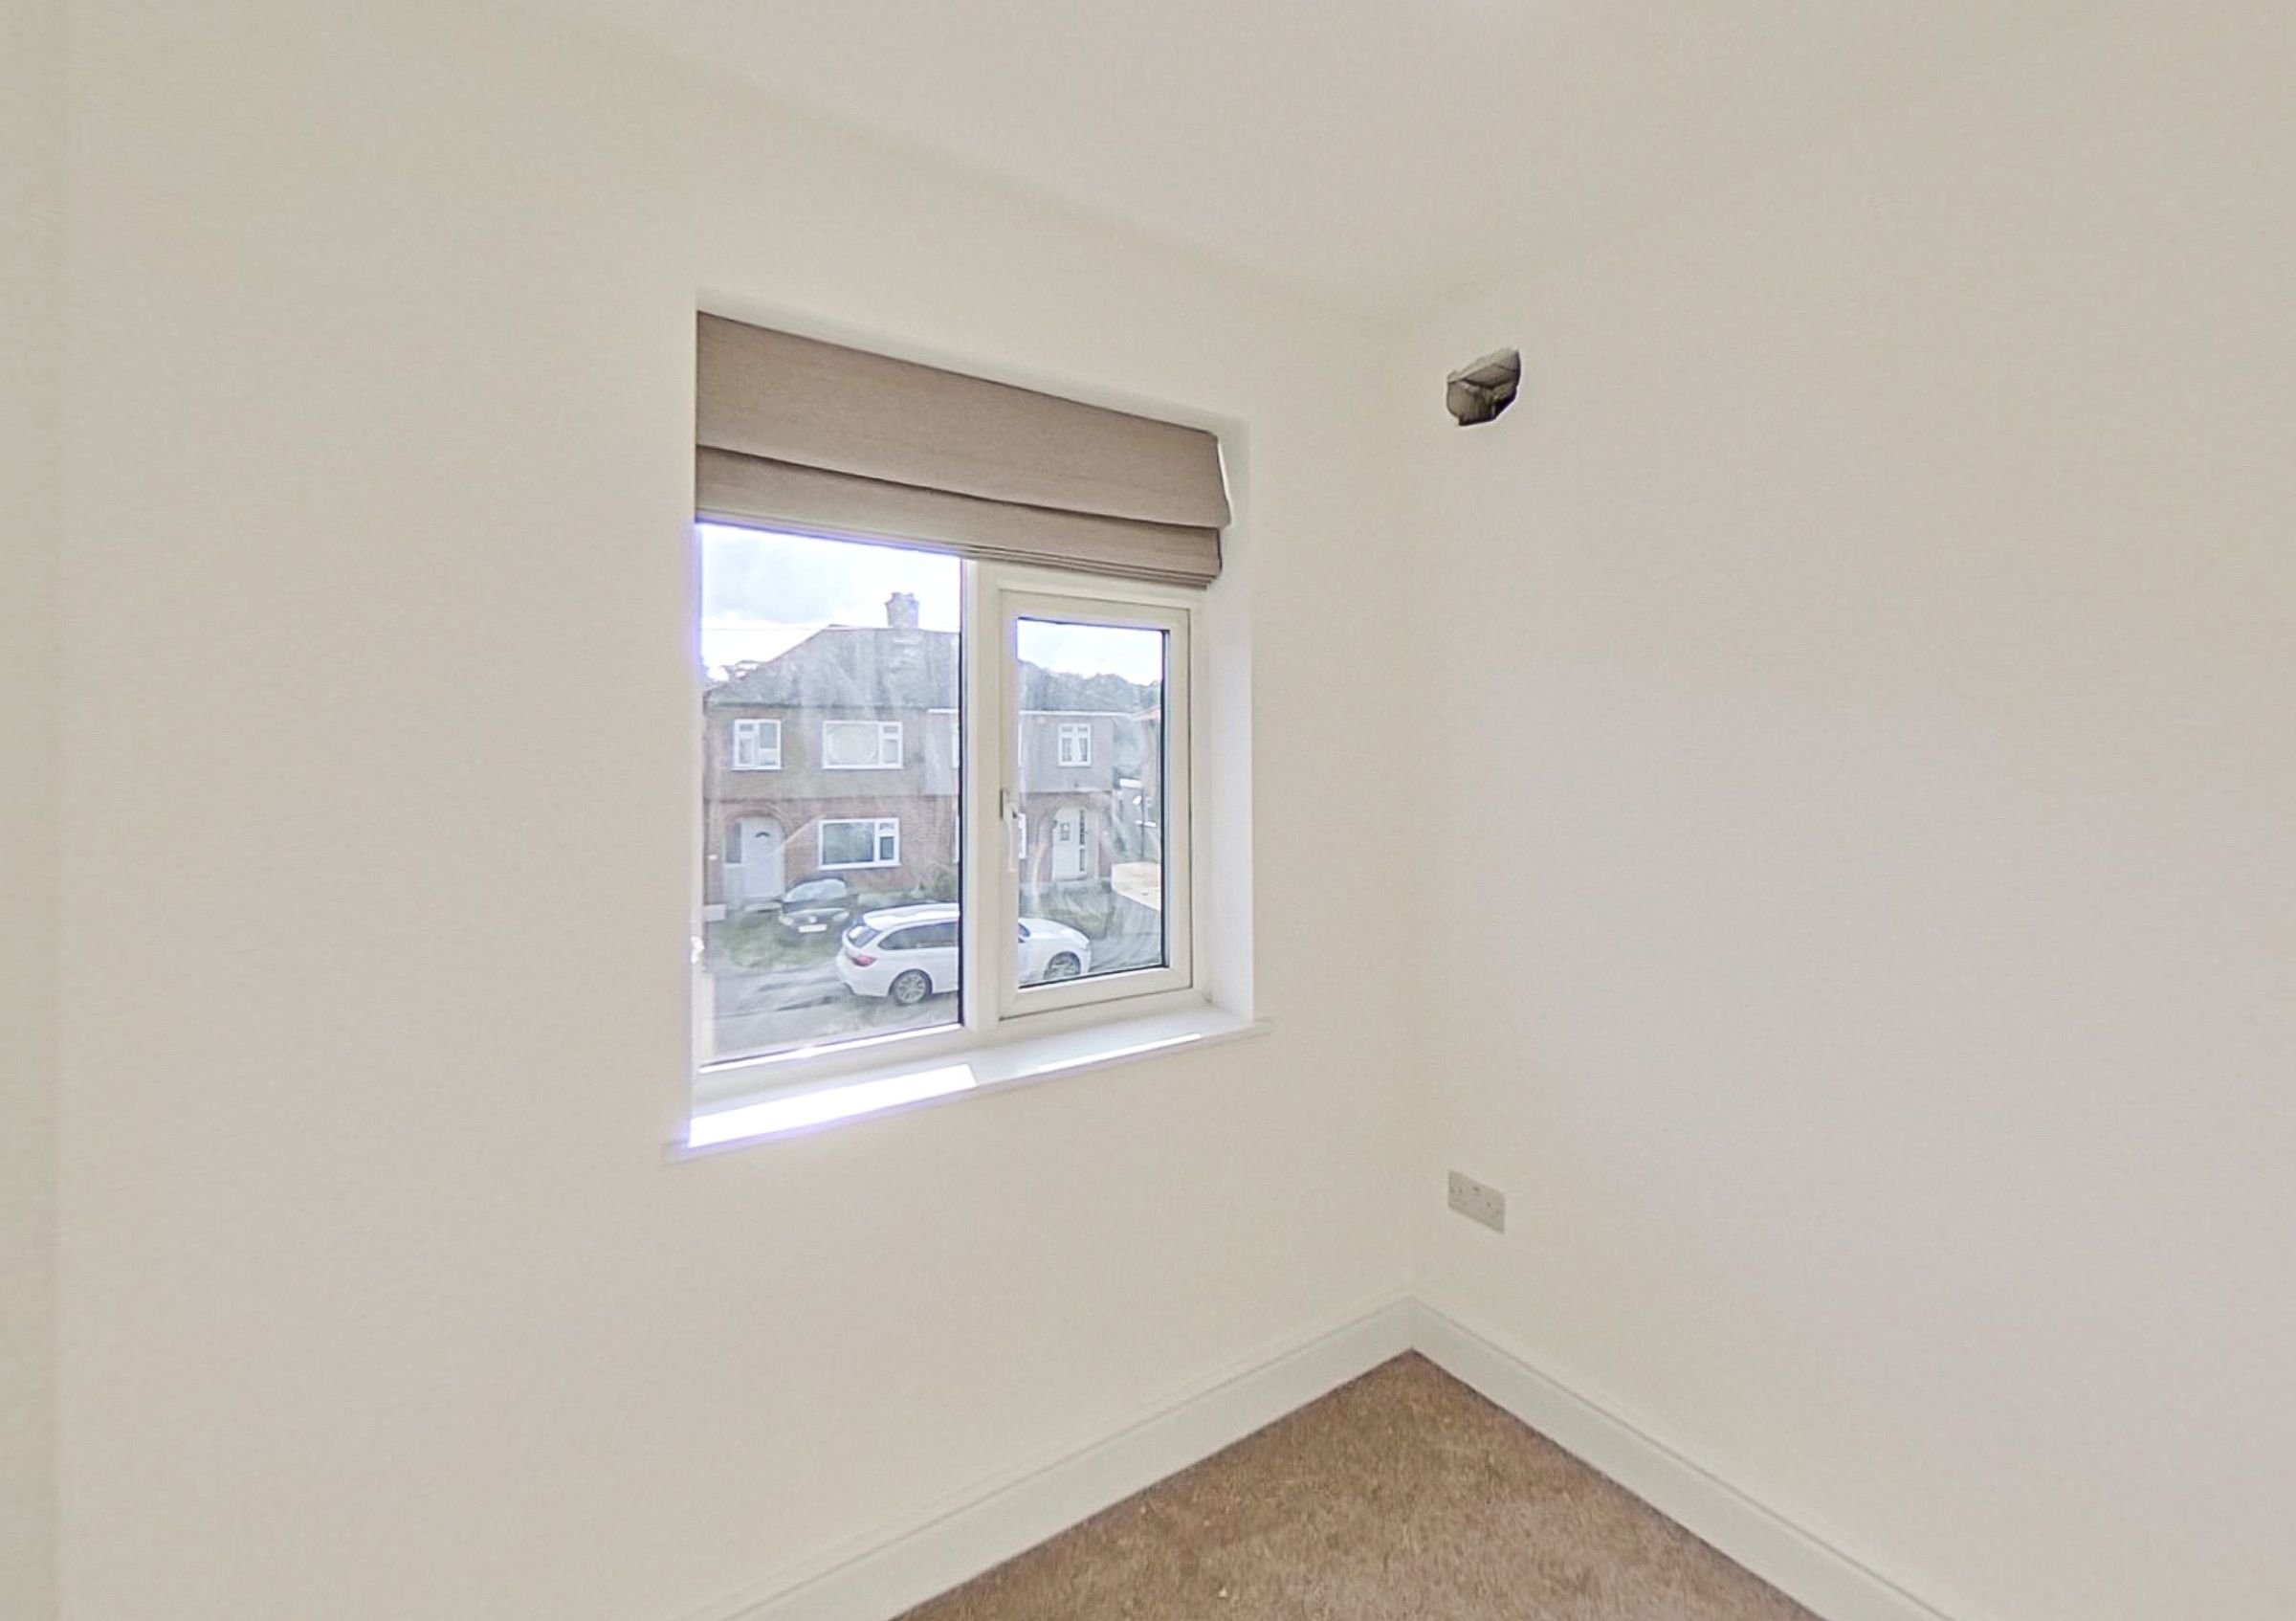
BEDROOM TWO Front aspect Upvc double glazed window with Roman blind, carpeted flooring, radiator.
Bedroom Three
7' 3" x 6' 2" (2.20m x 1.87m)
BEDROOM TWO Front aspect Upvc double glazed window with Roman blind, carpeted flooring, radiator.
Bathroom/WC
BATHROOM/WC Fitted white suite comprising:- Acrylic paneled D shaped shower bath with bath filler mixer taps, wall mounted thermostatic shower control, flexible hose, adjustable sliding rail & detachable handset, fixed rainfall style shower head, glazed shower screen, ceramic wash hand basin with monobloc mixer taps & vanity cupboard under, close coupled wc with push button flush, part Metro style wall tiling, vinyl flooring, chrome ladder style radiator, inset low voltage led ceiling lighting, Humidistat extractor fan, rear aspect Upvc double glazed window.