Like the look of this property?
We would love to hear from you and arrange a viewing of this property. Get in touch now!
Looking to sell a property?
You can get a free online or in person valuation.
Property features
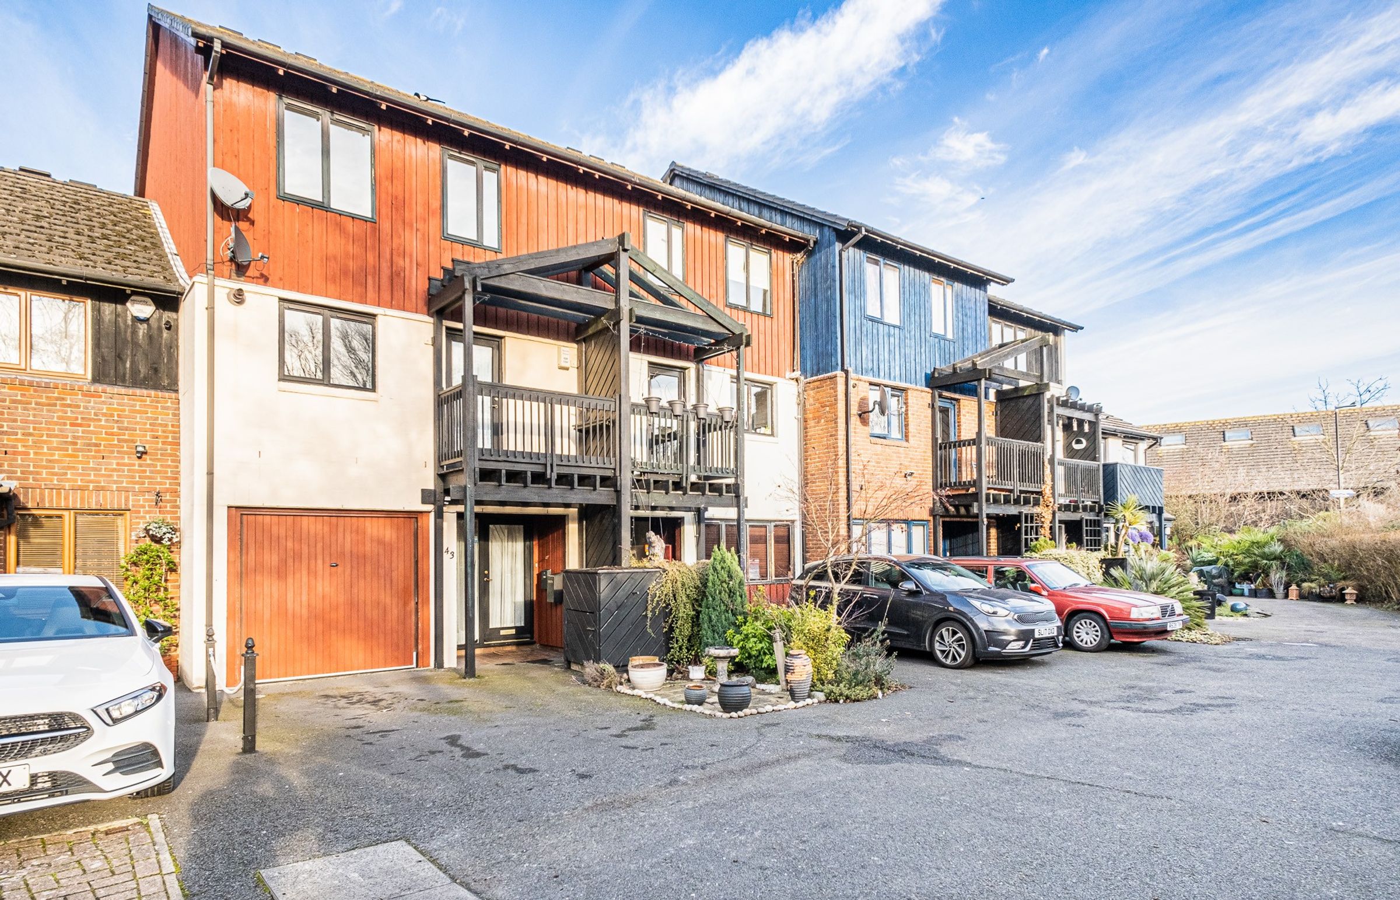
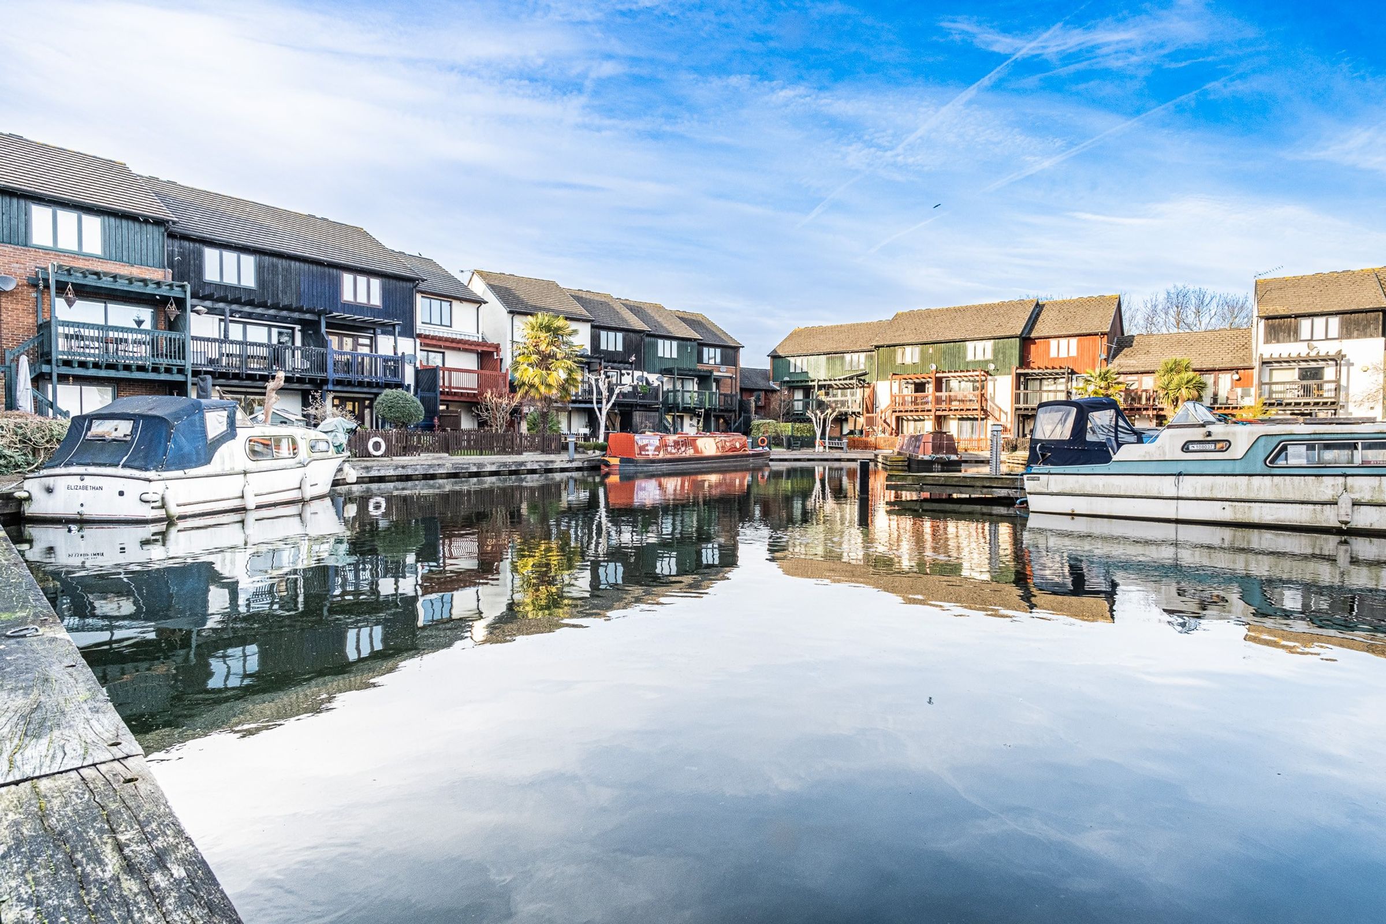
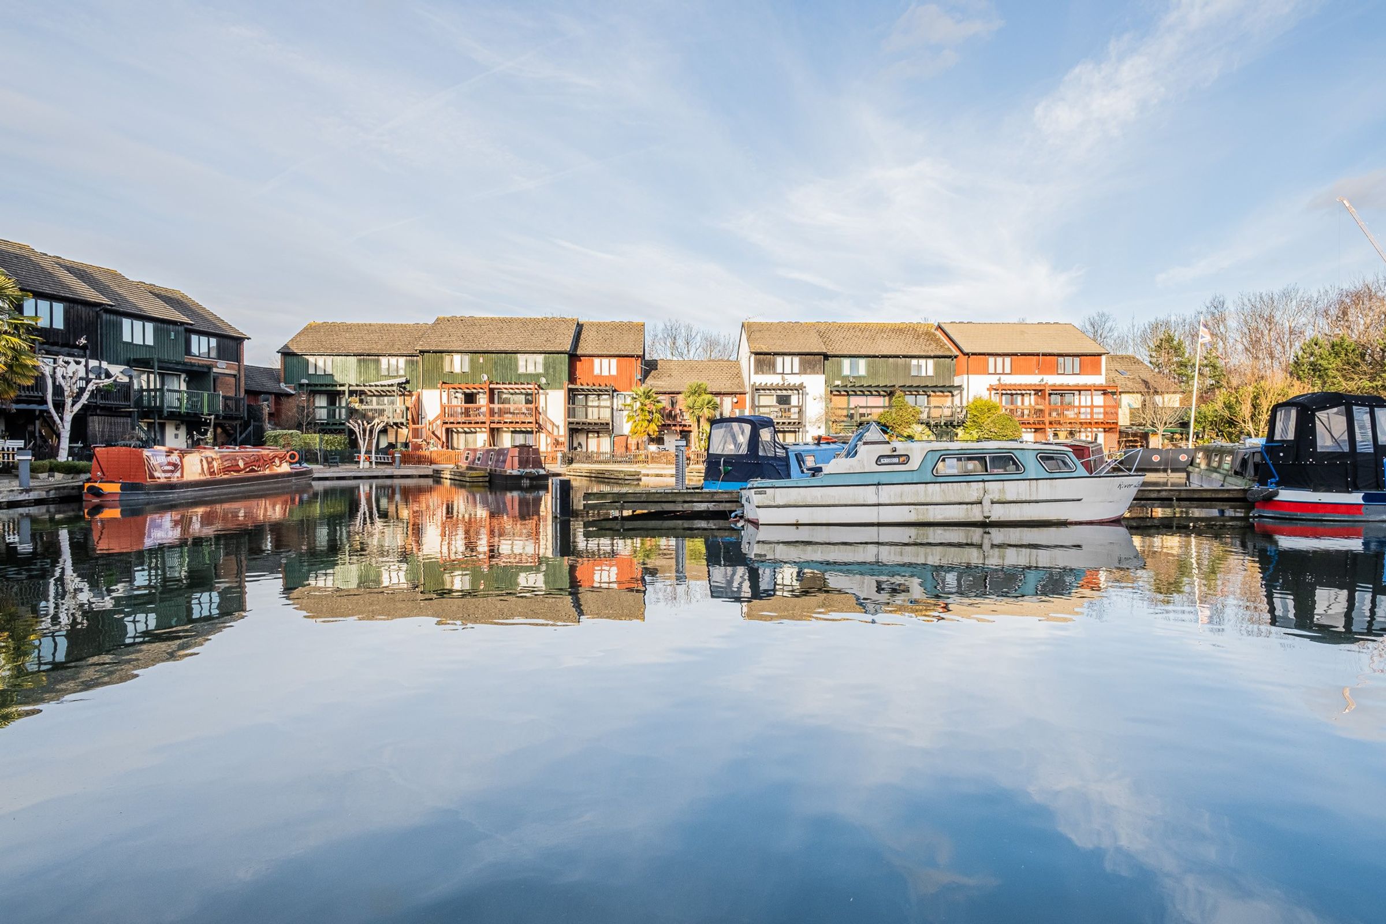
Super location overlooking Marina
Four bed town house
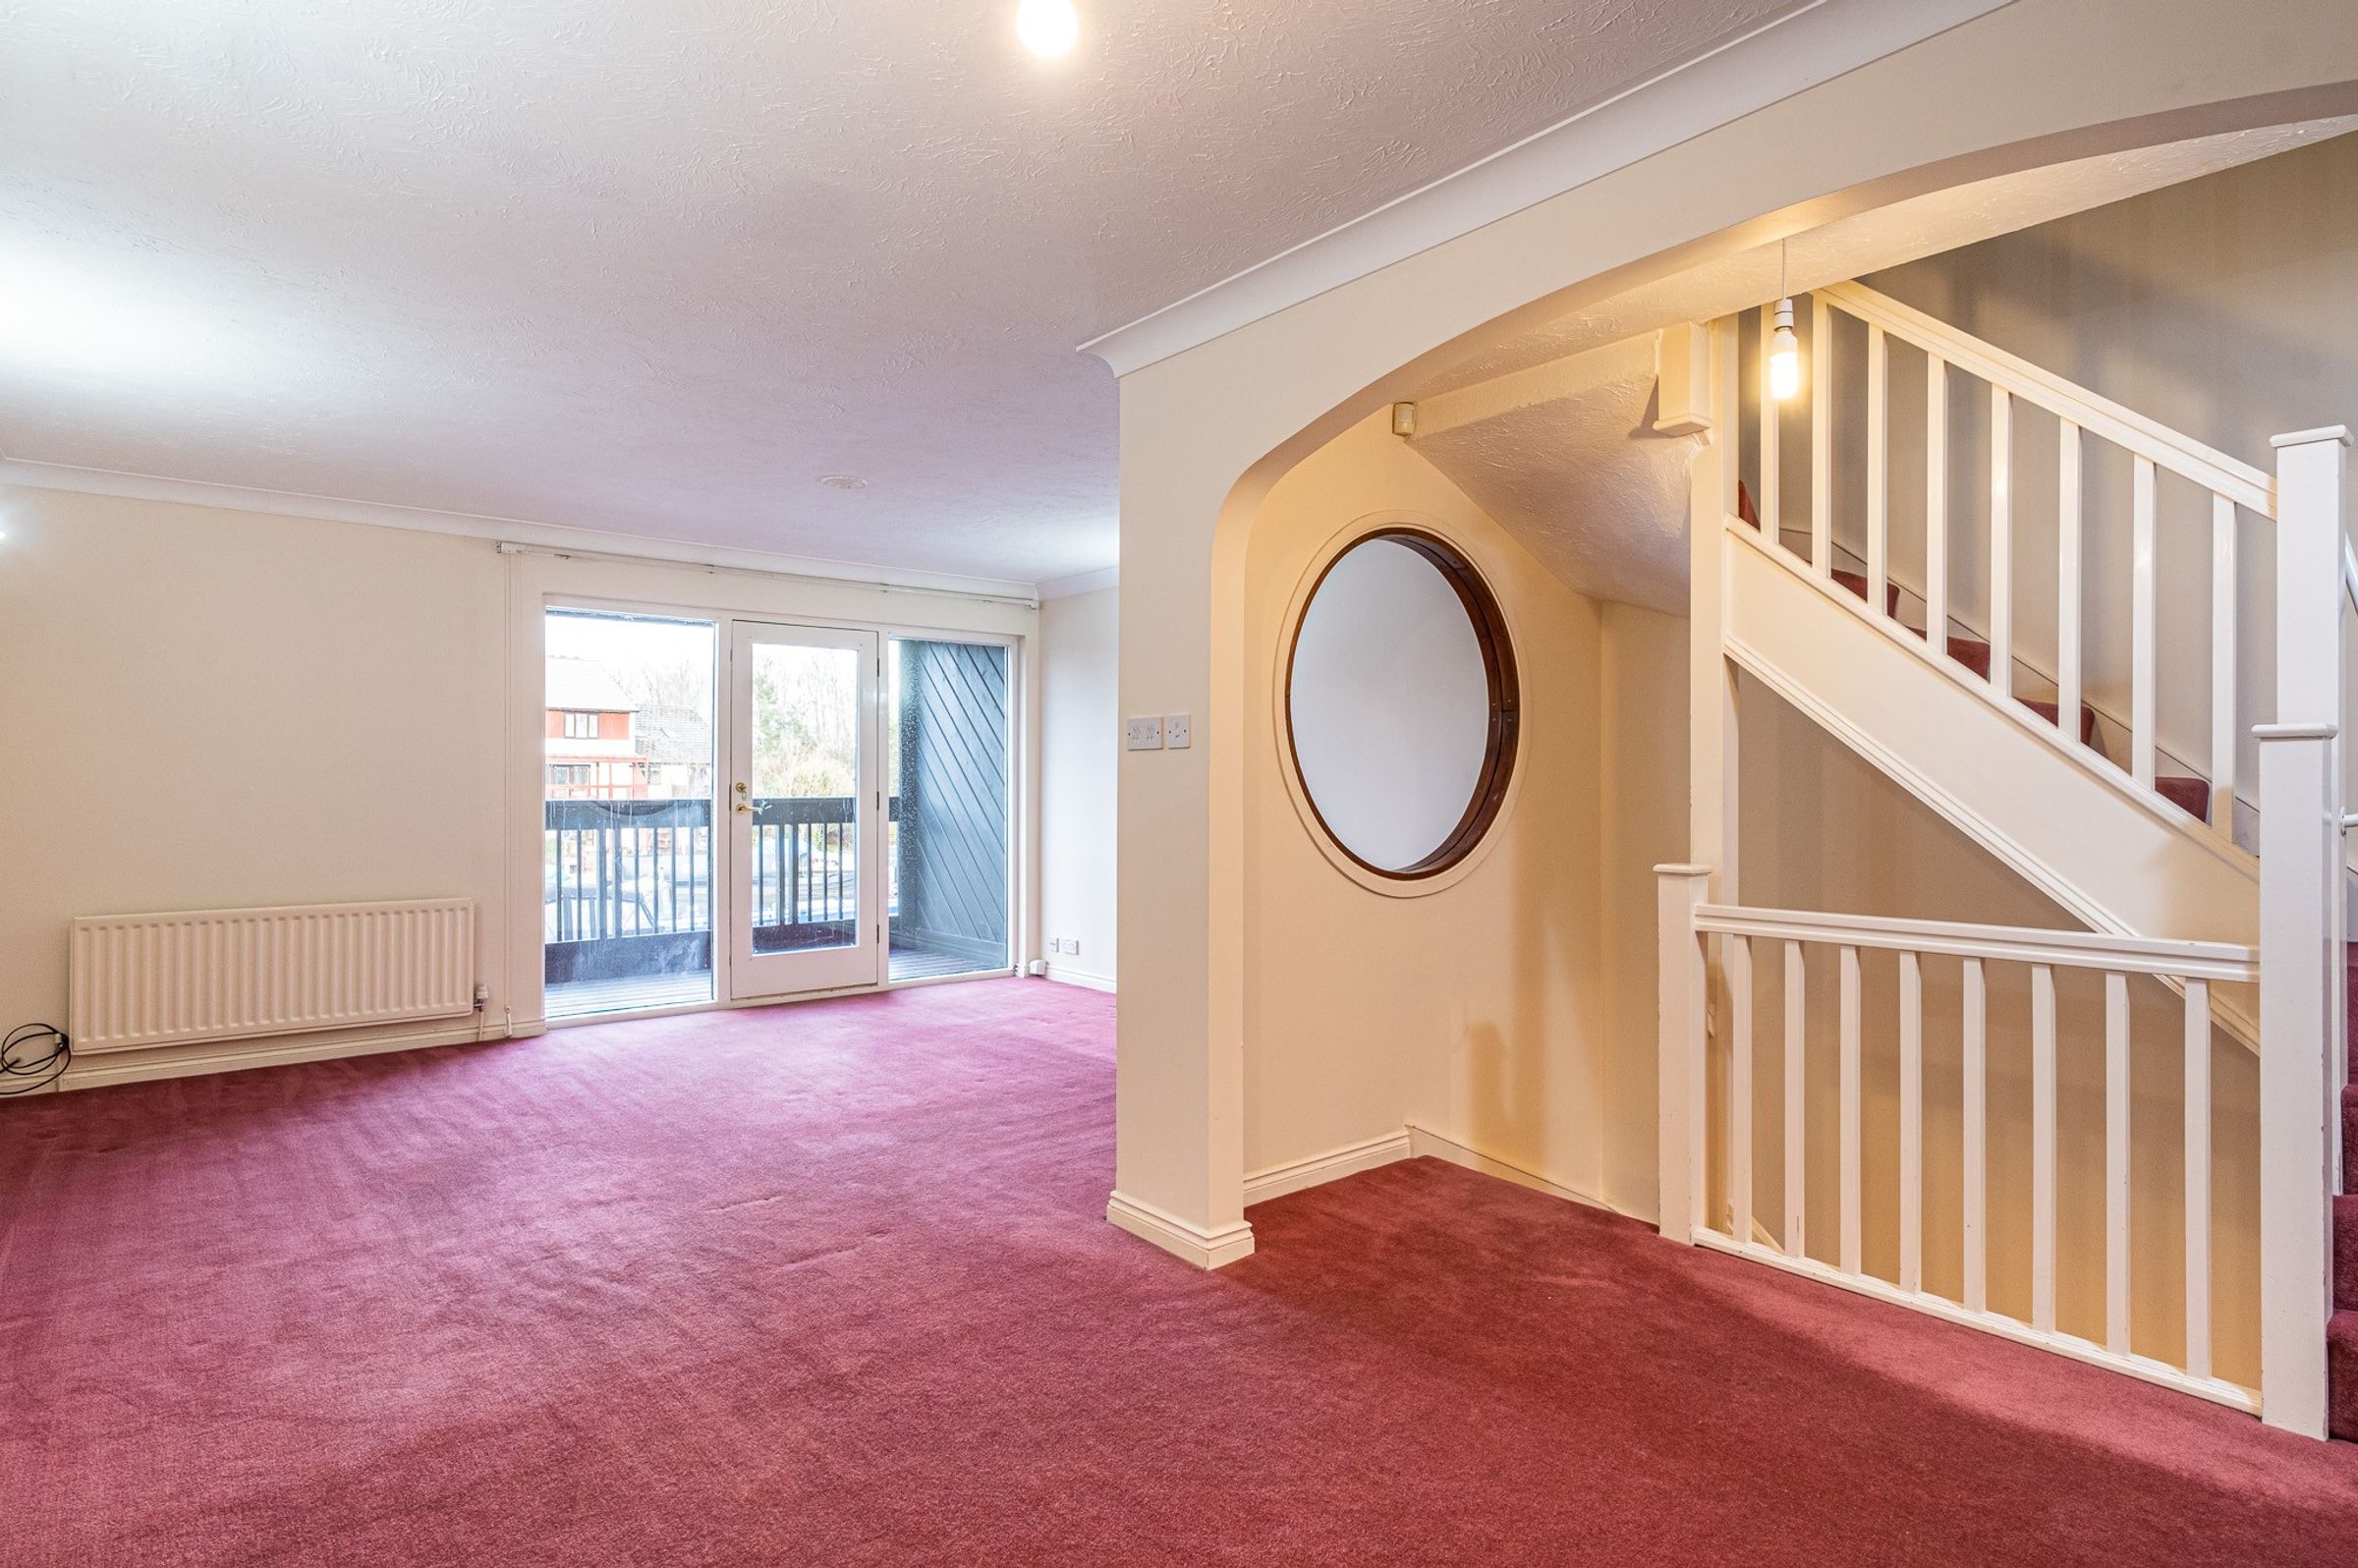
Large lounge dining room with balcony
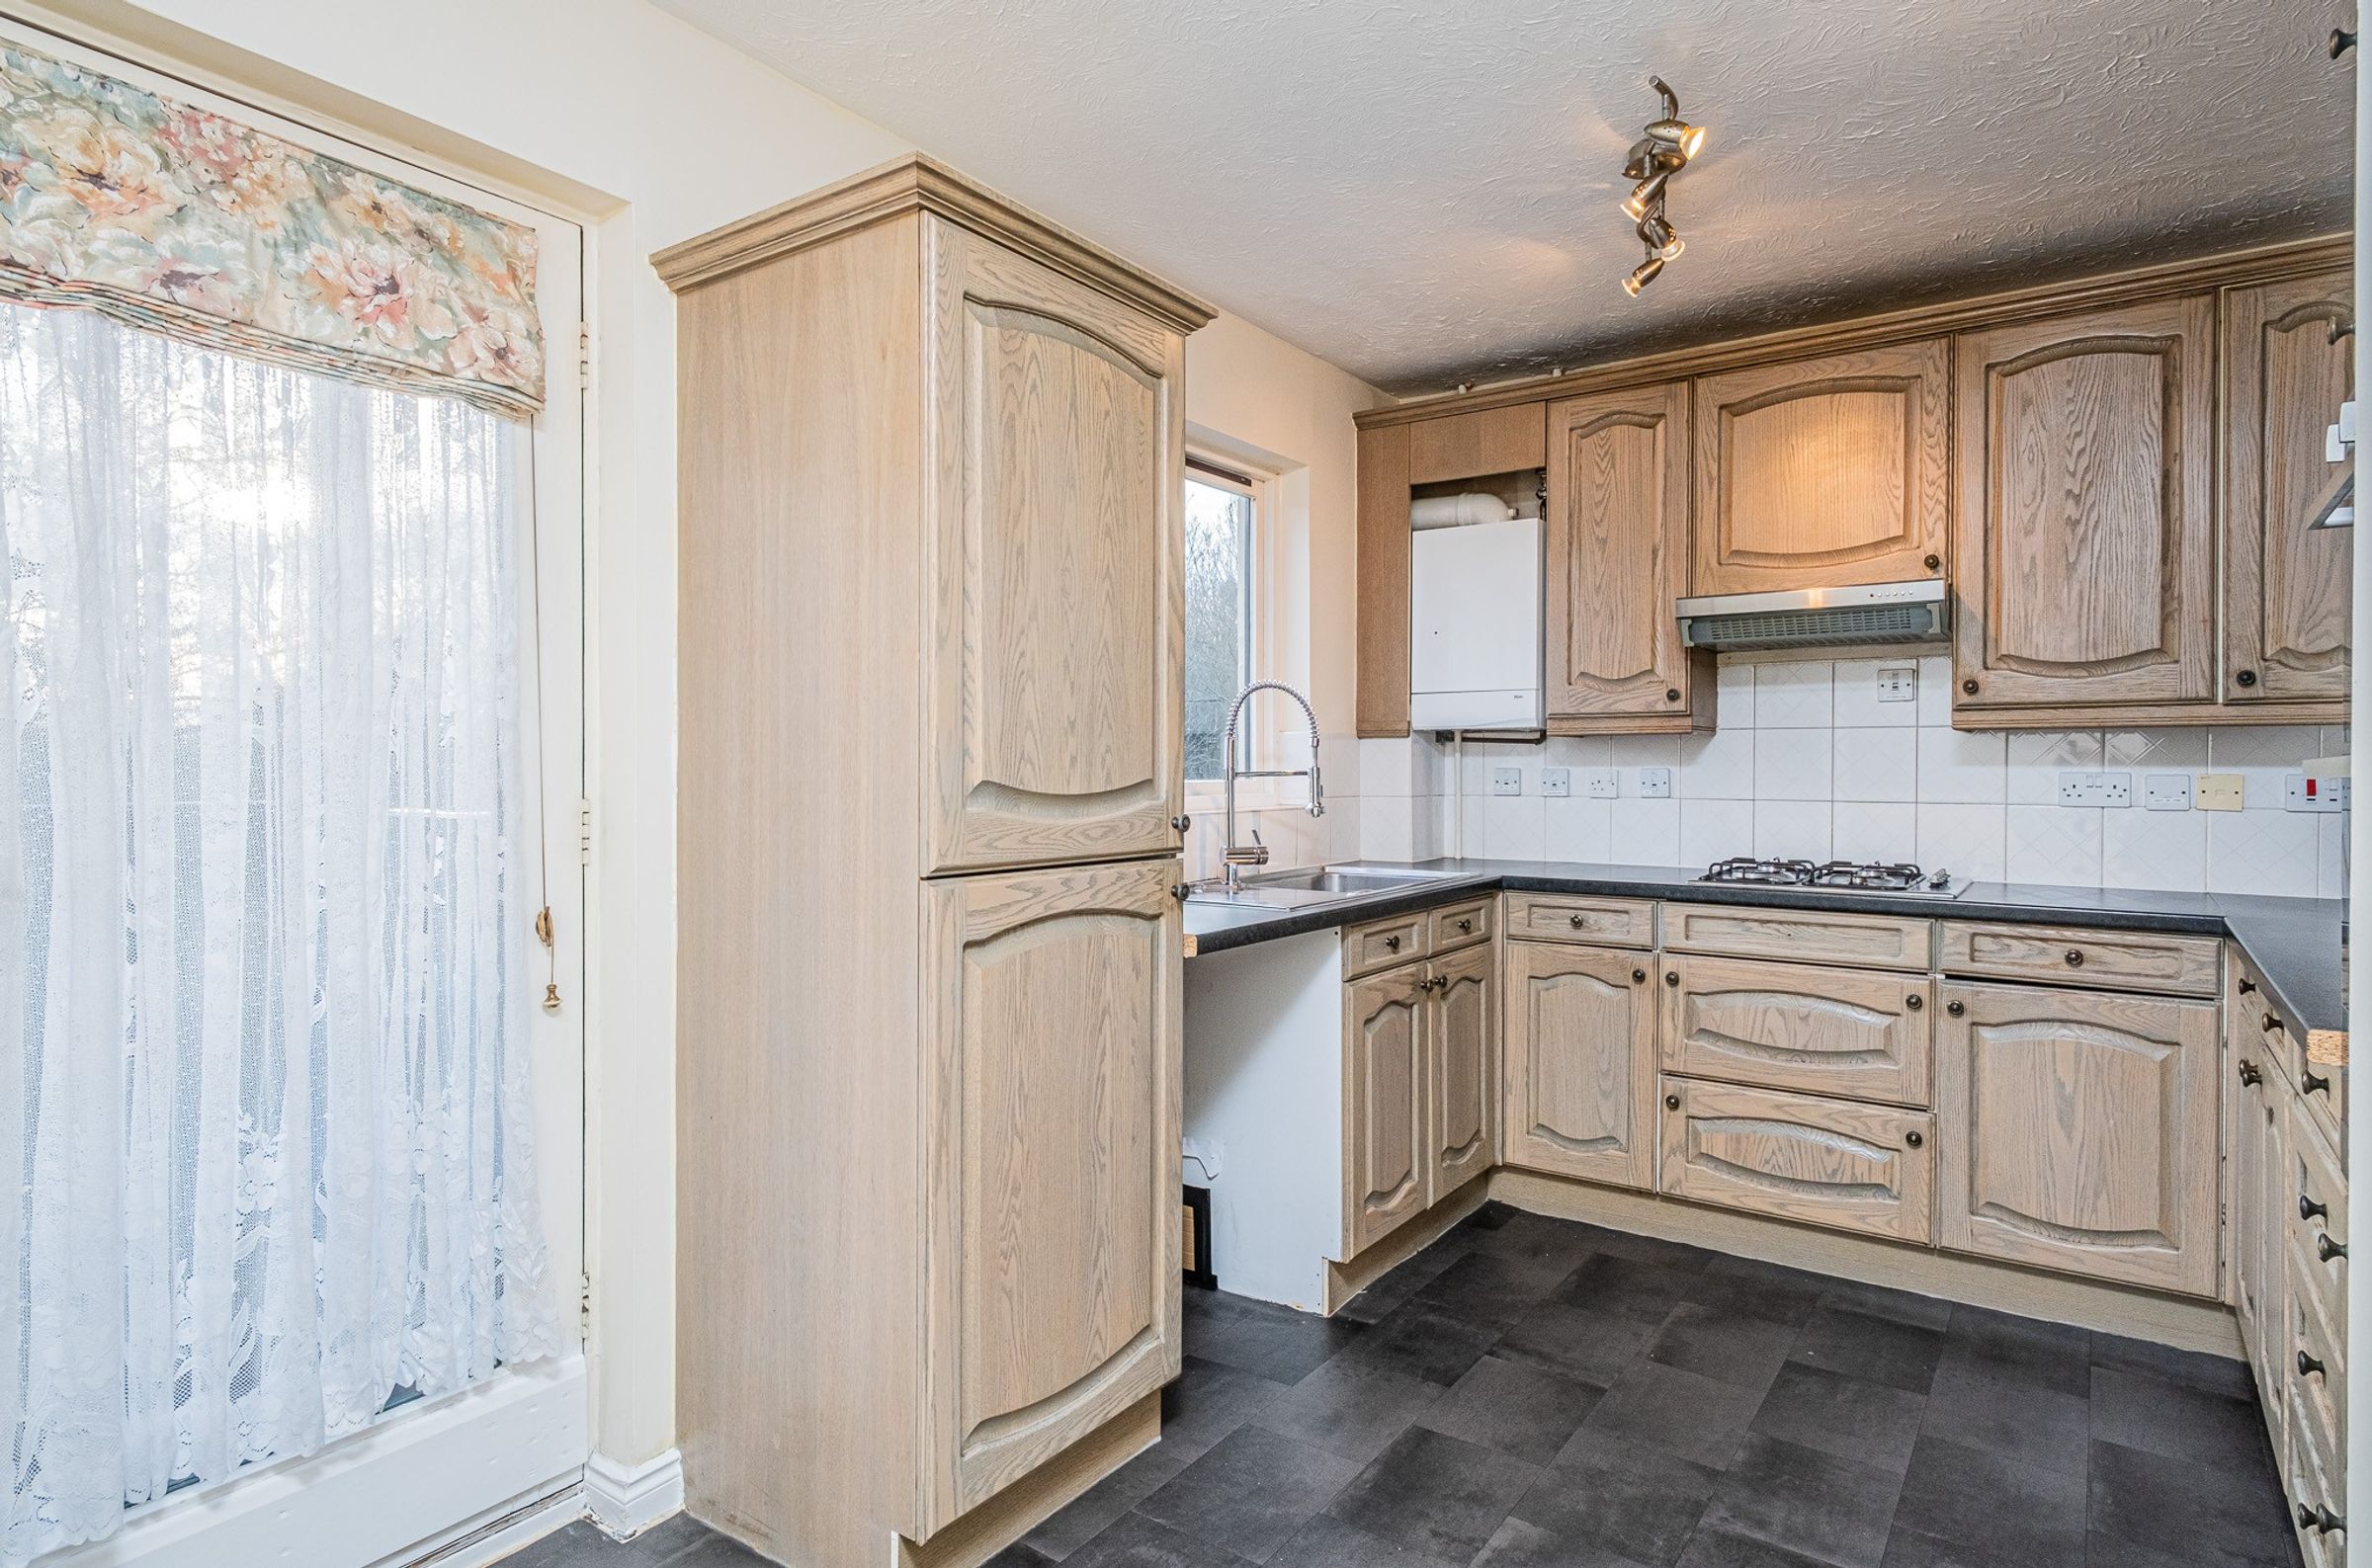
Kitchen breakfast room with balcony
Ground floor 4th Bedroom & shower room/wc
Family bathroom/wc
About this property
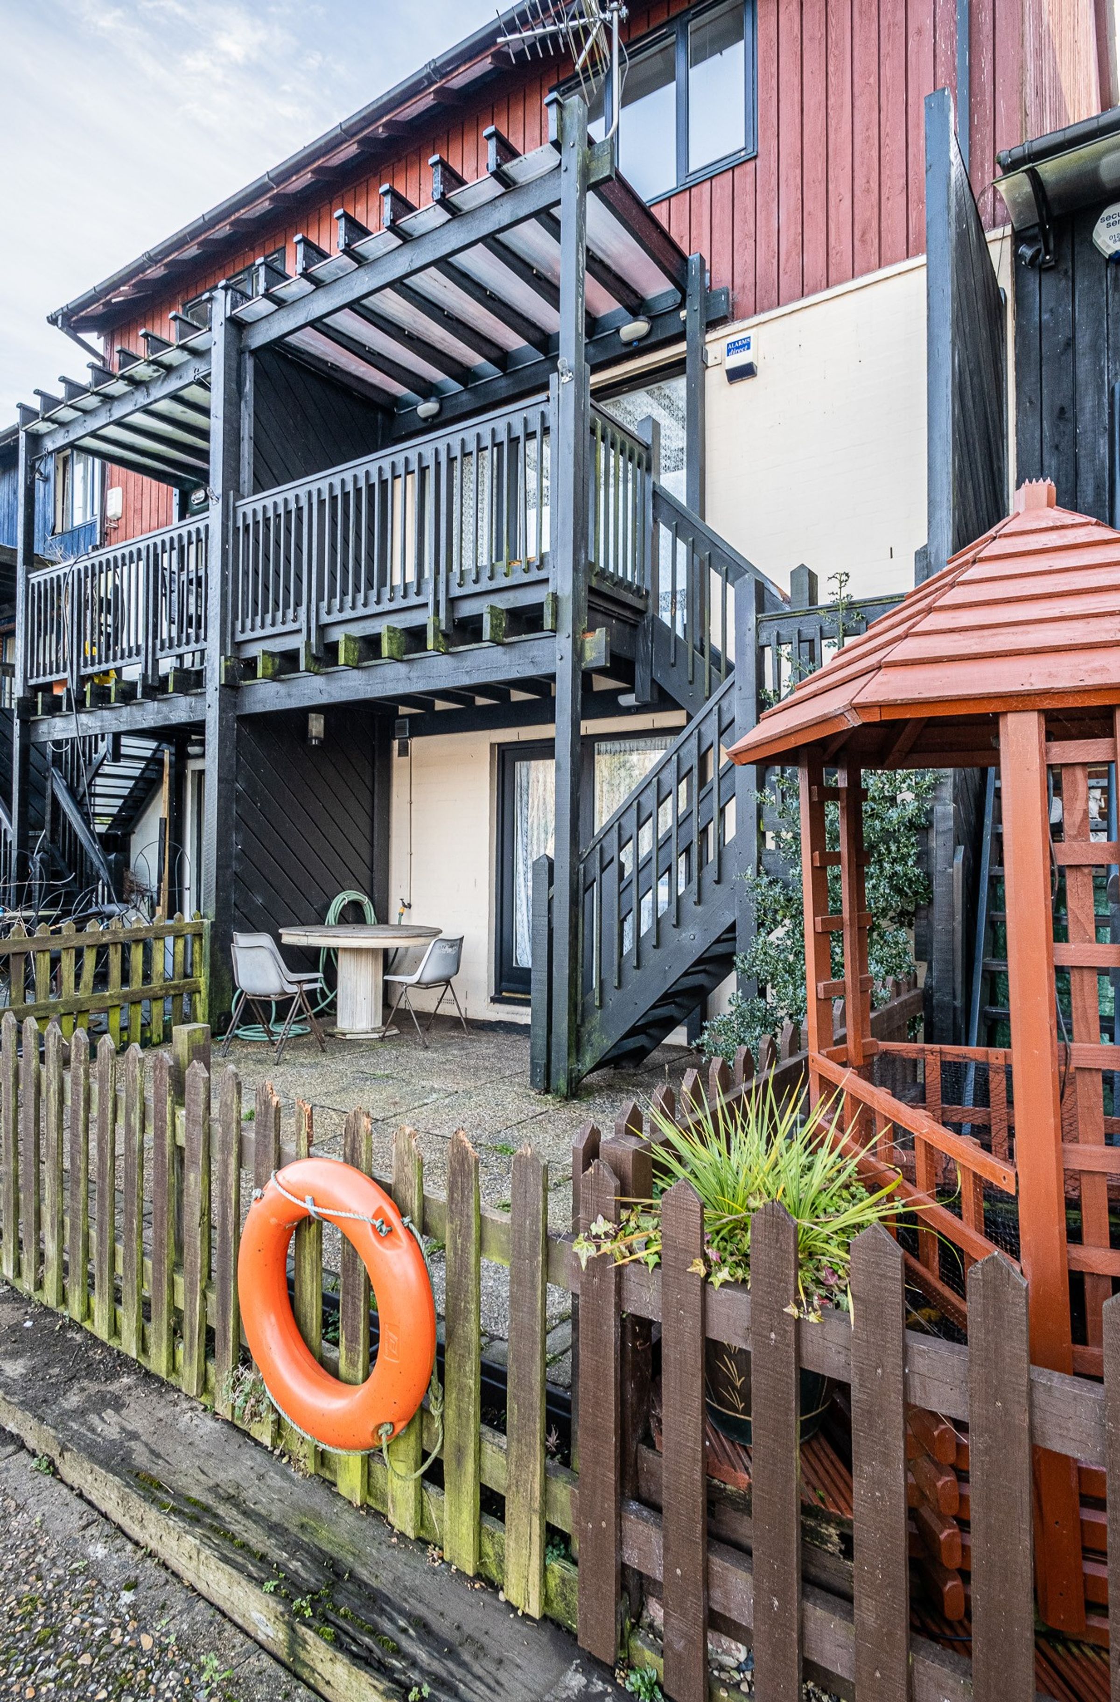
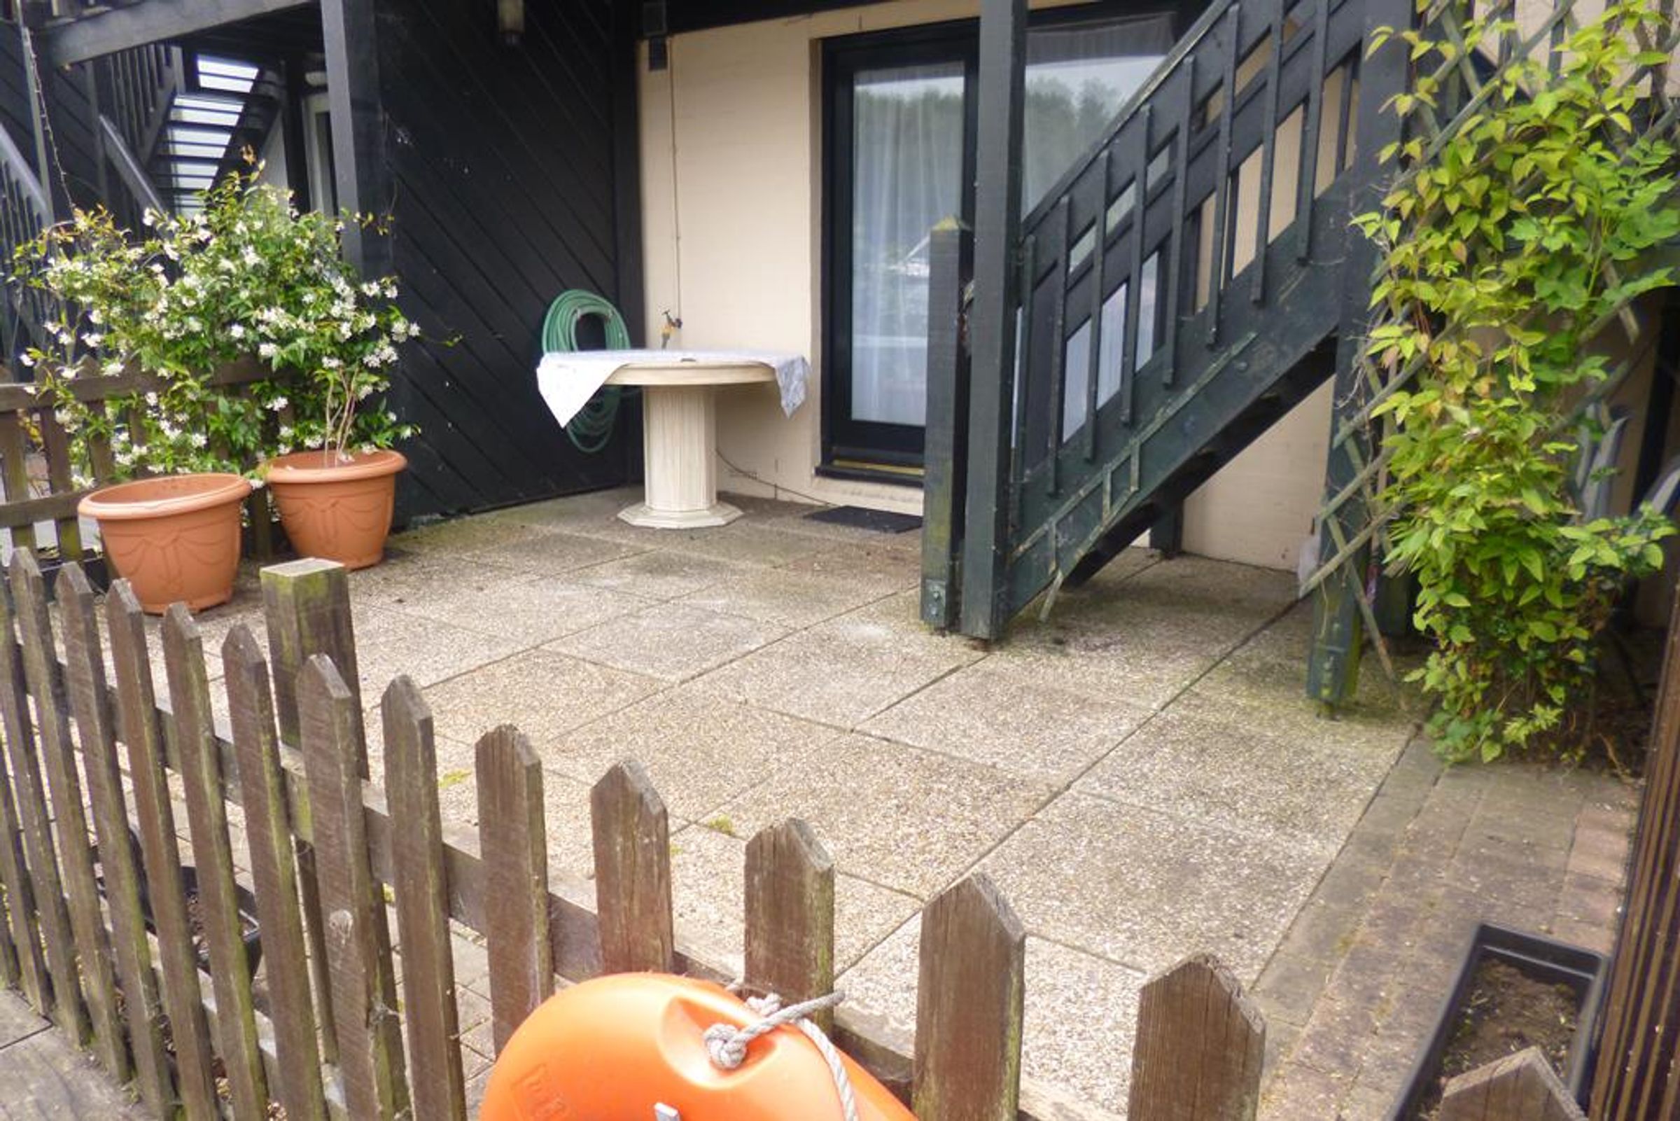
Rarely available four bed town house, super location overlooking the picturesque Willowtree Marina, located in a no through road, ground floor bedroom four and shower room/wc, large utility cupboard, first floor lounge dining room with access to balcony & steps to garden, fitted kitchen breakfast room with balcony, three 2nd floor bedrooms one en-suite shower room/wc and family bathroom/wc, gas central heating, double glazed windows, off street parking & reserved parking space, integral garage own drive, stunning views over marina and woodland, private patio garden looking onto marina, peaceful location, viewing highly recommended, no upper chain.
Property Ref 7871 Council Tax Band F £2820.00 Per annum Epc Rating C
Key details
Broadband: up to 1000mbps
Parking: Garage, Off street
1464ft2 floor area
1475ft2 plot size
Freehold
Council tax band F
Local authority: London Borough Of Hillingdion
Additional information
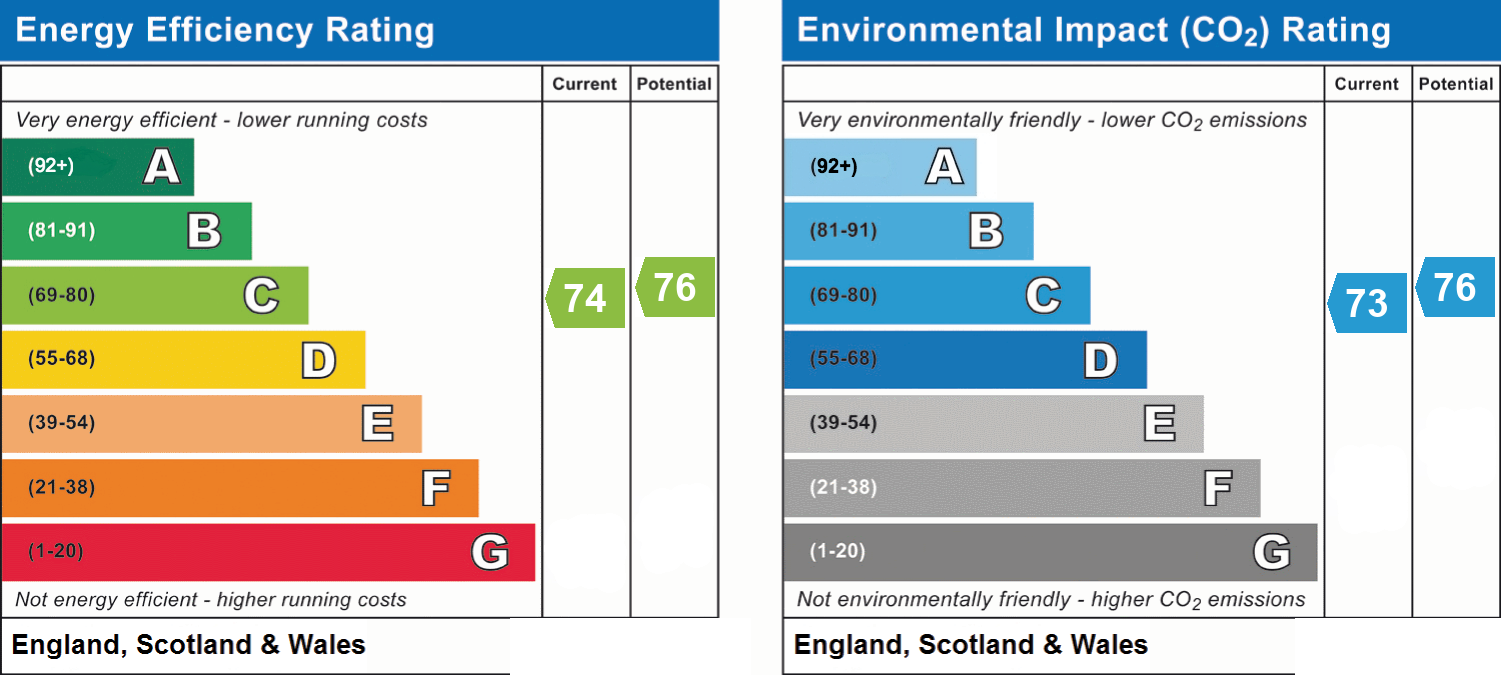
- Energy efficiency (current)
- C (74)
- Energy efficiency (potential)
- C (76)
- Environmental impact (current)
- C (73)
- Environmental impact (potential)
- C (76)
- Is in a conservation area
- No
- Is a listed property
- No
- Construction materials
- Brick and block


Near the property
Location
Rooms and dimensions
Entrance Hall
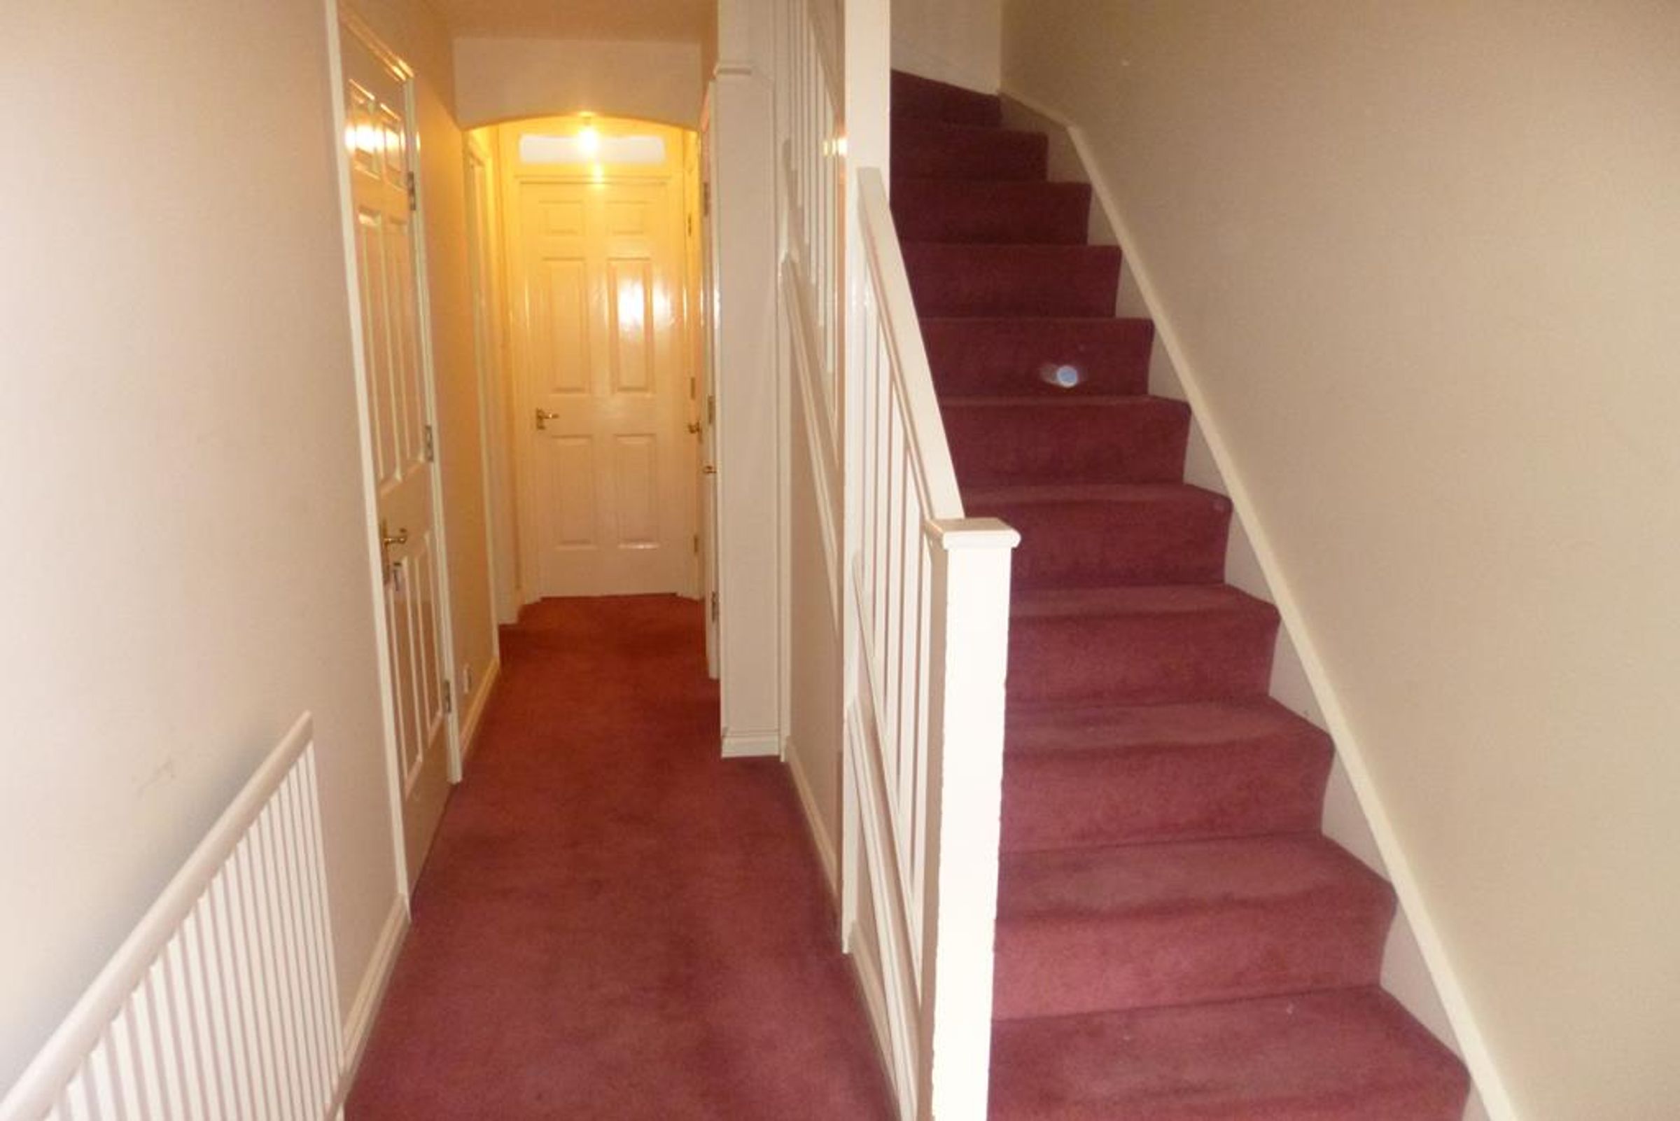
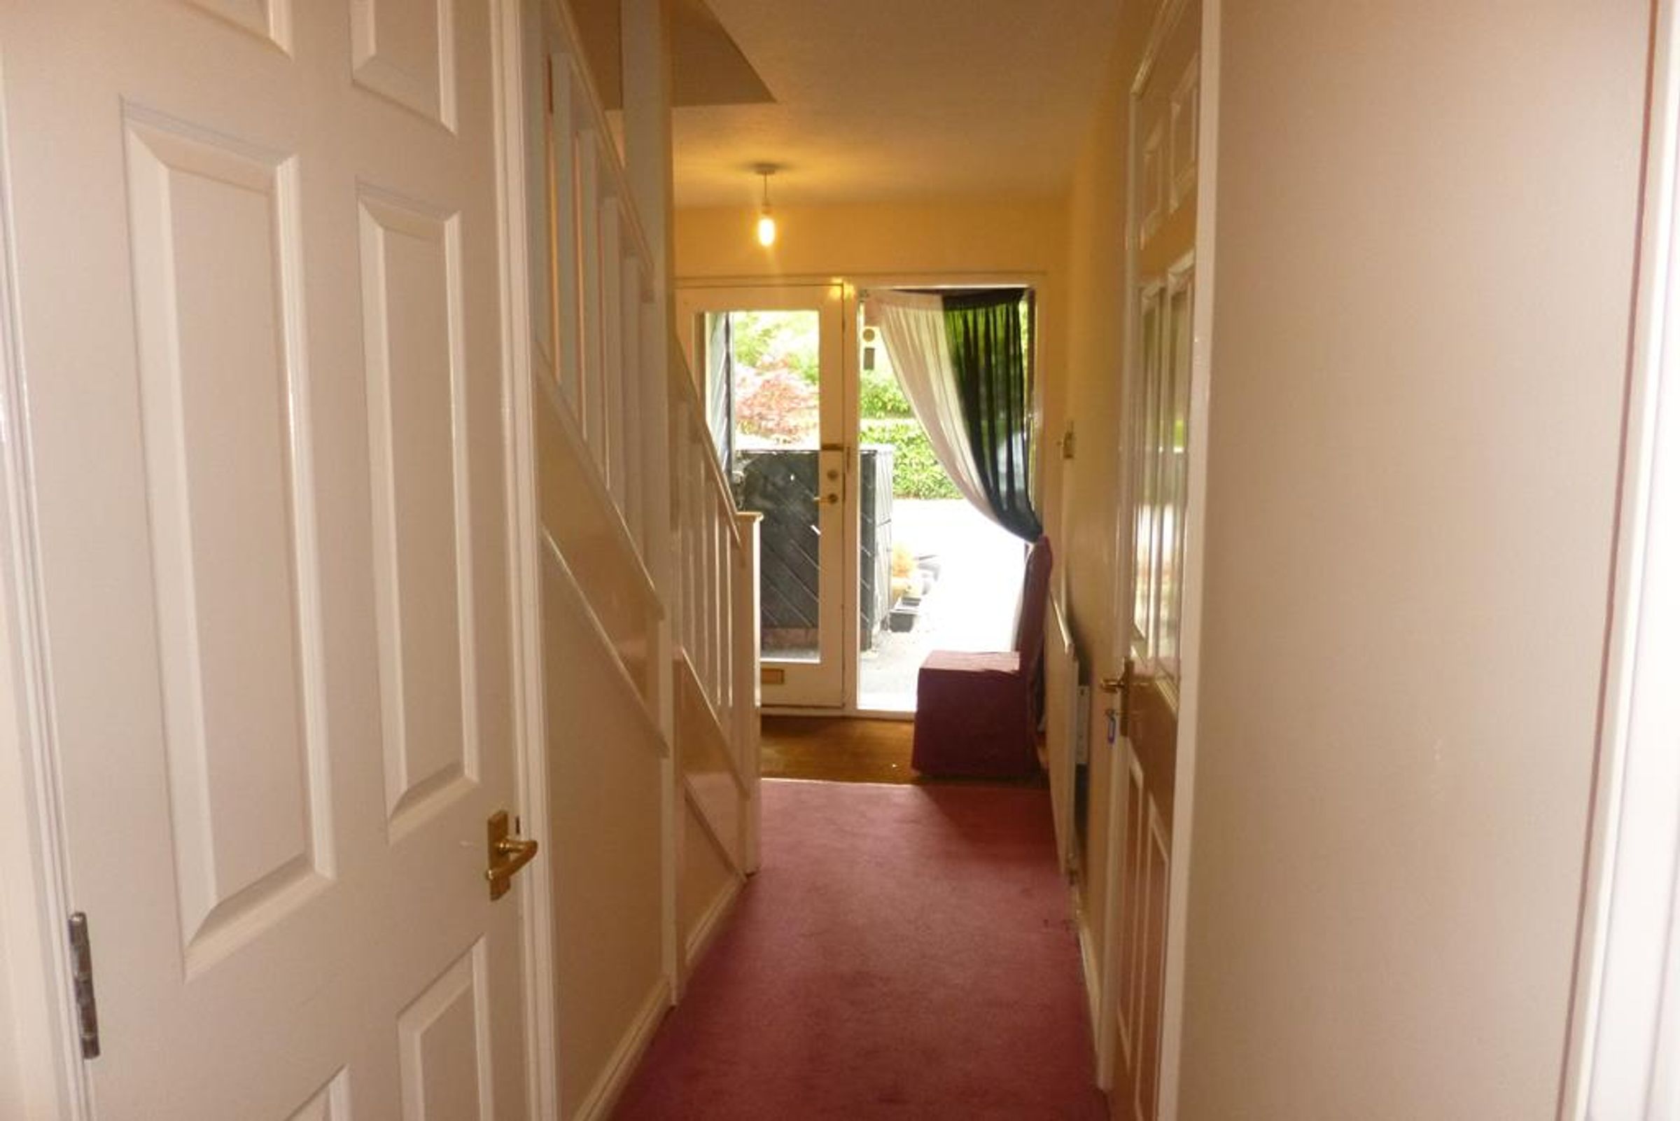
ENTRANCE HALL Front aspect full height hardwood double glazed window, carpeted staircase to first floor with storage cupboard under, built in utility cupboard, carpeted flooring, radiator, doors to garage, shower room/wc & ground floor bedroom four. UTILITY CUPBOARD Space & plumbing for washing machine & tumble dryer, additional storage space, carpeted flooring.
BEDROOM
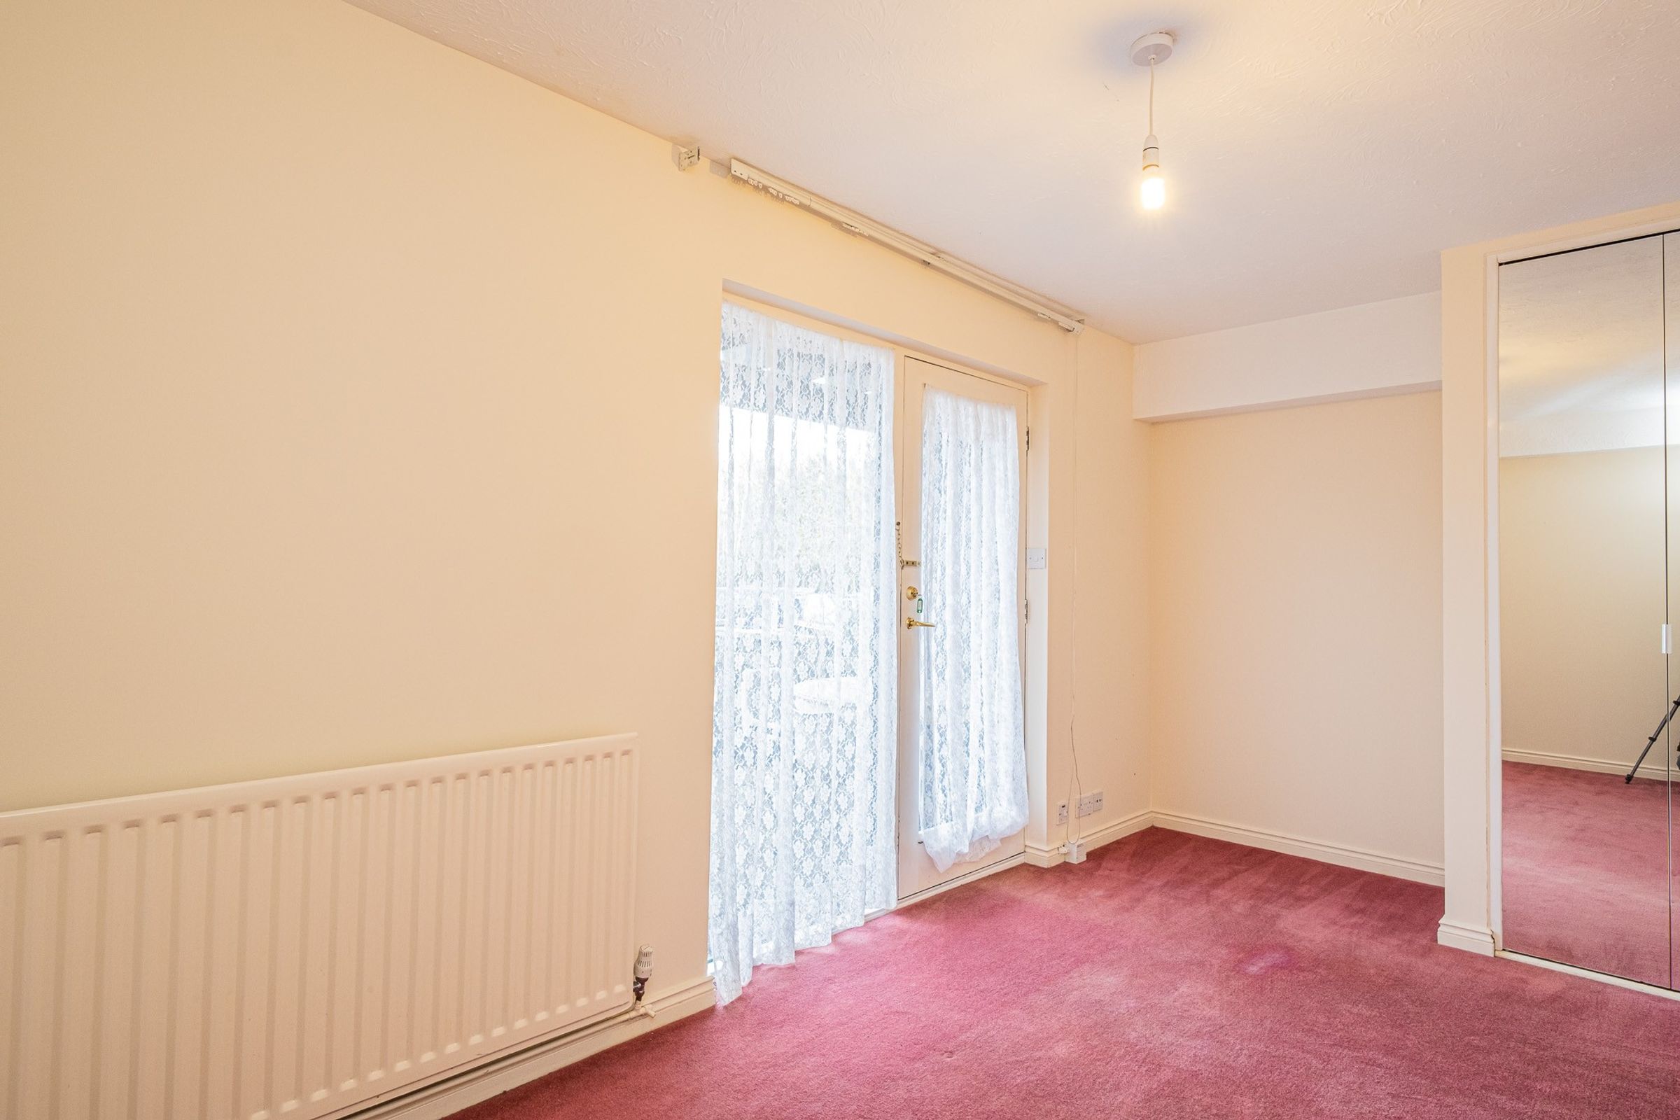
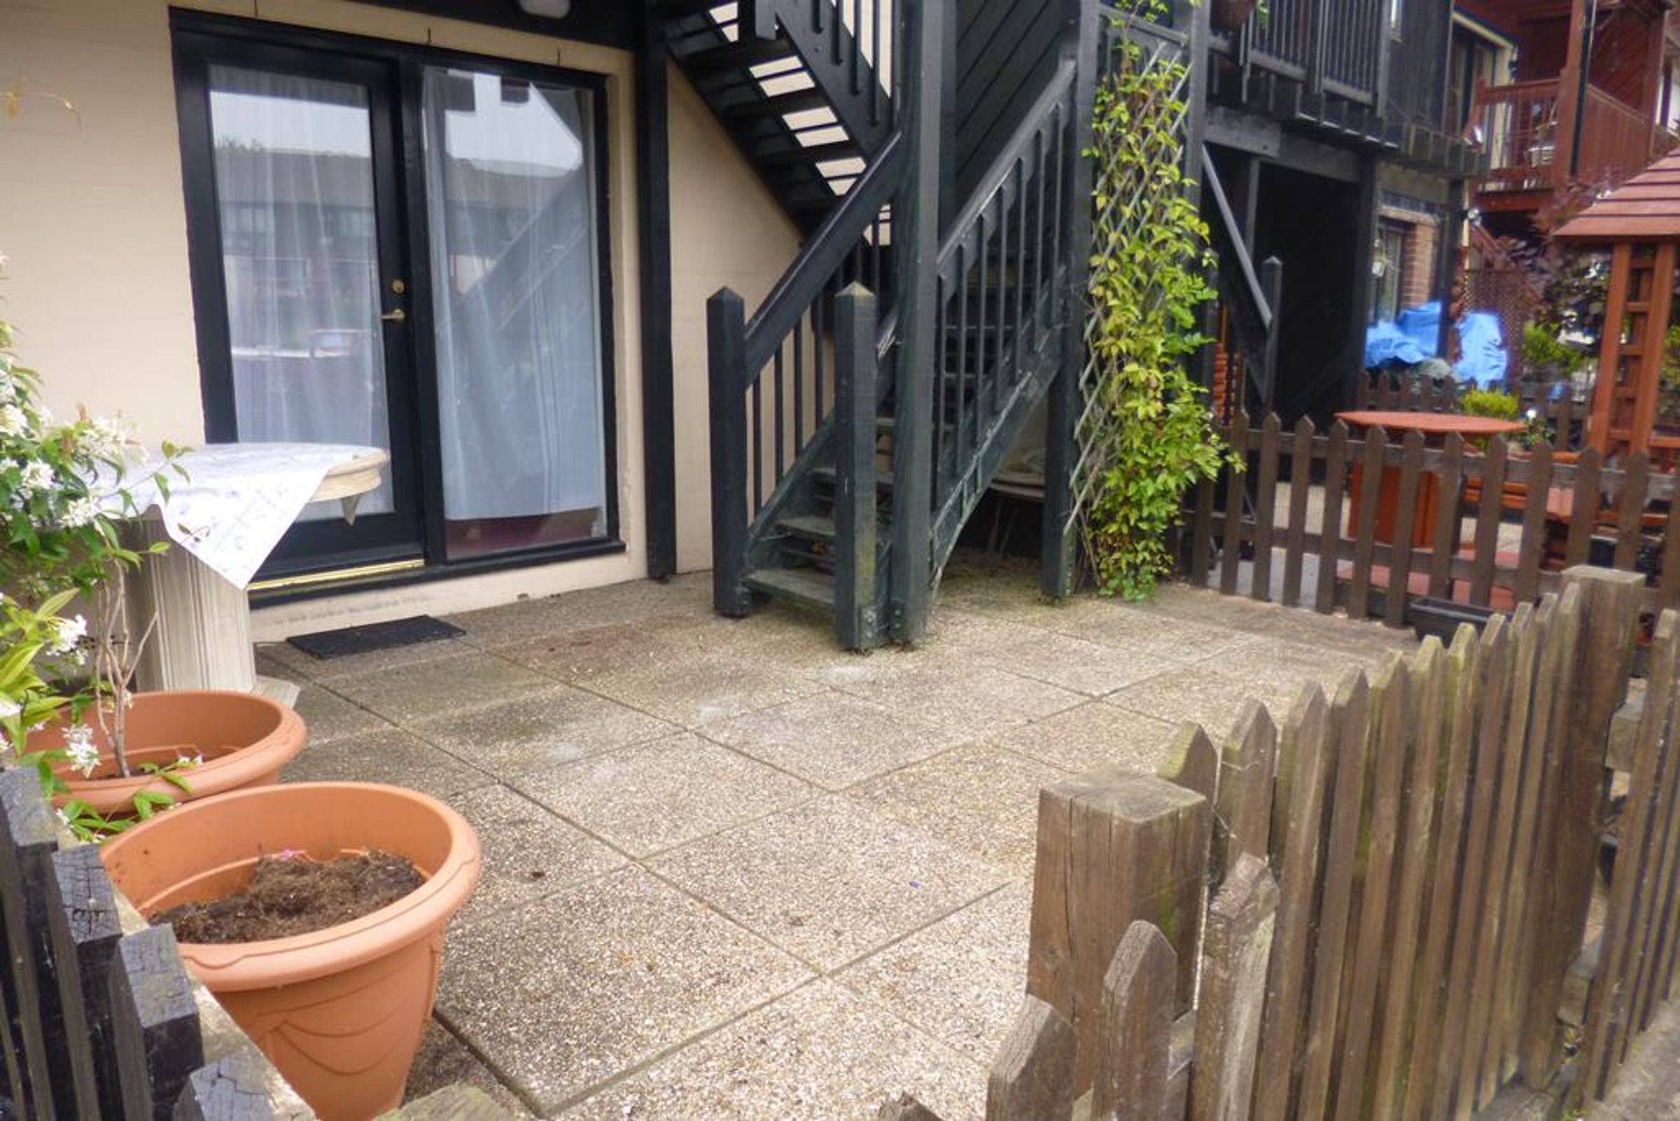
BEDROOM FOUR GROUND FLOOR Rear aspect full height hardwood double glazed window, carpeted flooring, built in mirror fronted double wardrobe, radiator, hardwood double glazed door to garden terrace.
Ground Floor Shower Room
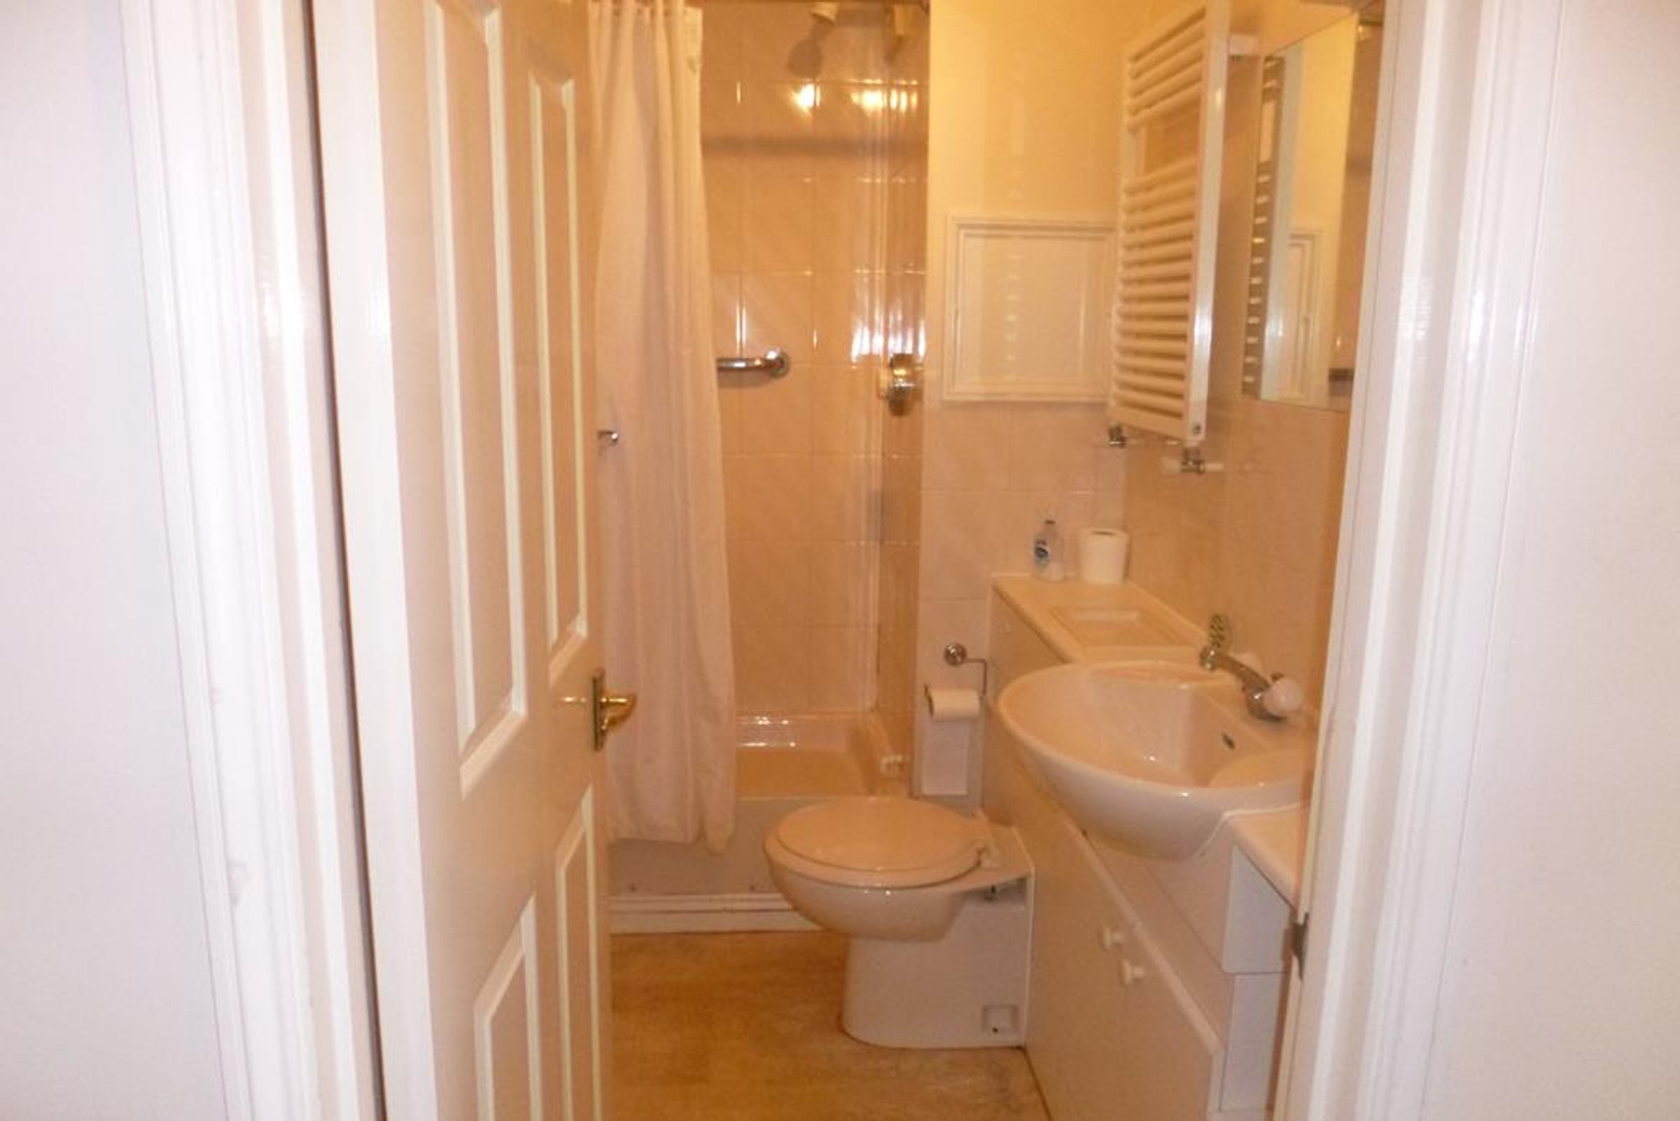
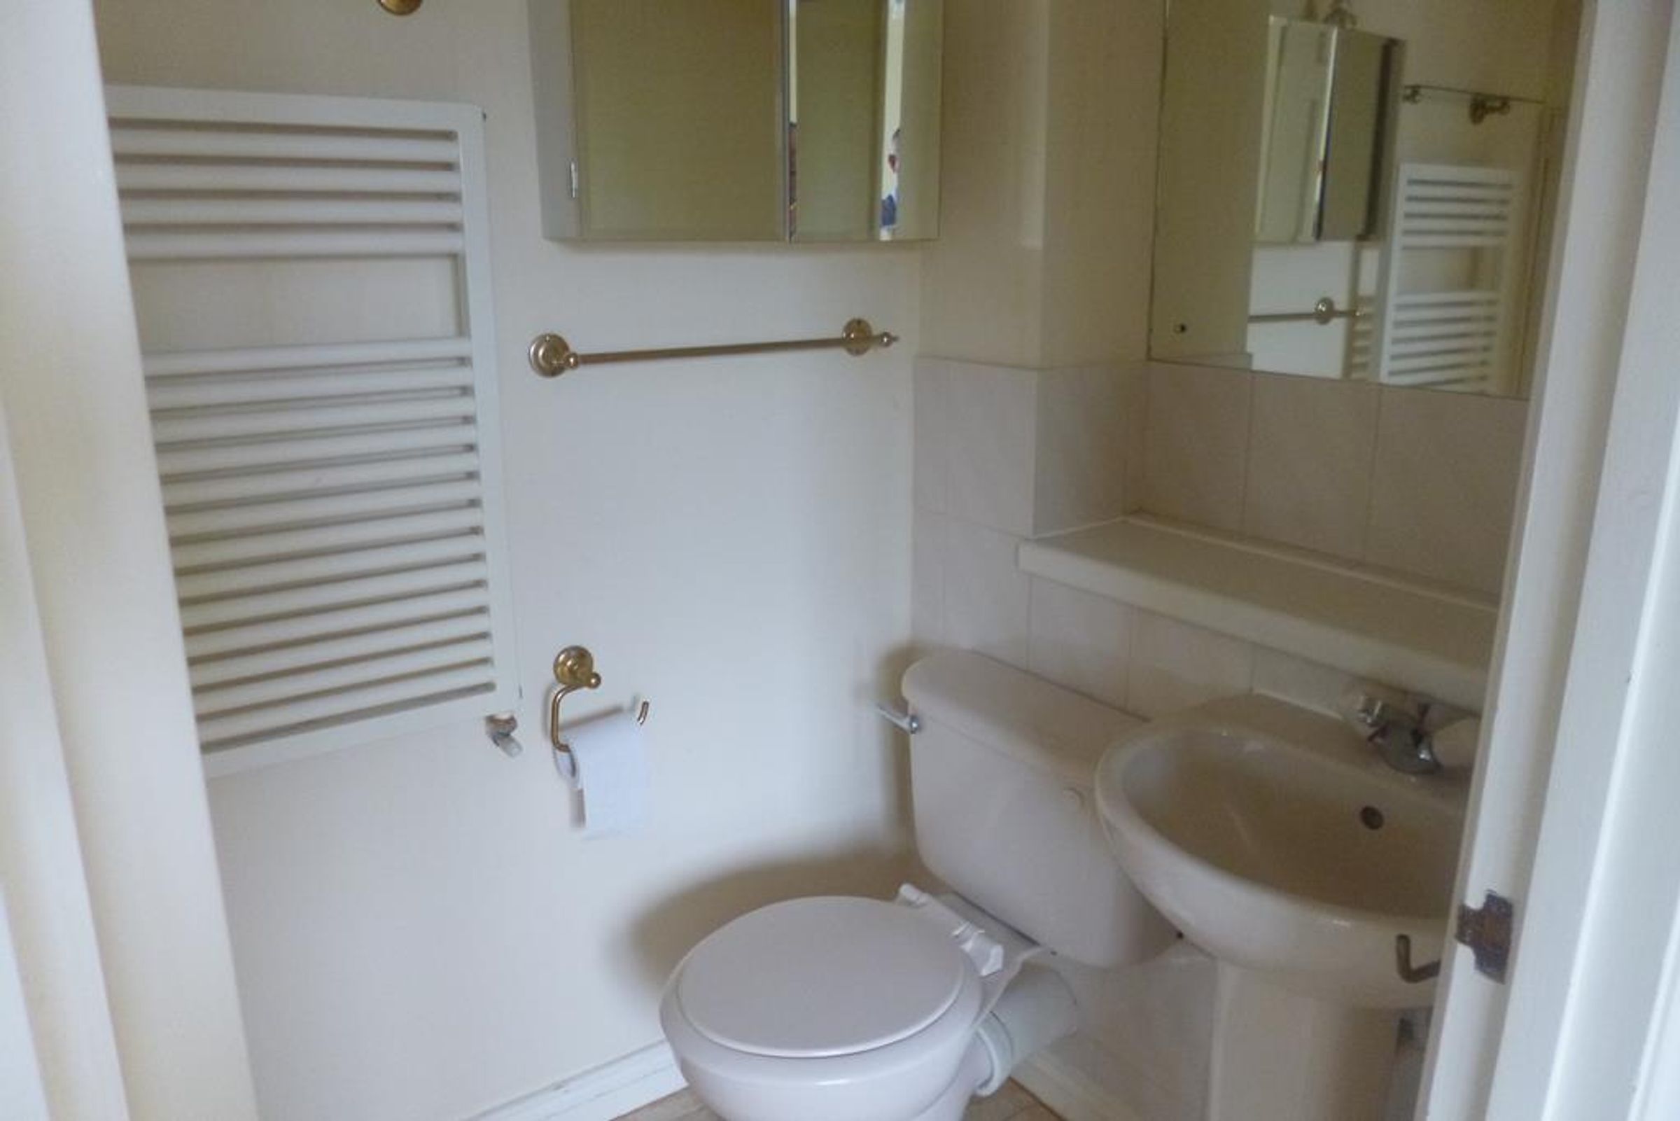
GROUND FLOOR SHOWER ROOM/WC Fitted suite comprising:- Fully tiled shower cubicle, wall mounted thermostatic shower control, flexible hose, adjustable rail & detachable shower head, semi recessed ceramic wash hand basin with monobloc mixer taps, built in bathroom units with concealed cistern wc & storage shelving, part tiled walls, vinyl flooring, wall mounted mirror, ladder style radiator, extractor fan.
Lounge Dining Room
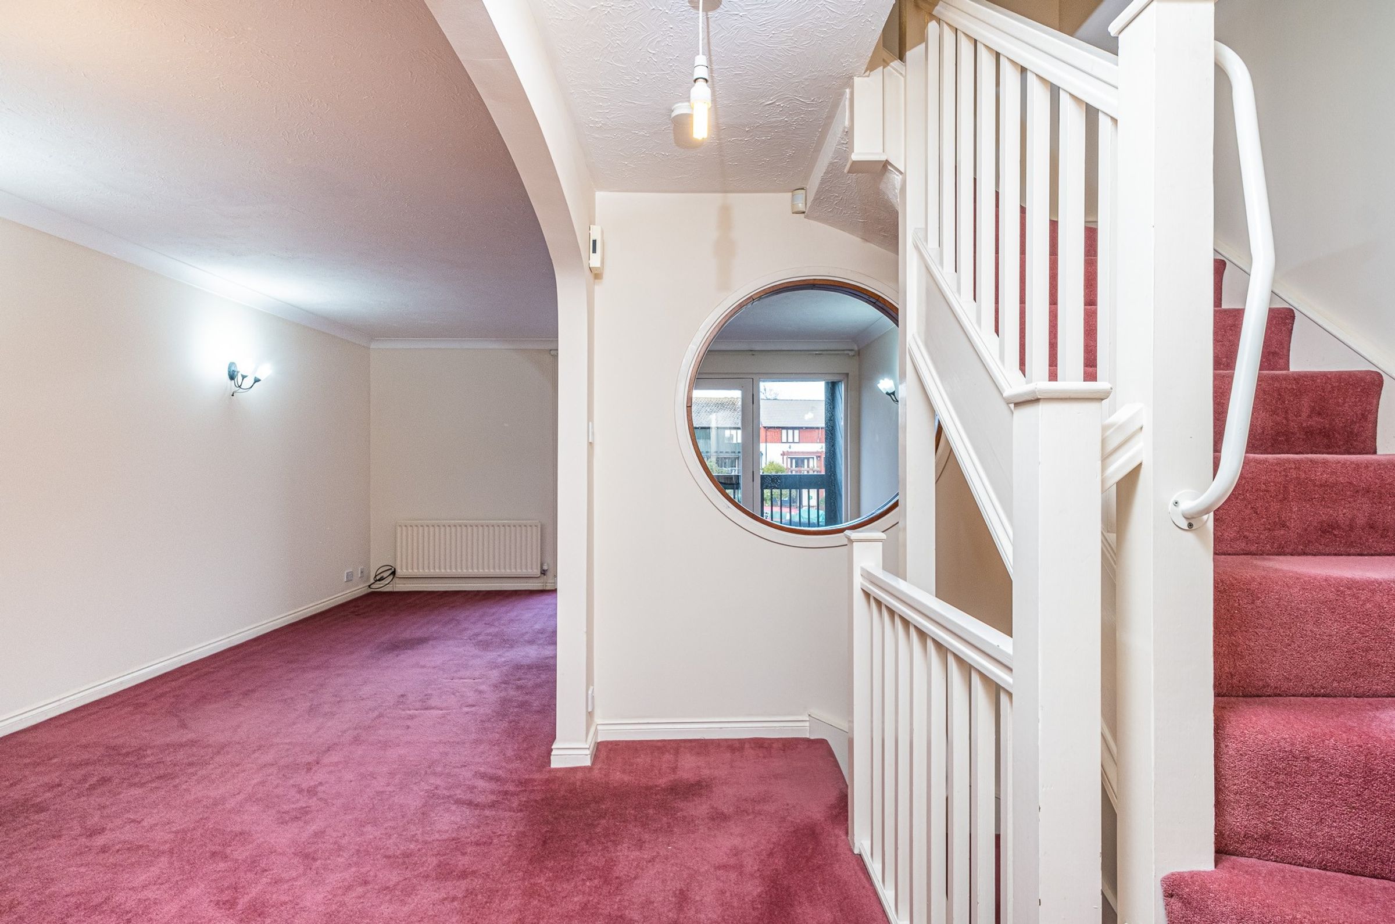
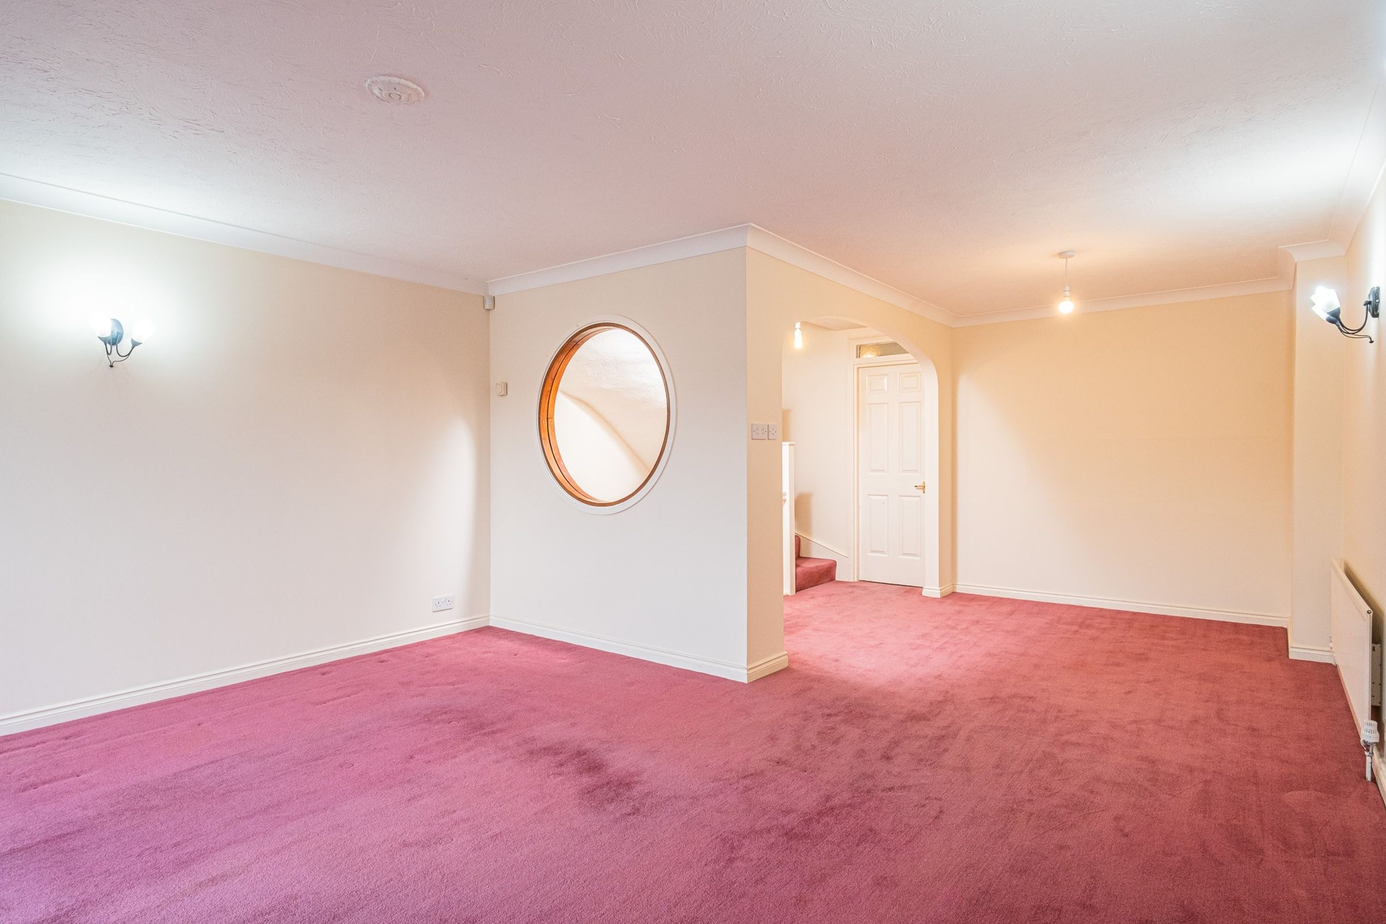
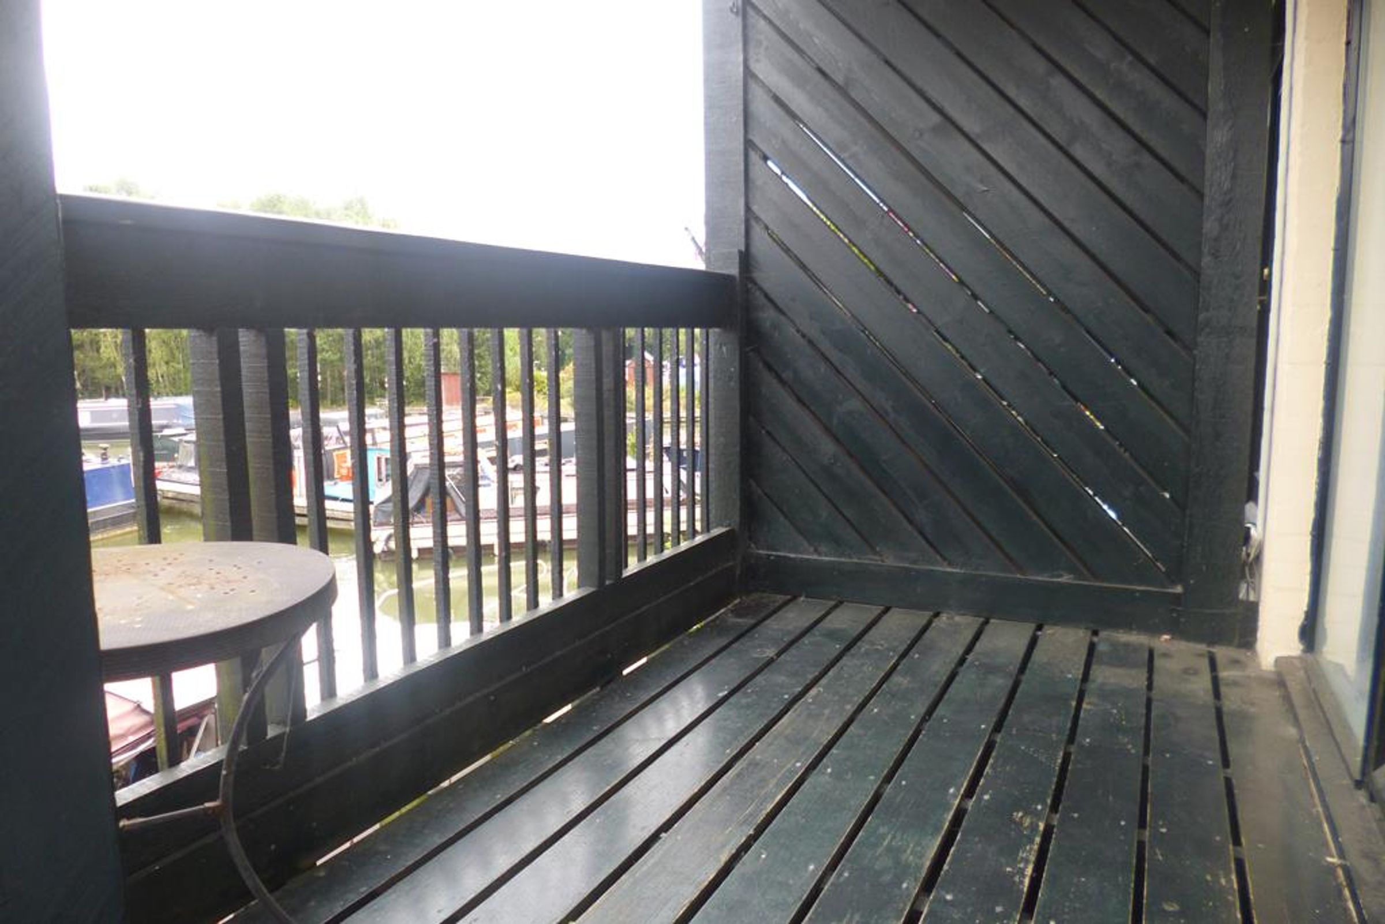
LOUNGE DINING ROOM Two rear aspect full height hardwood double glazed windows, coved ceiling, carpeted flooring, feature porthole style window overlooking staircase to ground floor, radiators, carpeted turning staircase to second floor, hardwood double glazed door to balcony overlooking marina with steps to garden terrace
Kitchen Breakfast Room
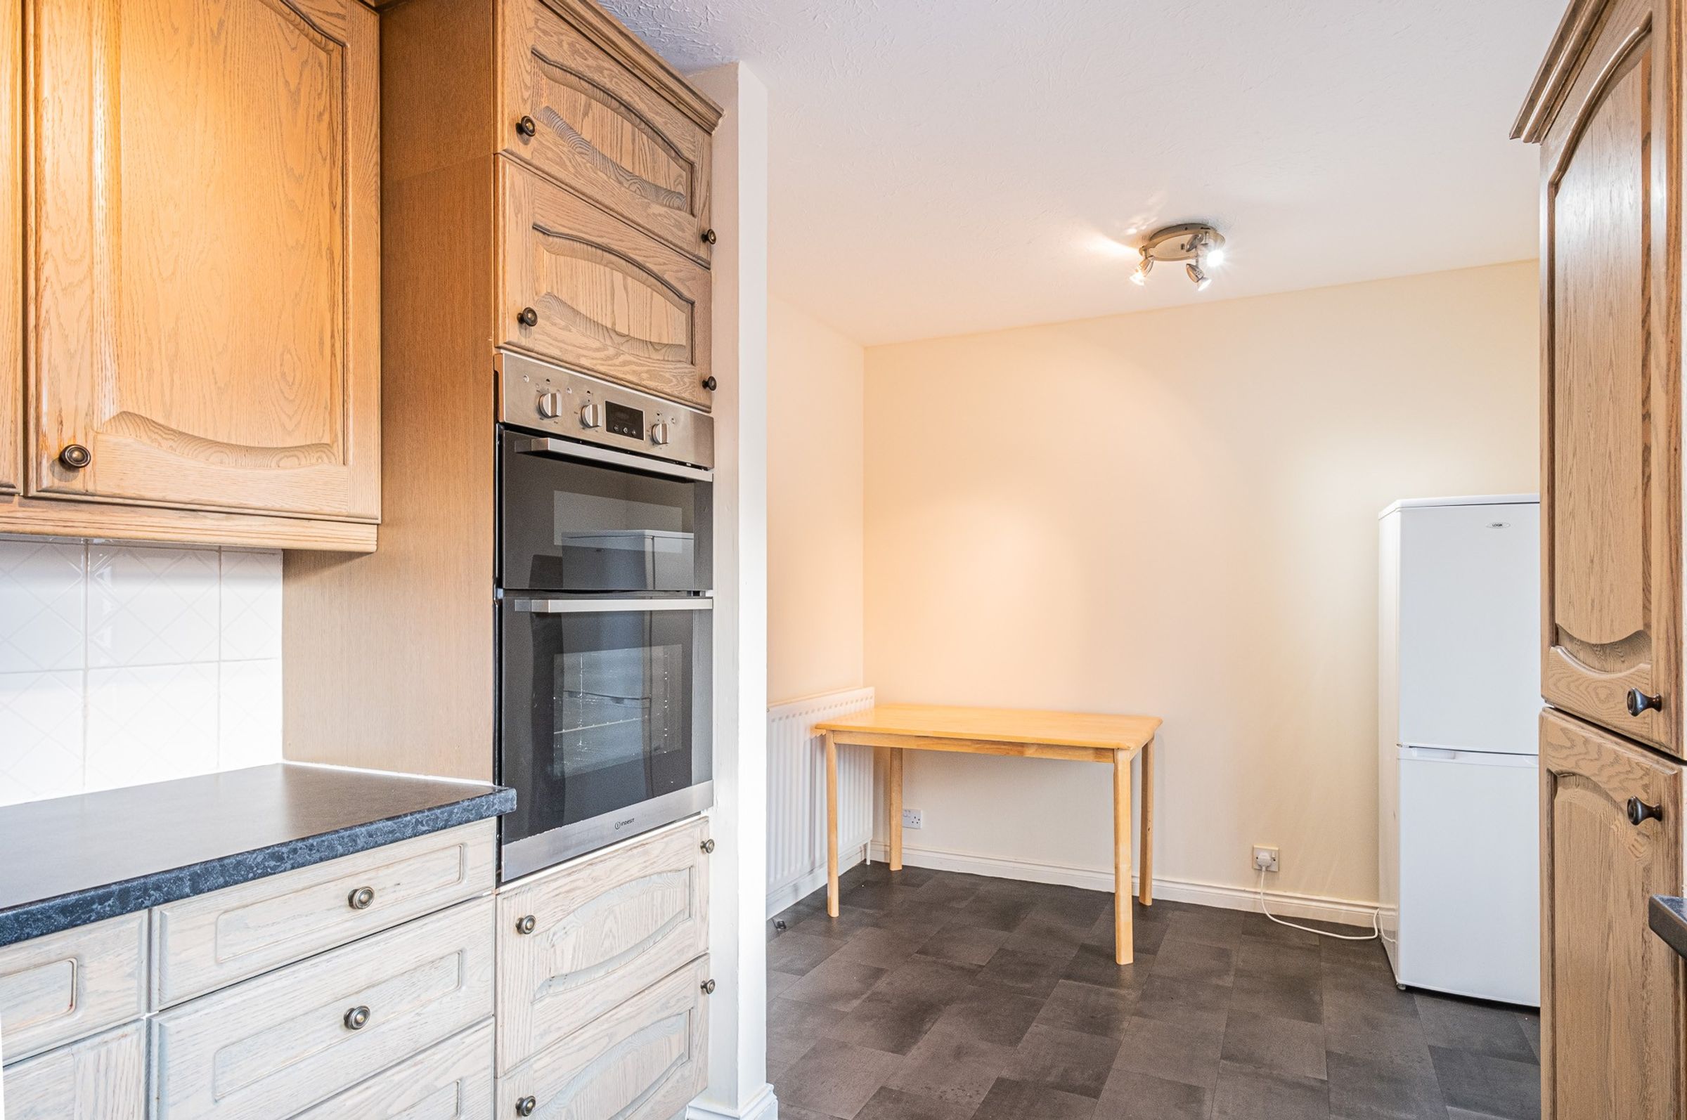
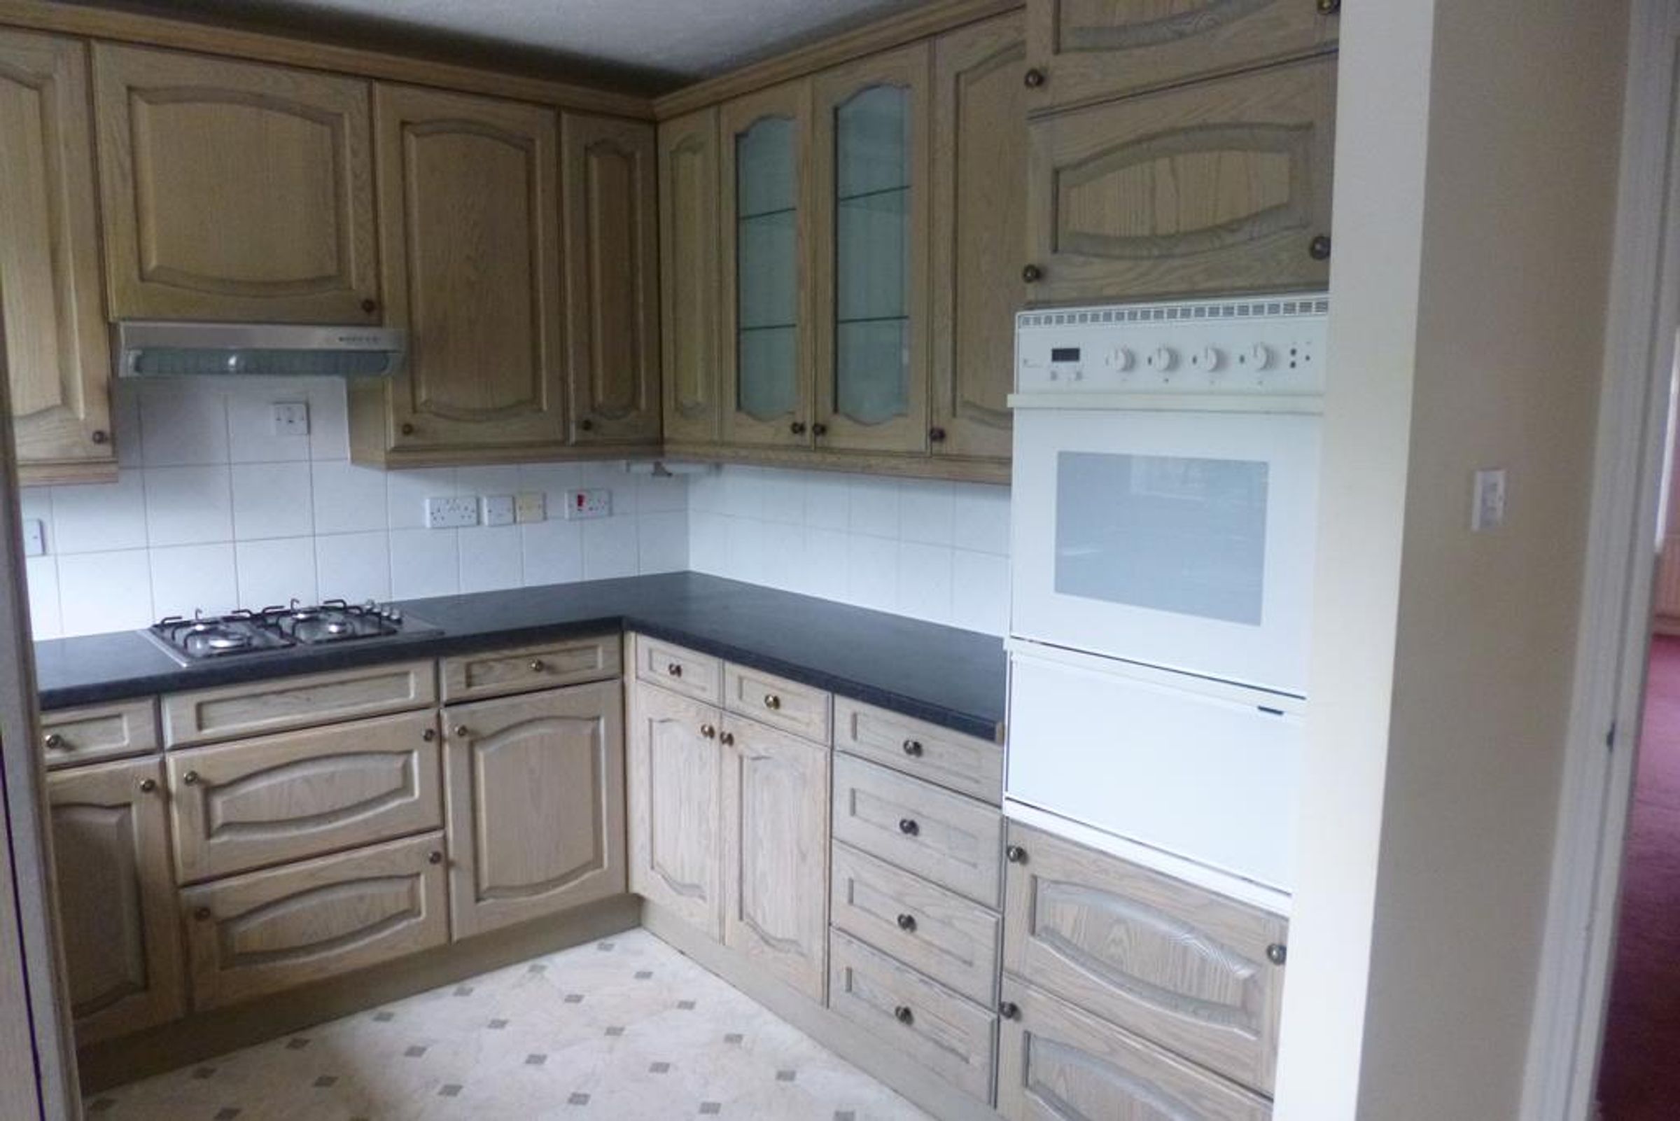
KITCHEN BREAKFAST ROOM Range of oak fronted wall units with cornice & light rails incorporating glazed display cabinets, matching drawer & base units with laminated worktops over & tiled splash backs, stainless steel single bowl single drainer sink unit with monobloc mixer taps & pull out rinsing hose, space & plumbing for dishwasher, built in double oven with fitted gas hob & extractor over, wall mounted gas central heating boiler, vinyl flooring, radiator, breakfast table, free standing fridge freezer, front aspect hardwood double glazed window, hardwood double glazed door to balcony.
Master Bedroom
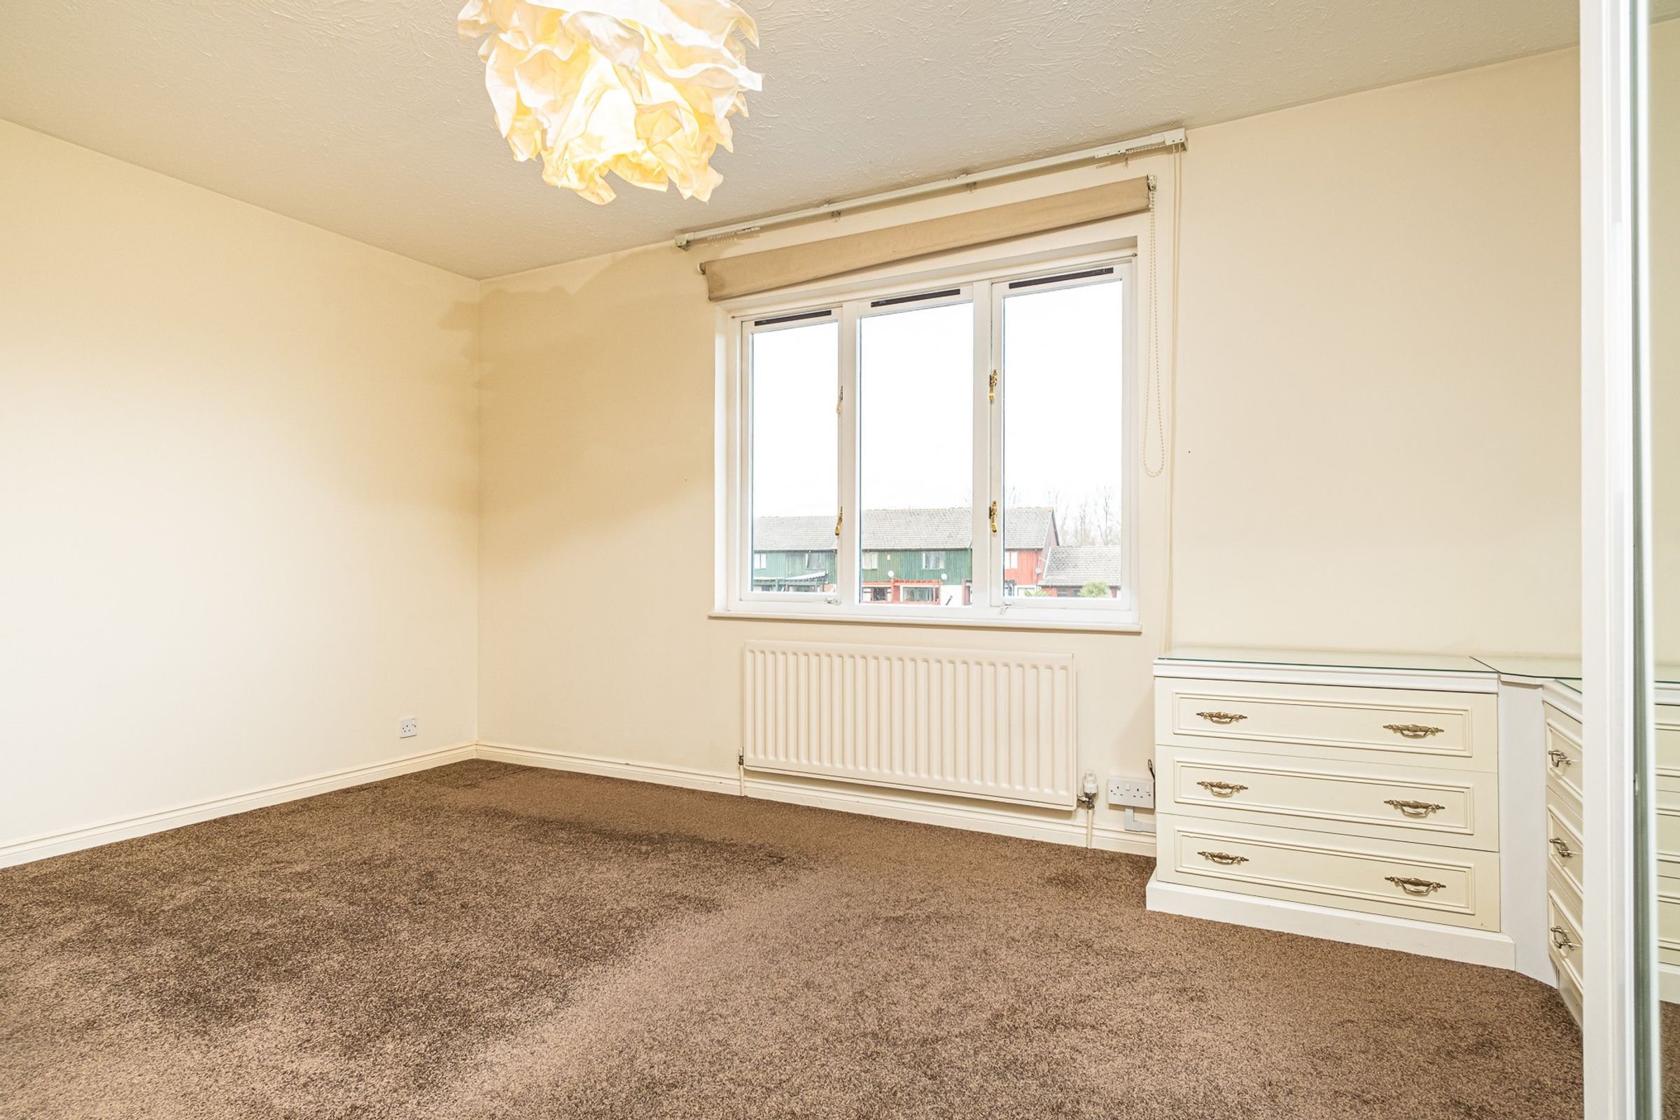
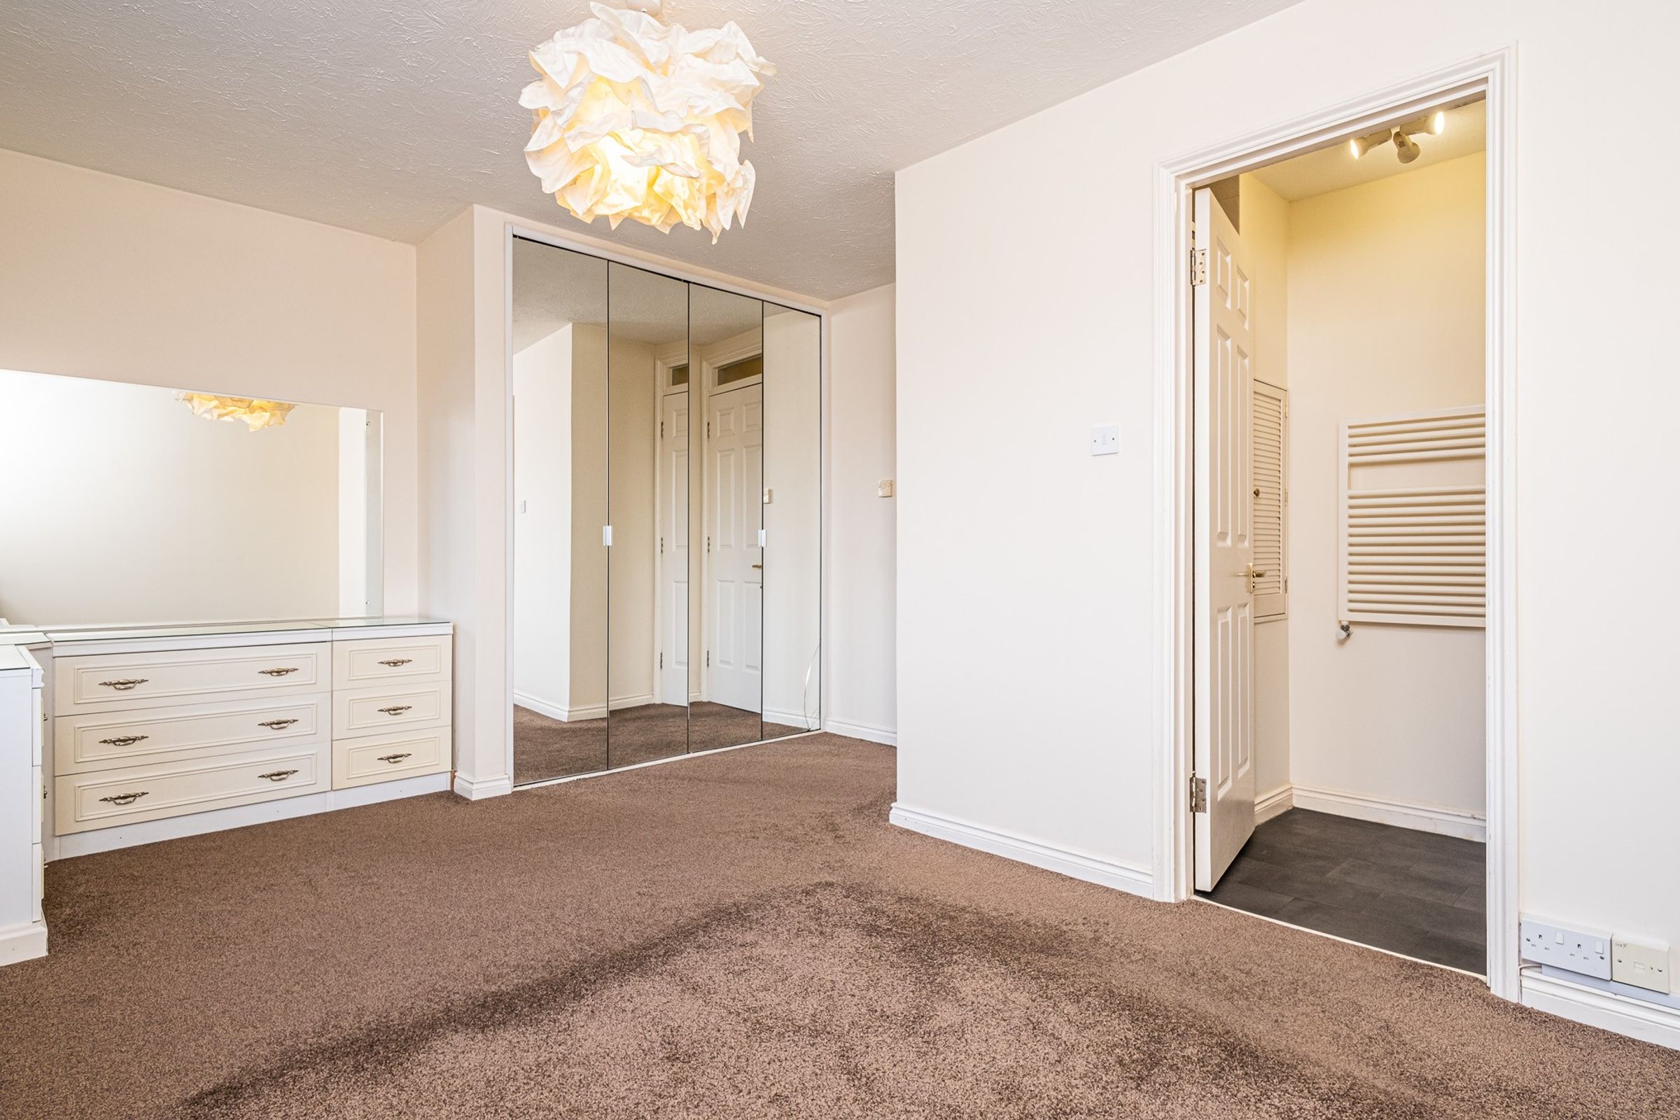
MASTER BEDROOM Rear aspect hardwood double glazed window, built in full height wardrobes with mirror sliding doors, range of drawer units with dressing table top & mirror over, carpeted flooring, radiator, door to en-suite.
En-Suite Shower Room
ENSUITE SHOWER ROOM/WC Fitted suite comprising:- Fully tiled enclosed shower cubicle with glazed pivot door, wall mounted thermostatic shower control with fixed shower head, ceramic pedestal wash hand basin with monobloc mixer taps, close coupled wc, part tiled walls, vinyl flooring, wall mounted mirror fronted cabinet, built in storage cupboard, ladder style radiator, extractor fan.
Bedroom Two
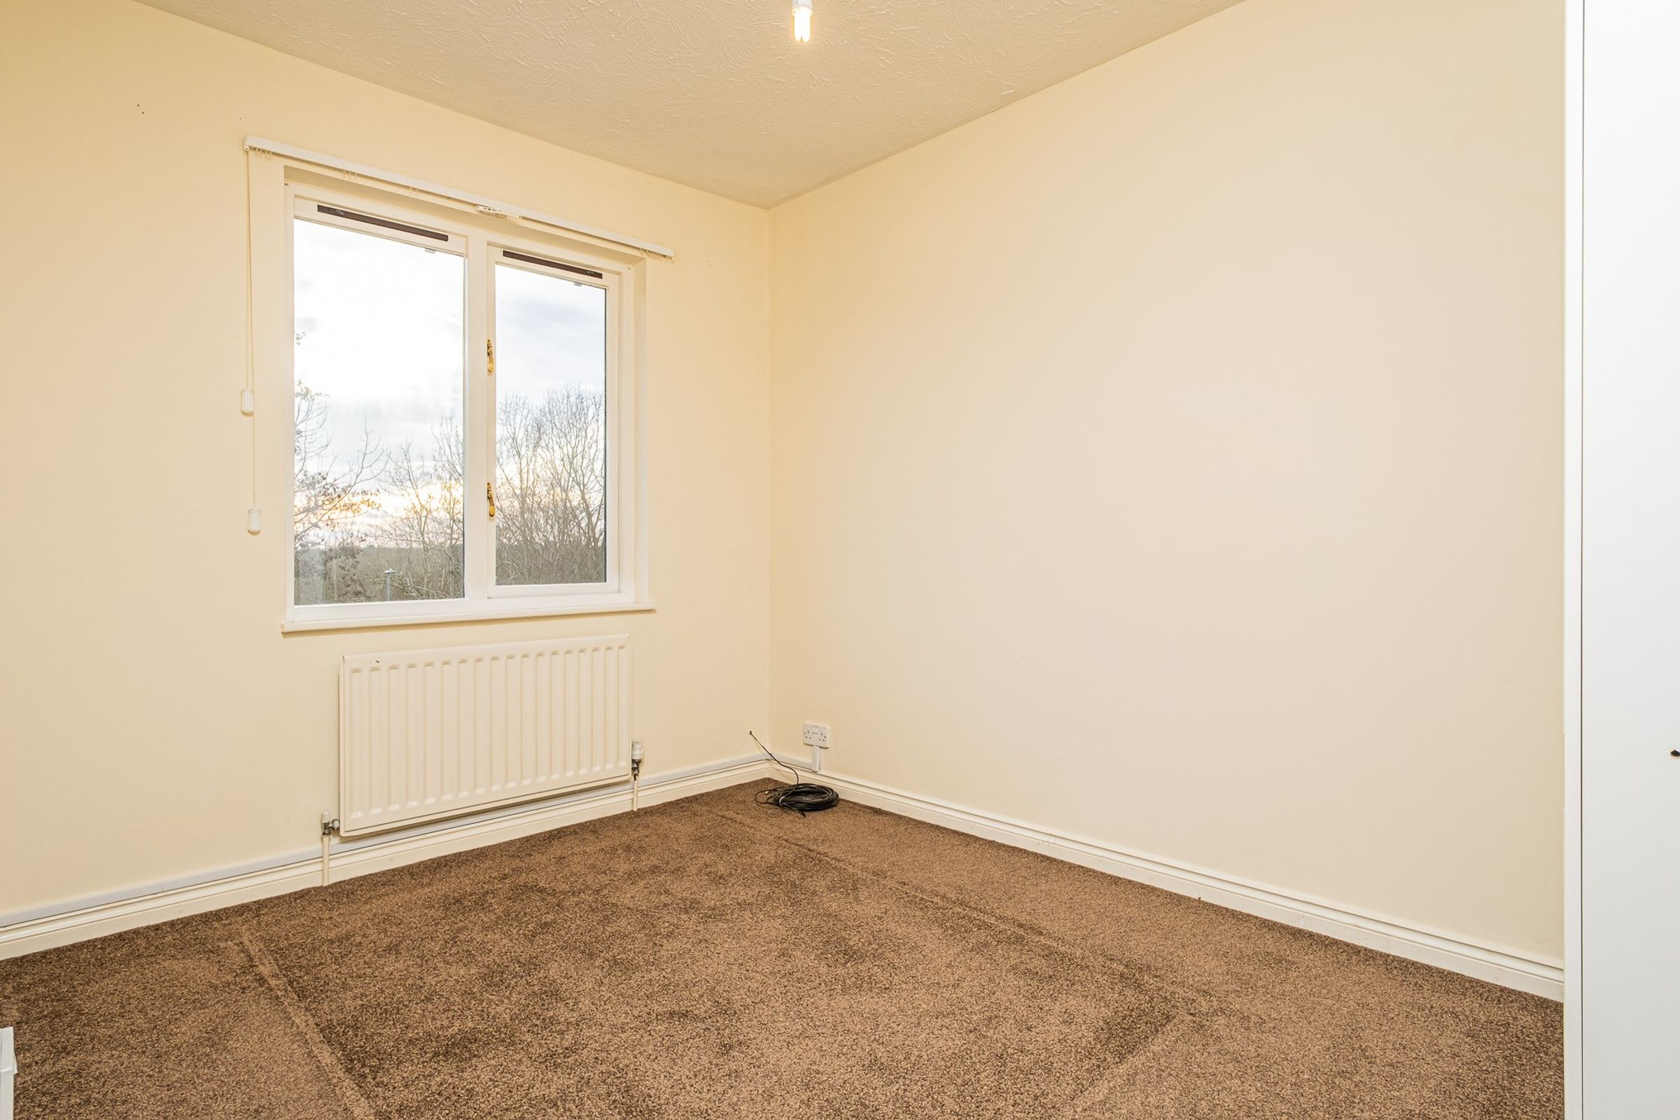
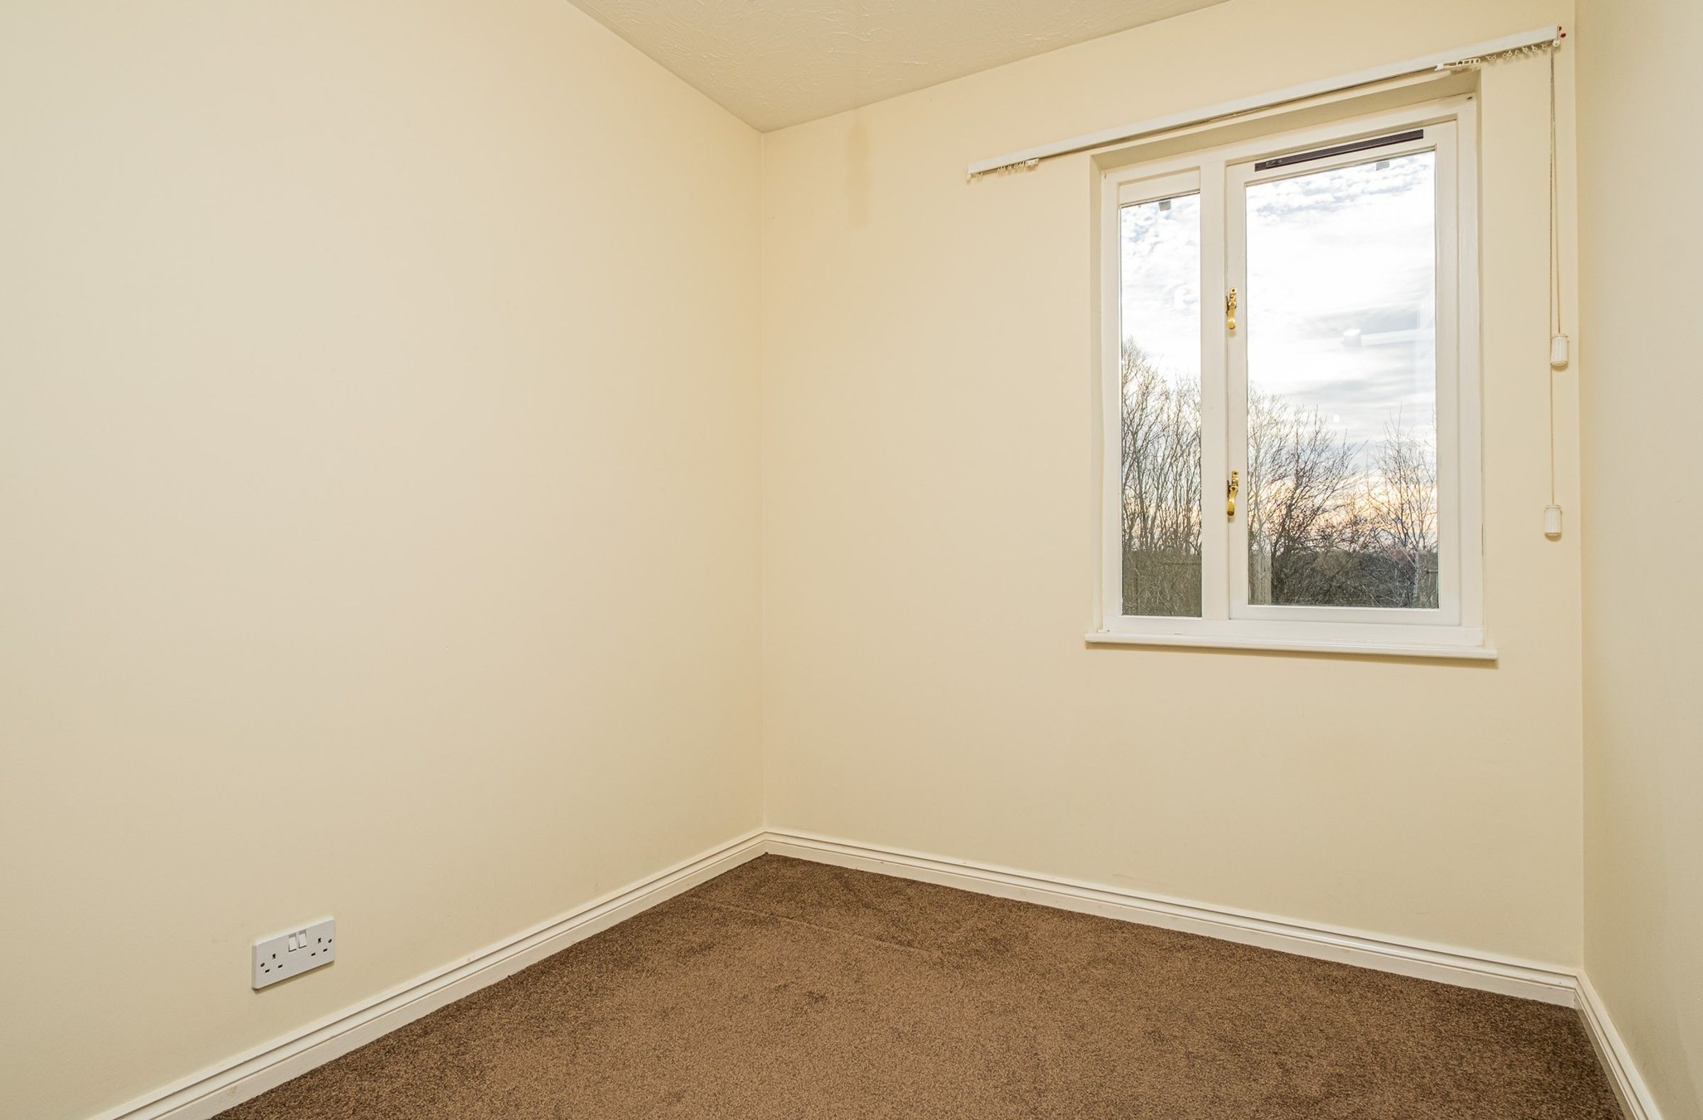
BEDROOM TWO Front aspect hardwood double glazed window, double wardrobe, carpeted flooring, radiator.
Bedroom Three
BEDROOM THREE Front aspect hardwood double glazed window, double wardrobe, carpeted flooring, radiator.
Bathroom
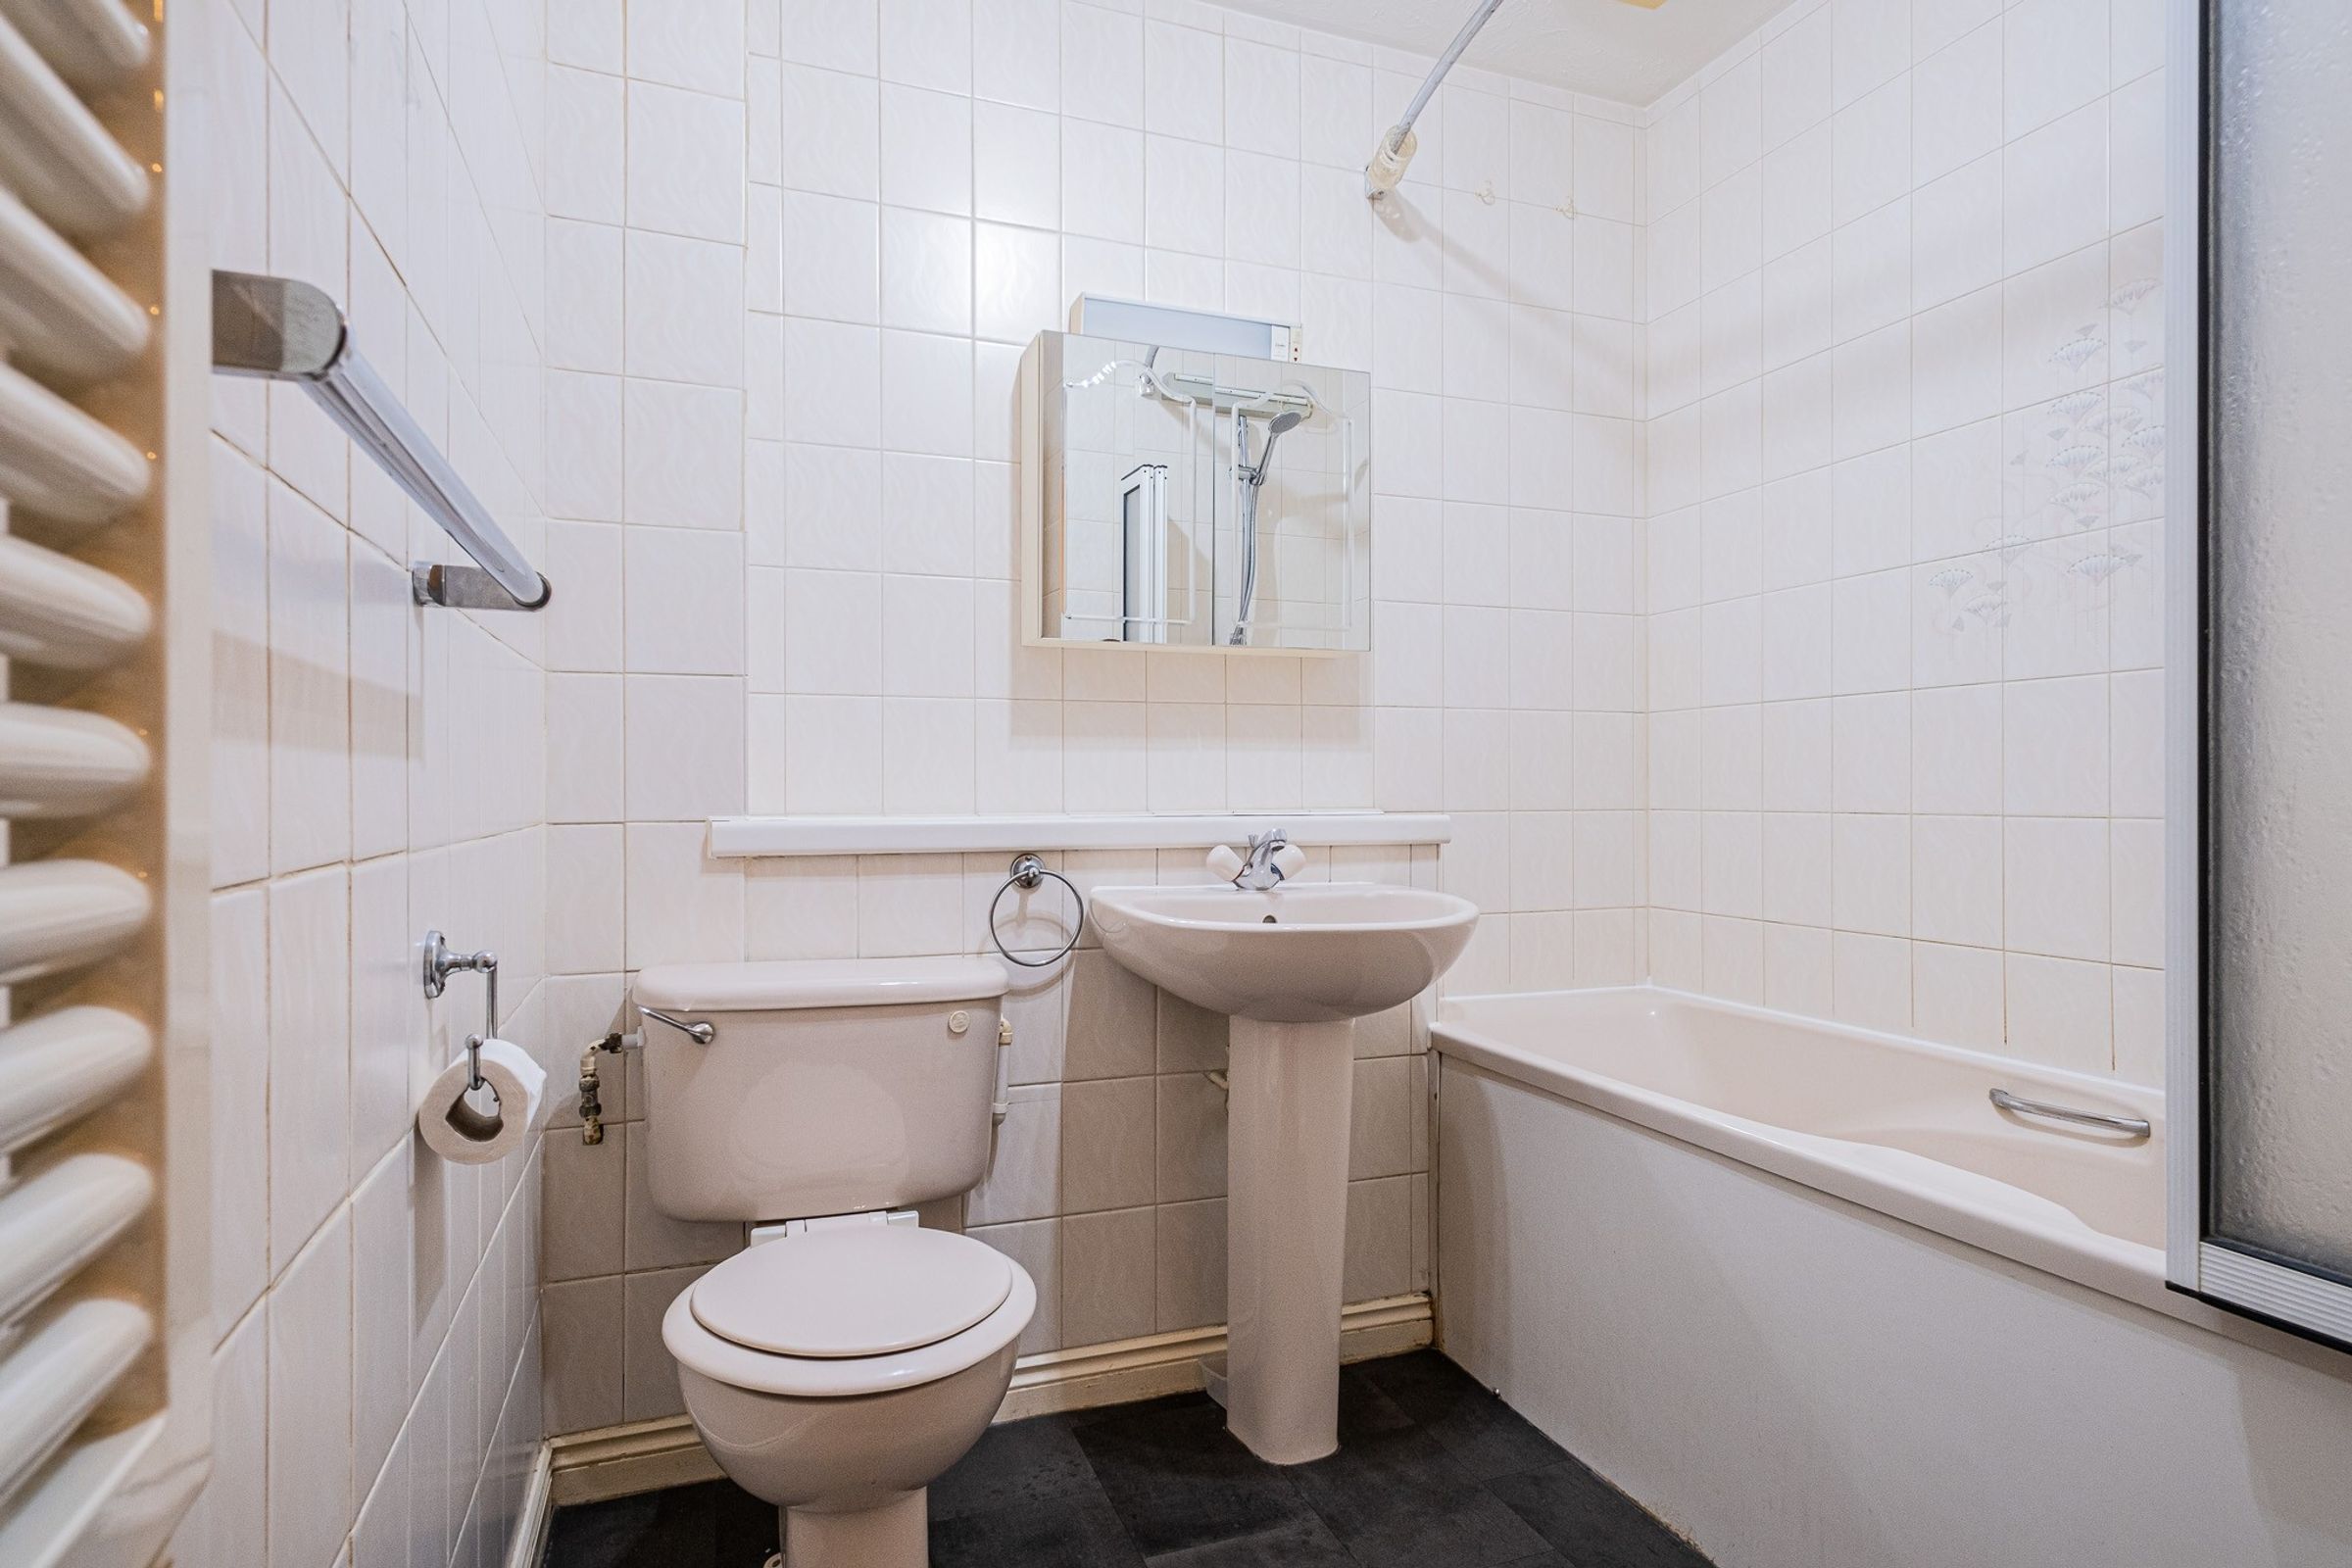
BATHROOM/WC Fitted suite comprising:- Acrylic paneled bath with bath/shower mixer taps, flexible hose, adjustable rail & detachable shower head, glazed folding shower screen, ceramic pedestal wash hand basin with Monobloc mixer taps, close coupled wc, wall mounted mirror fronted cabinet, fully tiled walls, vinyl flooring, ladder style radiator, extractor fan.