Like the look of this property?
We would love to hear from you and arrange a viewing of this property. Get in touch now!
Looking to sell a property?
You can get a free online or in person valuation.
Property features
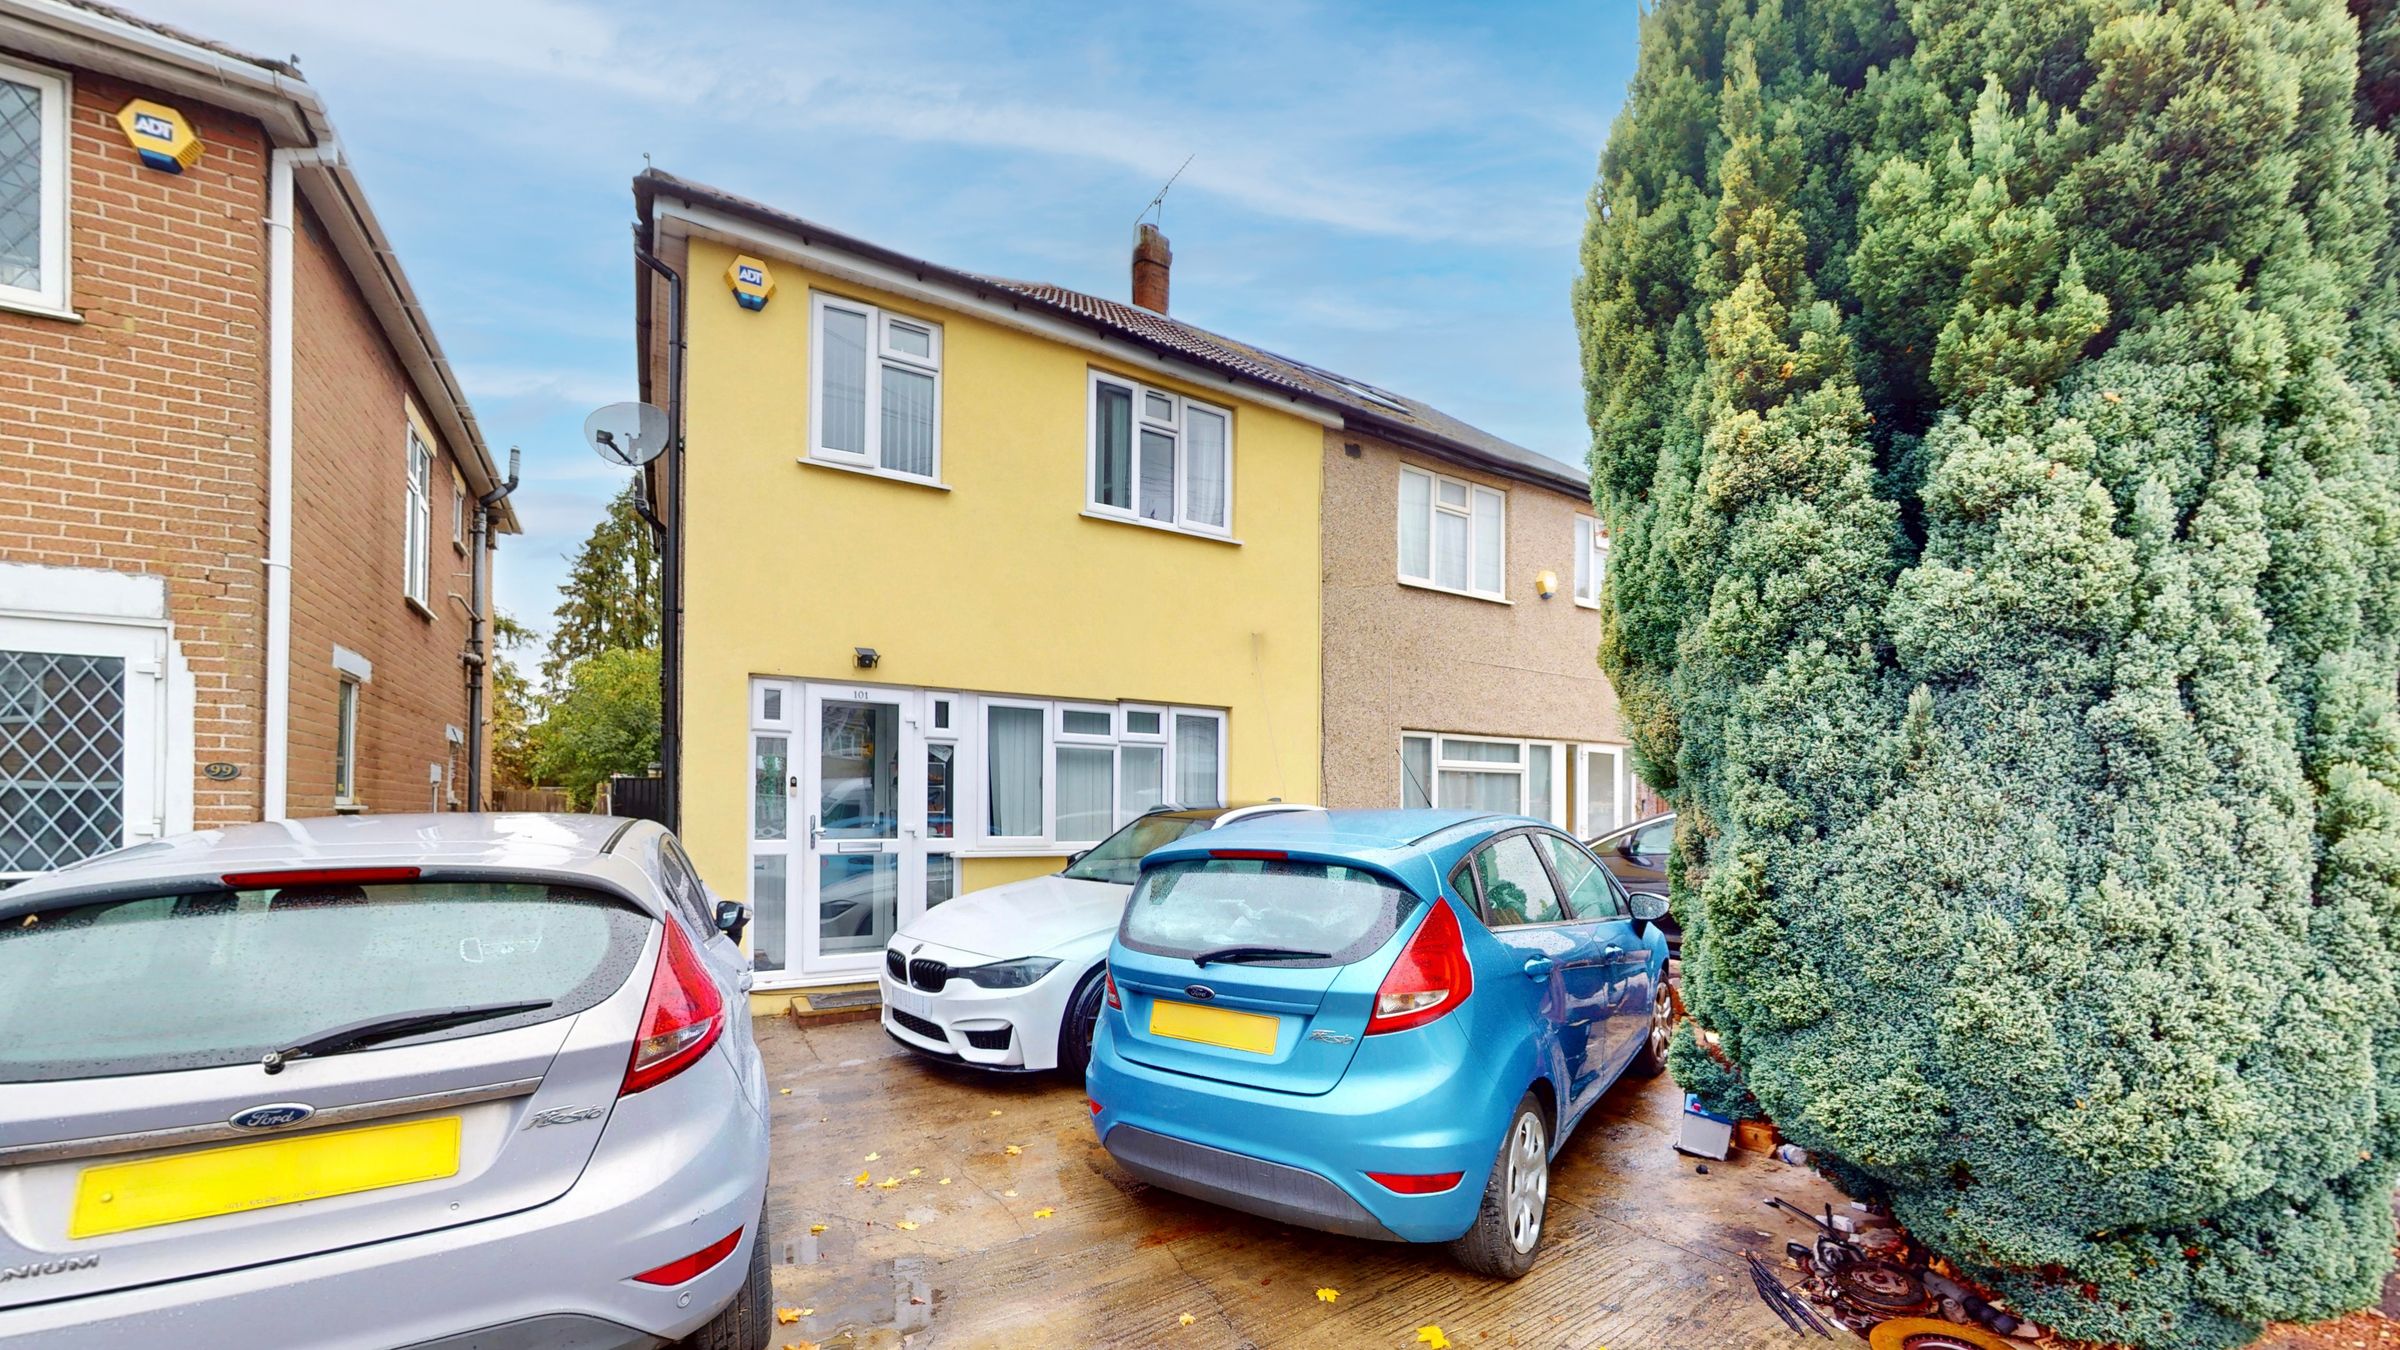
Extended three/four bed semi detached house benefitting from a recent refurbishment throughout.
Located in a popular North Hayes Road just 500 yards from the Uxbridge Road
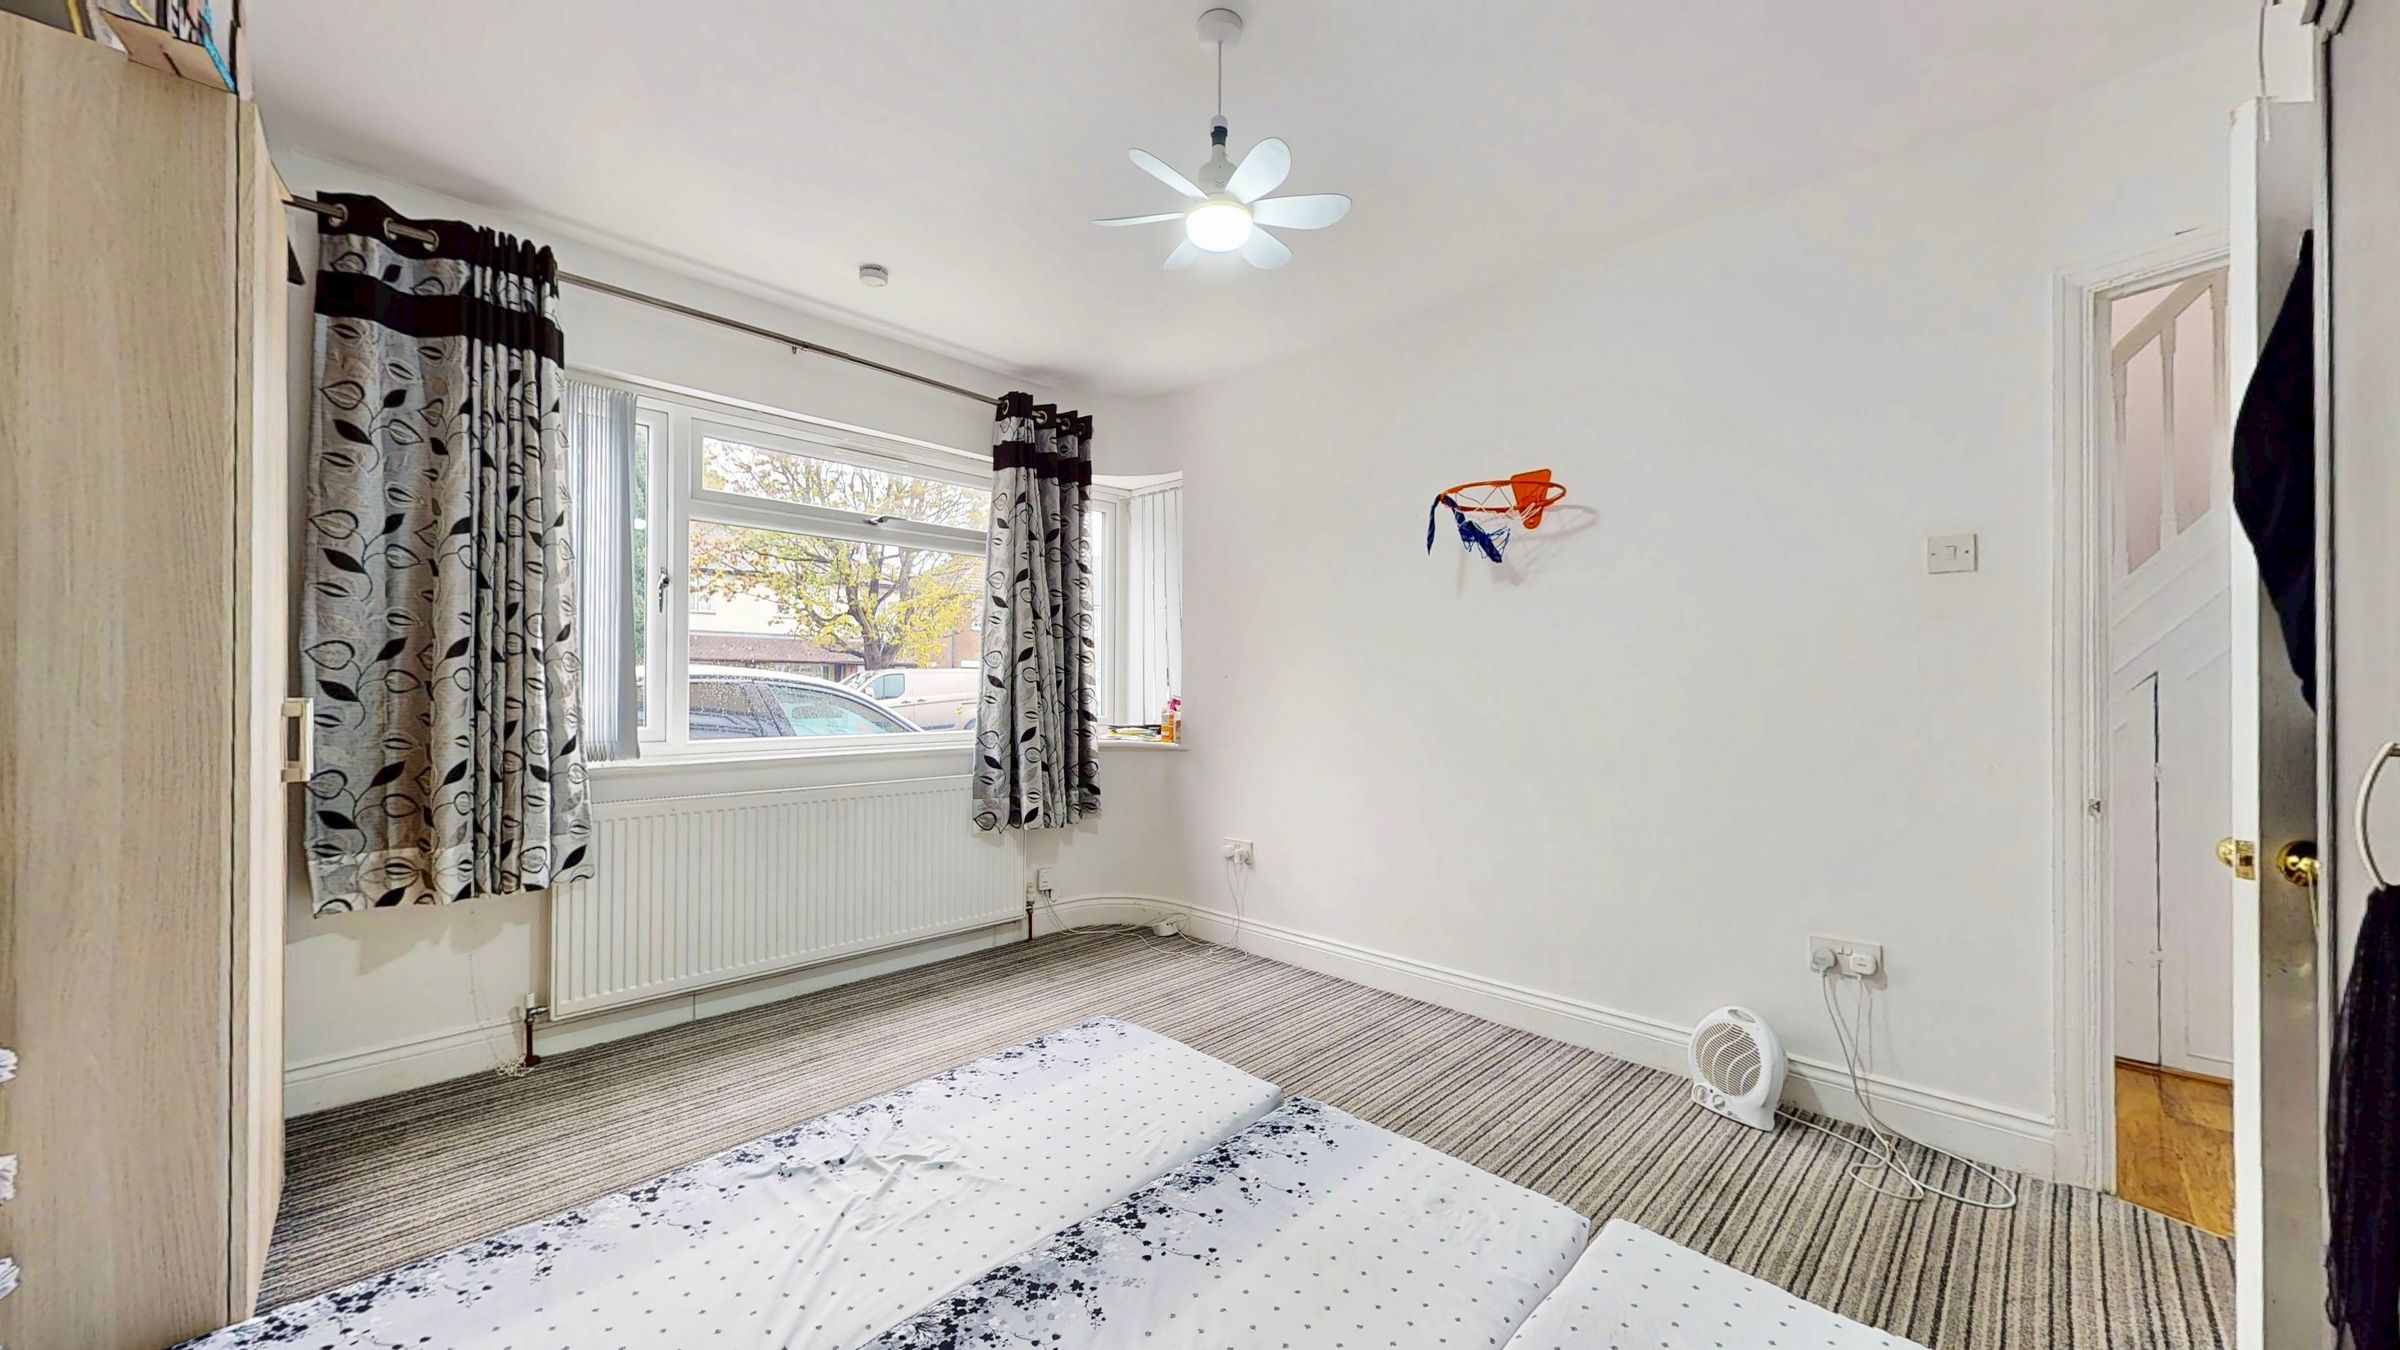
Front reception room or ground floor bedroom four
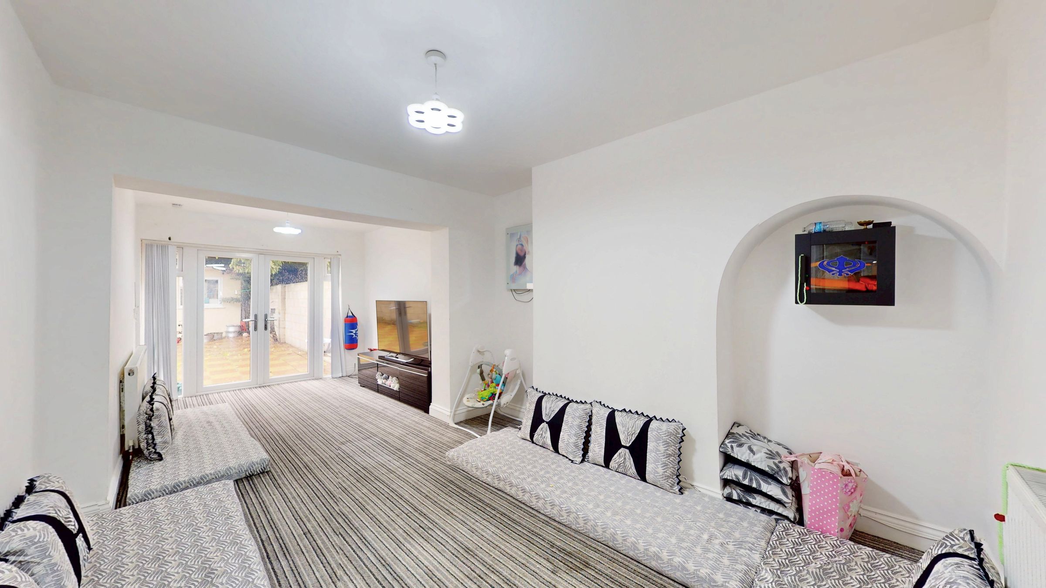
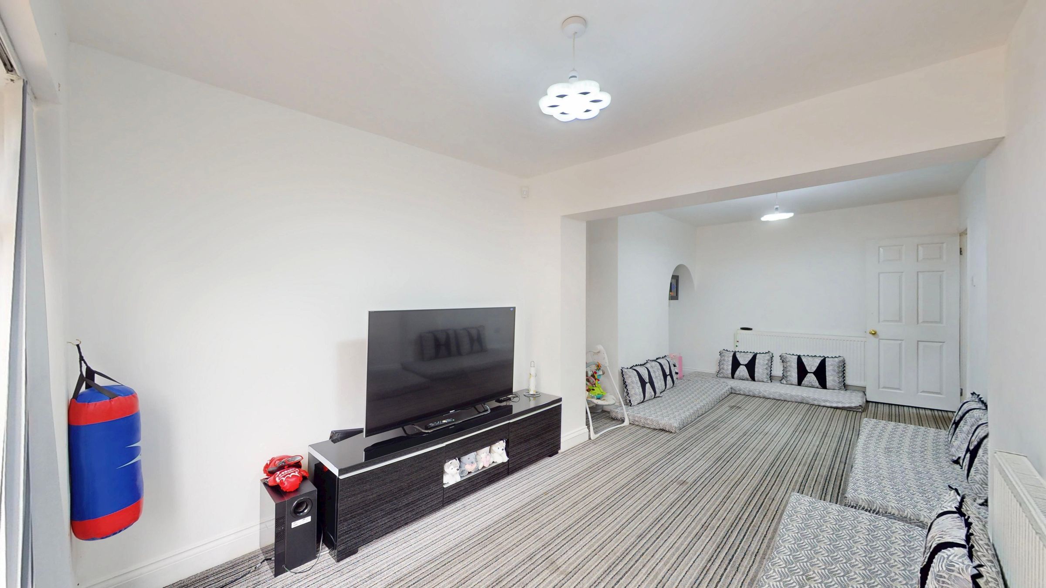
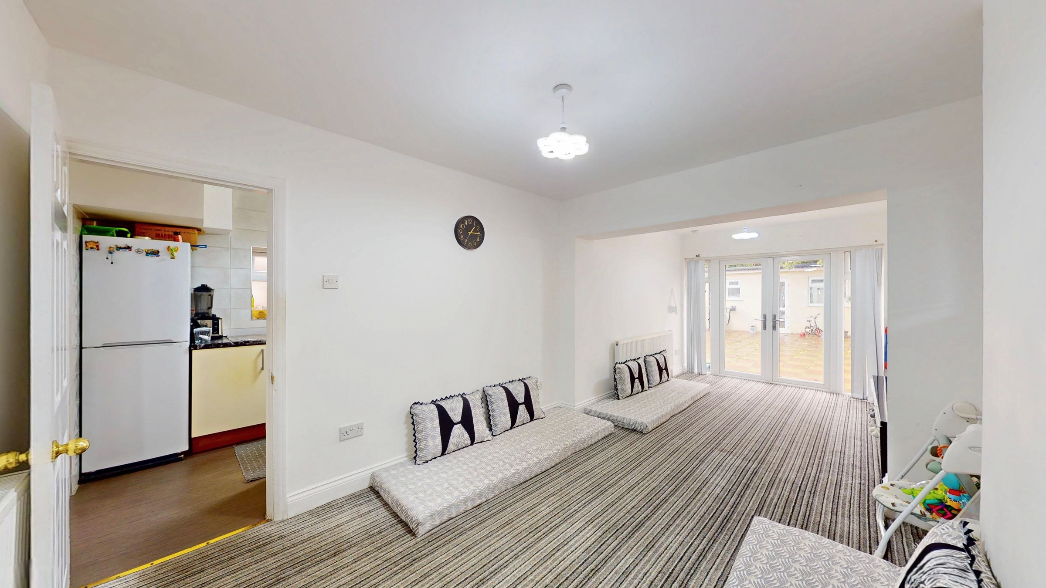
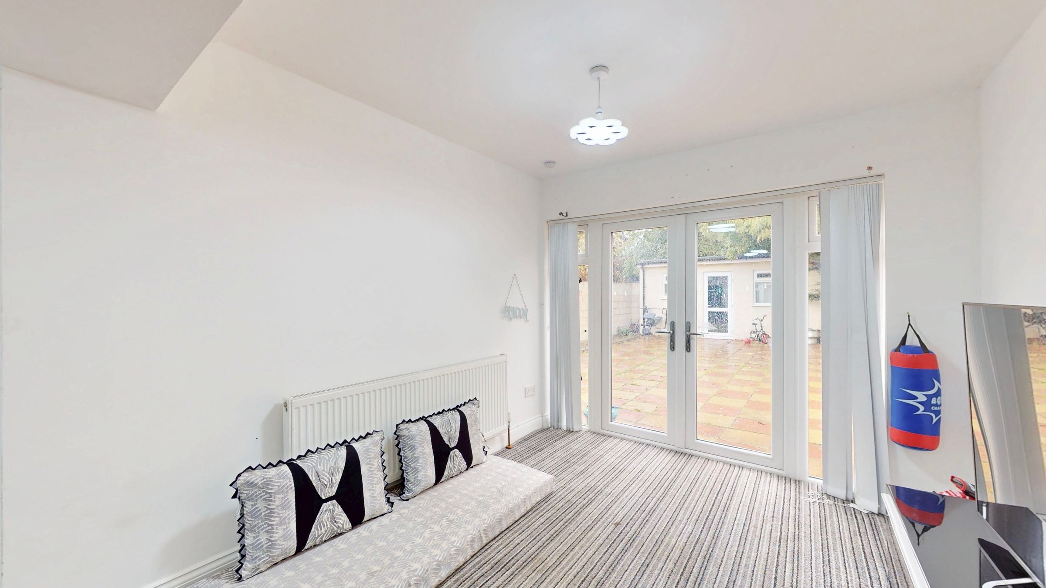
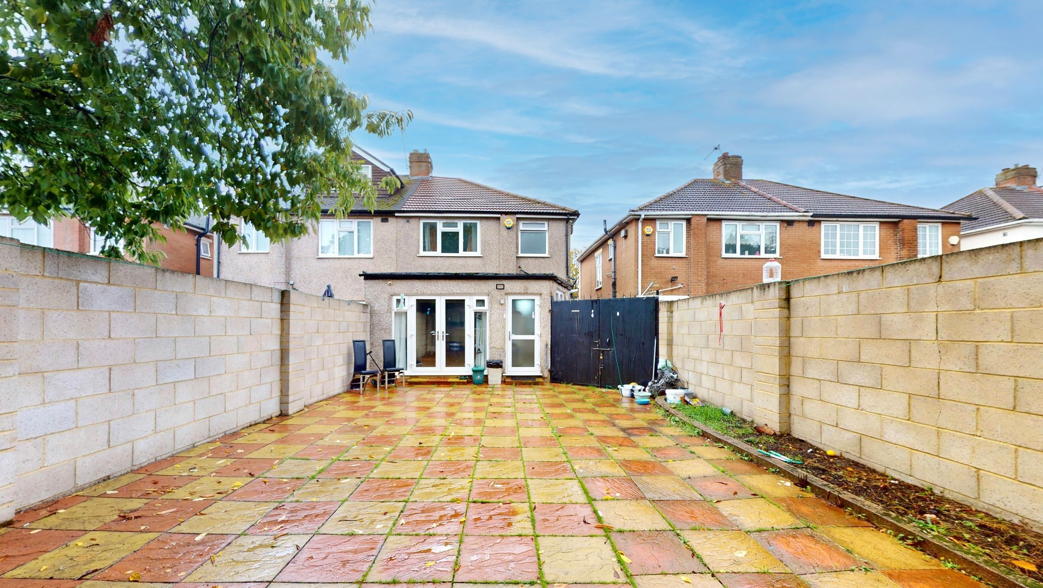
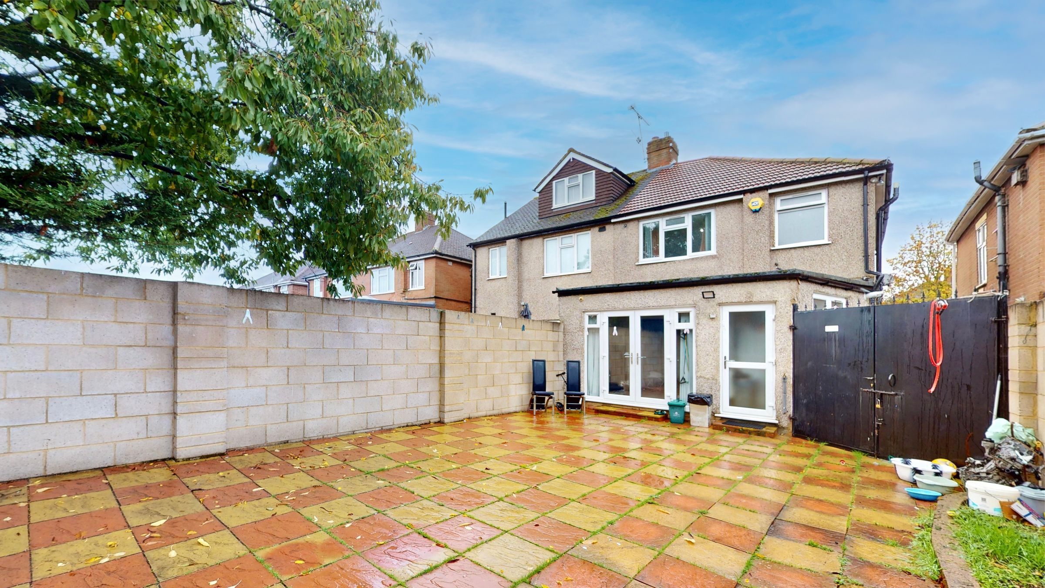
Extended through lounge with direct access to the garden
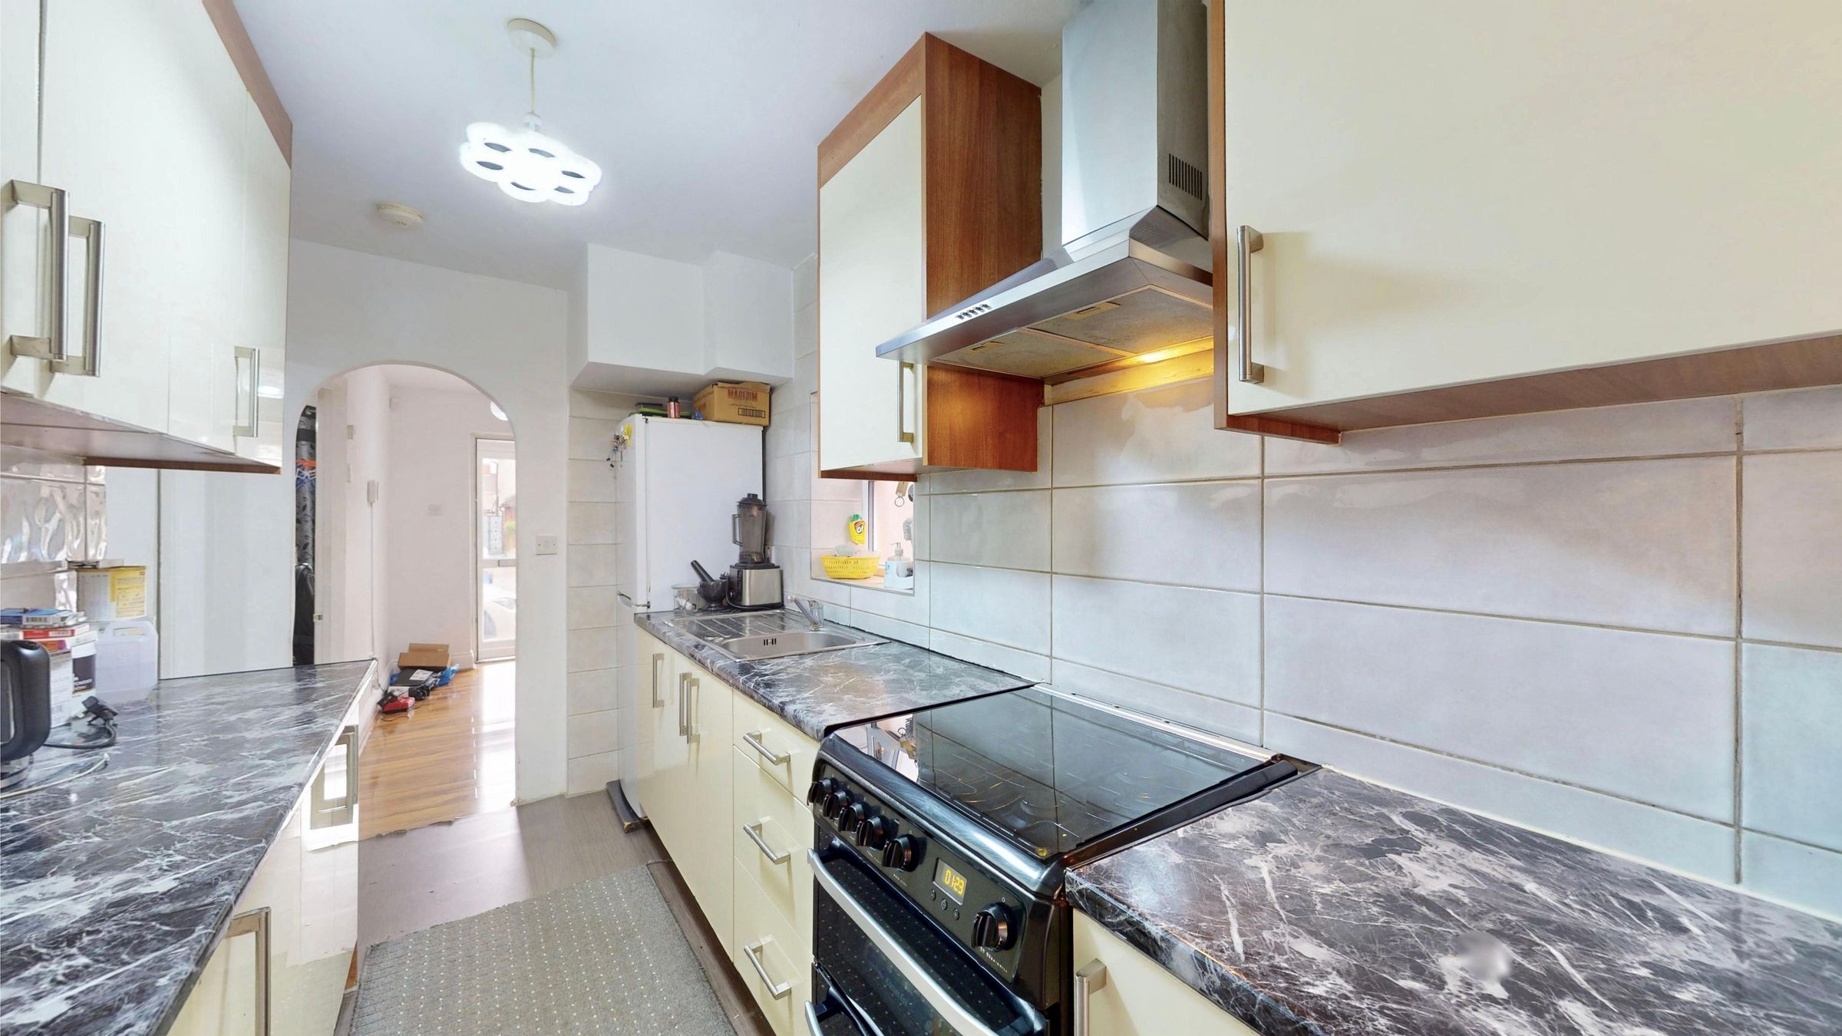
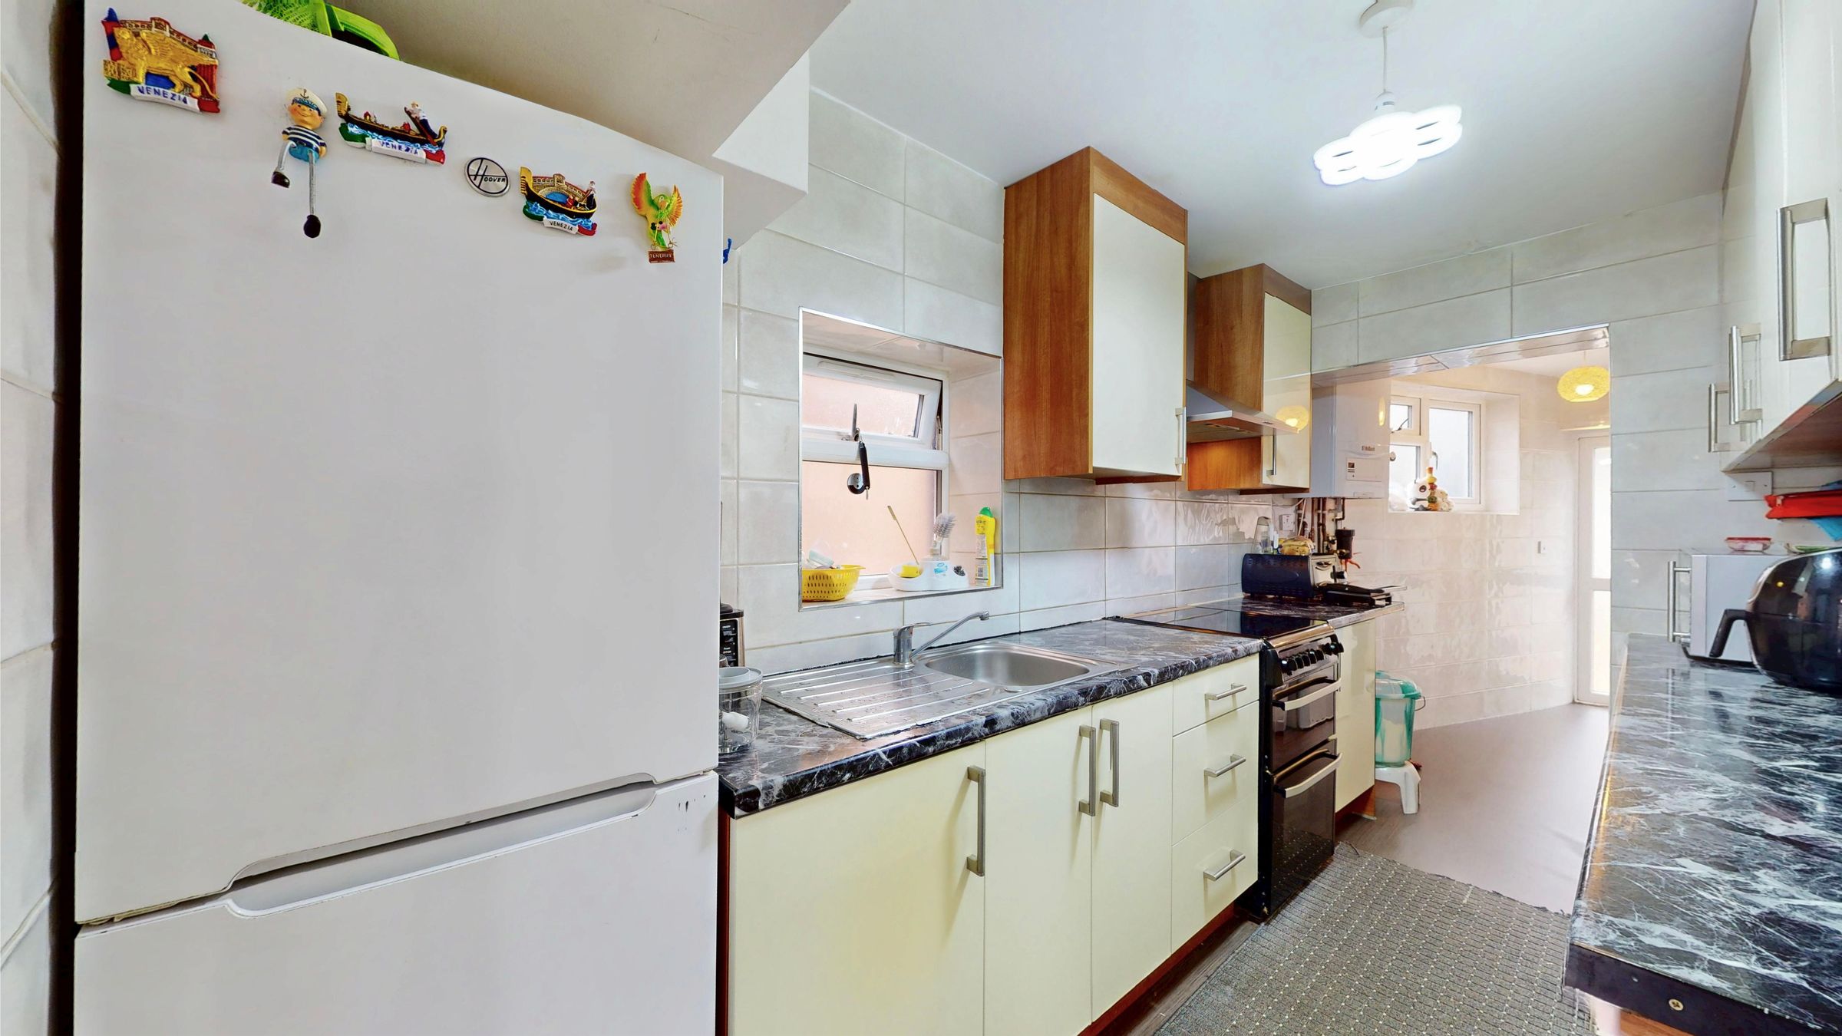
Separate fitted kitchen
Modern first floor bathroom/wc
About this property
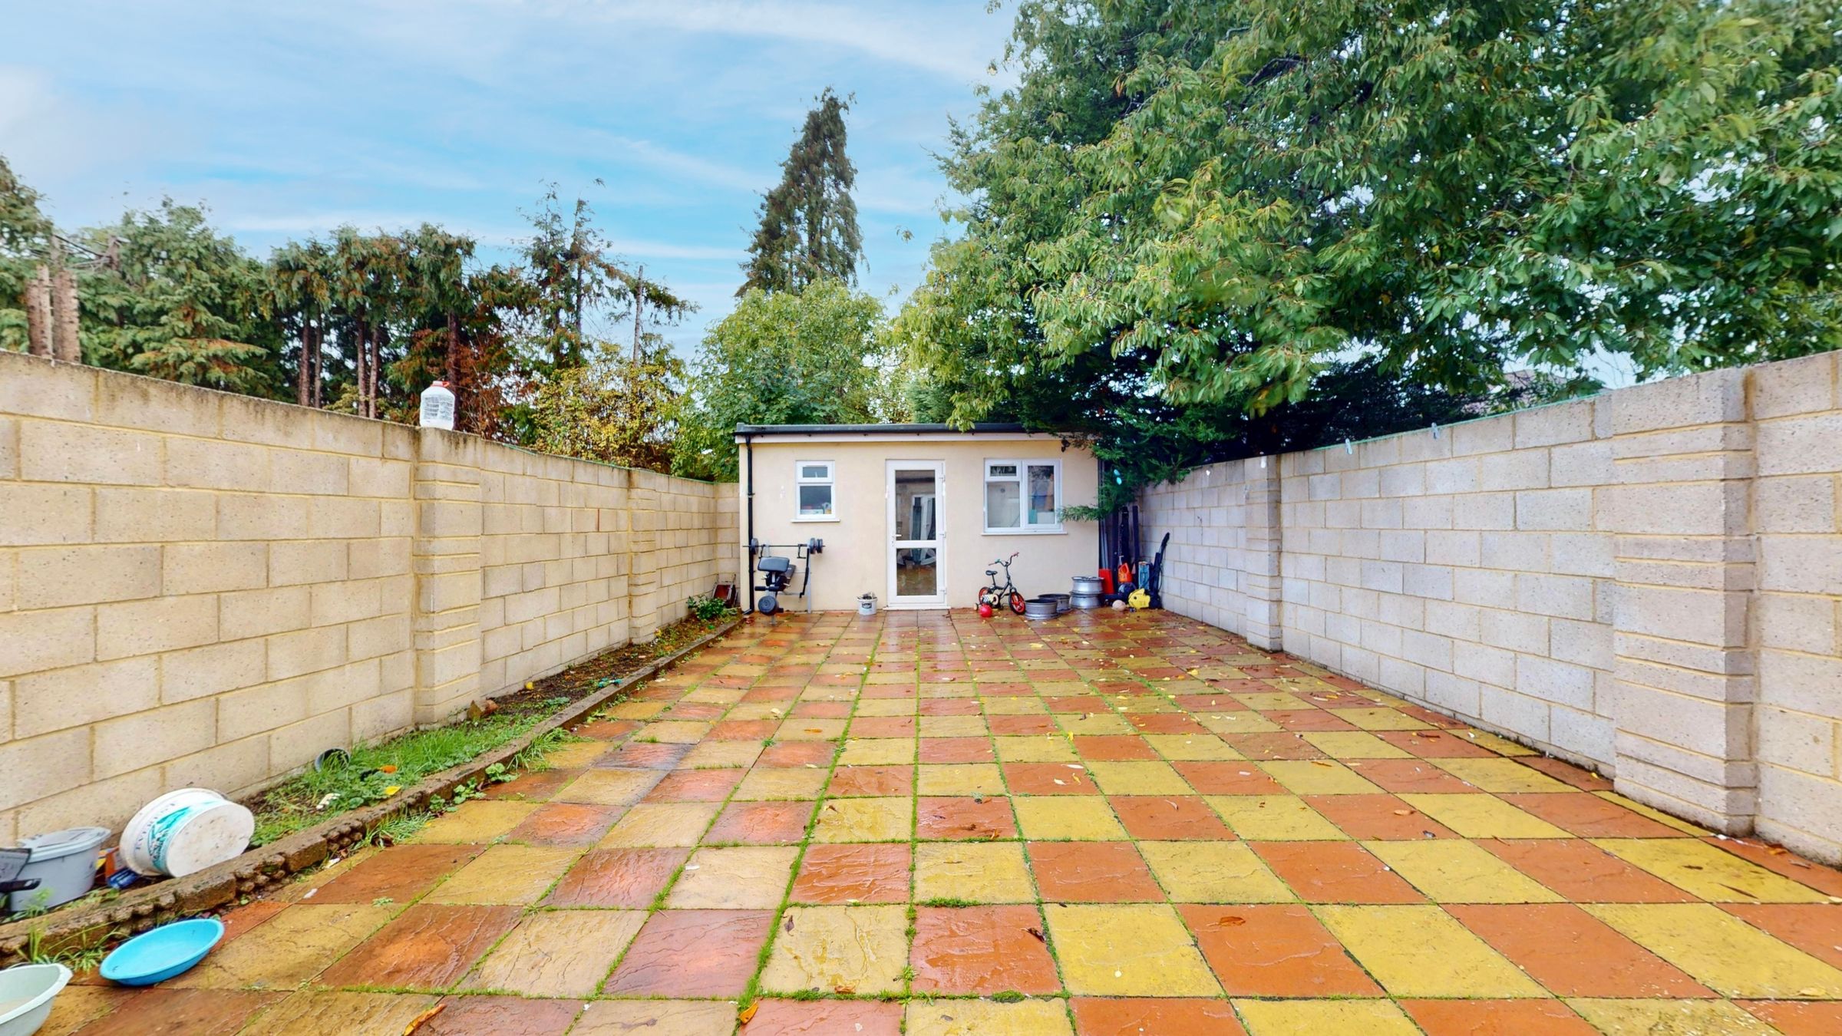
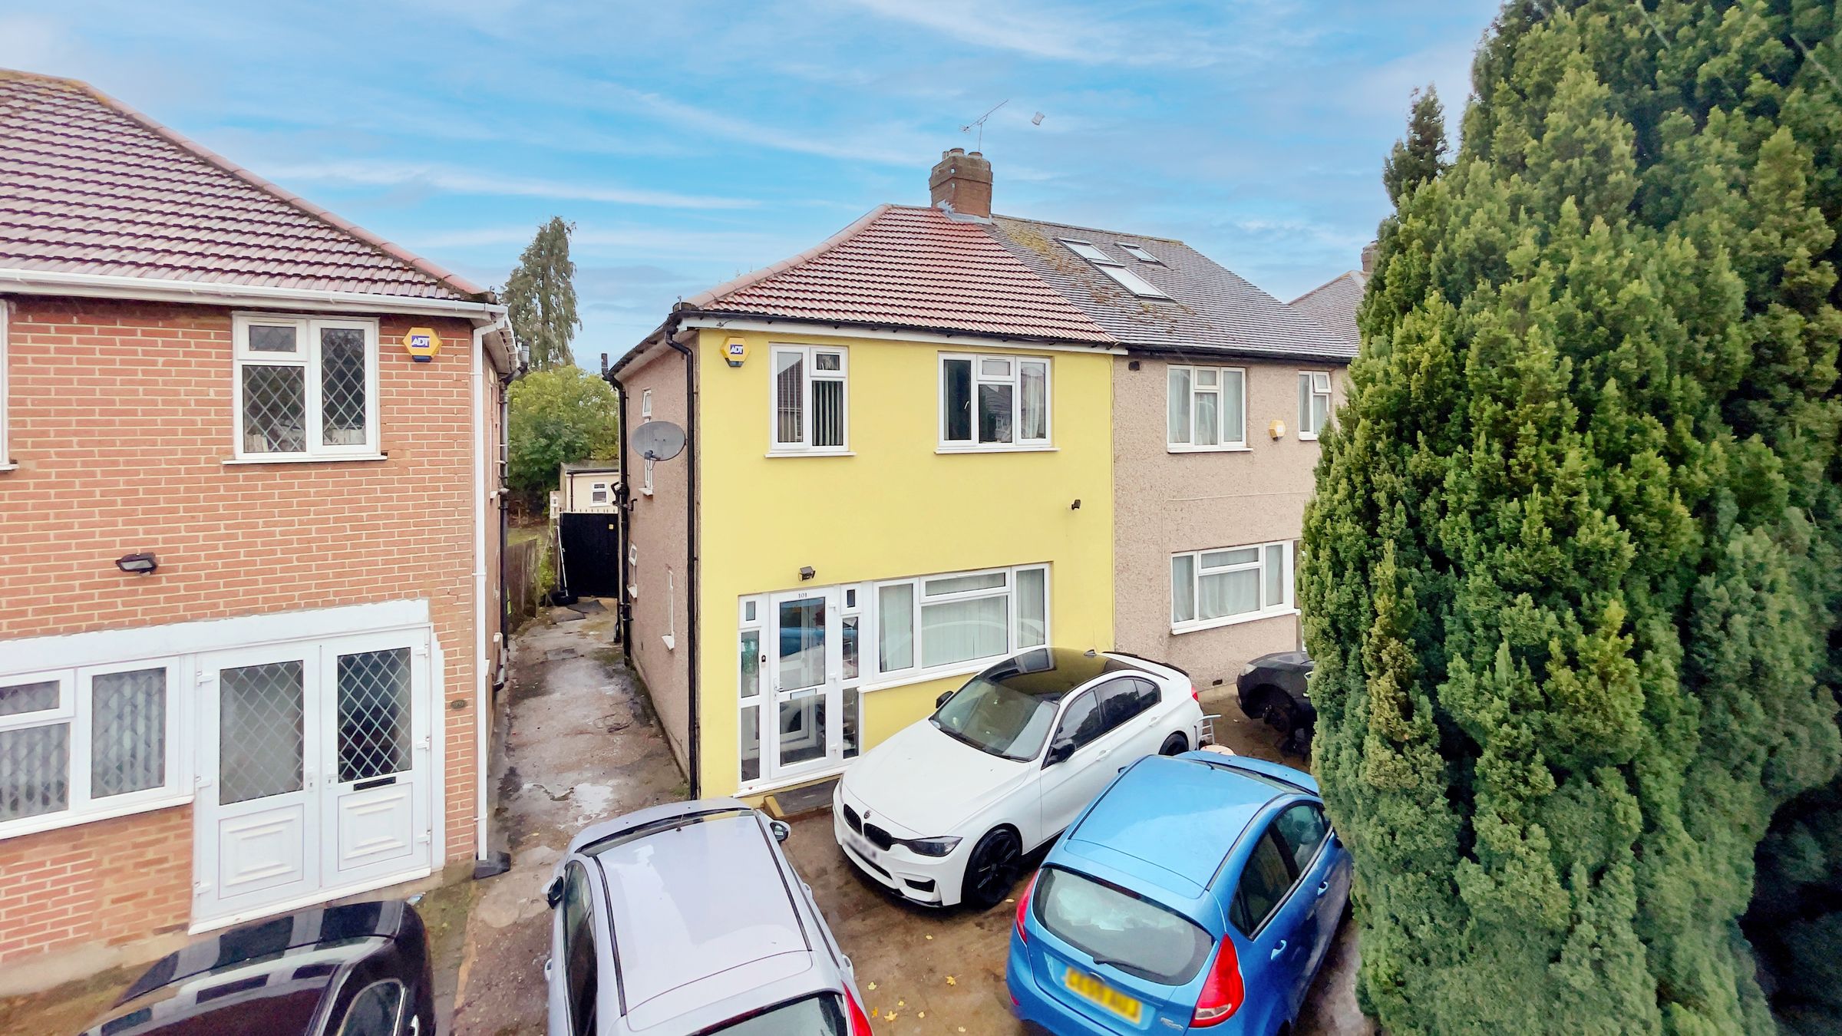
Viewing is highly recommended on this extended three/four bed semi detached house. The property comes with peace of mind as it has recently been refurbished throughout include a new roof. Located in a popular North Hayes Road just 500 yards from the Uxbridge Road with it’s eclectic mix of shops, cafes, take aways, restaurants’ & small businesses. Good sized accommodation throughout to include, fully enclosed entrance porch, front reception room which can be utilised as a fourth bedroom, an extended through lounge with direct access to garden & a separate fitted kitchen with utility area. The three first floor bedroom are complimented by a modern fitted family bathroom/wc. The property is Upvc double glazed throughout & gas fired centrally heated much need in our winter months. The rear garden is fully paved therefore low maintenance, with a large 19’ x 18’5 brick built outbuilding suitable for conversion to a number of uses. Such as games/entertainment room, studio, home office, gymnasium, workshop or secure storage. The frontage provides off street parking for two cars with the shared drive providing access to the rear garden via double gates. For those seeking a smoother purchase experience this property is offered chain free.
Key details
Broadband: up to 5000mbps
Parking: Off street
1001ft2 floor area
2303ft2 plot size
Freehold
Council tax band D
Local authority: Hillingdon
Additional information
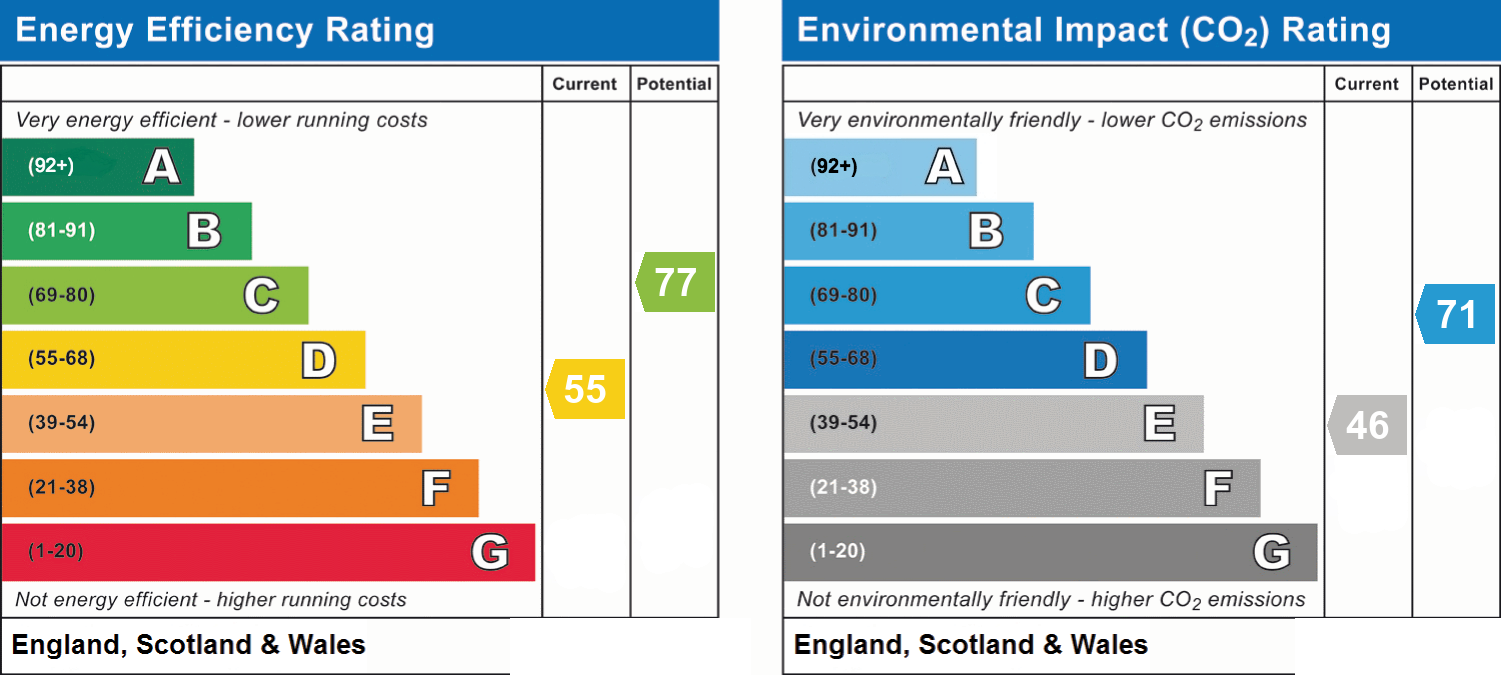
- Energy efficiency (current)
- D (55)
- Energy efficiency (potential)
- C (77)
- Environmental impact (current)
- E (46)
- Environmental impact (potential)
- C (71)
- Is in a conservation area
- No
- Is a listed property
- No
- Construction materials
- Not specified


Near the property
Location
Rooms and dimensions
Entrance Porch
Enclosed entrance porch with Upvc double glazed entrance door, front & side aspect Upvc double glazed windows, internal Upvc double glazed door to entrance hall.
Entrance Hall
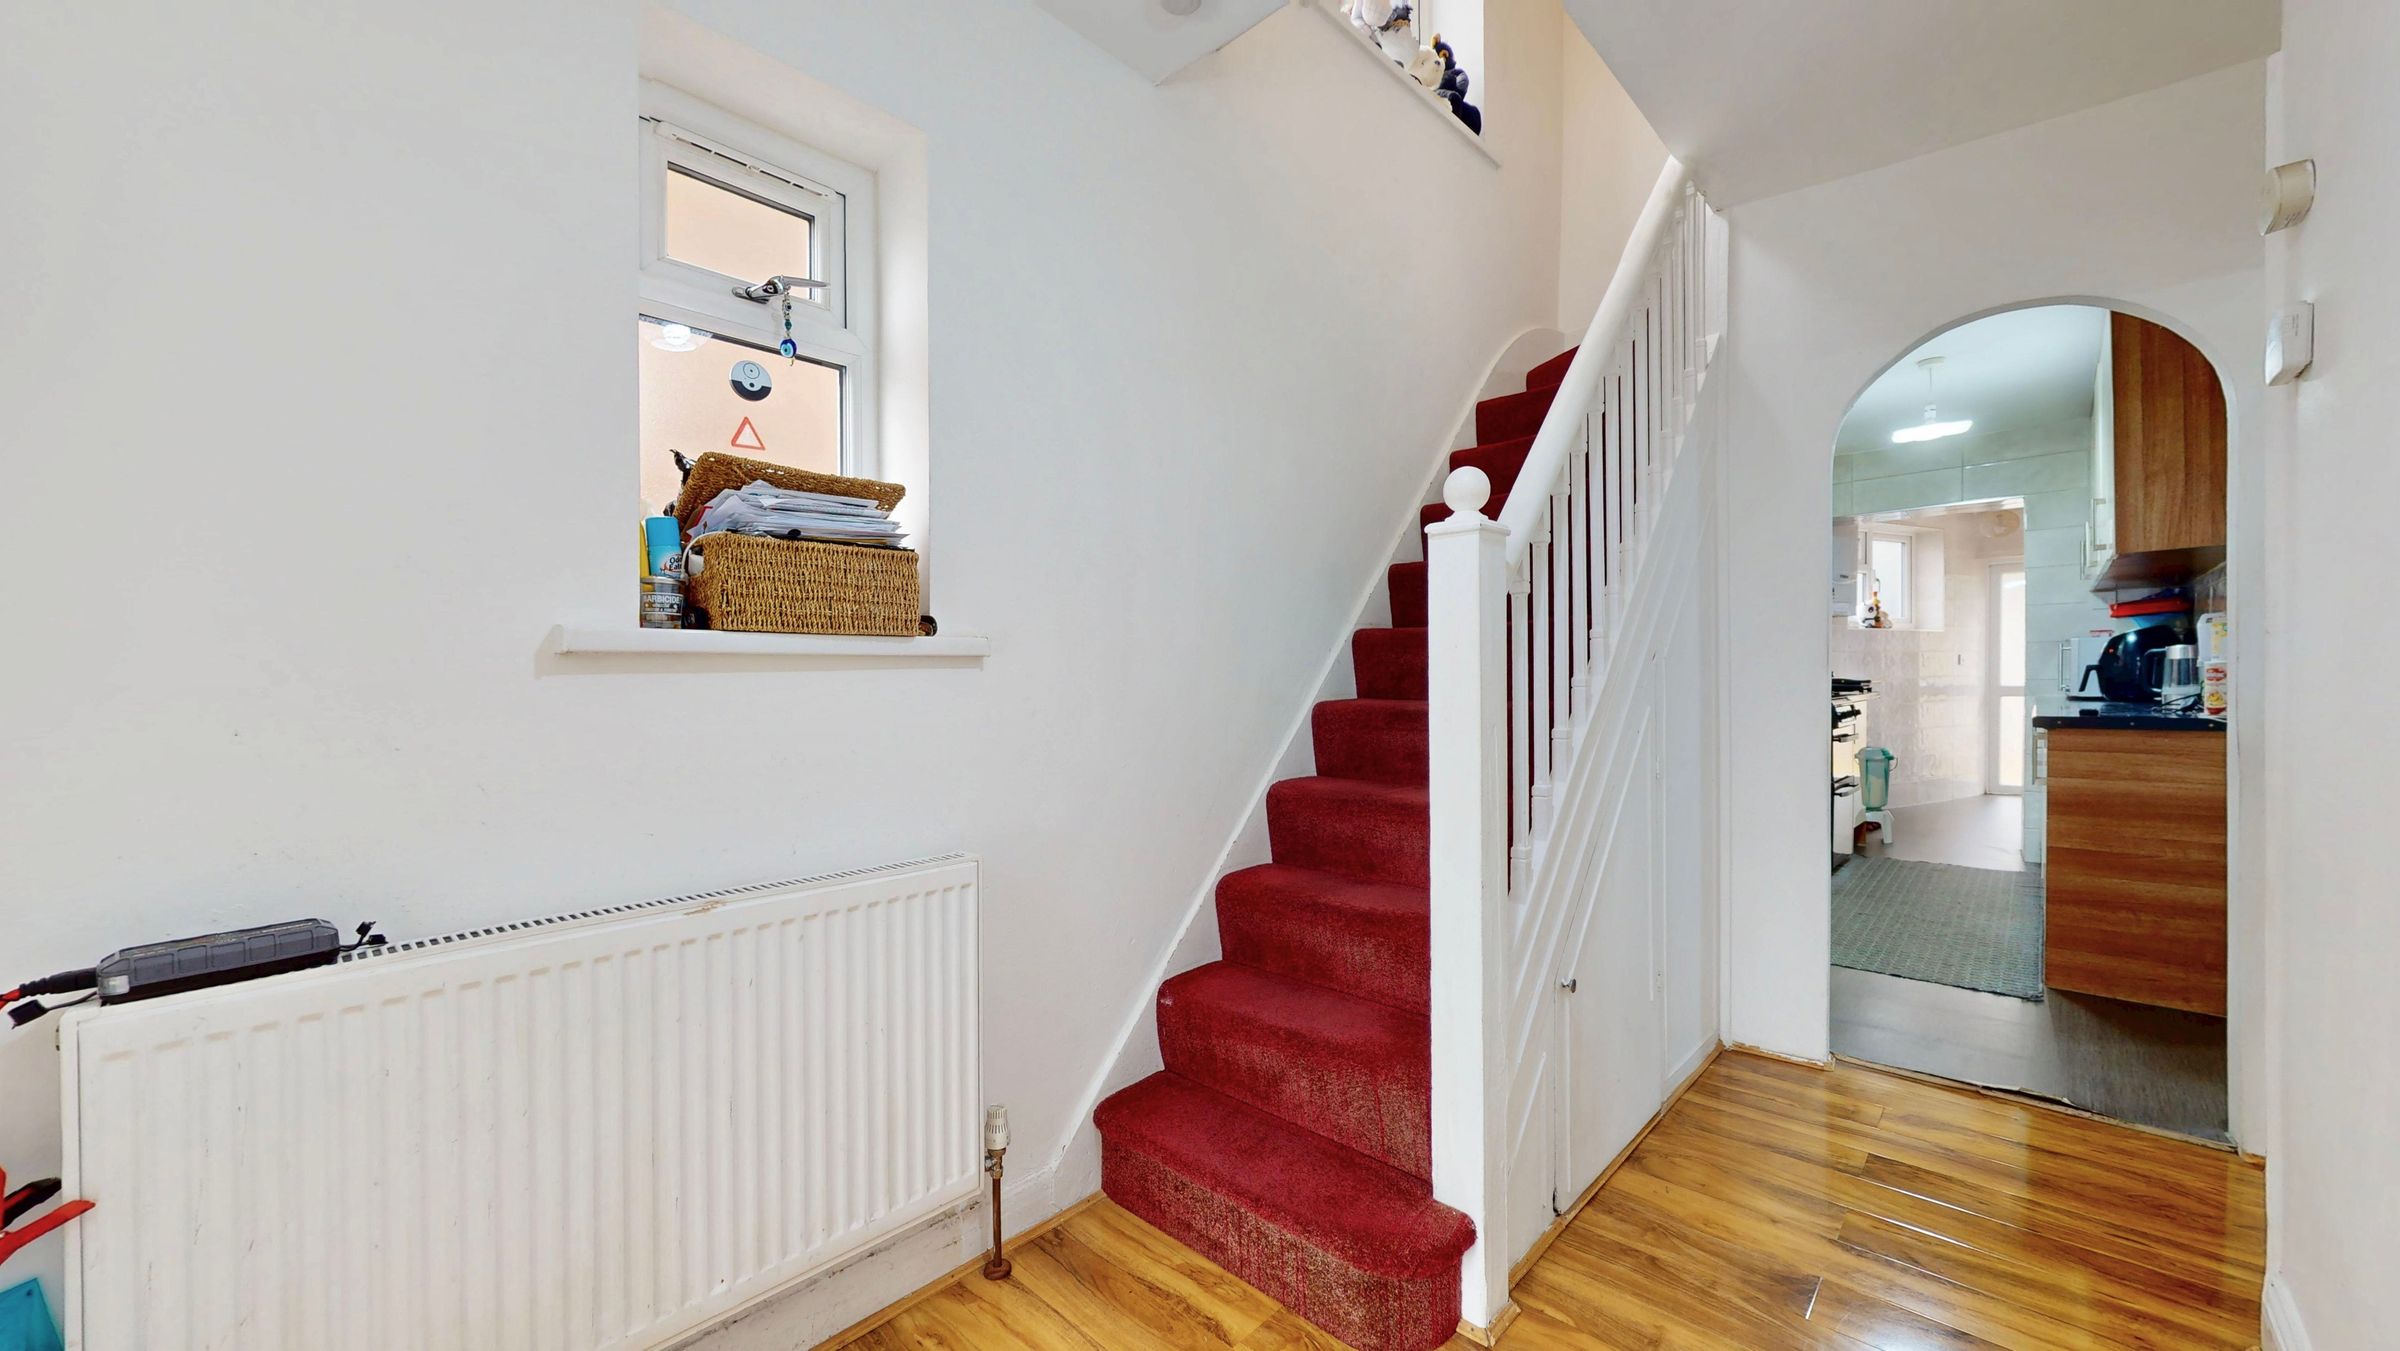
Side aspect Upvc double glazed window, carpeted staircase to first floor with storage cupboard under, high gloss wood effect laminate flooring, radiator, doors to front reception, through lounge & kitchen.
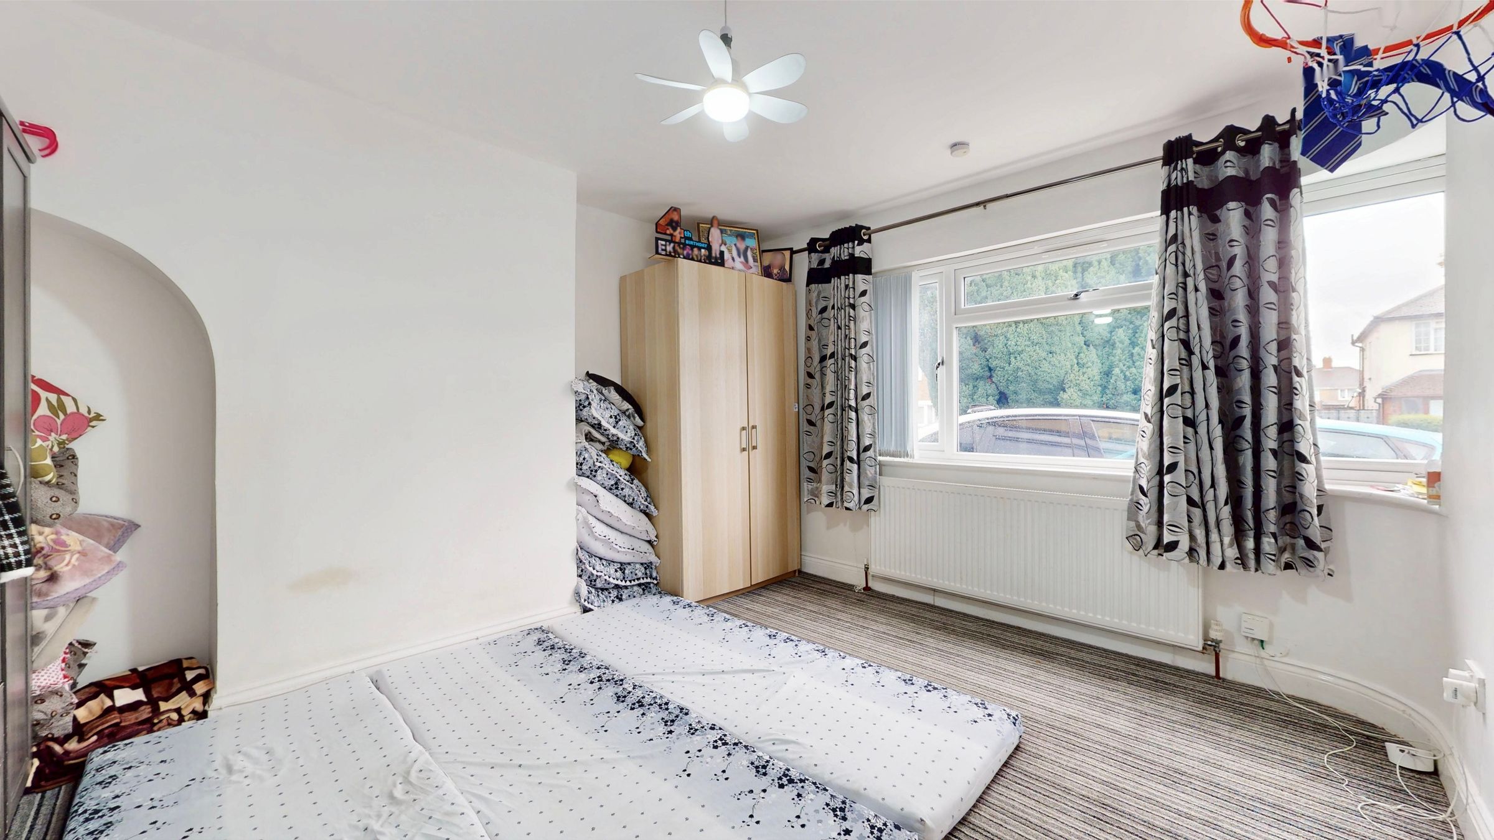
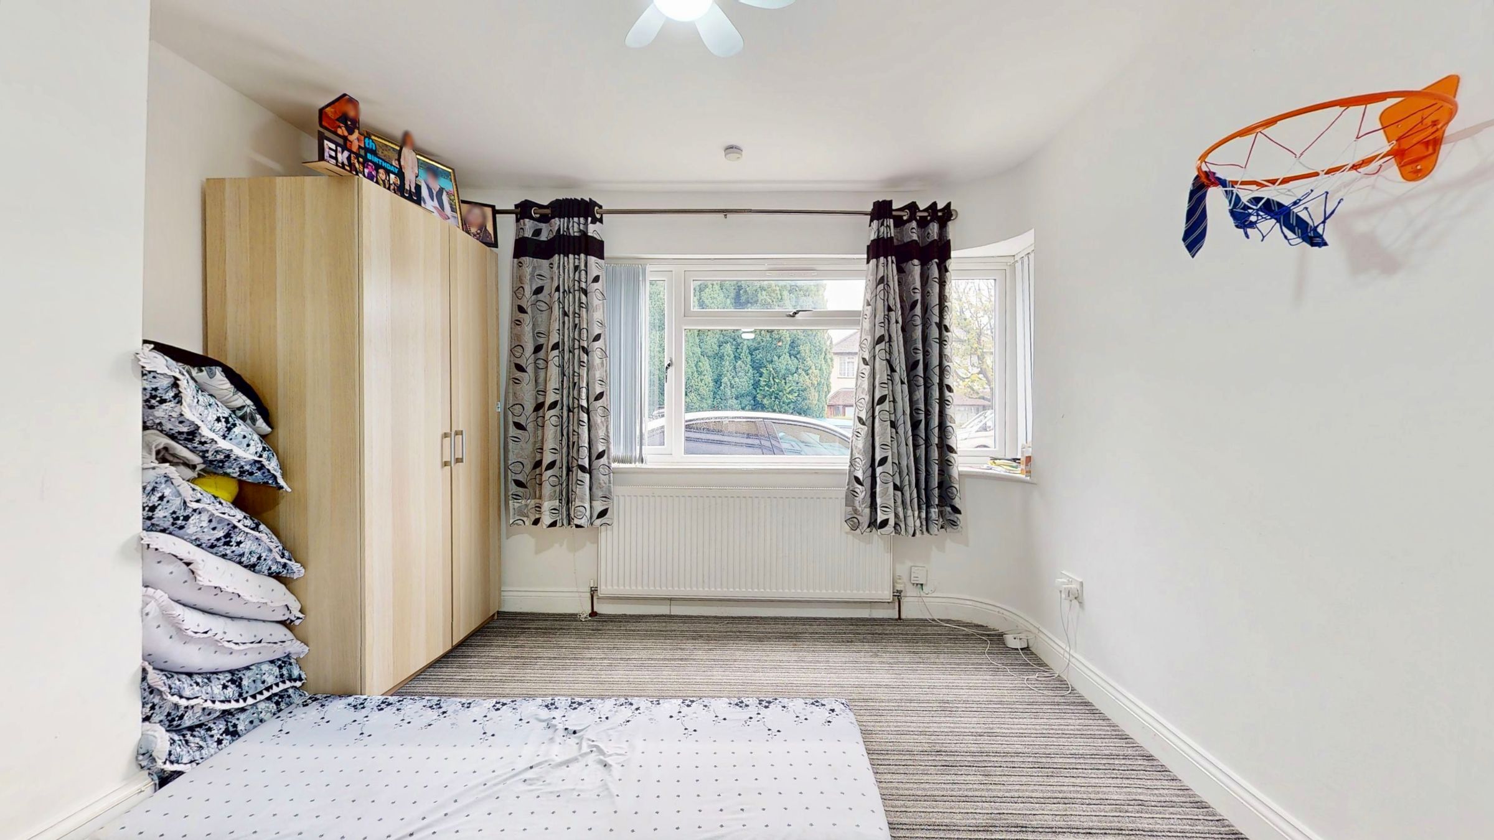
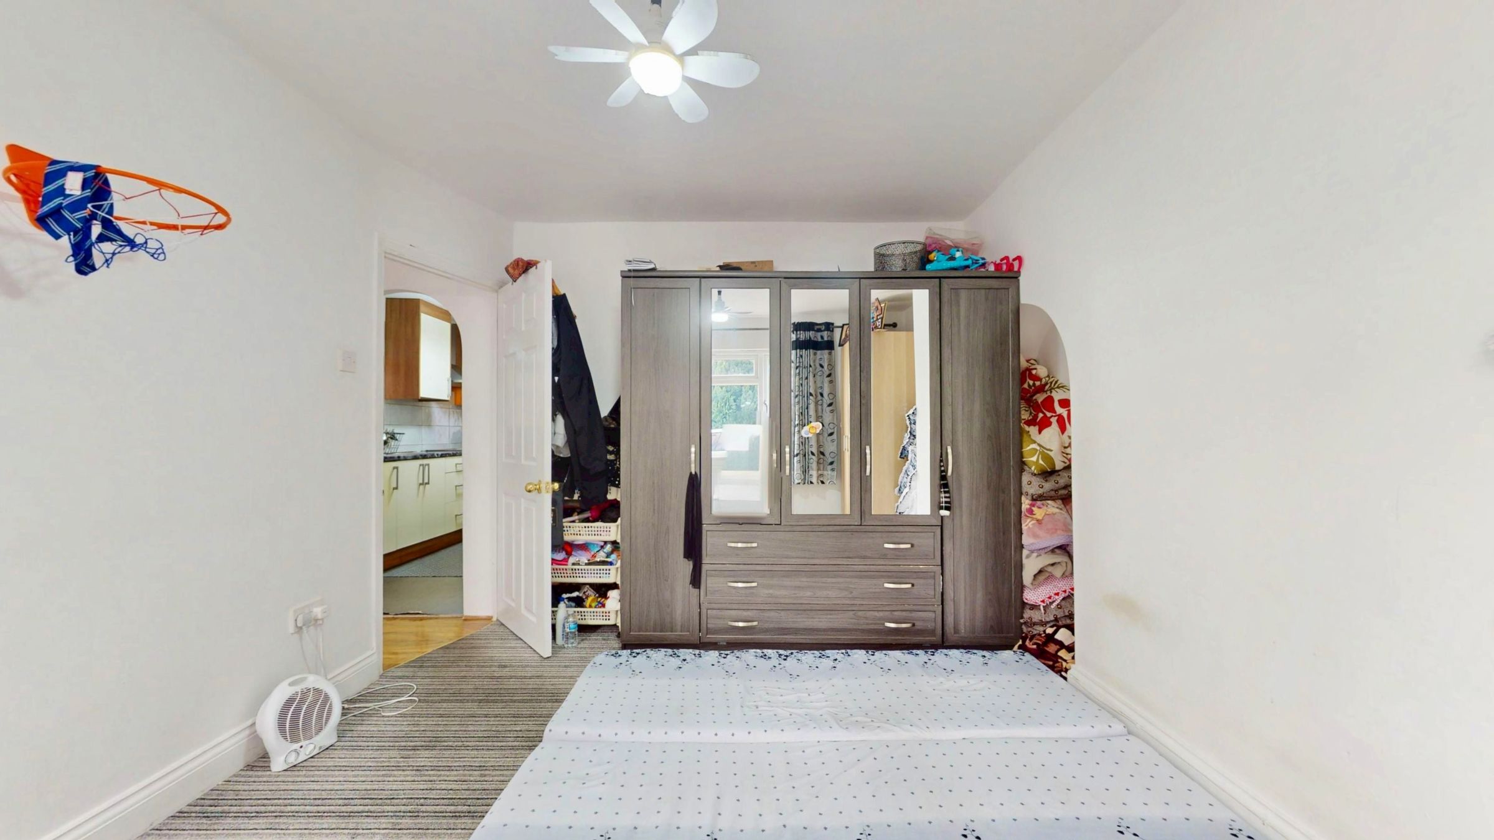
Front reception/bedroom four
13' 4" x 11' 1" (4.06m x 3.39m)
Suitable for use as a fourth bedroom as the property also benefits from a through lounge at rear. Front aspect Upvc double glazed window, carpeted flooring, radiator.
Through Lounge
12' 7" x 10' 4" (3.83m x 3.14m)
Carpeted flooring, radiator, rear aspect Upvc double glazed windows, Upvc double glazed double doors to garden.
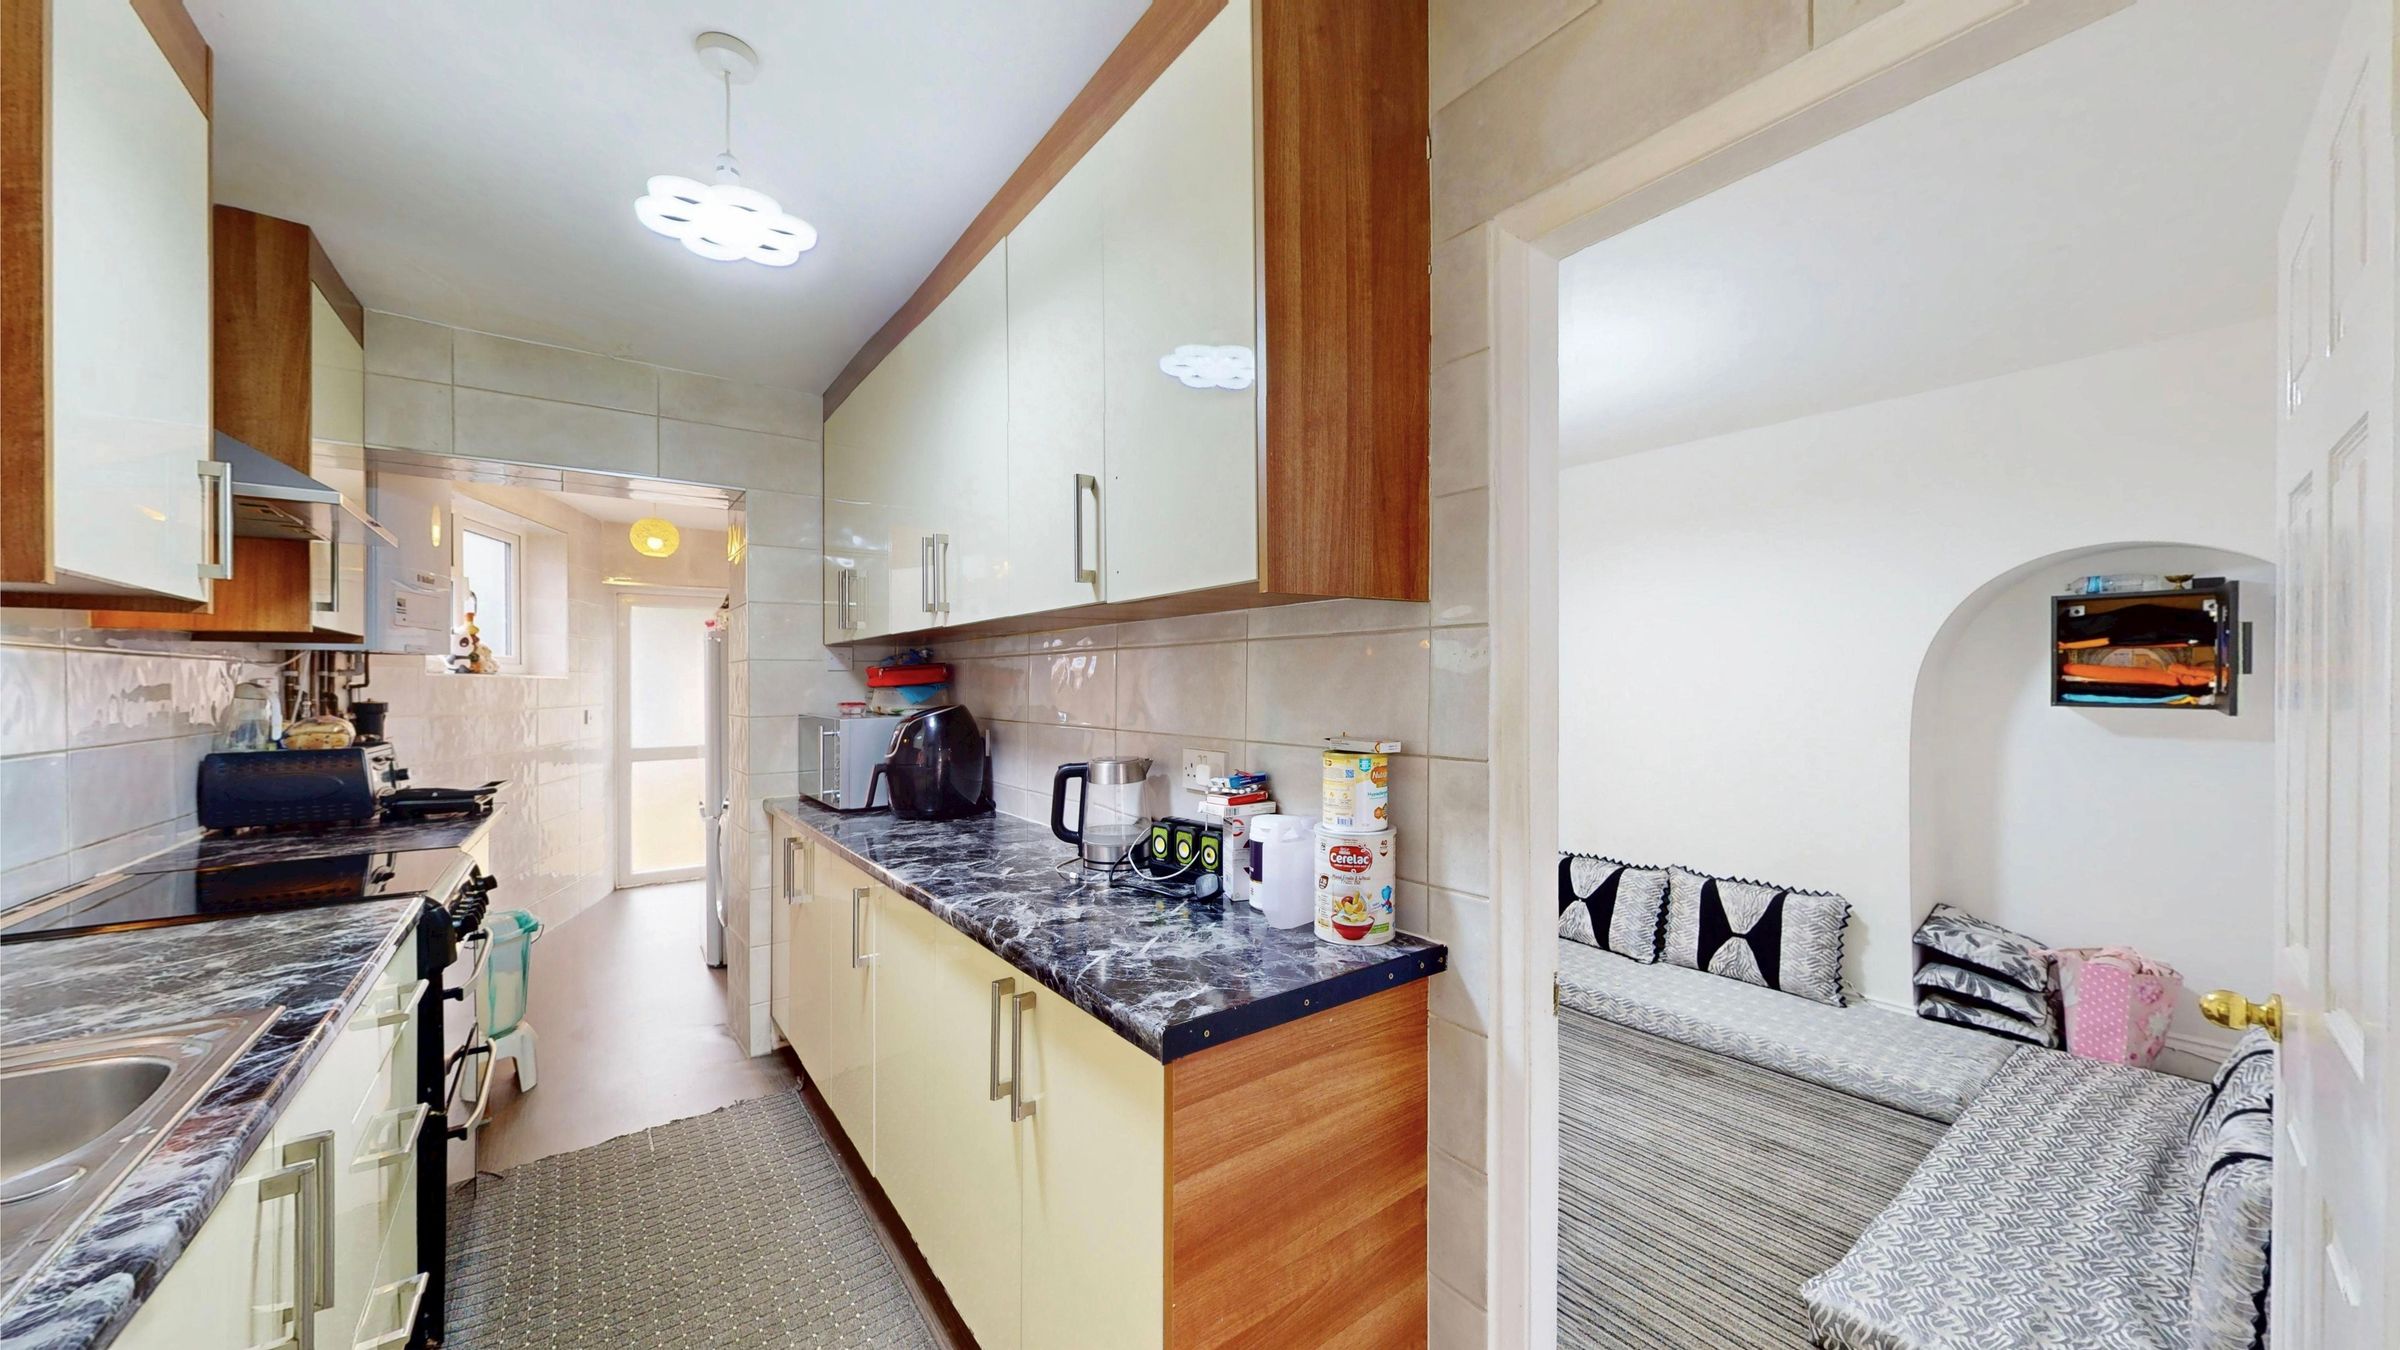
Kitchen
12' 6" x 6' 2" (3.80m x 1.89m)
Separate fitted kitchen comprising:- Range of high gloss fronted wall, floor & drawer units with laminated worktops over. Inset single bowl single drainer sink unit with monobloc mixer taps, space for fridge freezer. Space for free standing oven with stainless steel extractor canopy over. Side aspect Upvc double glazed window, vinyl flooring, opening onto utility area.
Utility area
9' 5" x 5' 4" (2.87m x 1.63m)
Located off the kitchen, side aspect Upvc double glazed window, plumbing & space for washing machine, dishwasher or fridge freezer, wall mounted central heating boiler, vinyl flooring, radiator, Upvc double glazed door to garden.
Landing
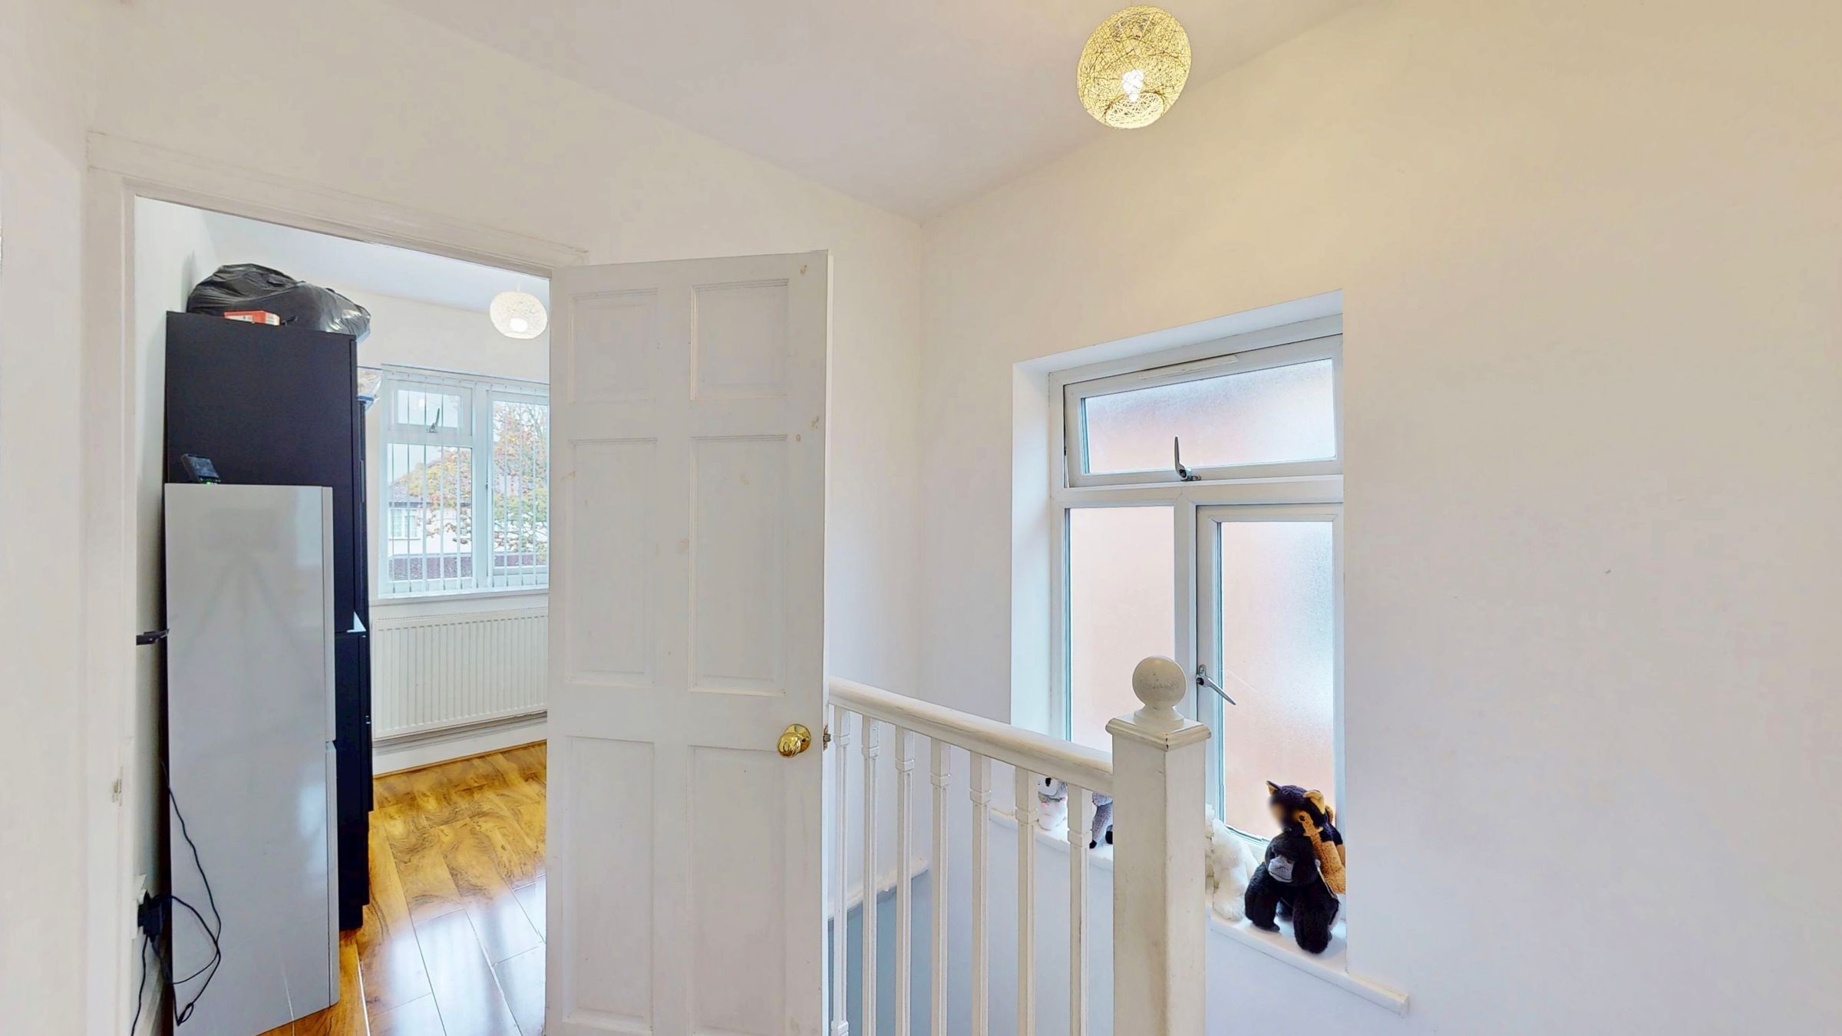
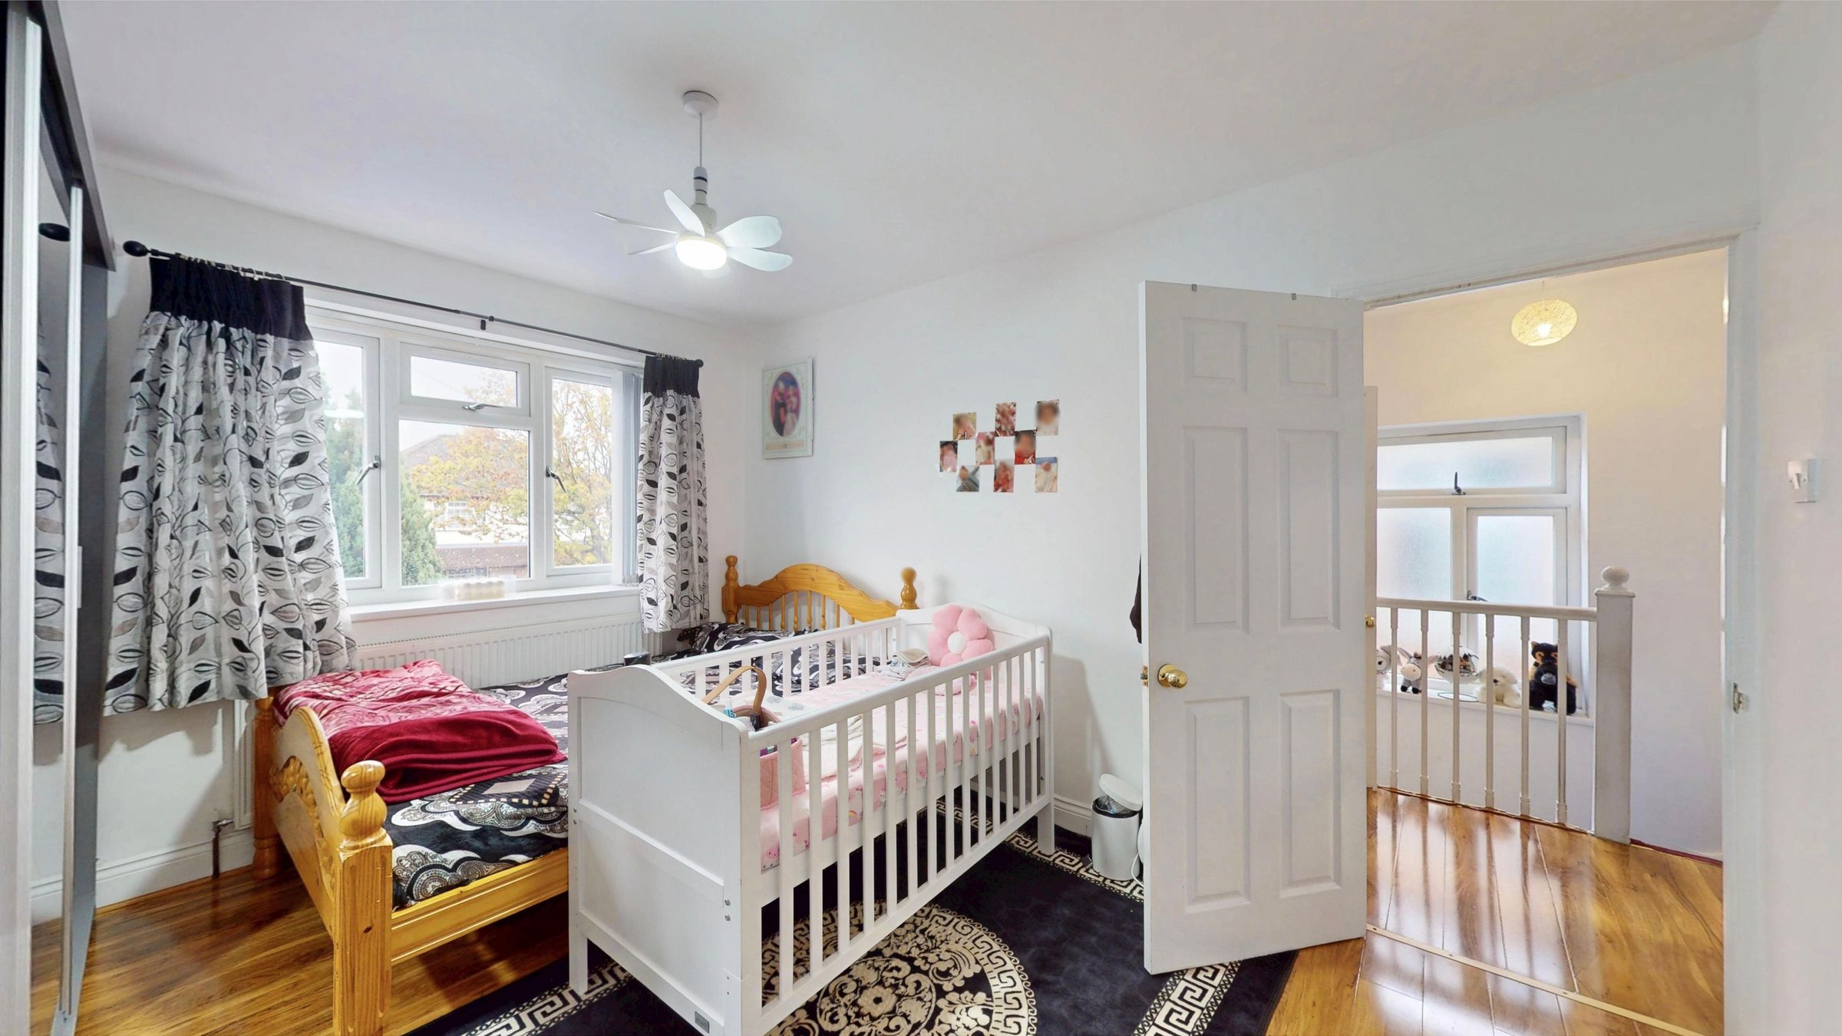
Side aspect Upvc double glazed window, access to loft space, high gloss laminate flooring, doors to all rooms.
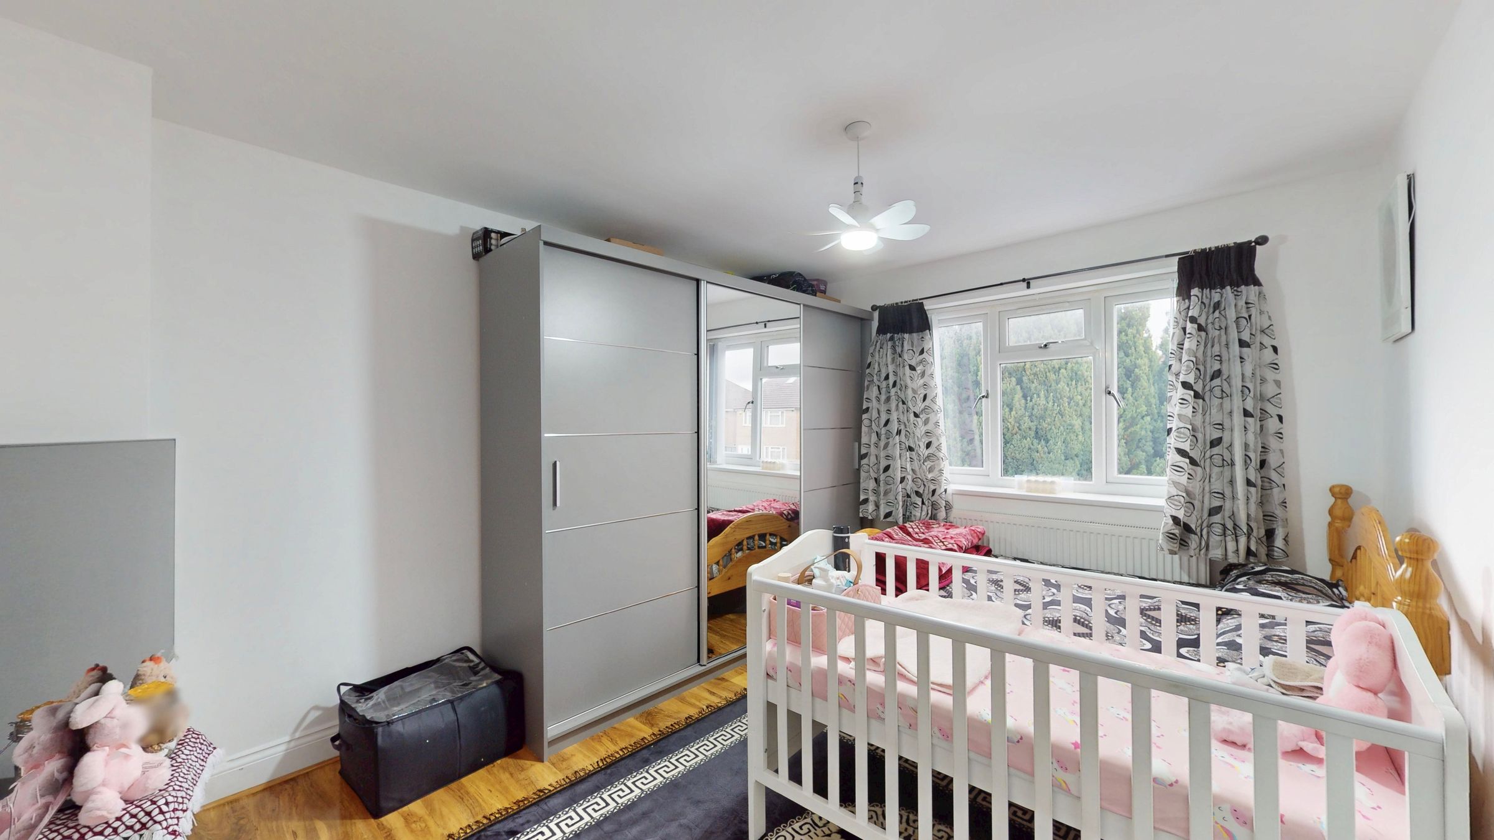
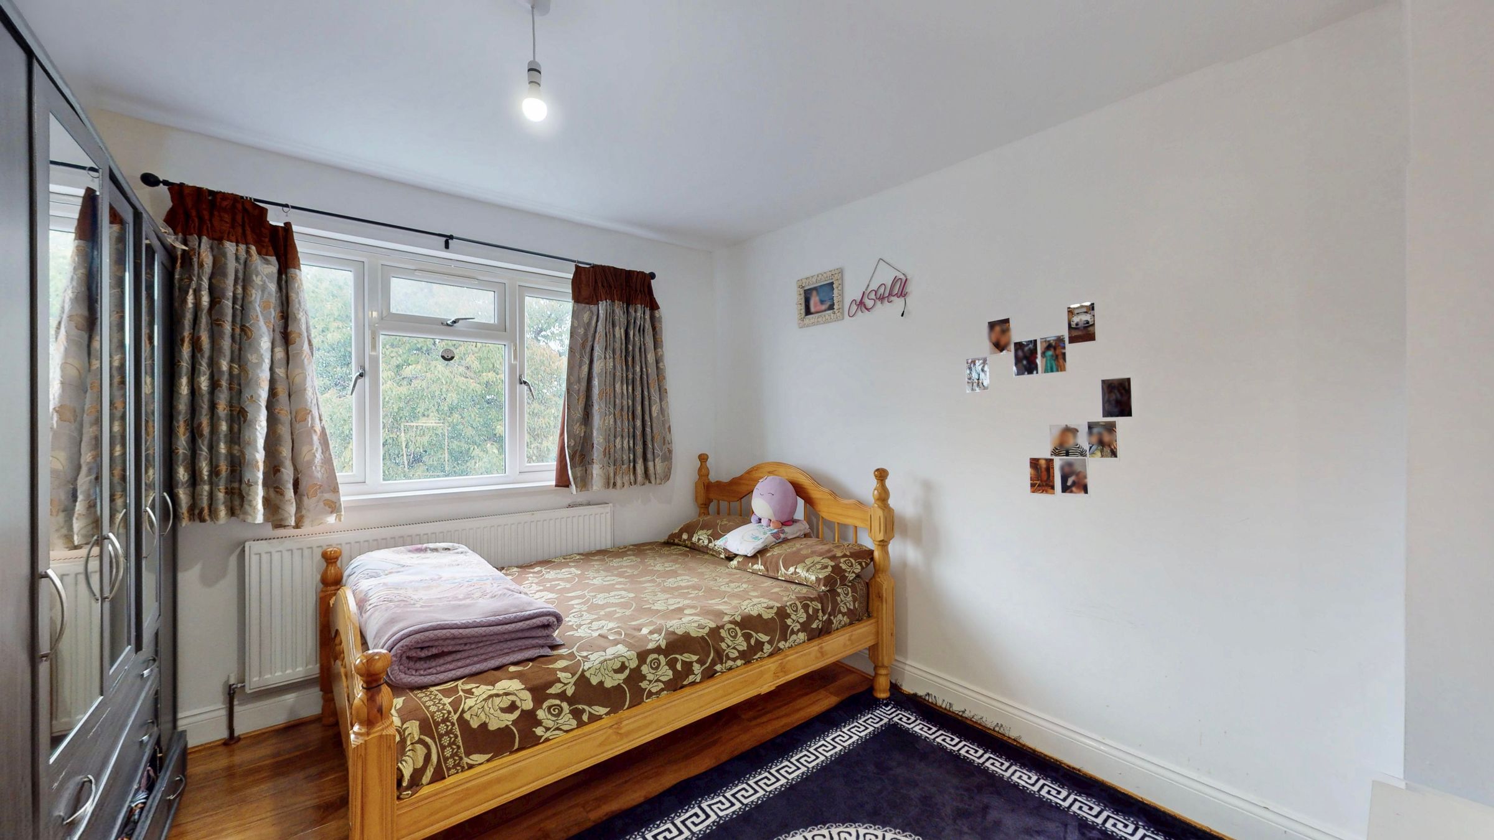
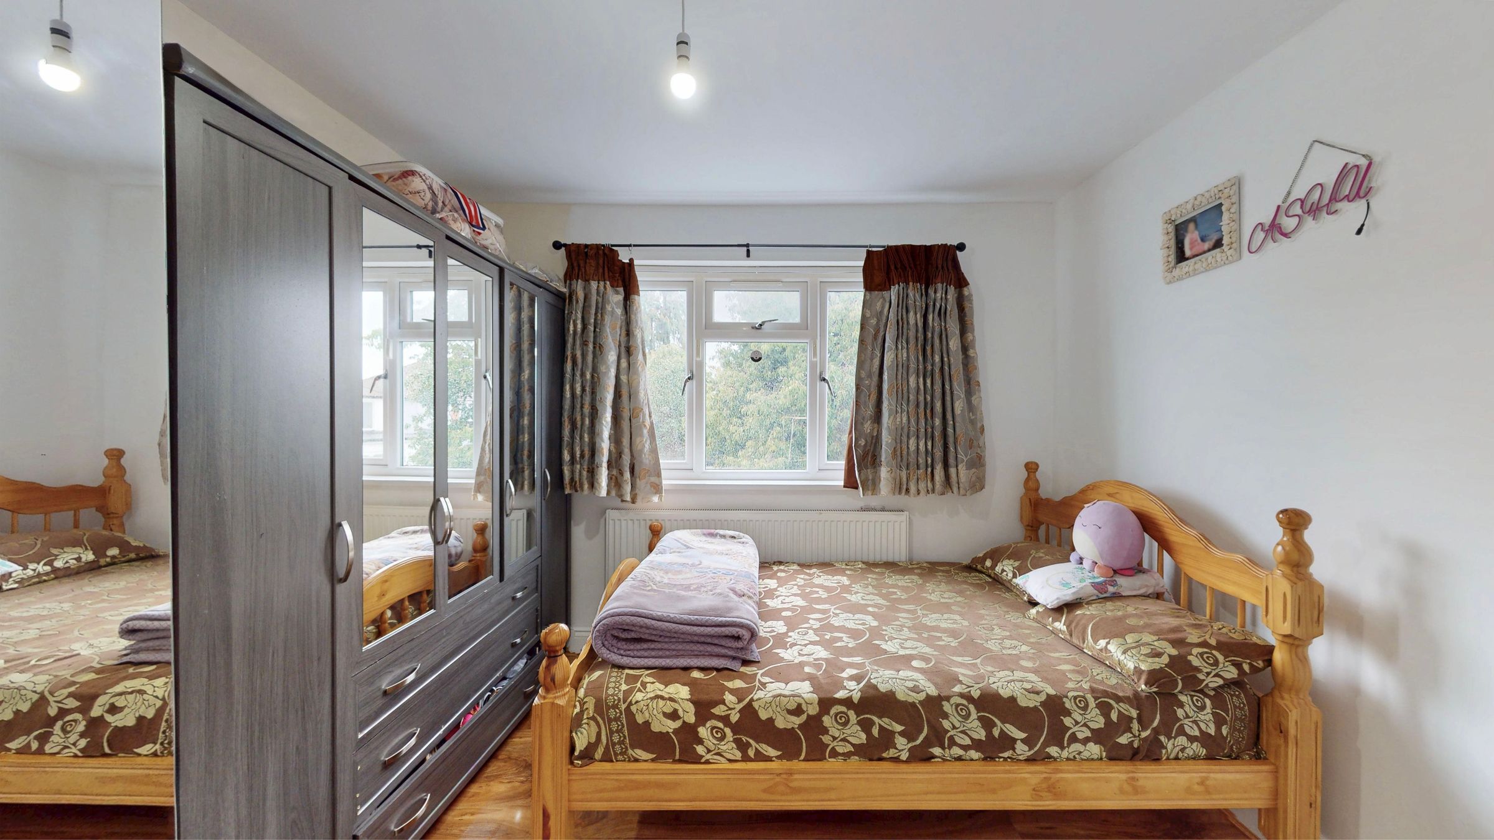
Bedroom one
13' 2" x 10' 4" (4.01m x 3.15m)
Front aspect upvc double glazed window, high gloss wood effect laminate flooring, radiator.
Bedroom 2
11' 5" x 10' 4" (3.48m x 3.15m)
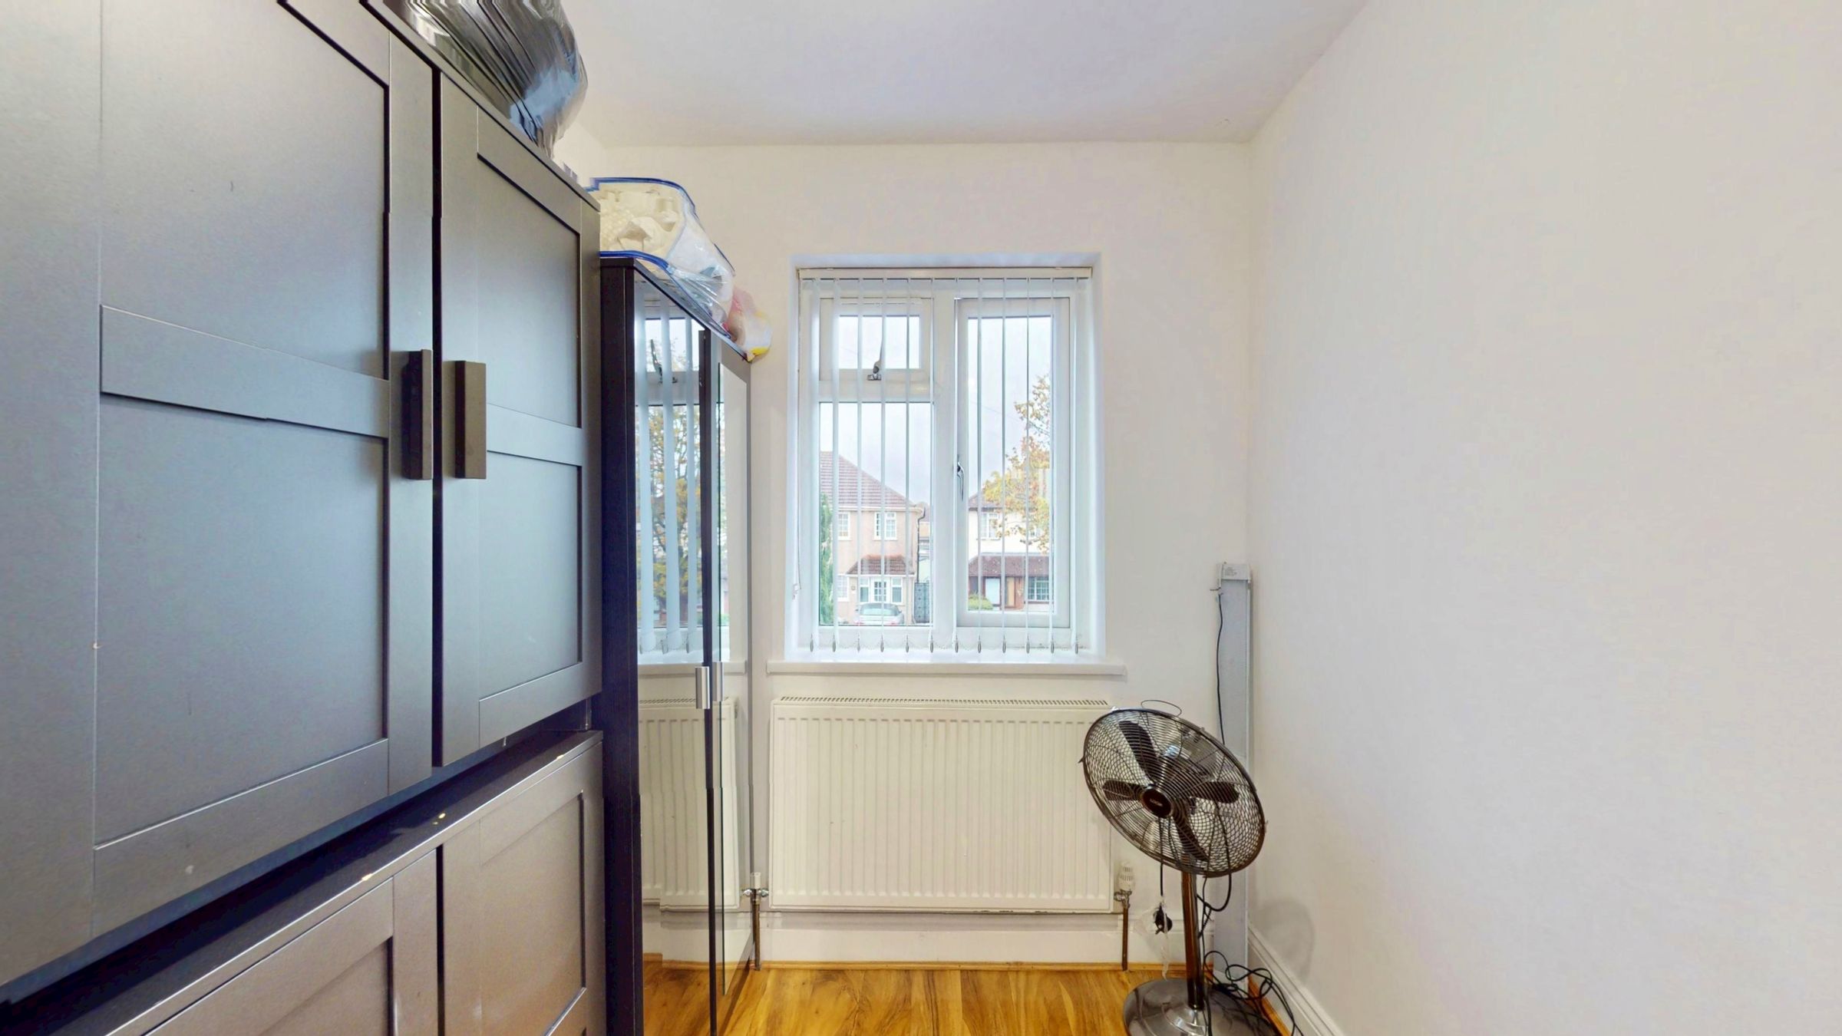
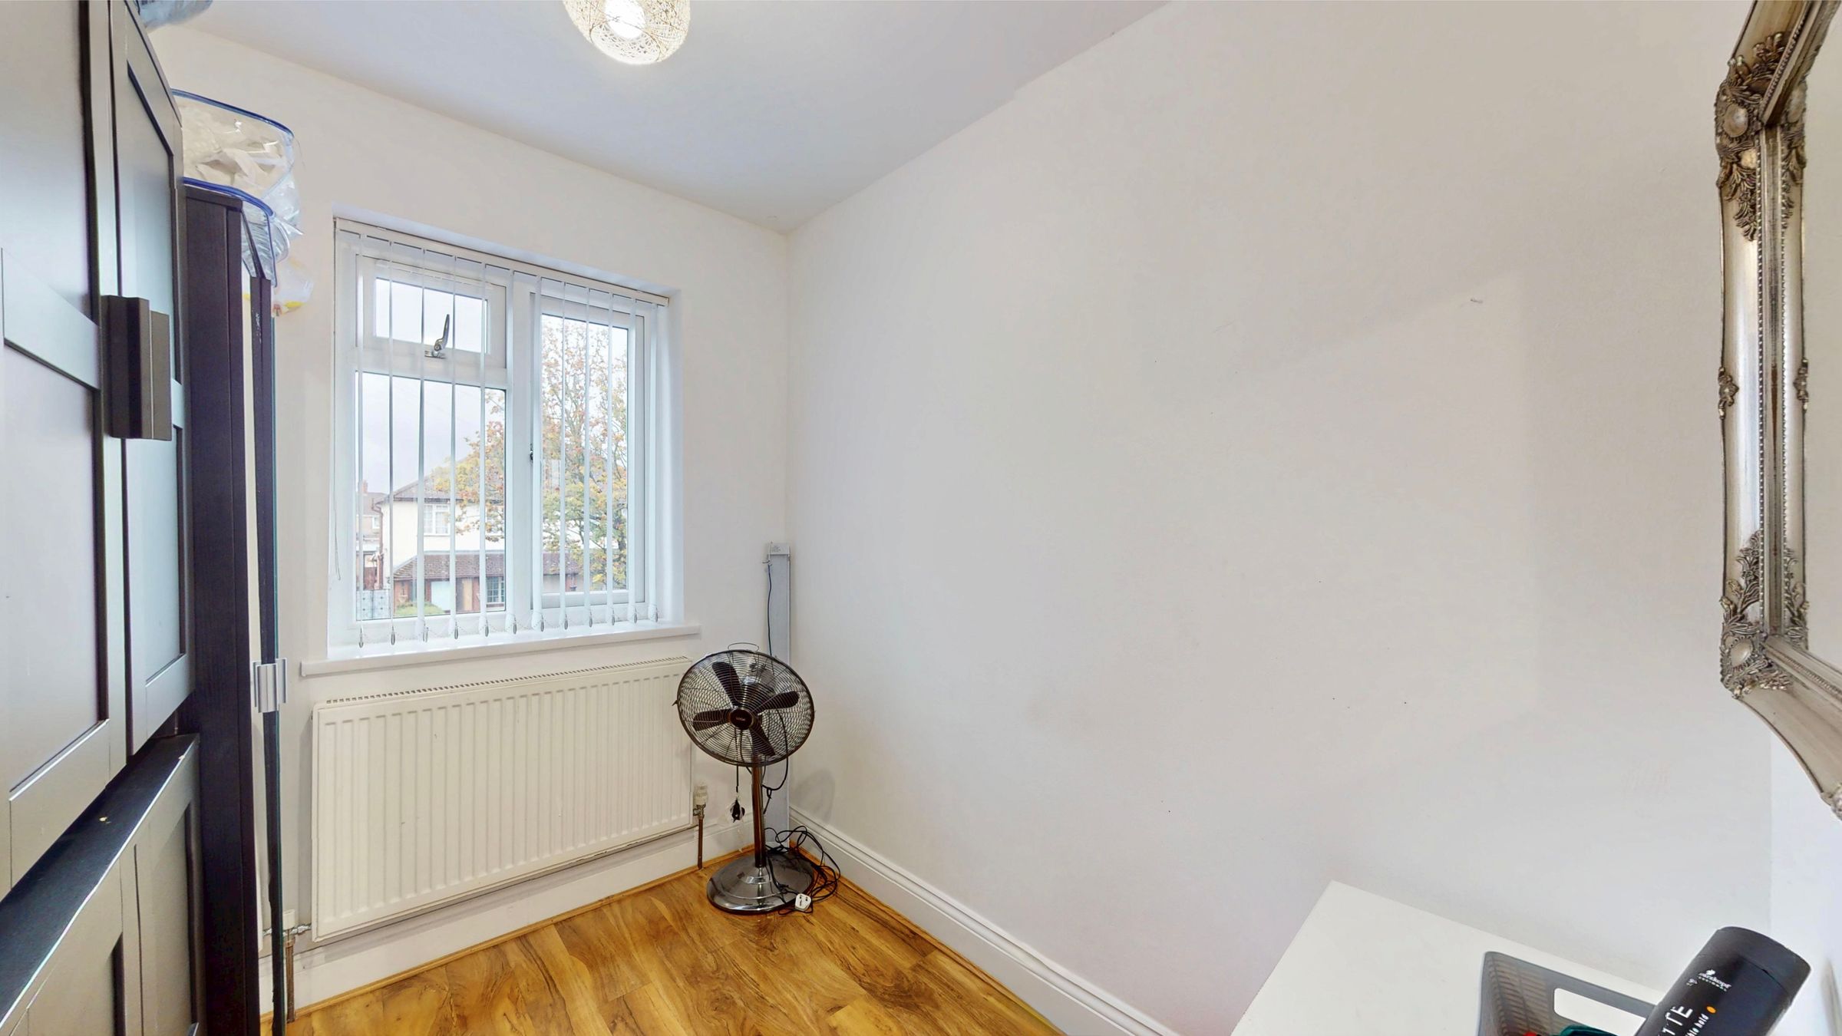
Rear aspect upvc double glazed window, high gloss wood effect laminate flooring, radiator.
Bedroom three
8' 2" x 6' 5" (2.50m x 1.96m)
Front aspect upvc double glazed window, high gloss wood effect laminate flooring, radiator
Bathroom/wc
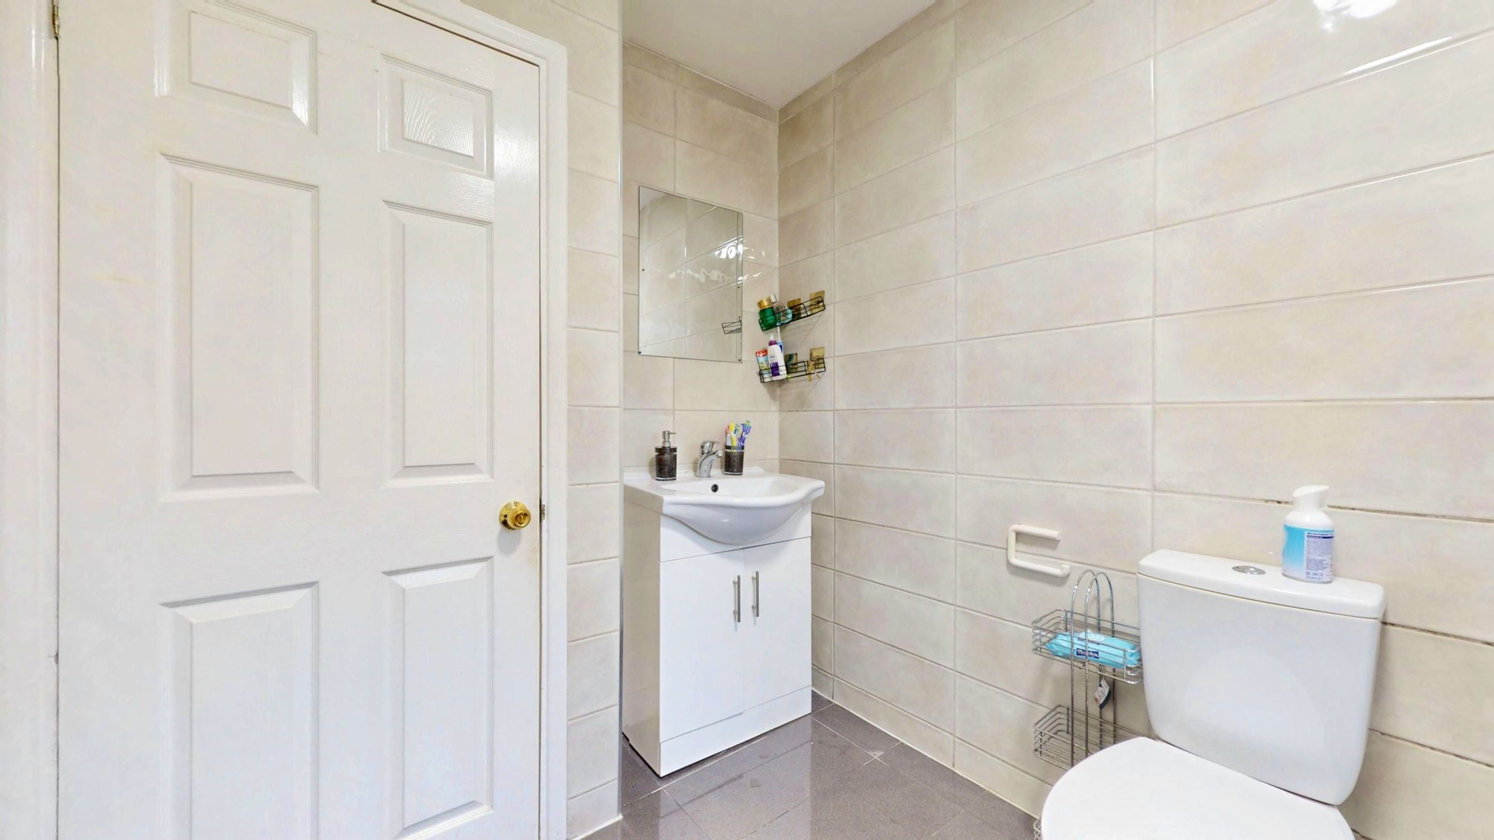
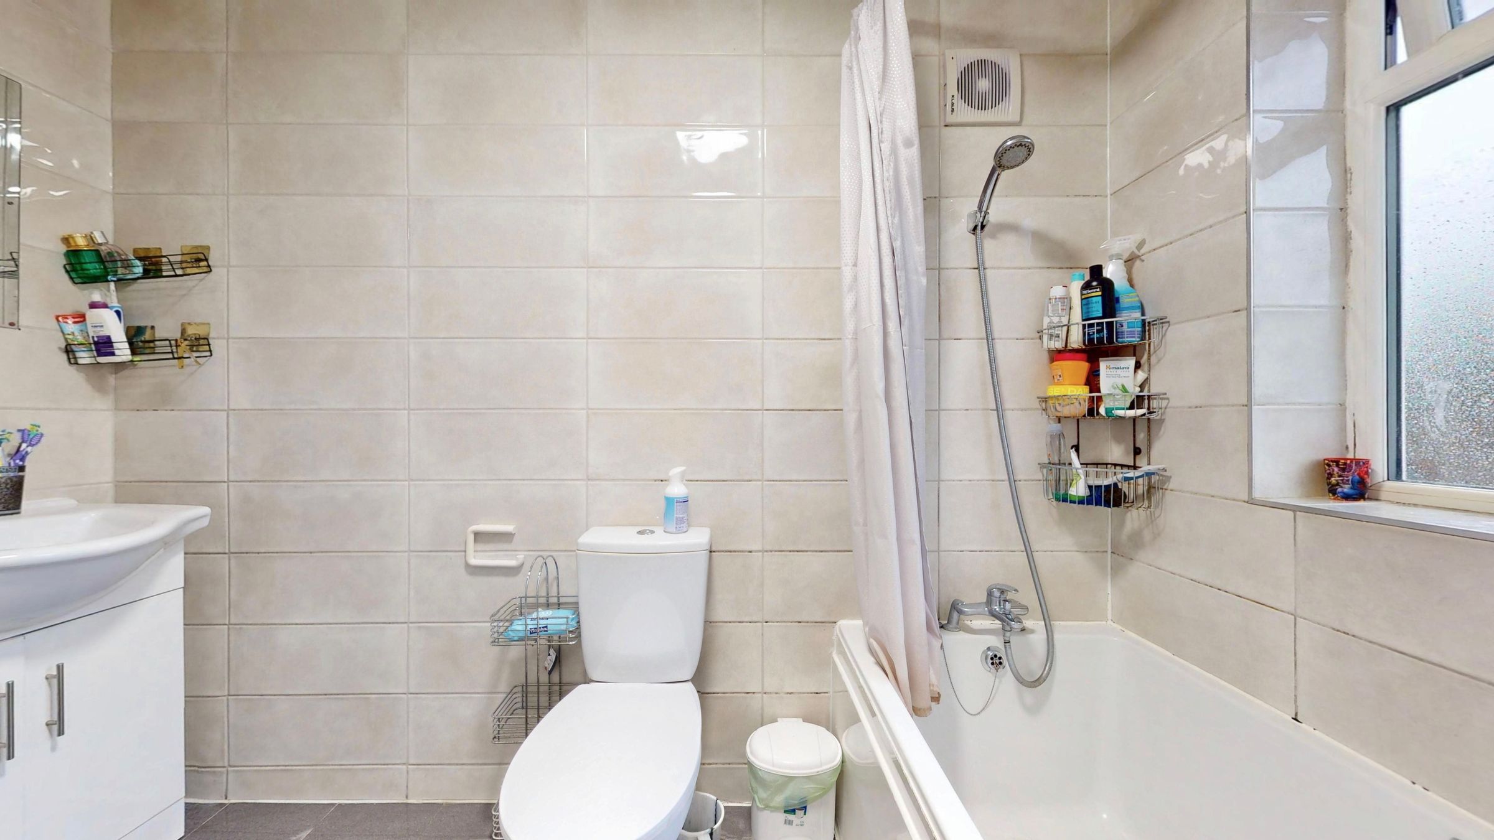
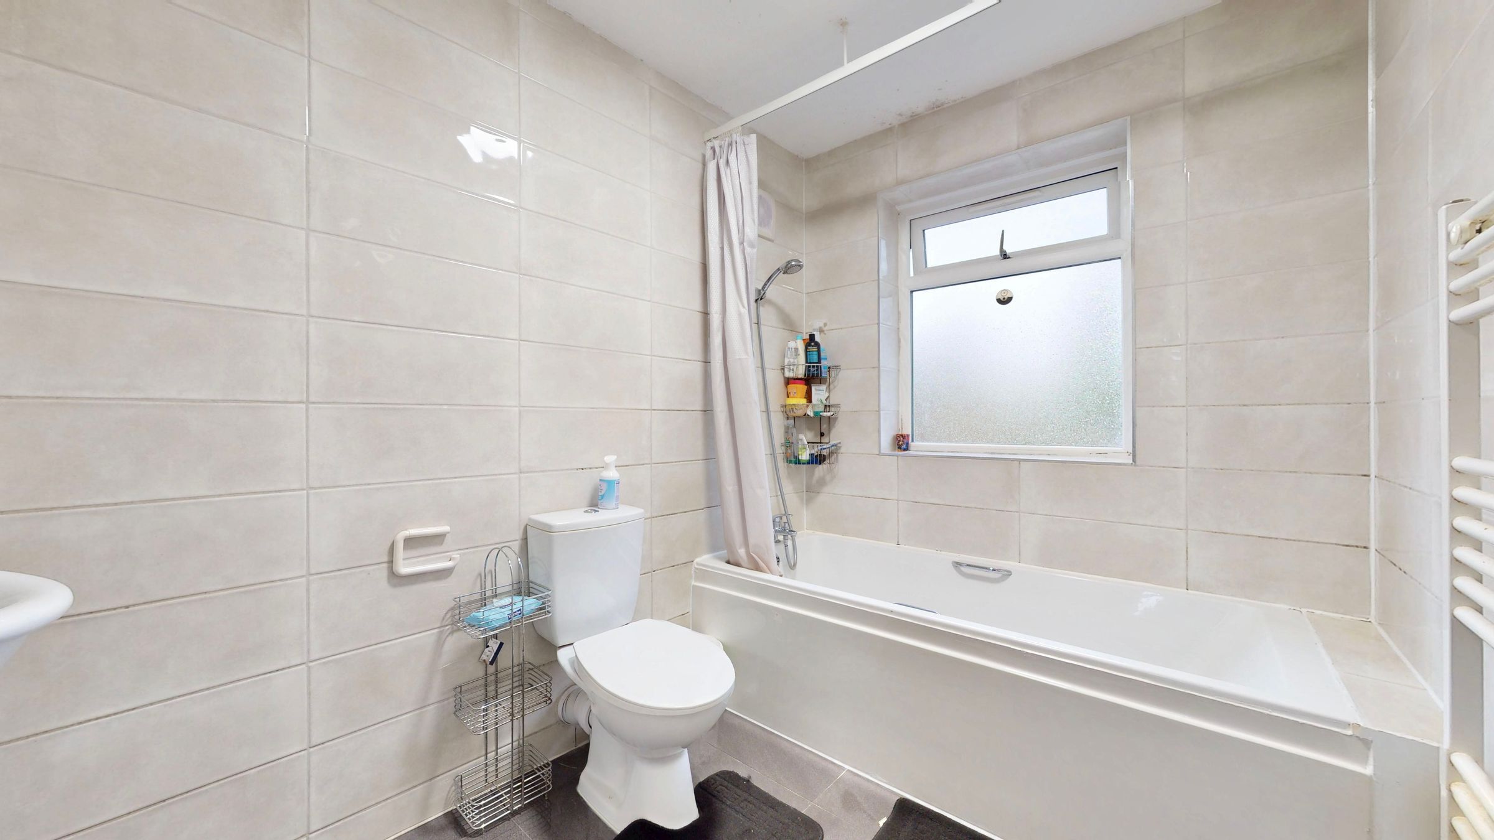
Modern fitted white suite comprising:- Acrylic panelled bath with bath/shower mixer taps, flexible hose & detachable handset. Ceramic wash hand basin with monobloc mixer taps & vanity cabinet under, close coupled wc with push button flush. Fully tiled walls, tiled floor, extractor fan, ladder style radiator, rear aspect Upvc double glazed window.
Garden Room
19' 0" x 18' 5" (5.79m x 5.61m)
19' x 18'5 brick built double glazed garden building suitable for conversion to a number of uses. Such as games/entertainment room, studio, home office, gymnasium, workshop or secure storage.