Like the look of this property?
We would love to hear from you and arrange a viewing of this property. Get in touch now!
Looking to let a property?
You can get a free online or in person valuation.
Property features
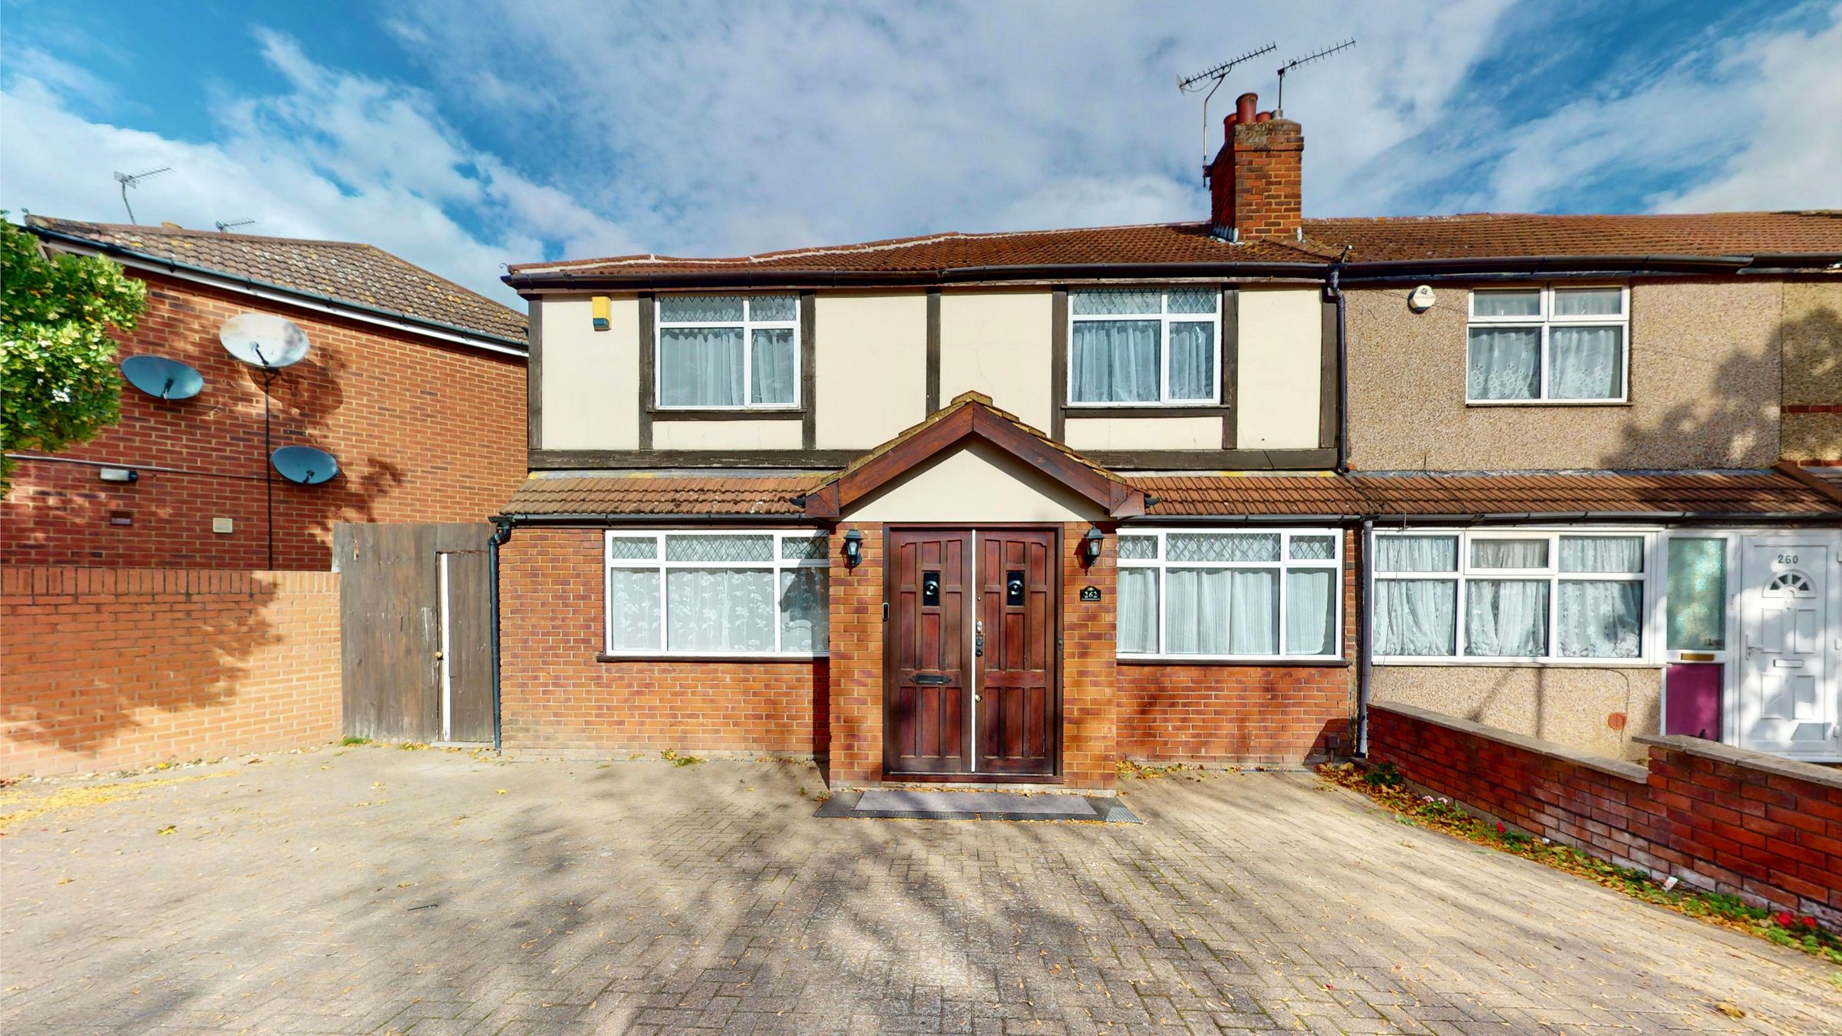
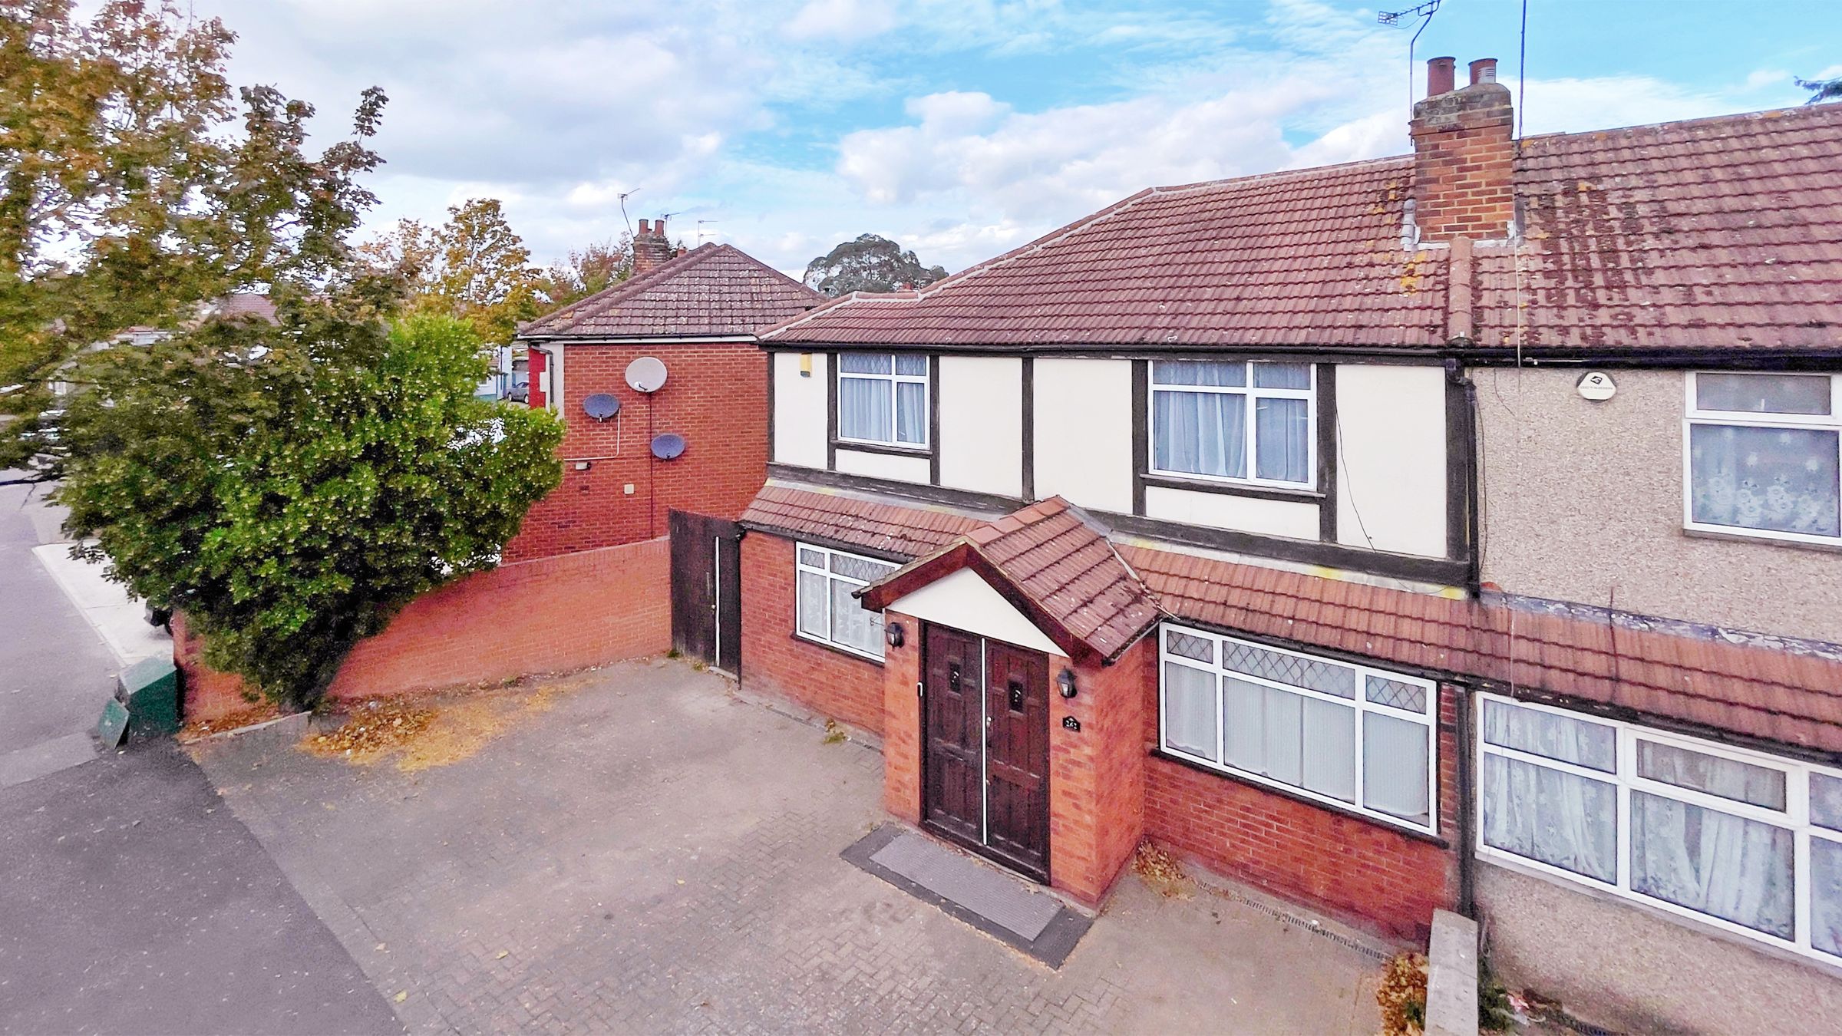
Available for sale or to let extended double fronted four bed end of terrace in a sought after North Hayes location.
Presented in excellent order throughout having been redecorated to a high standard
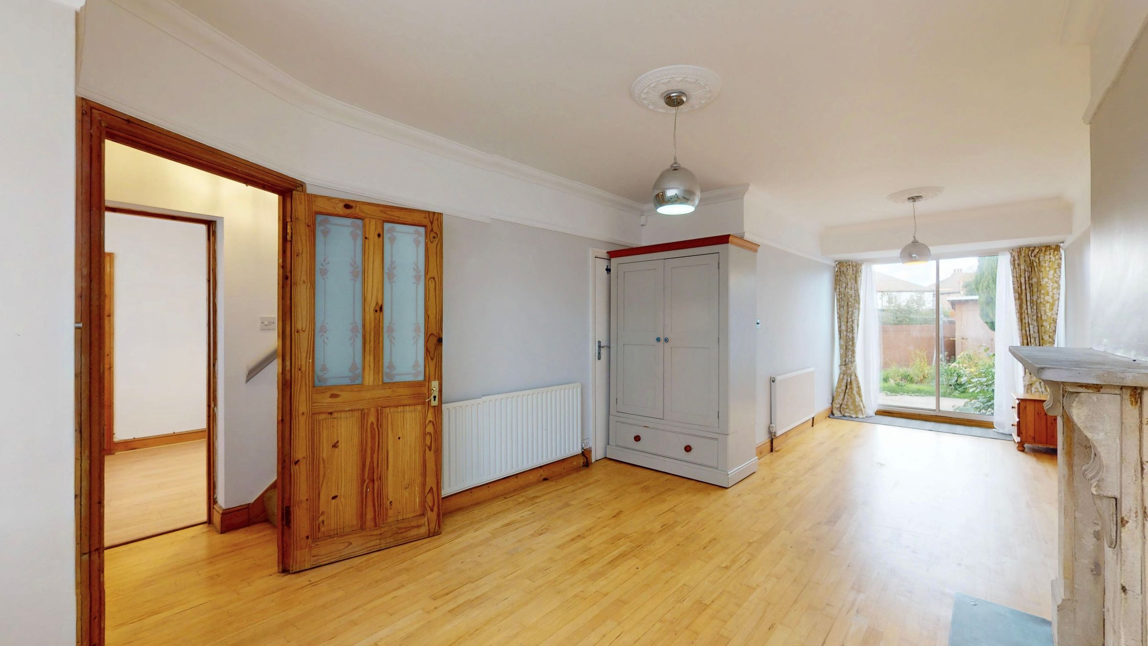
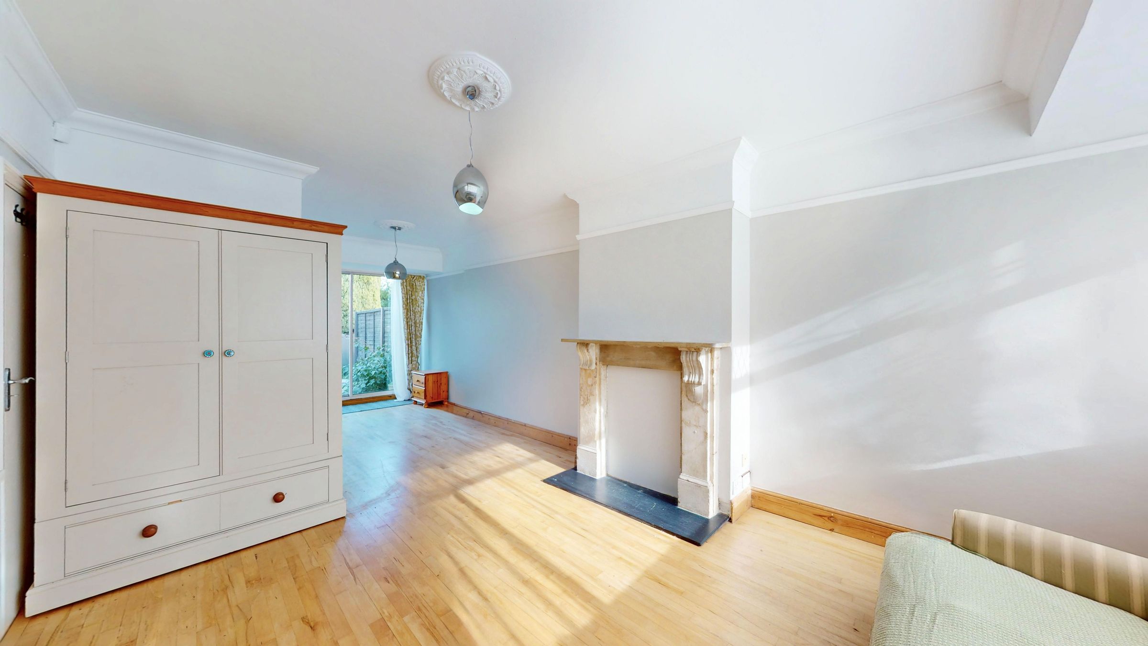
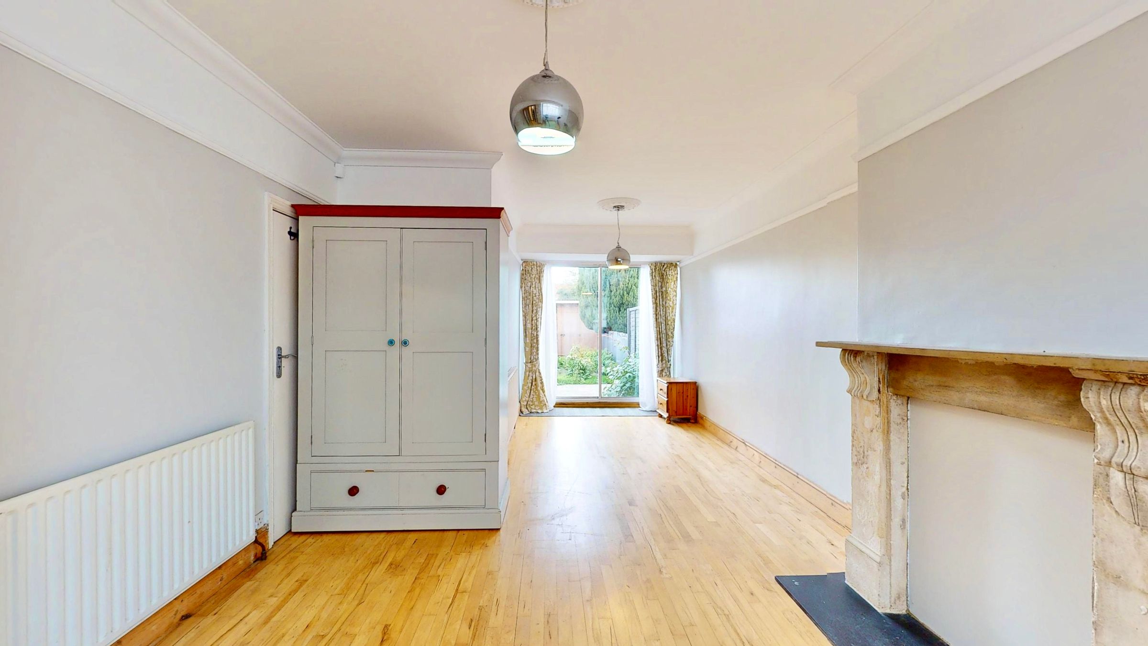
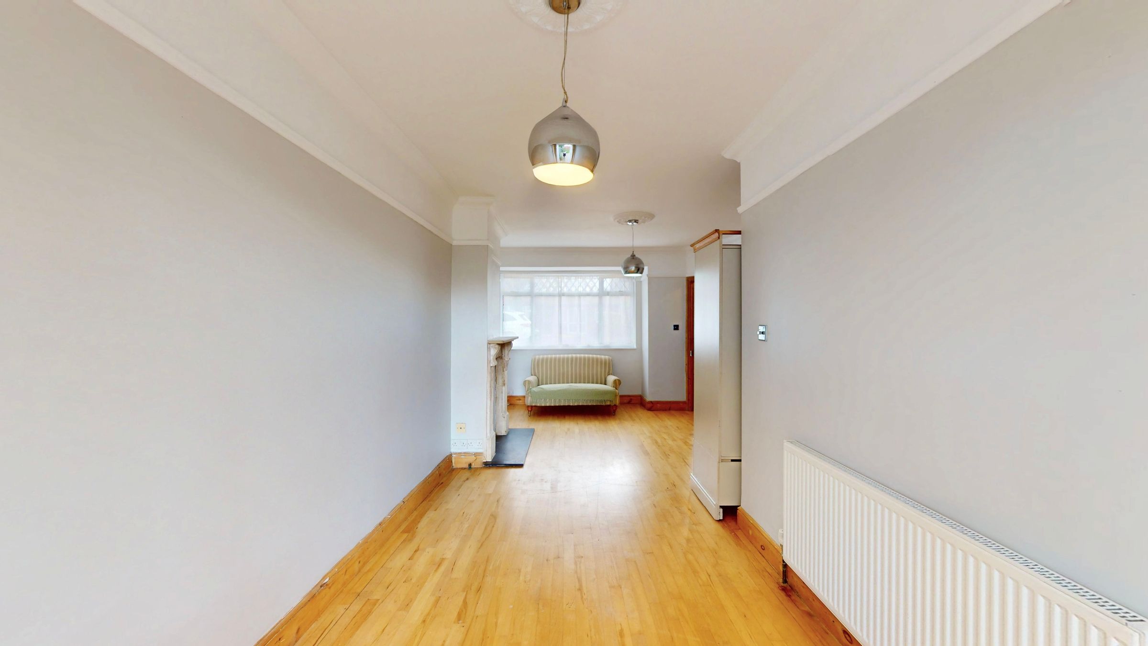
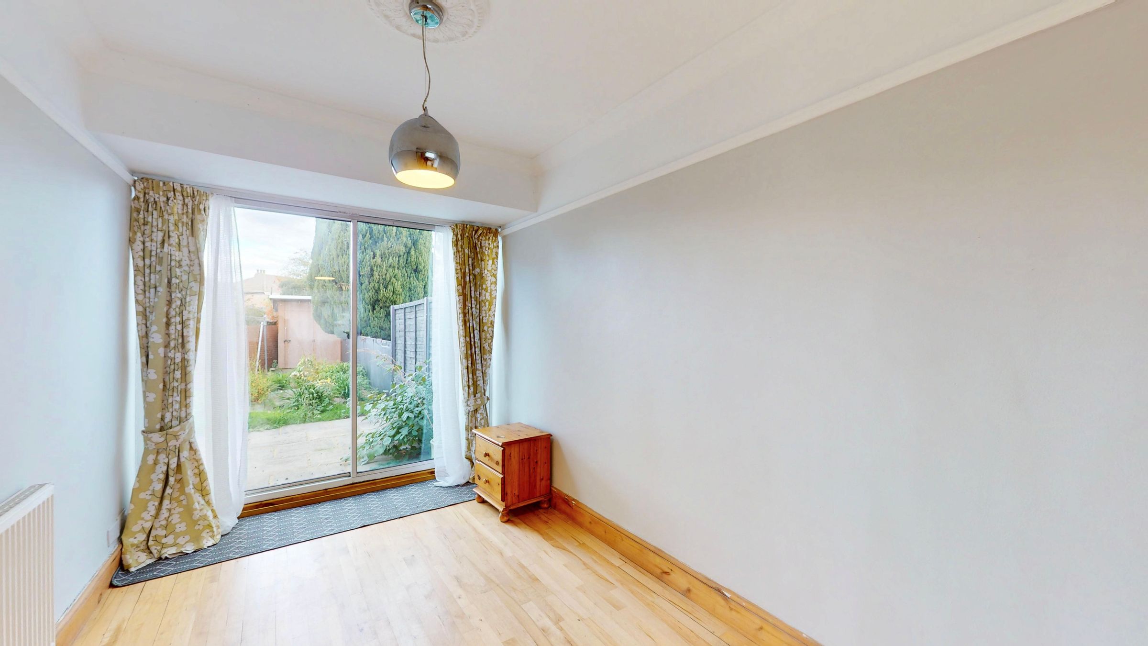
Impressive through lounge with doors directly accessing the garden
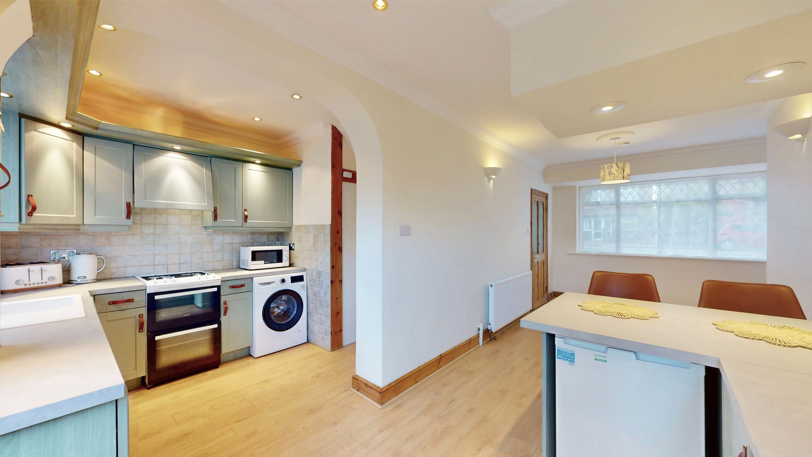
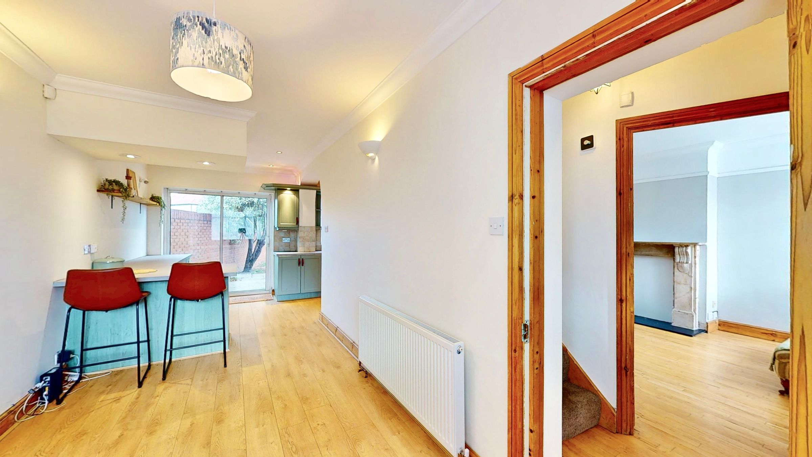
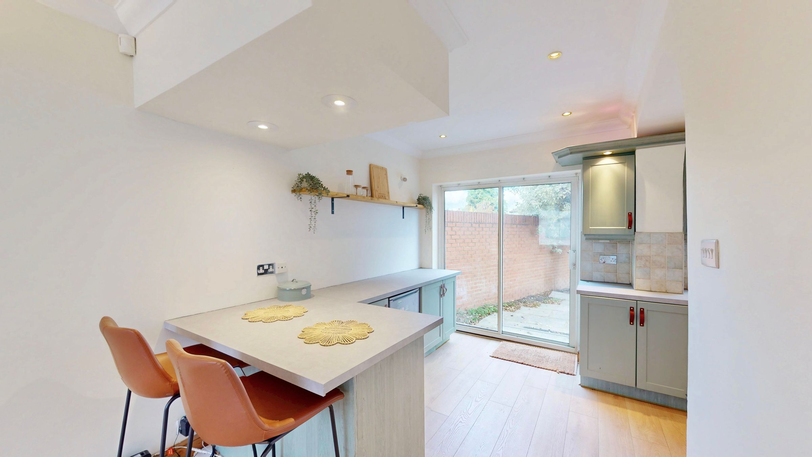
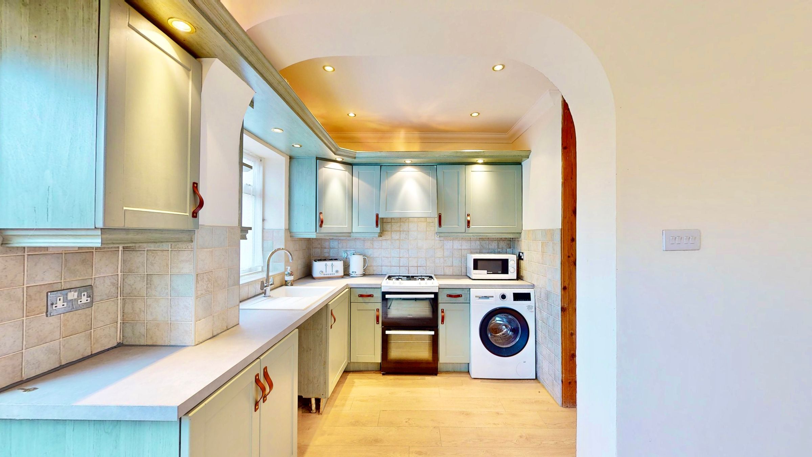
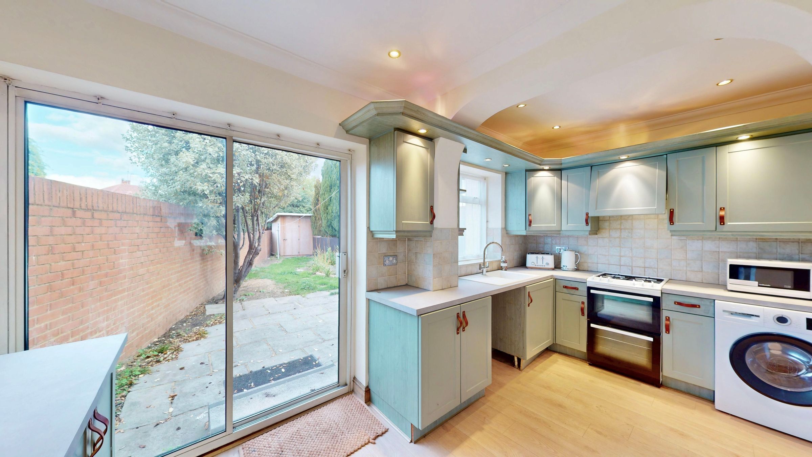
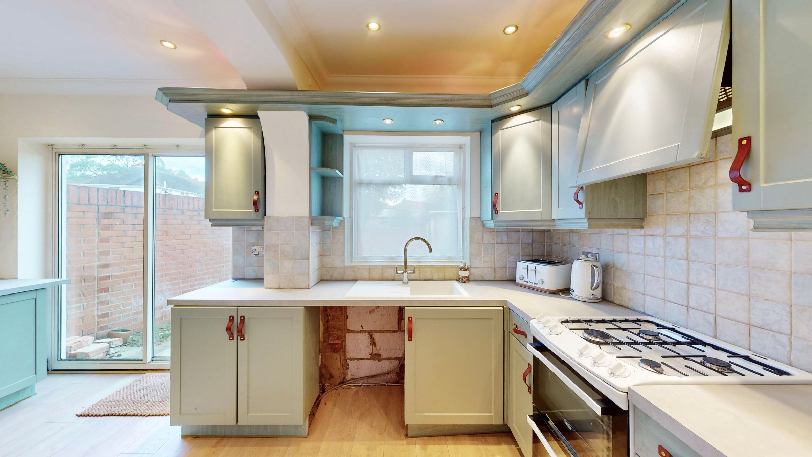
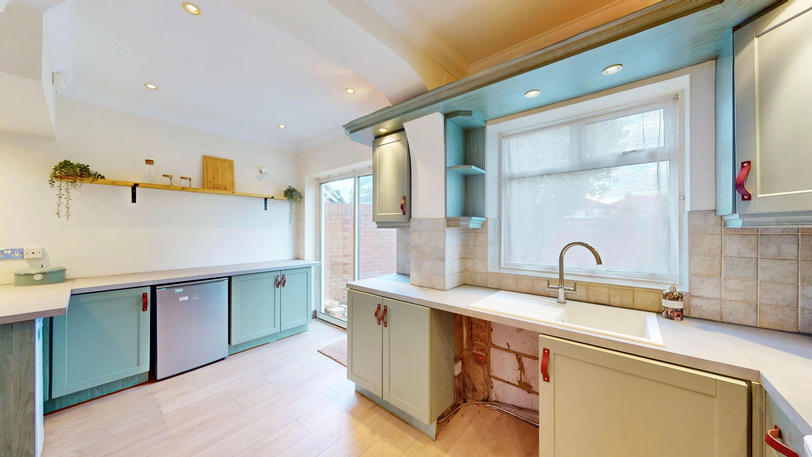
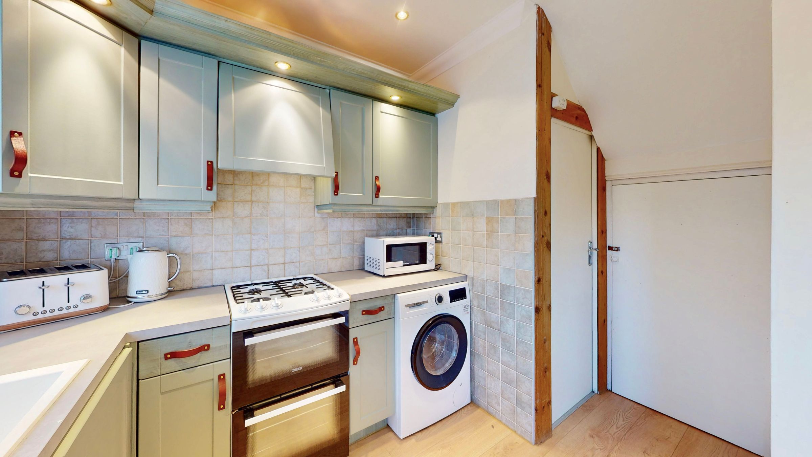
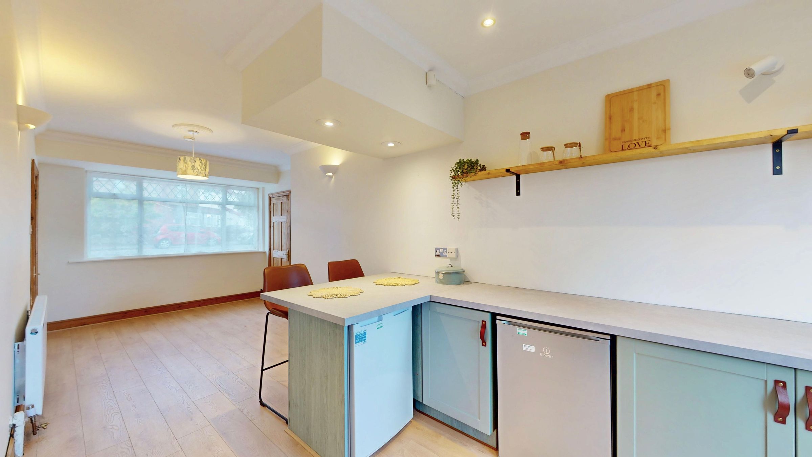
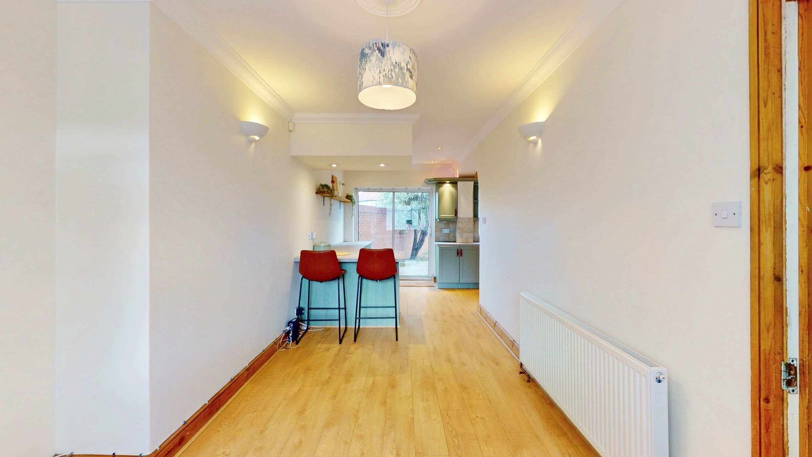
Separate luxury fitted kitchen dining room
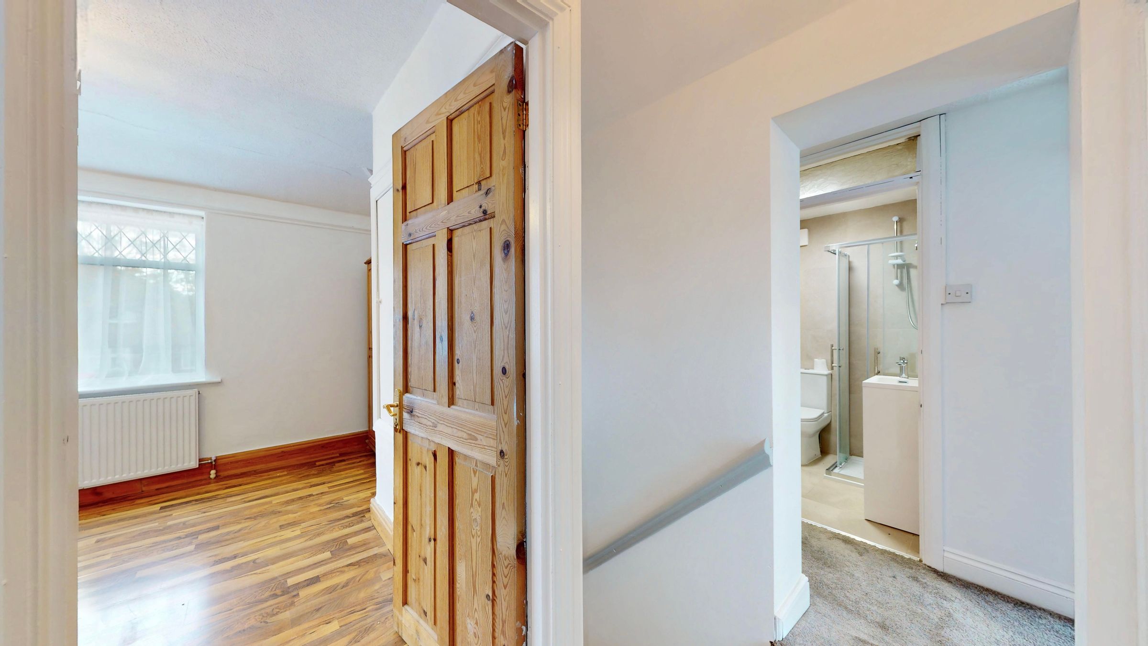
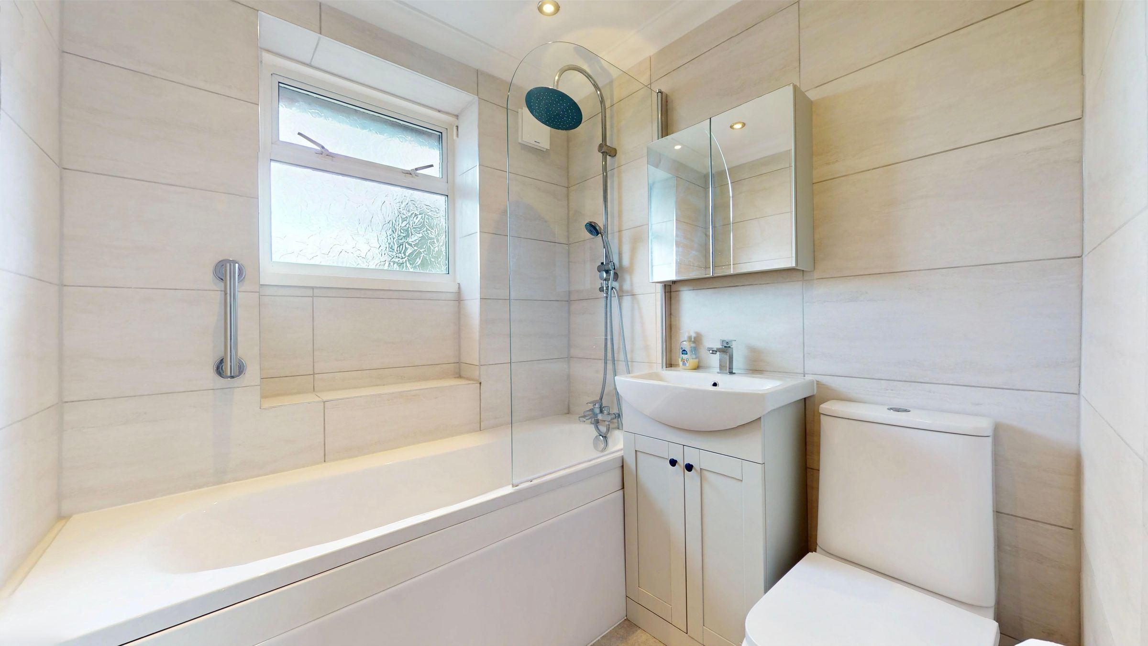
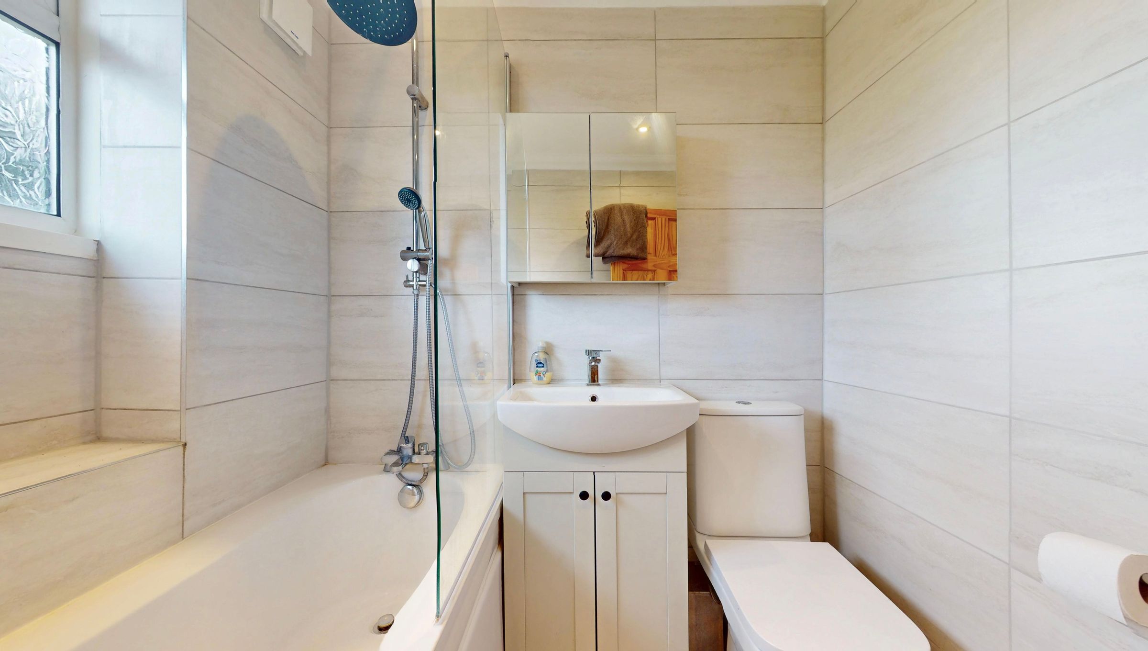
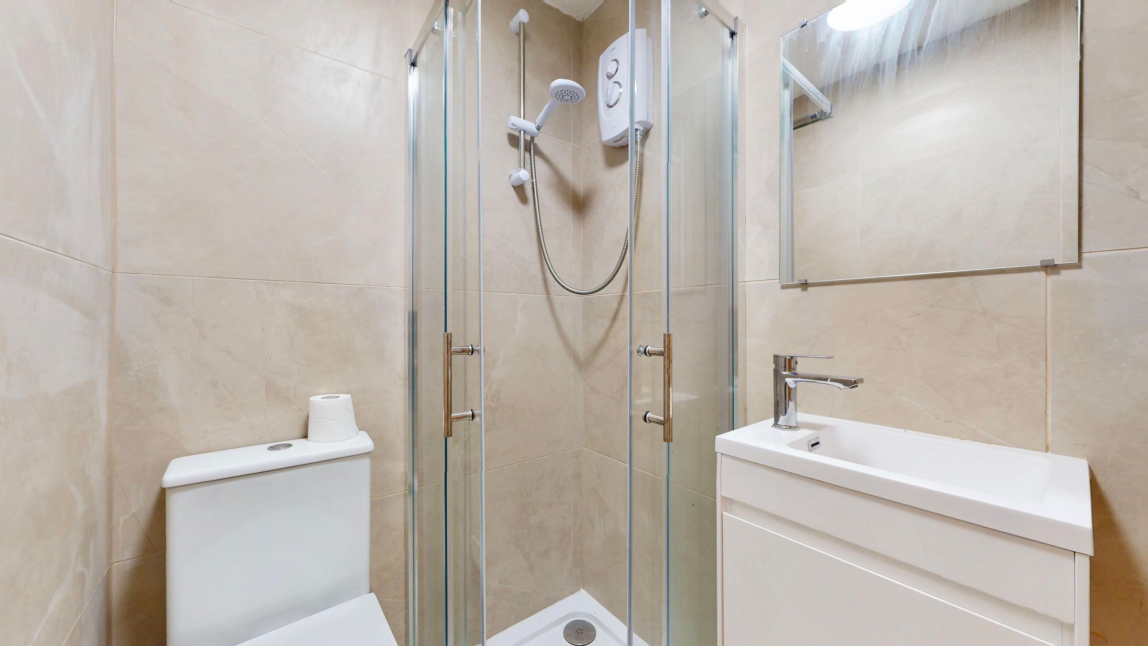
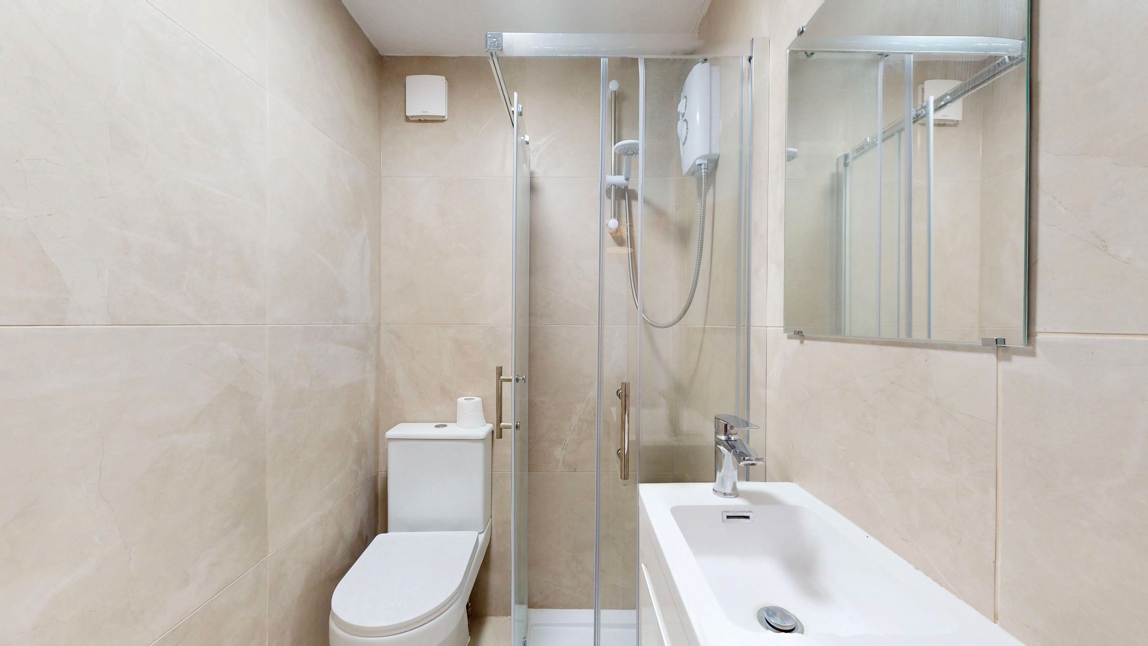
Ground floor wc, first floor family bathroom/wc & additional shower room/wc fiited with modern suites.
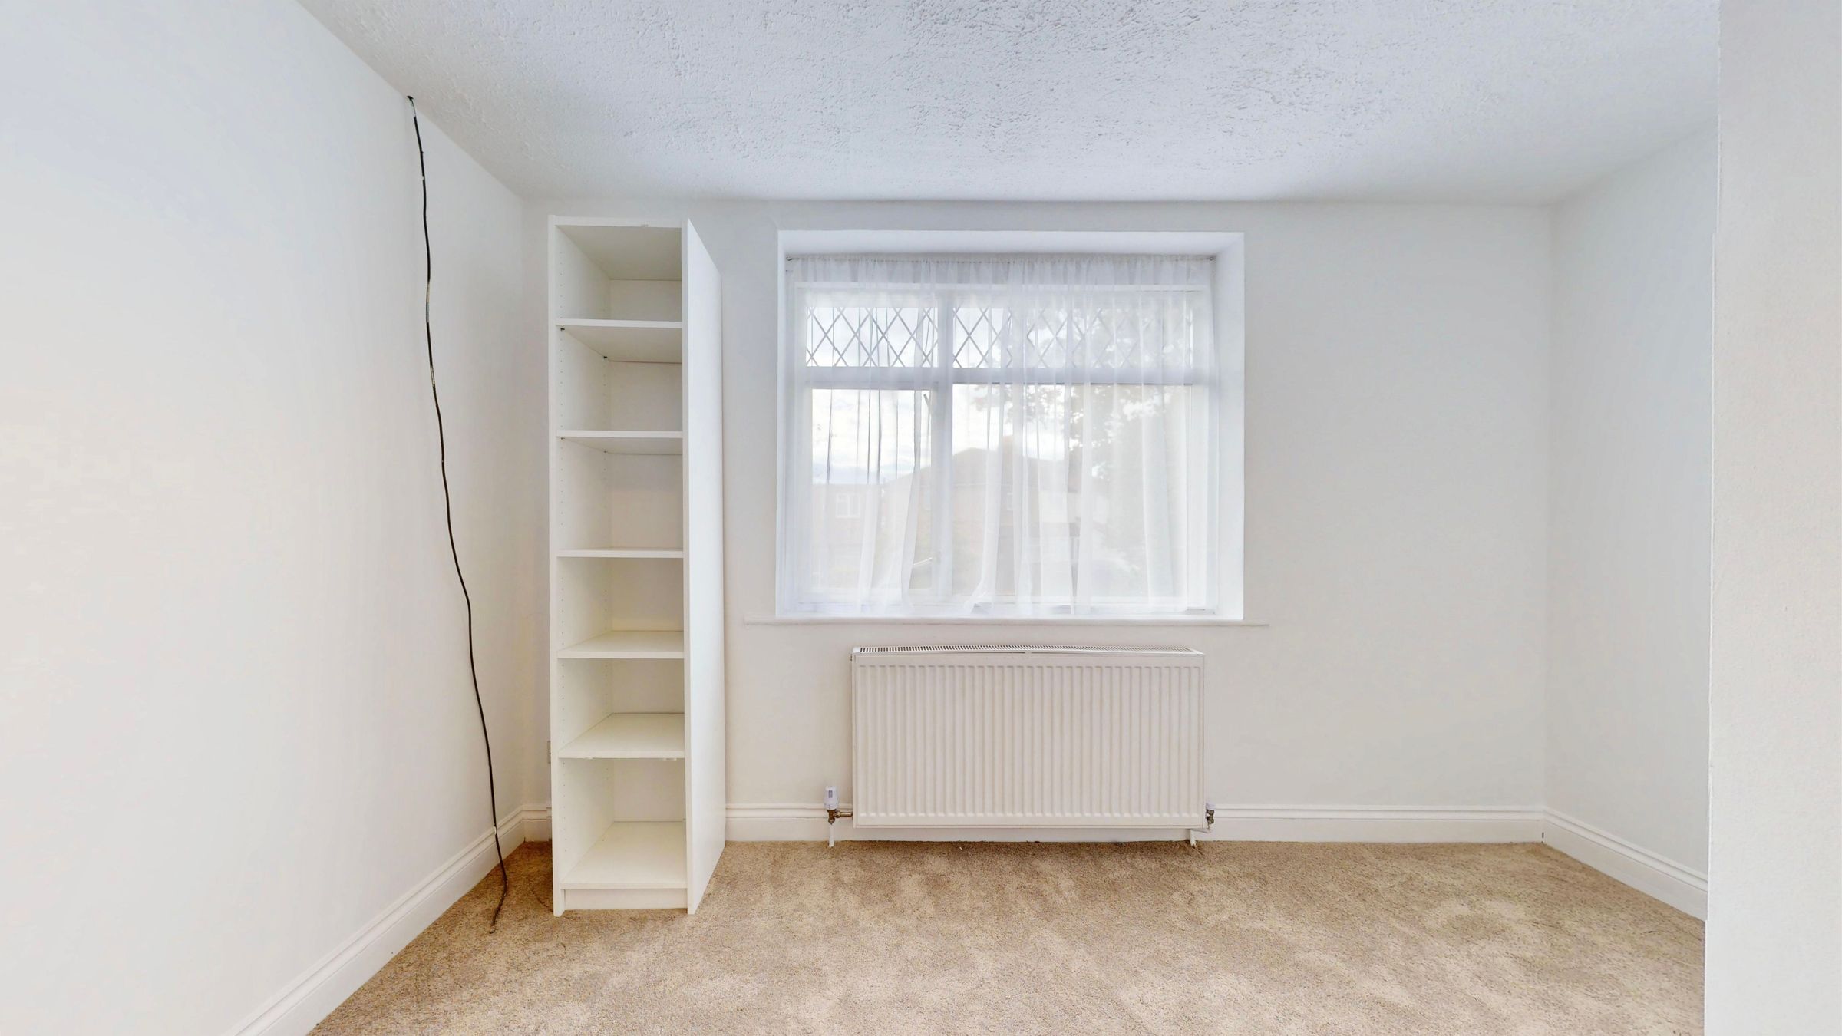
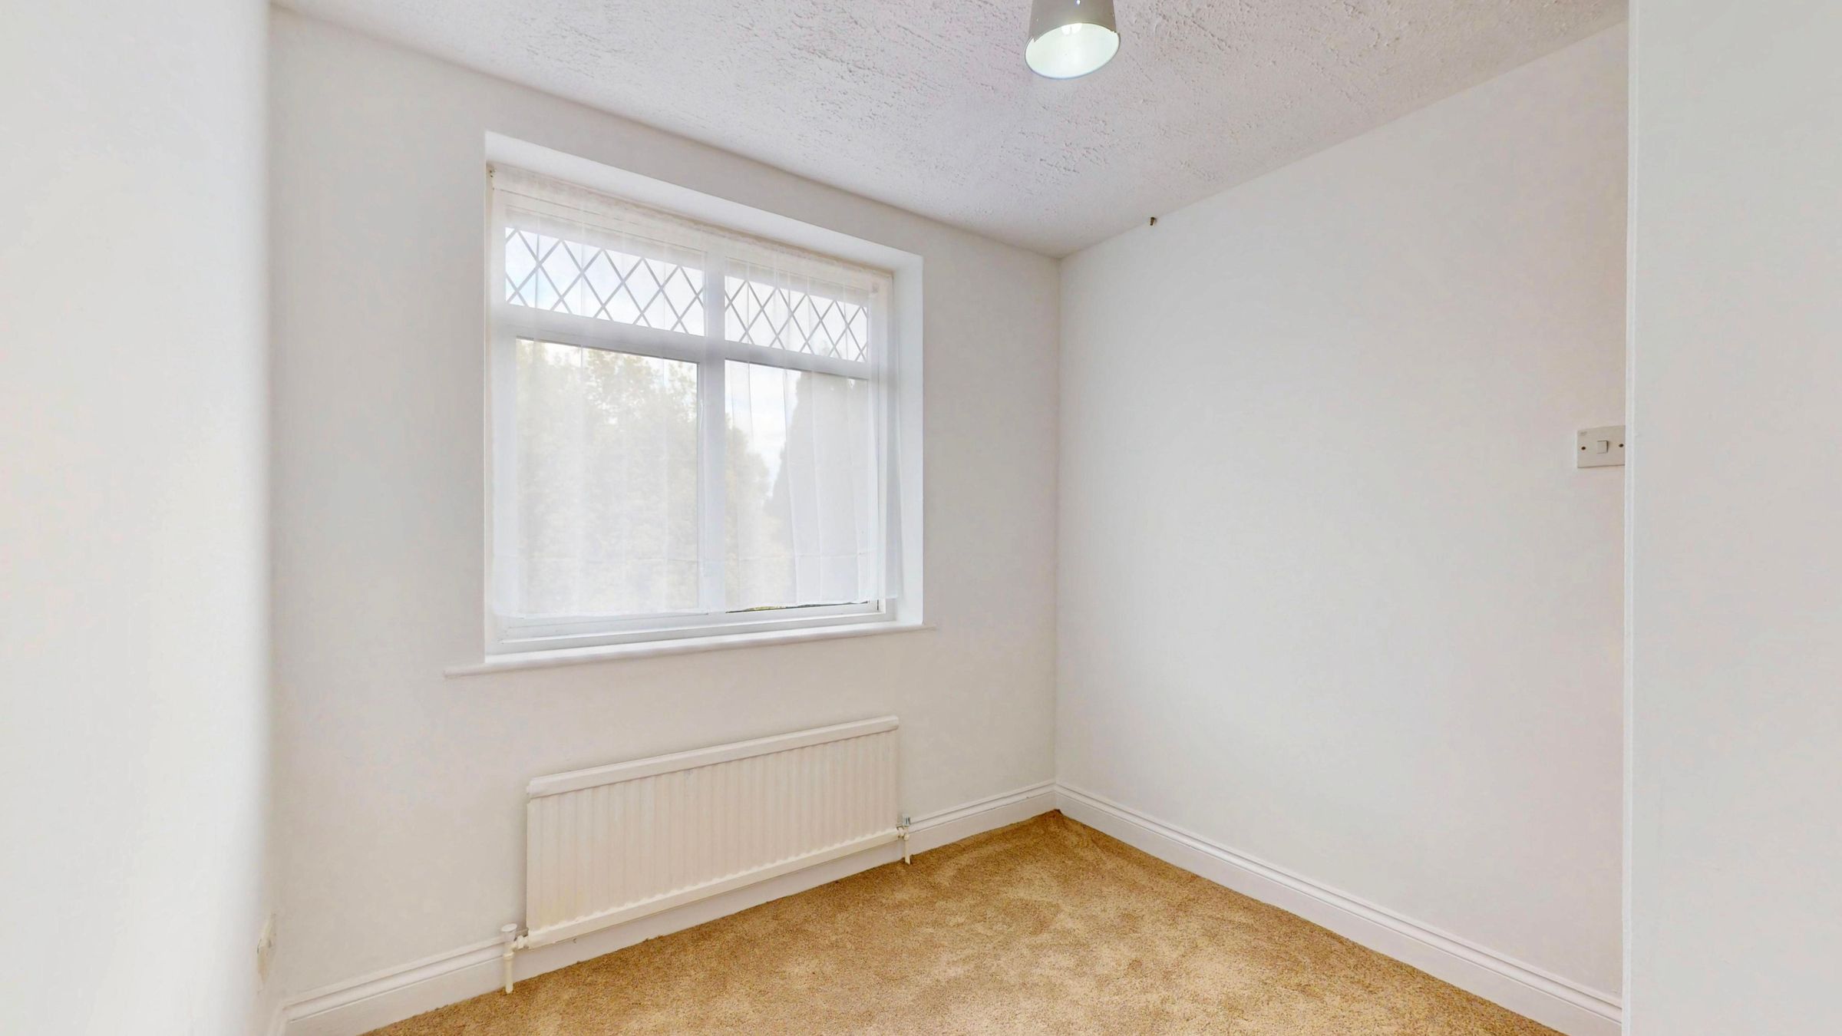
Four first floor bedrooms comprising large primary & three small doubles
About this property
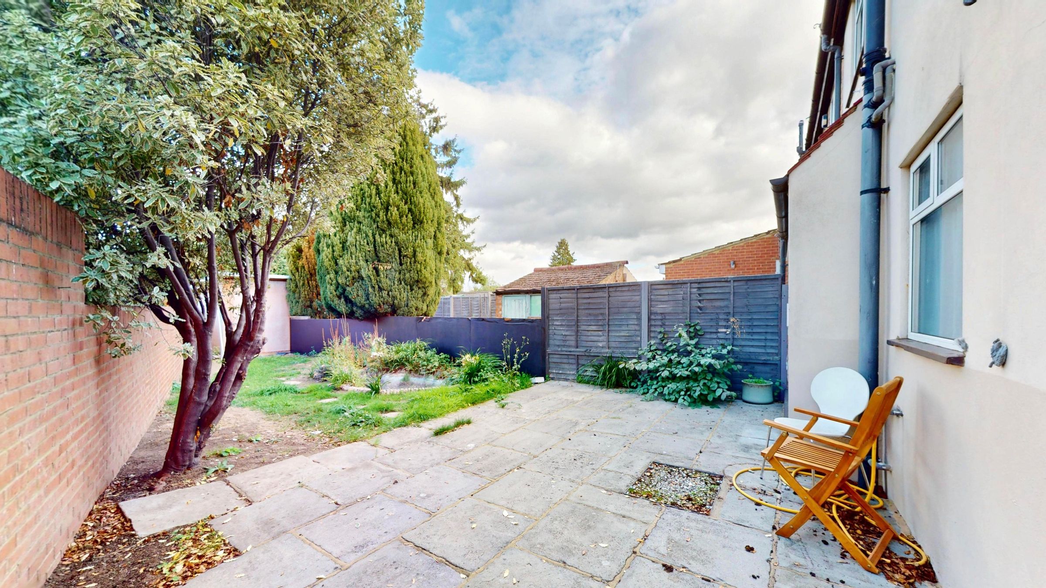
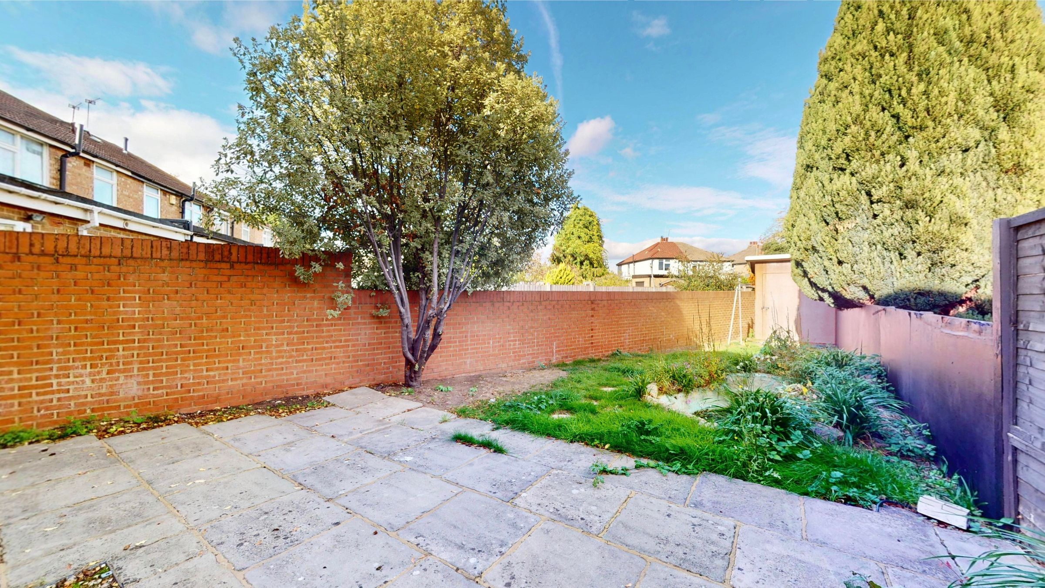
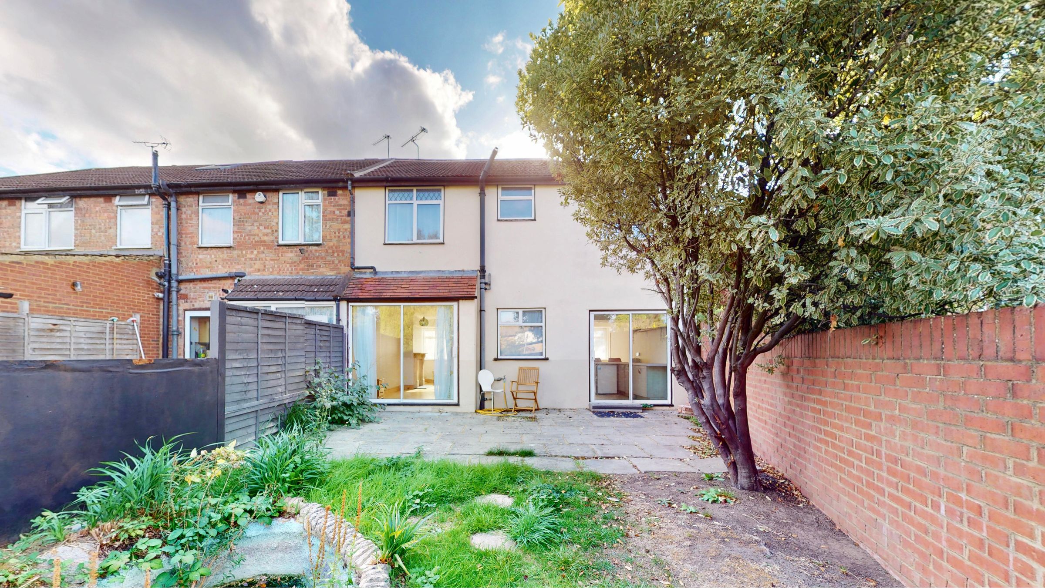
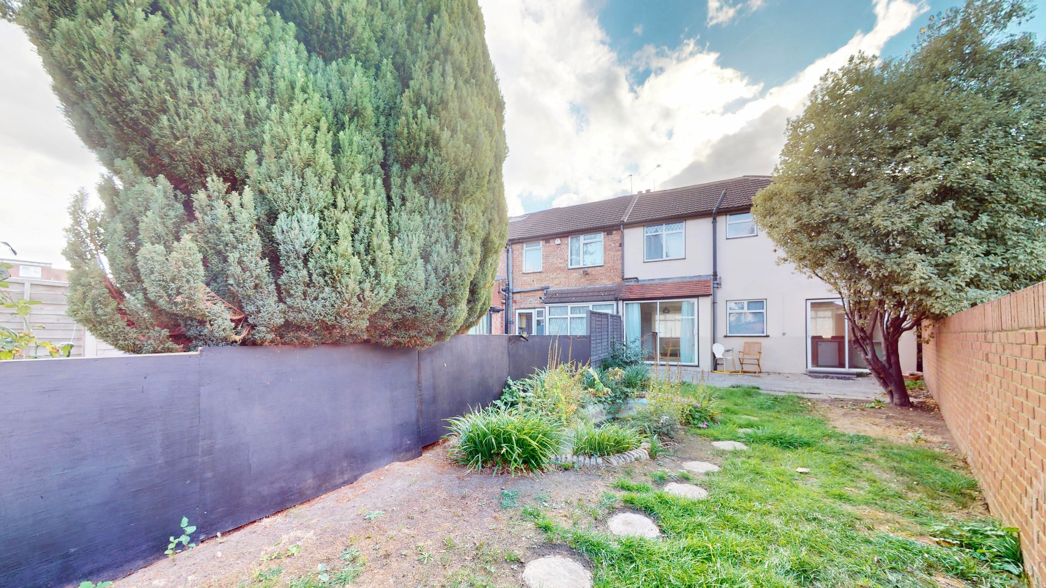
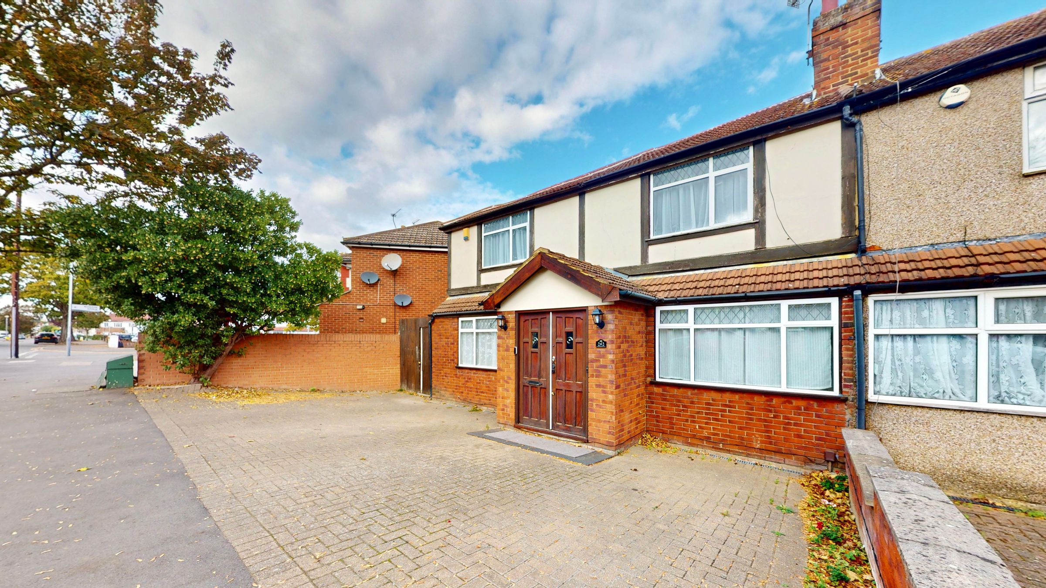
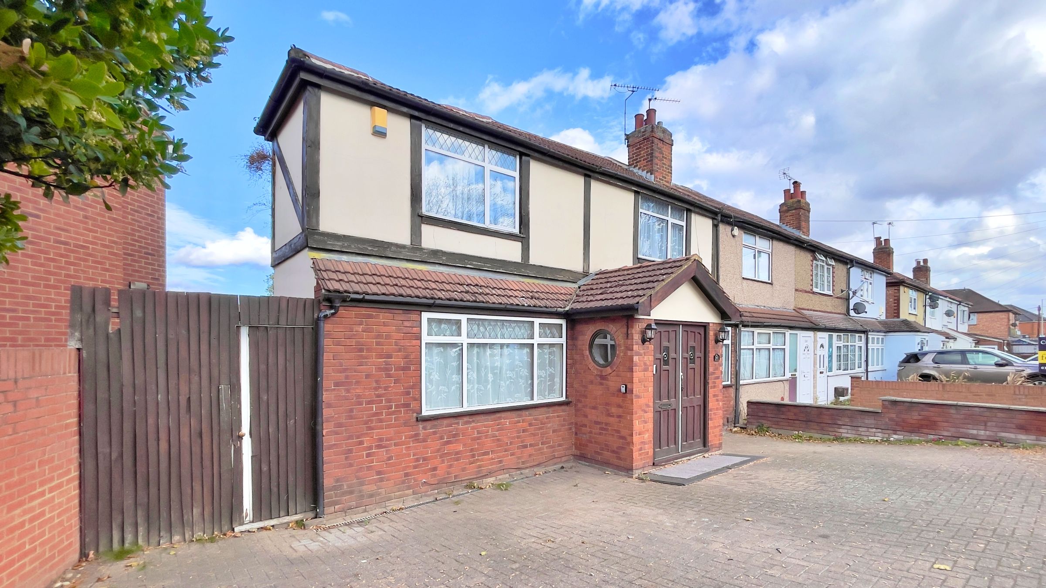
Extended double fronted four bed end of terrace in a sought after location in North Hayes. Extended entrance hall, through lounge dining room, separate luxury fitted kitchen diner, ground floor wc. First floor family bathroom & additional shower room/wc, large master bedroom & three additional small double bedrooms. Centrally heated double glazed throughout. 60’ rear garden & off street parking for 4 vehicles. Close to local amenities, bus services & just 400 yards from the Uxbridge Road, catchment area for Hayes Park & Grange Park schools. Part furnished available for immediate occupation.
Key details
Broadband: up to 5000mbps
Parking: Off street
1023ft2 floor area
2260ft2 plot size
Freehold
Council tax band C
Local authority: Hillindon
Available from 24th October
Additional information
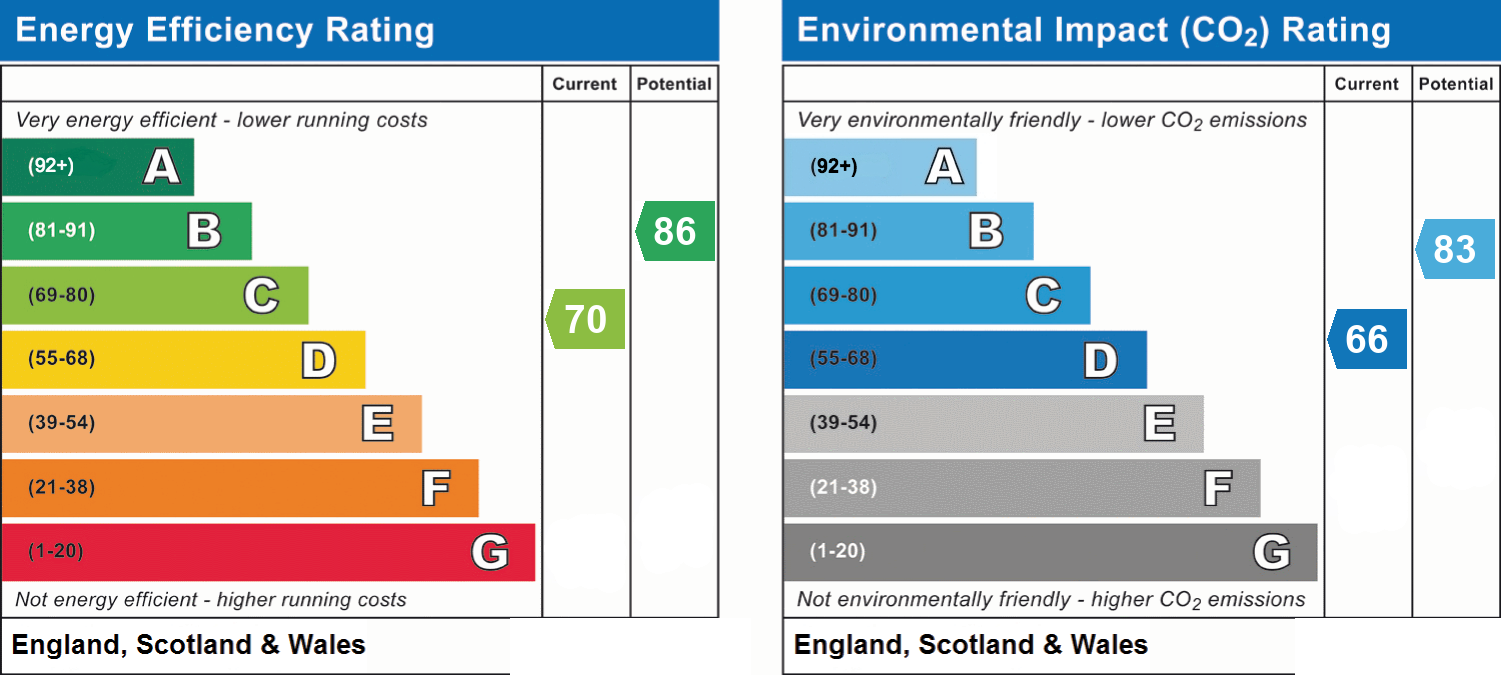
- Energy efficiency (current)
- C (70)
- Energy efficiency (potential)
- B (86)
- Environmental impact (current)
- D (66)
- Environmental impact (potential)
- B (83)
- Is in a conservation area
- No
- Is a listed property
- No
- Construction materials
- Brick and block


Near the property
Location
Rooms and dimensions
Entrance
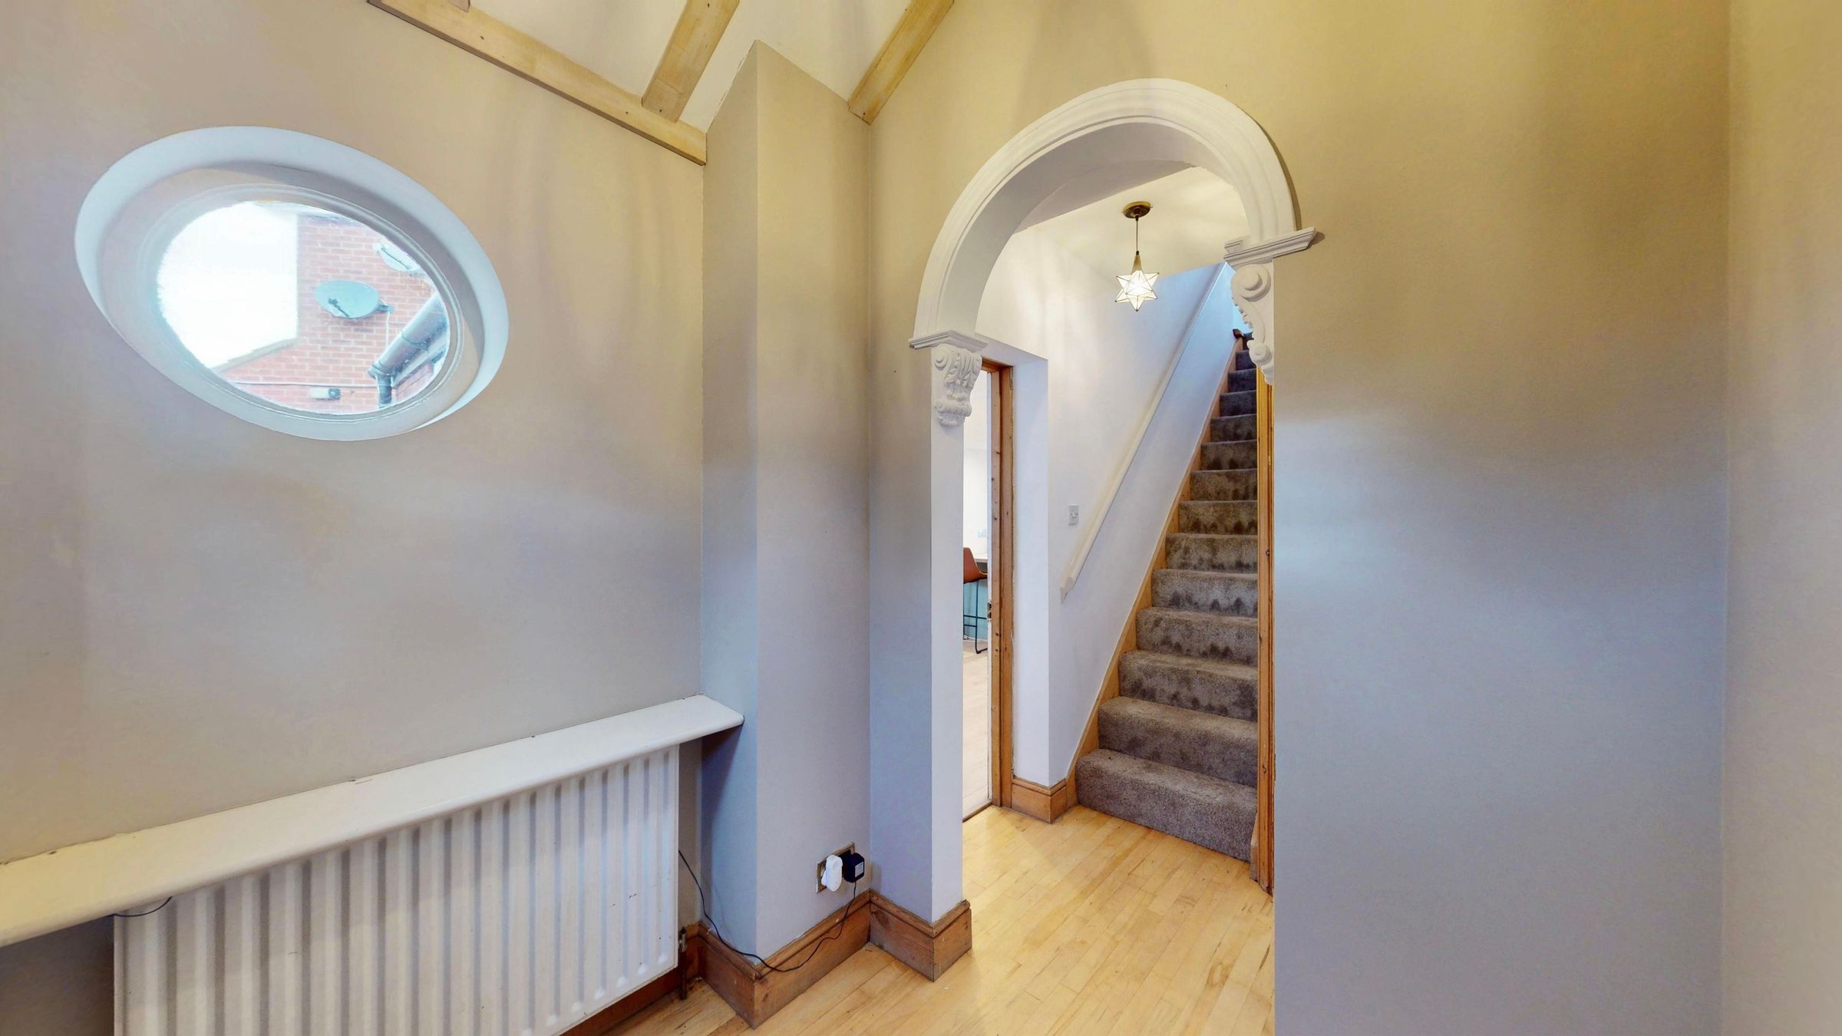
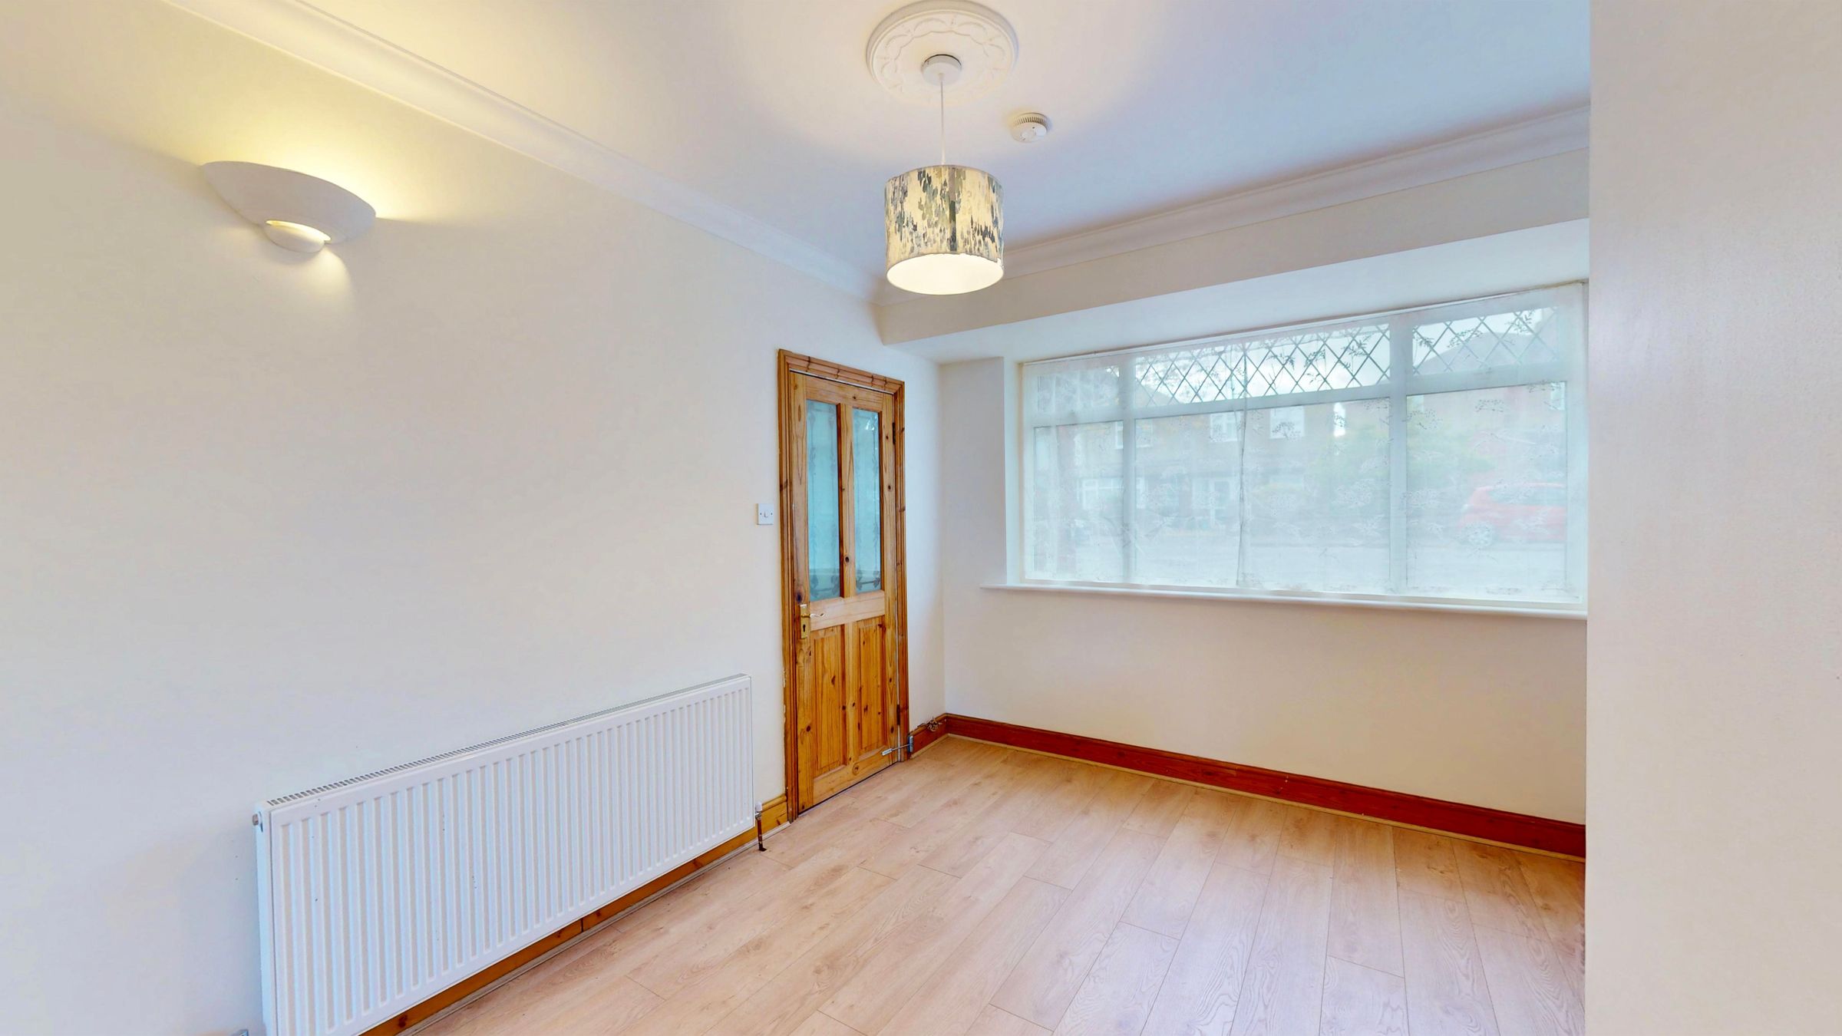
Extended entrance hall, brick construction under a pitched tiled roof, part glazed hardwood double entrance doors to vestibule, pitched ceiling, wood flooring, radiator, archway to entrance hall, newly carpeted stairs to first floor, doors to lounge & kitchen diner.
Through Lounge
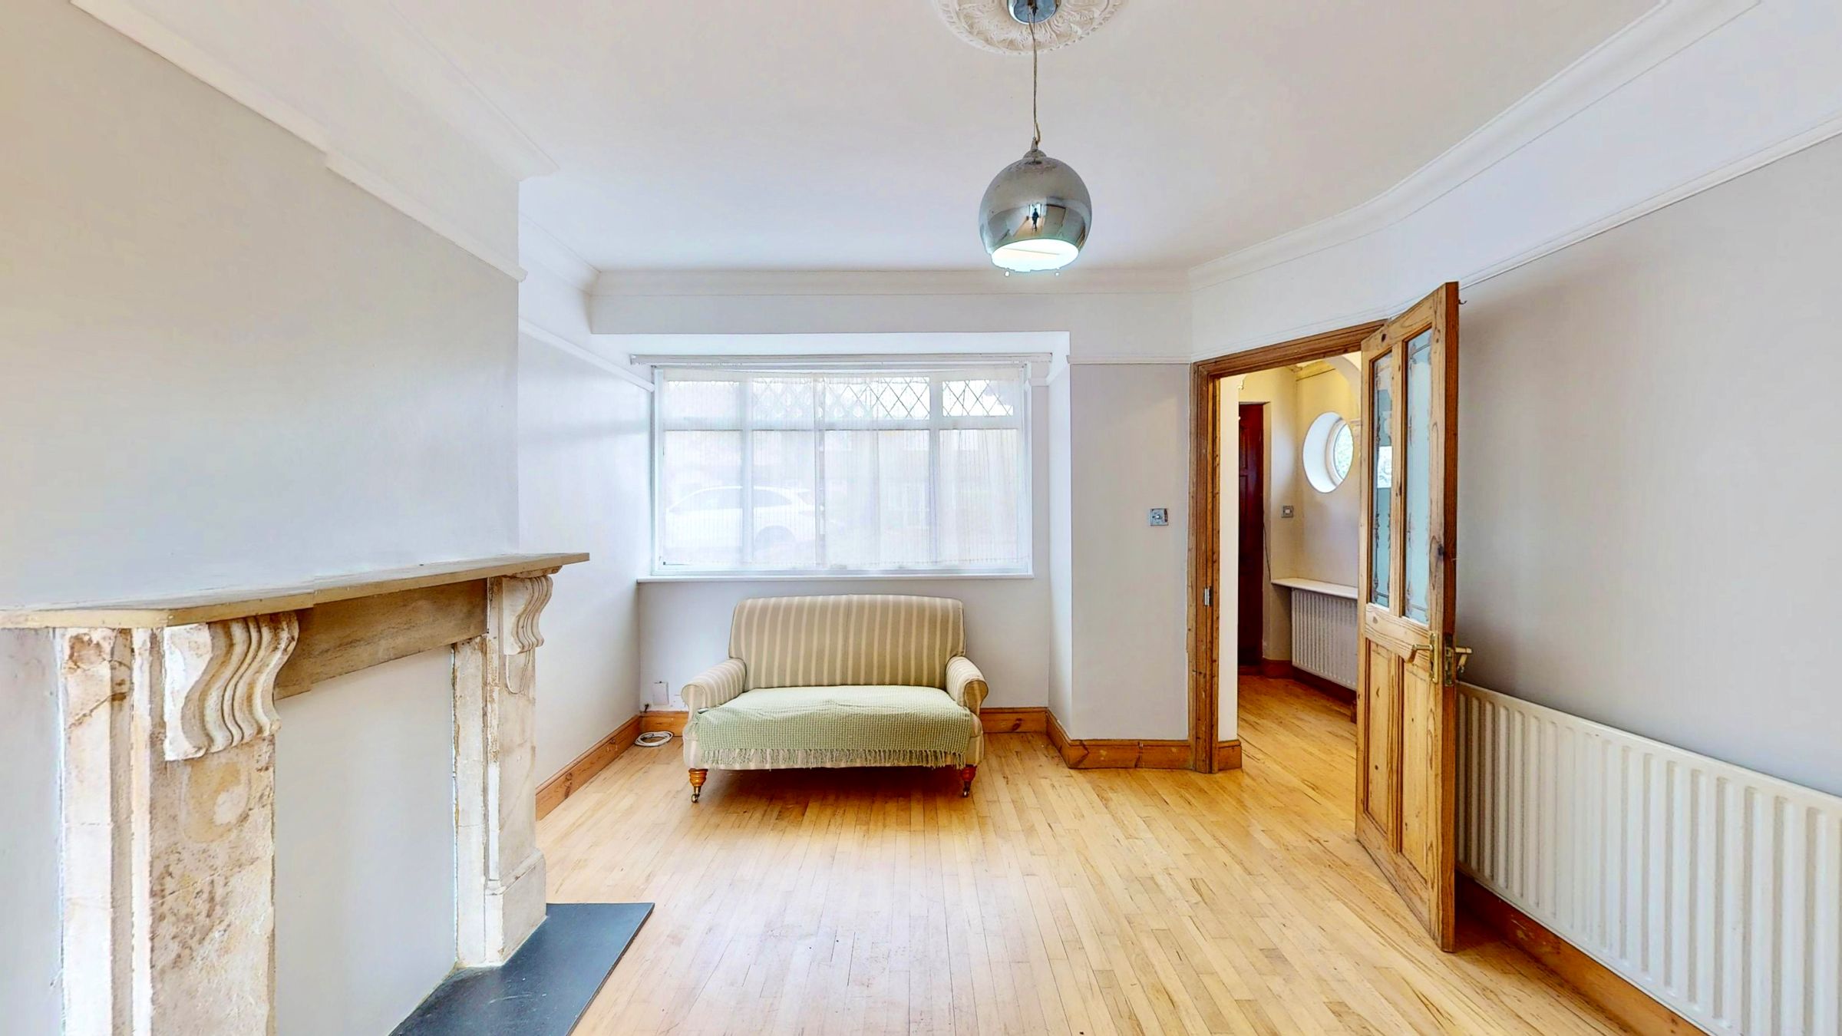
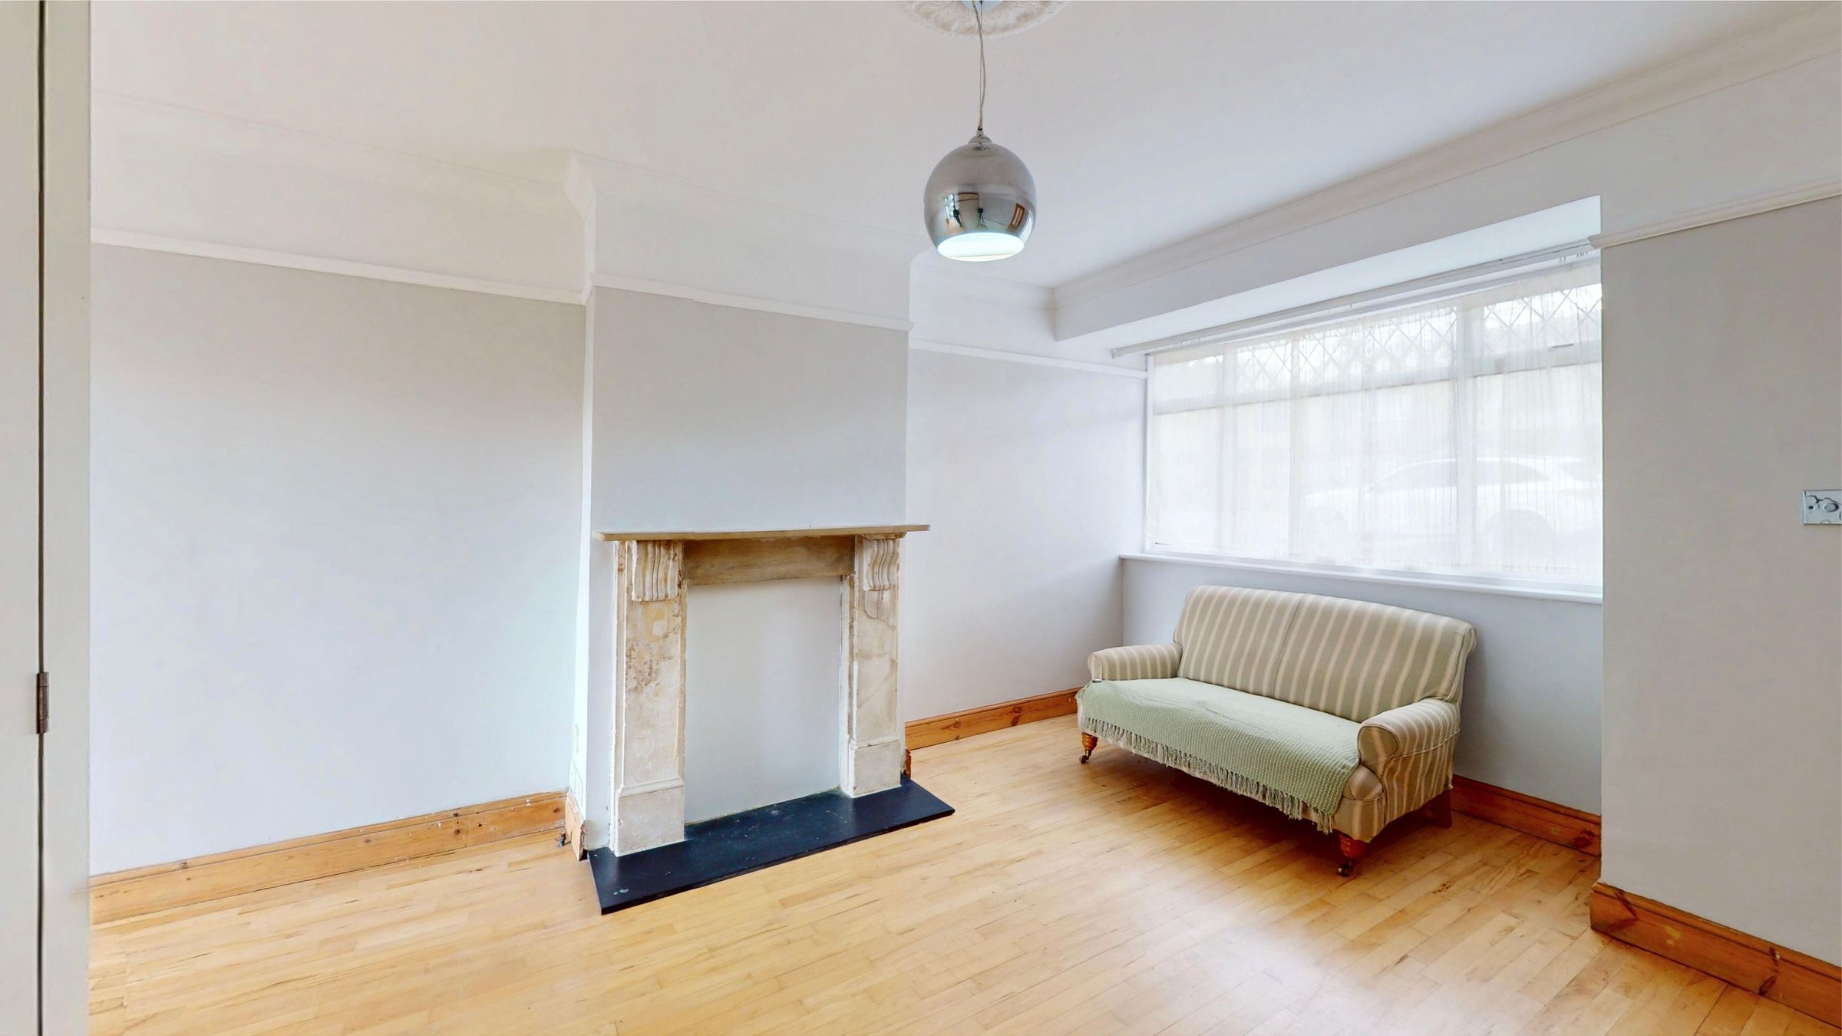
Front aspect part leaded light double glazed window, corniced ceiling, picture rails, solid wood flooring, feature marble fire surround, sliding double glazed patio doors to garden.
Kitchen Diner
Luxury fitted kitchen diner comprising:- Range of Sage Green shaker style wall units with over head pelmet with inset lighting, cornice & light rails. Matching drawer & base units with laminated worktops over incorporating breakfast bar. Inset resopal single bowl single drainer with monobloc mixer taps, space & plumbing for washing machine & dishwasher. Built in under stairs storage cupboard, door to lounge. Space for under counter fridge & freezer, slot in oven space with extractor over. Coved ceiling, part tiled walls, wood effect laminate flooring, radiator, front aspect part leaded light double glazed window, door to cloakroom, sliding double glazed patio doors to garden.
Cloakroom
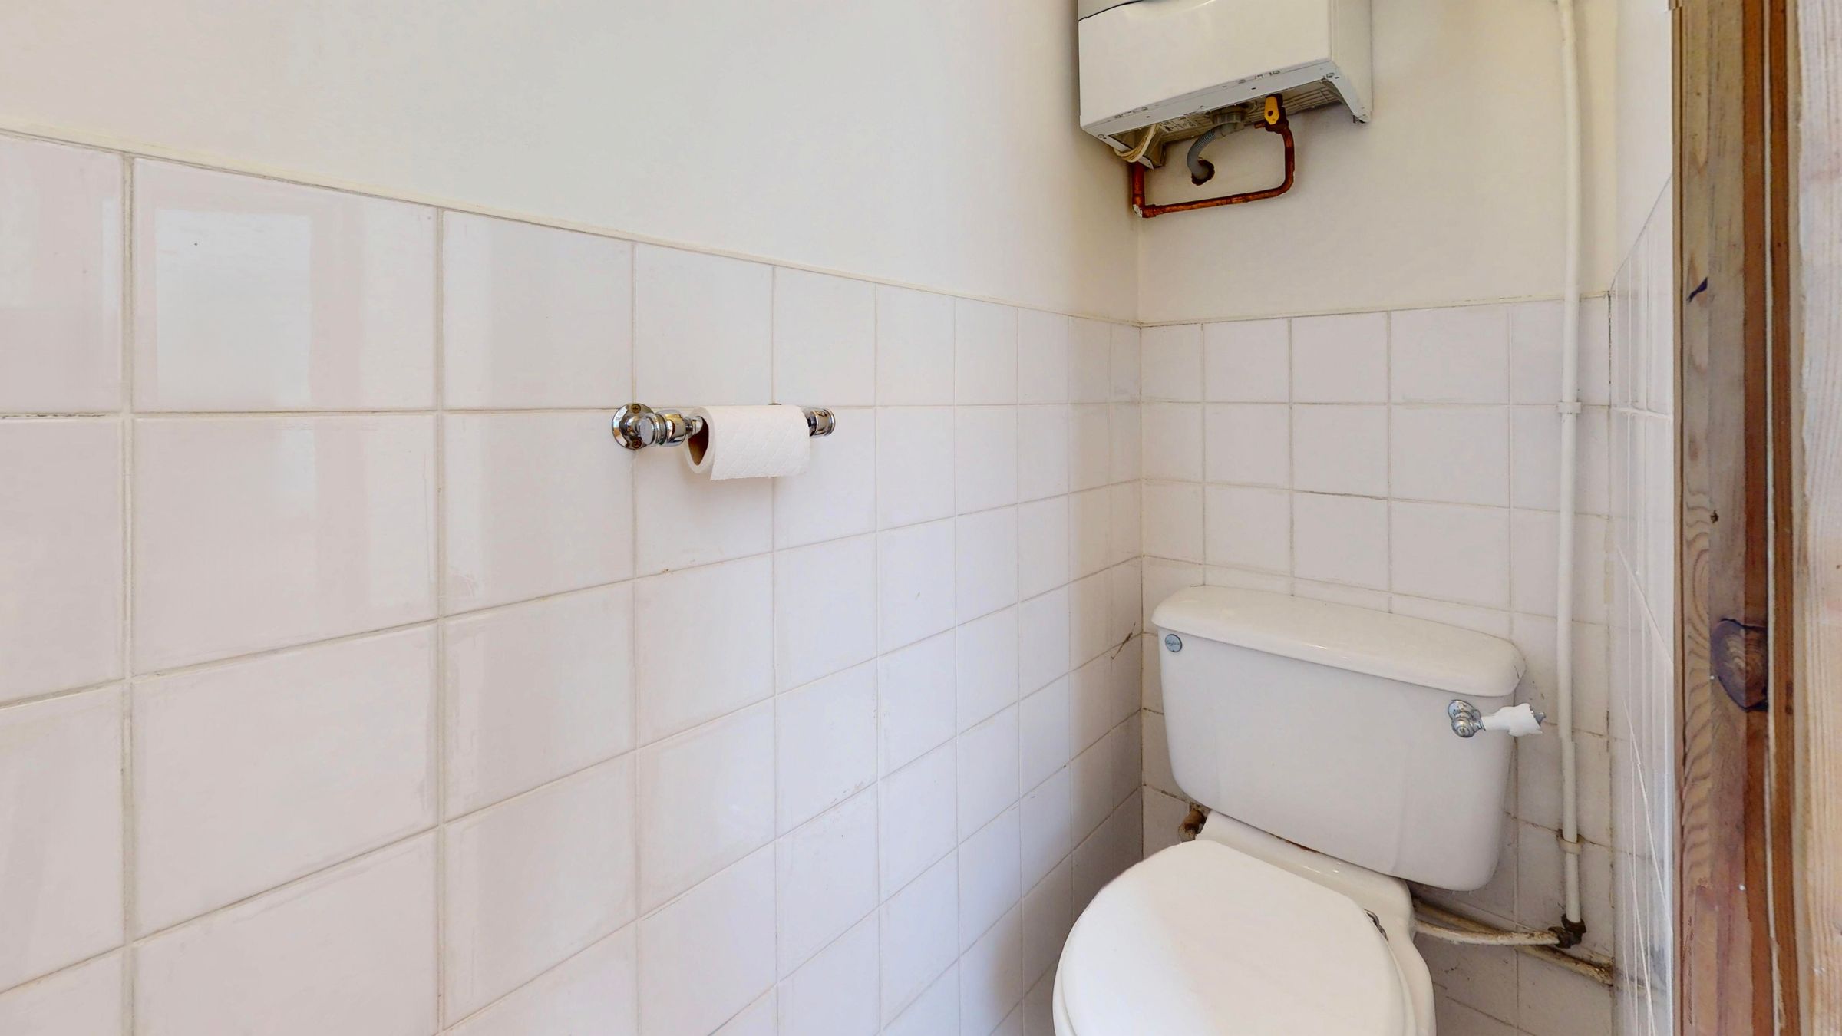
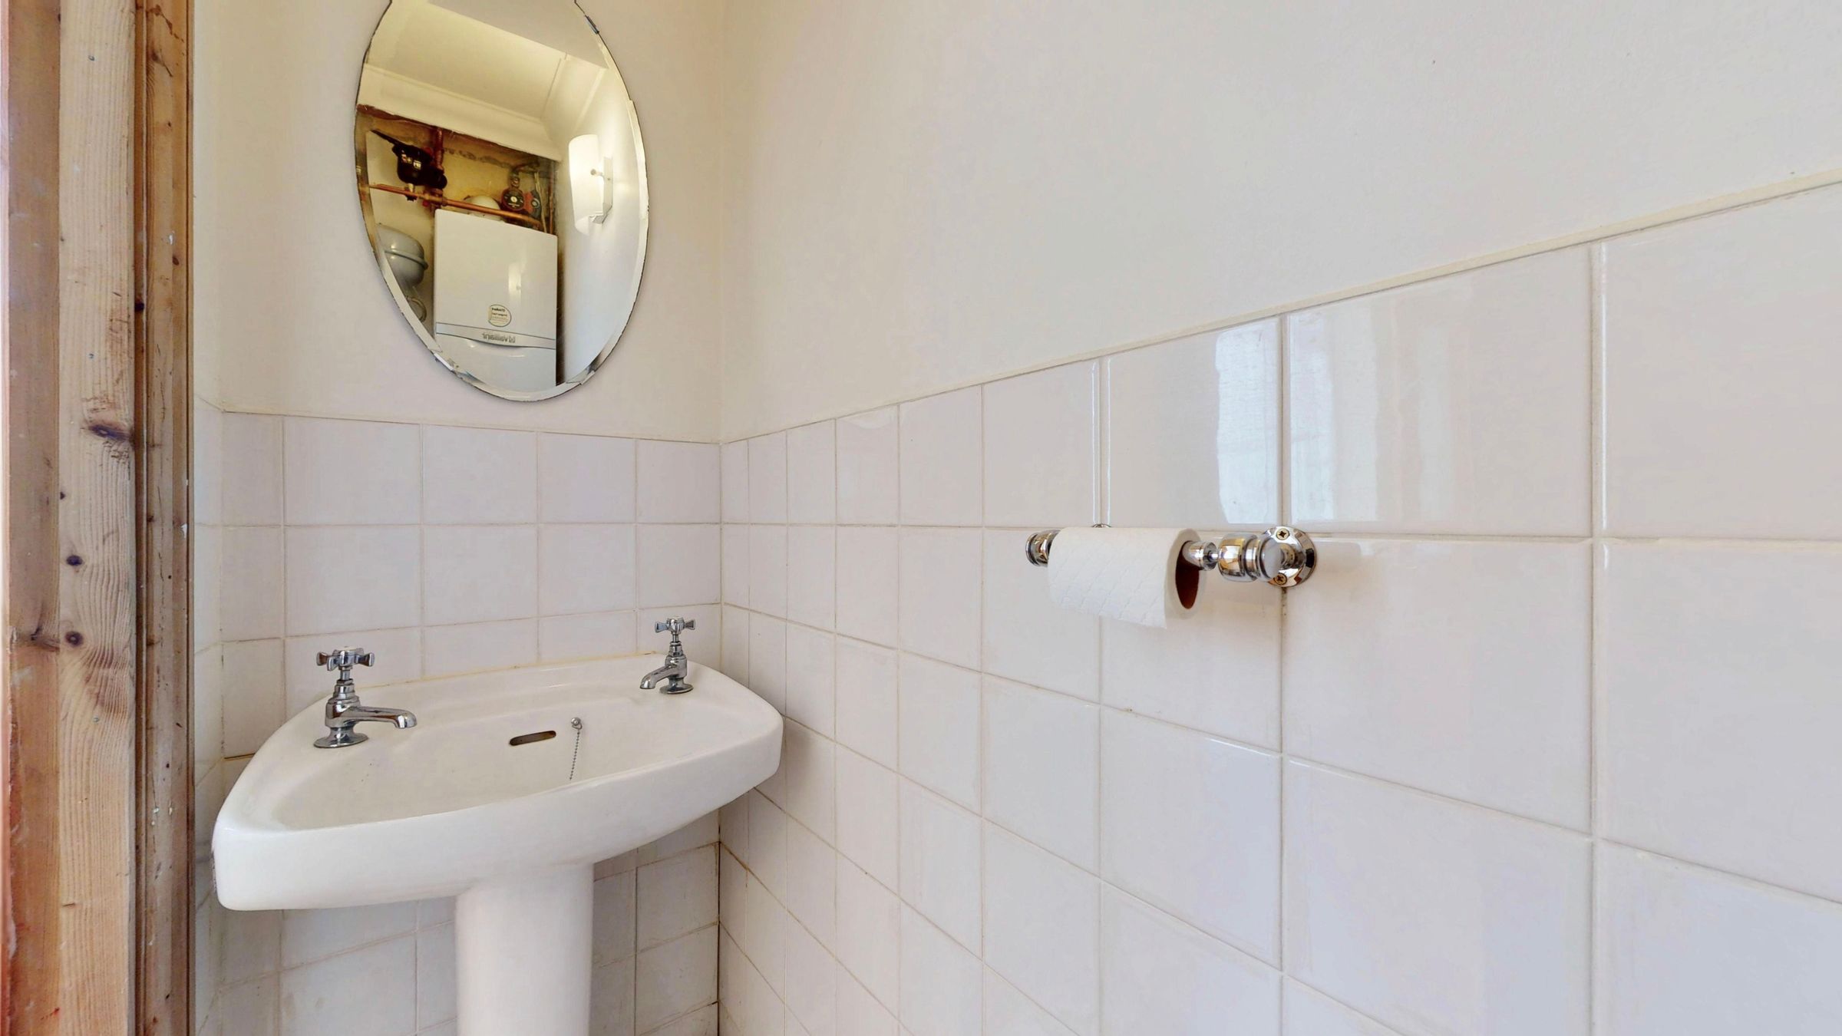
Modern fitted white suite comprising:- Close coupled wc, pedestal wash hand basin, half tiled walls, wood effect vinyl flooring, corniced ceiling, wall mounted central heating boiler.
Landing
Newly carpeted flooring, pine varnished doo to all rooms.
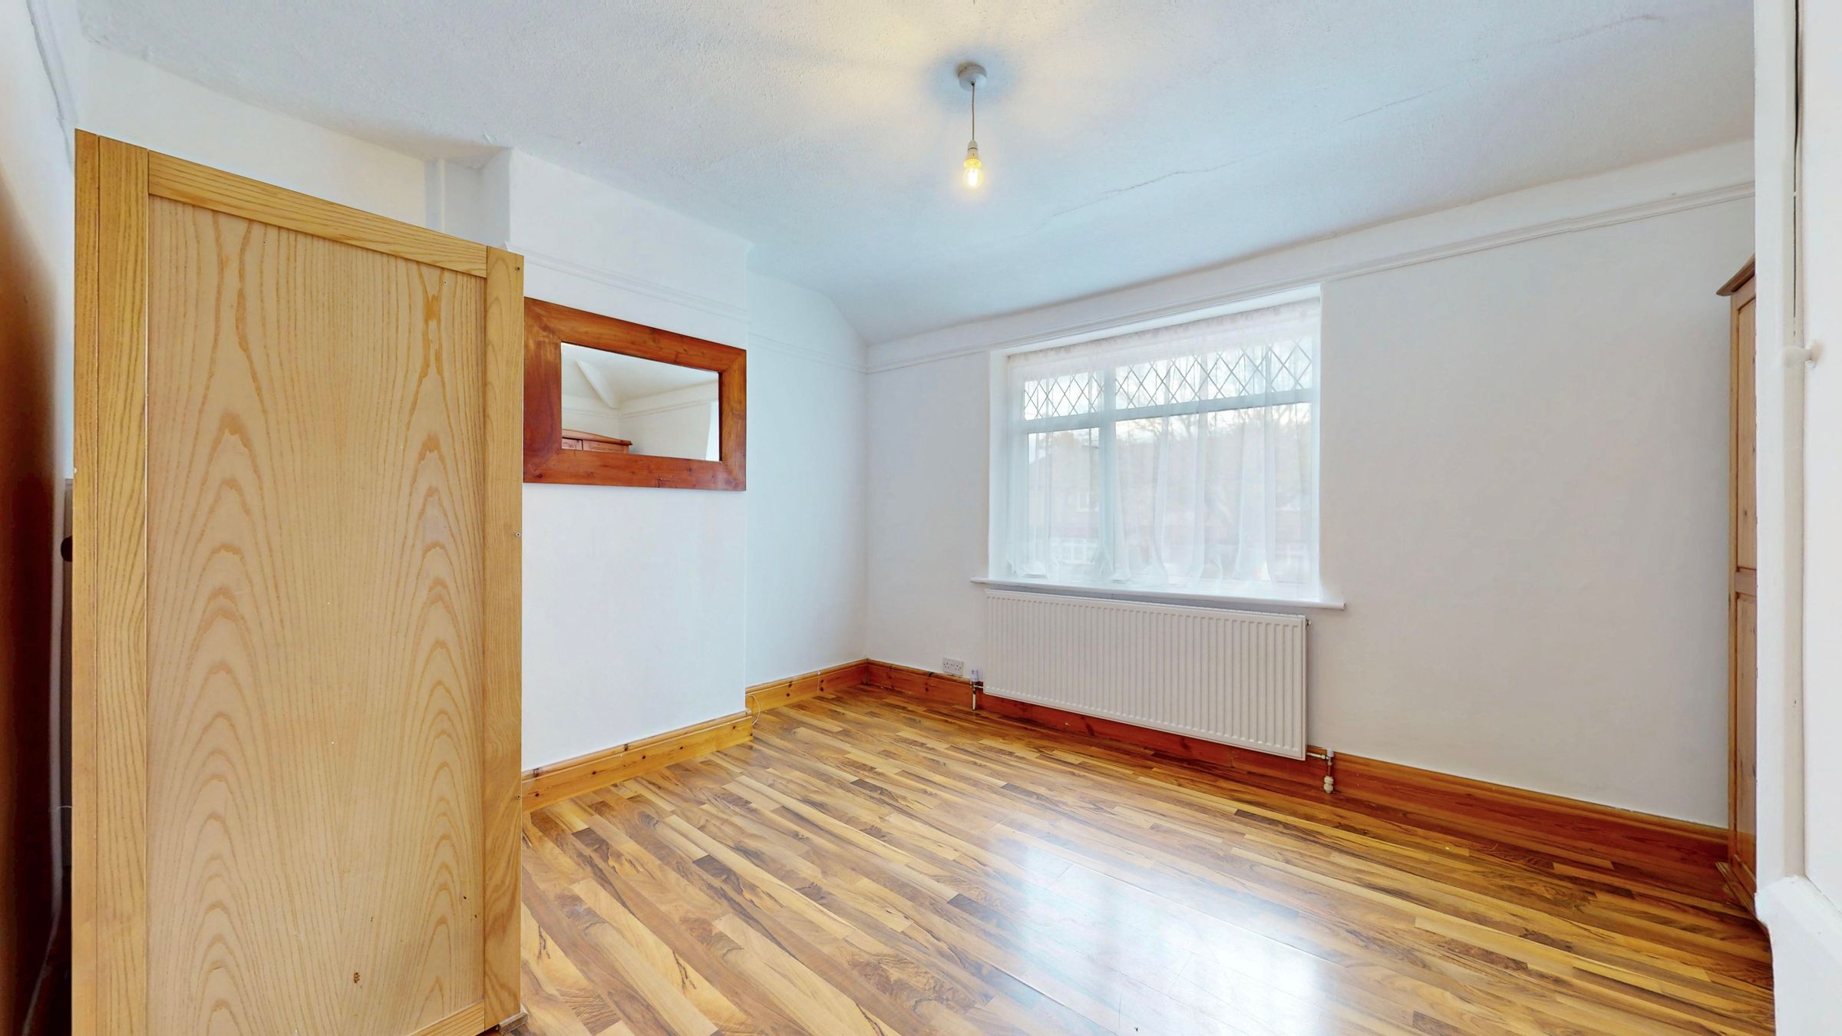
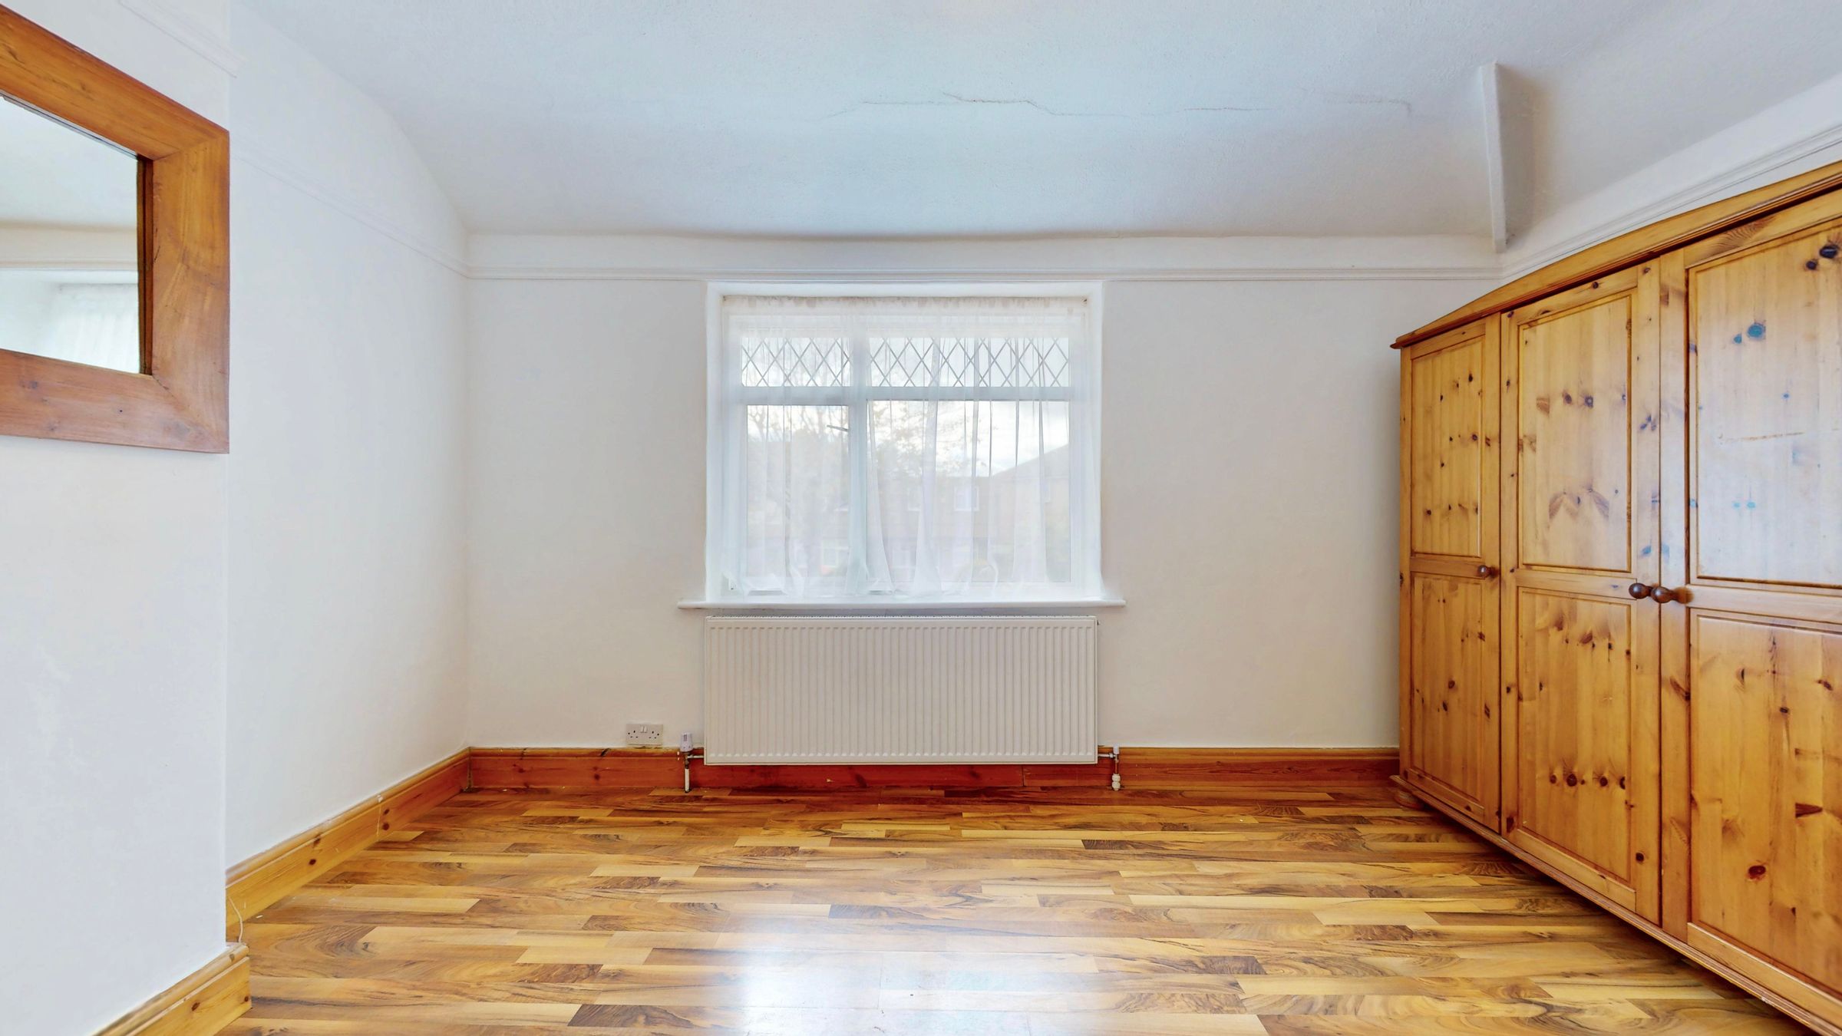
Master Bedroom
Front aspect part leaded light double glazed window, picture rails, built in over stairs storage cupboard, high gloss laminated flooring, radiator.
Bedroom Two
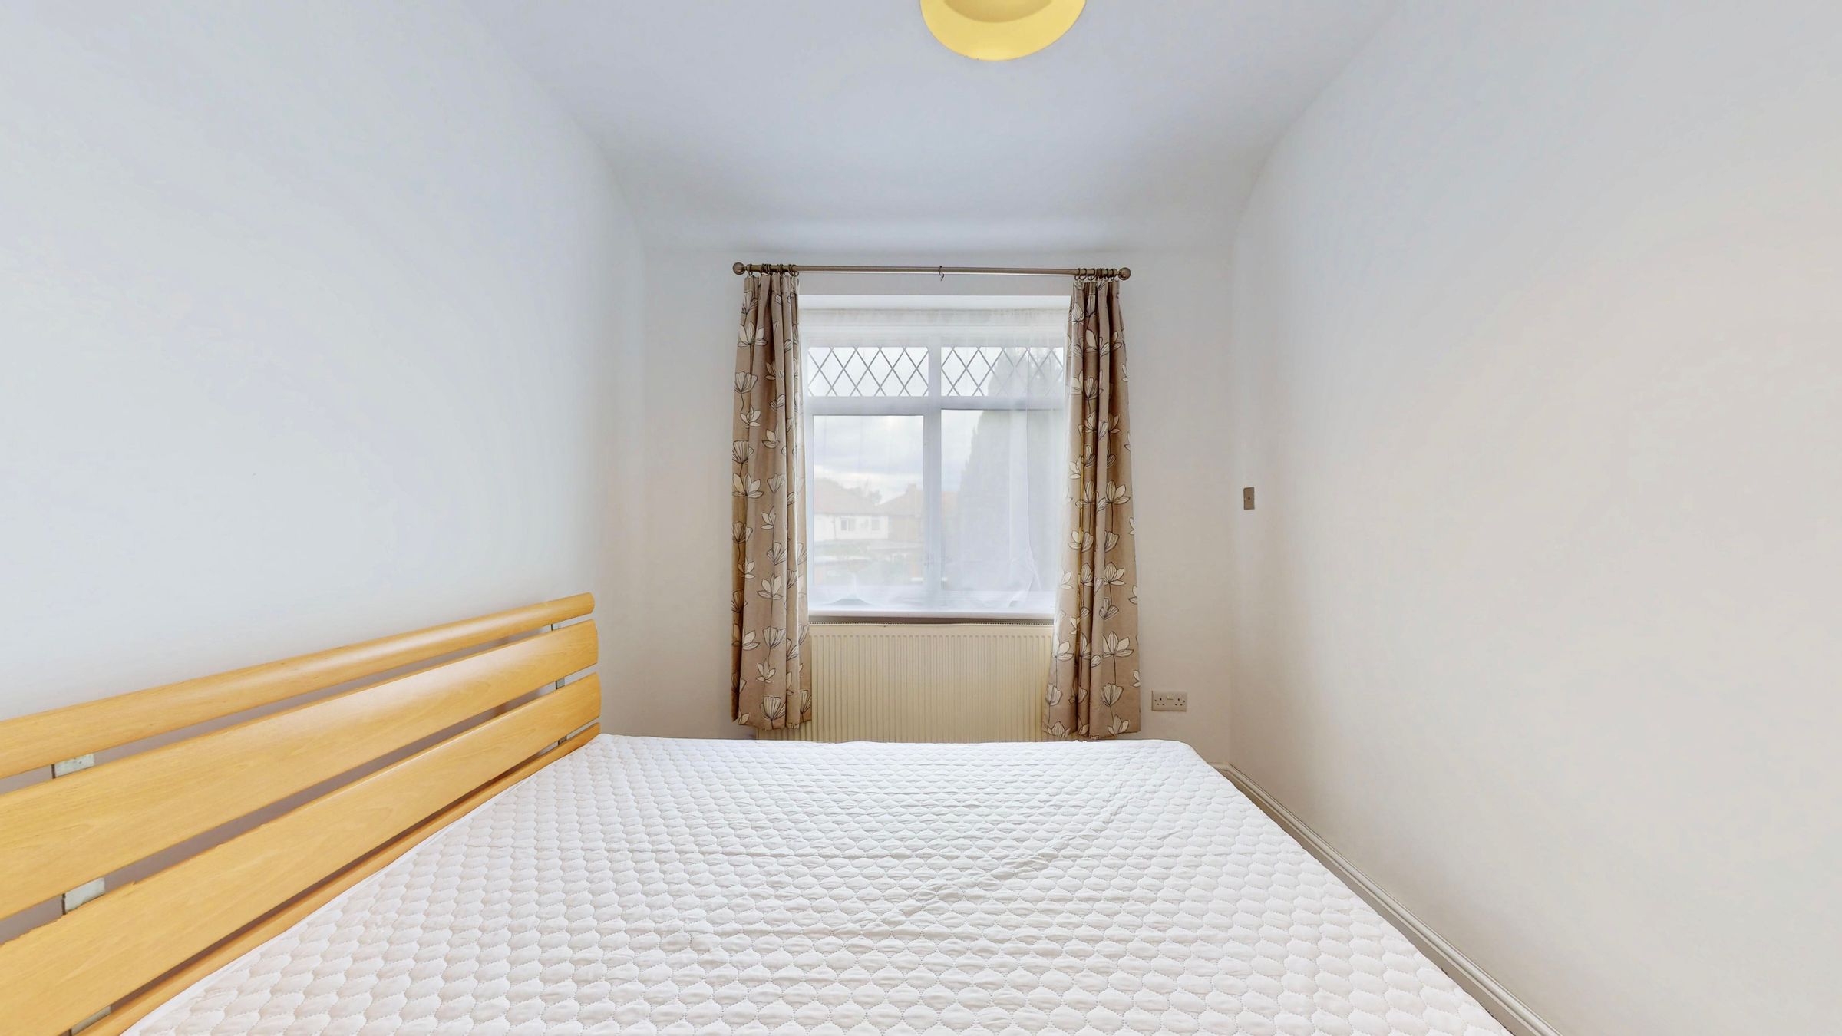
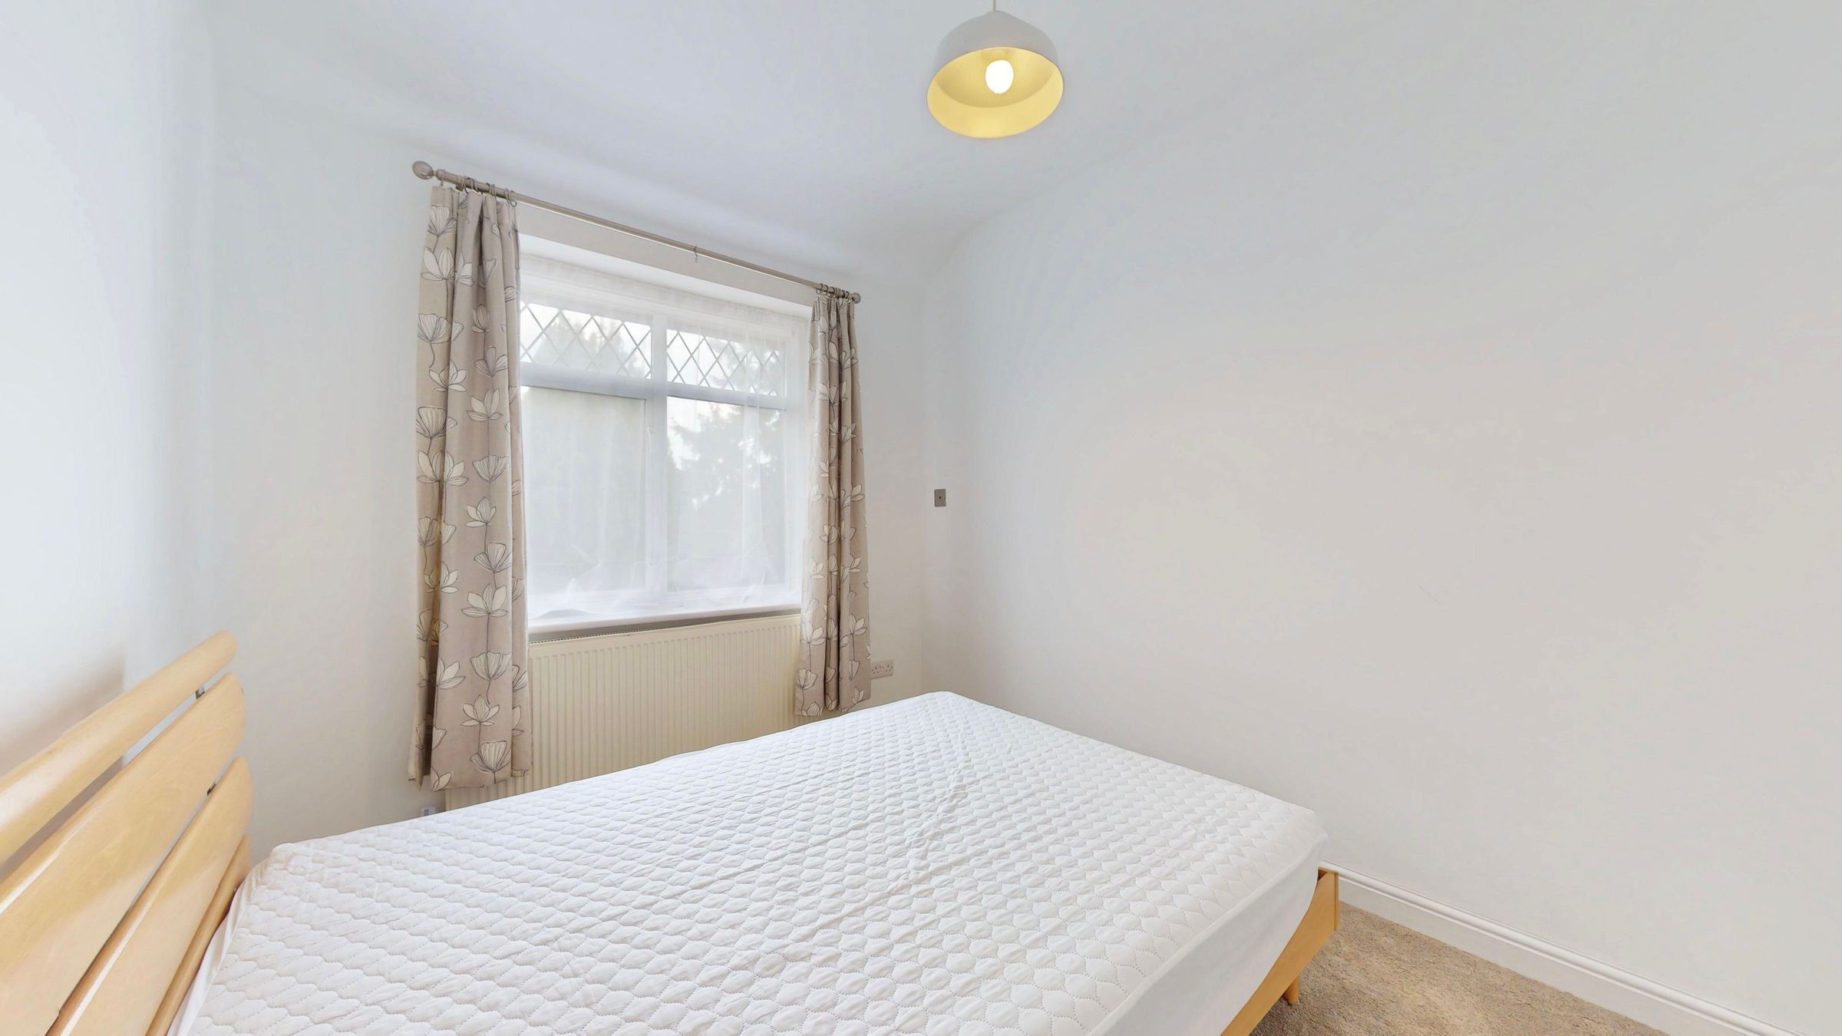
Rear aspect part leaded light double glazed window, newly carpeted flooring, radiator.
Bedroom Three
Rear aspect part leaded light double glazed window, newly carpeted flooring, radiator.
Bedroom Four
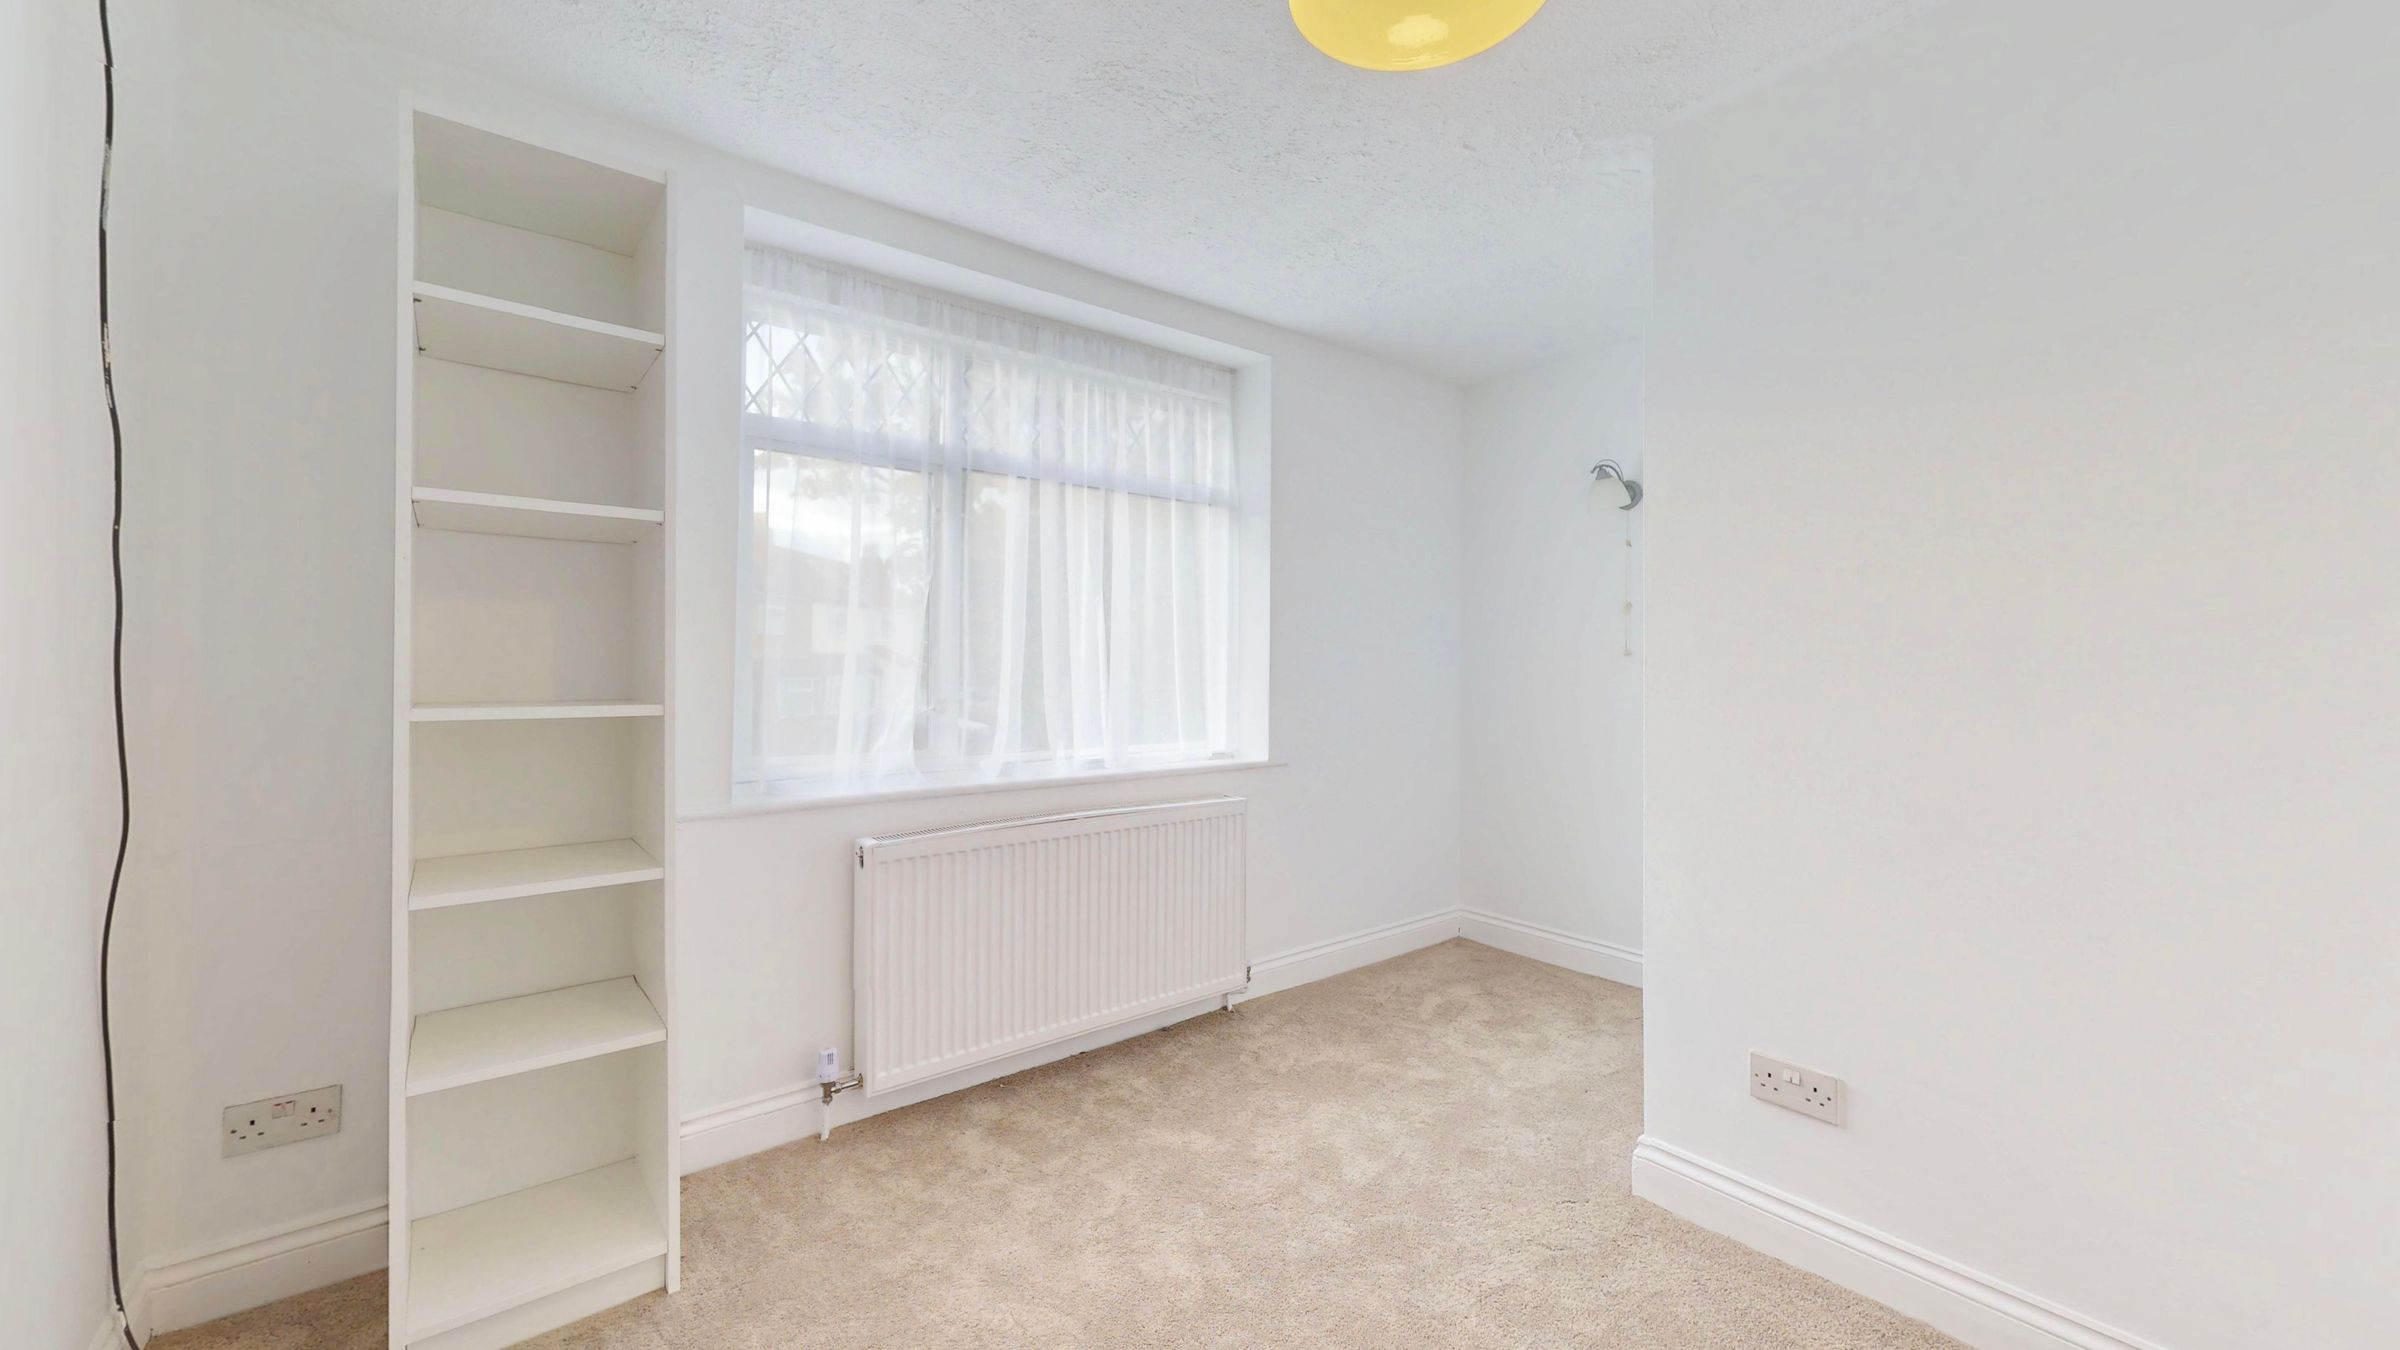
Front aspect part leaded light double glazed window, newly carpeted flooring, radiator.