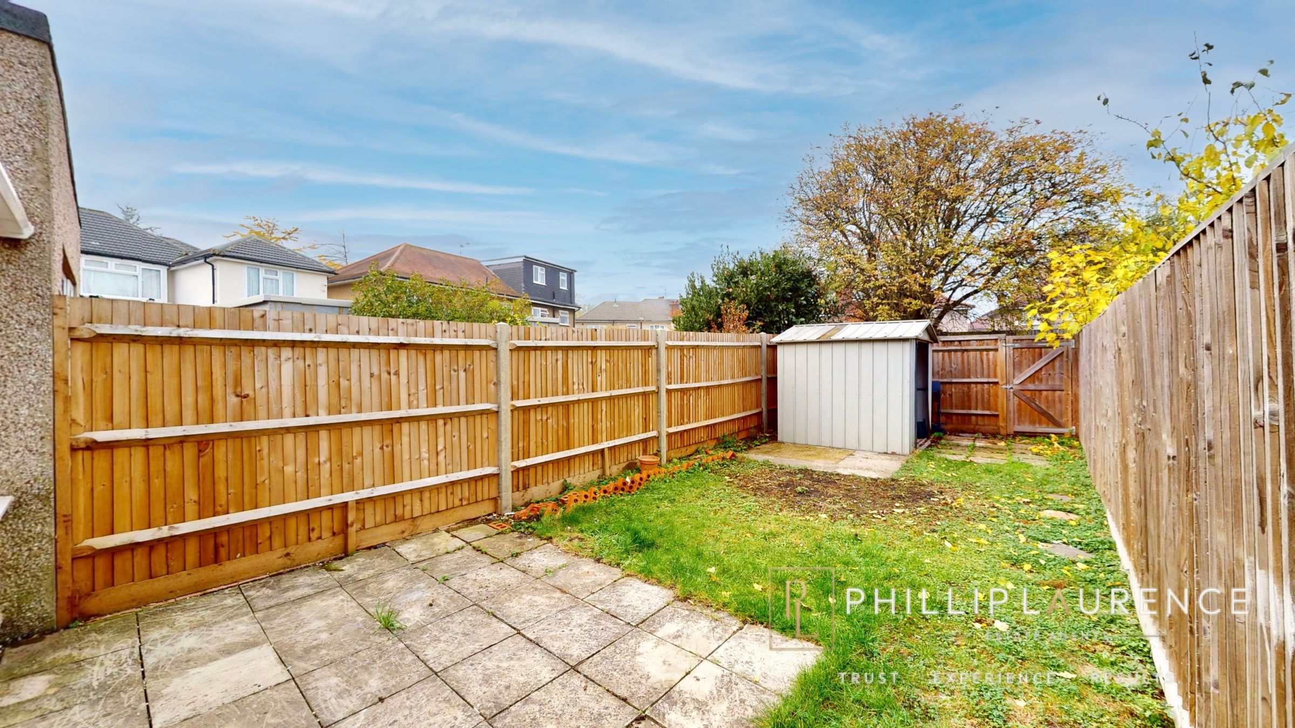
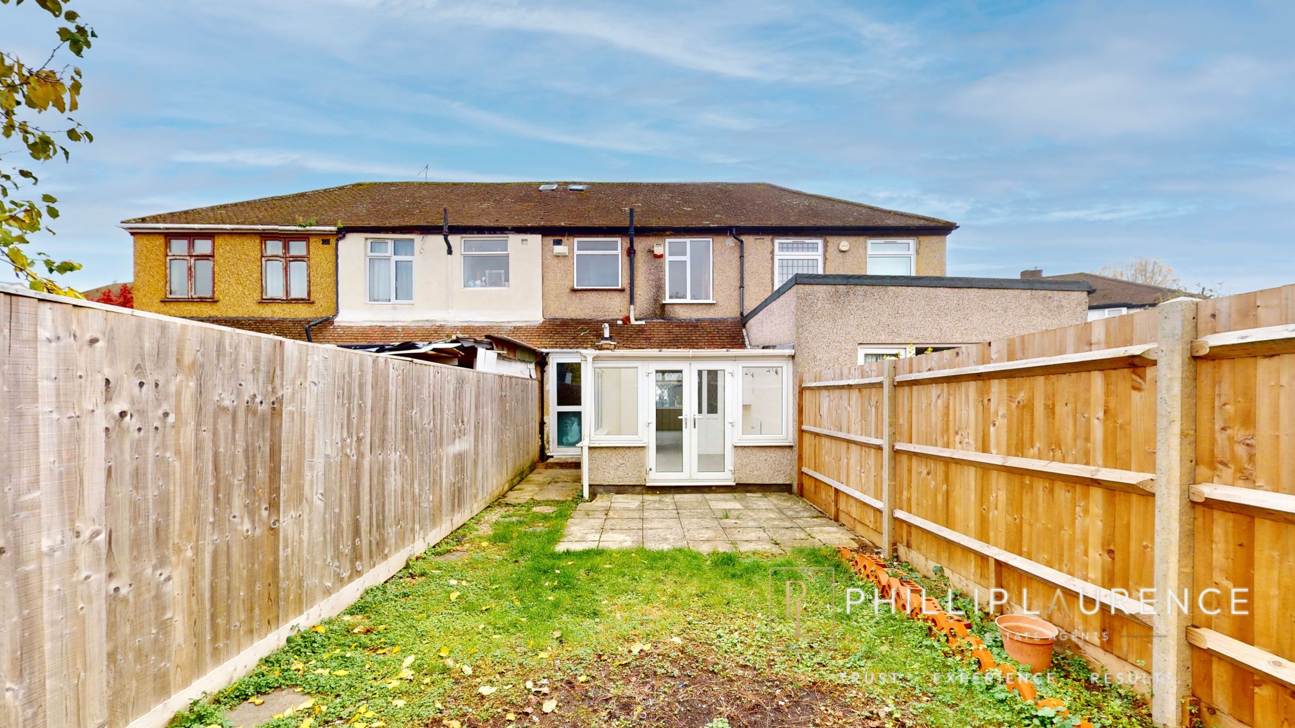
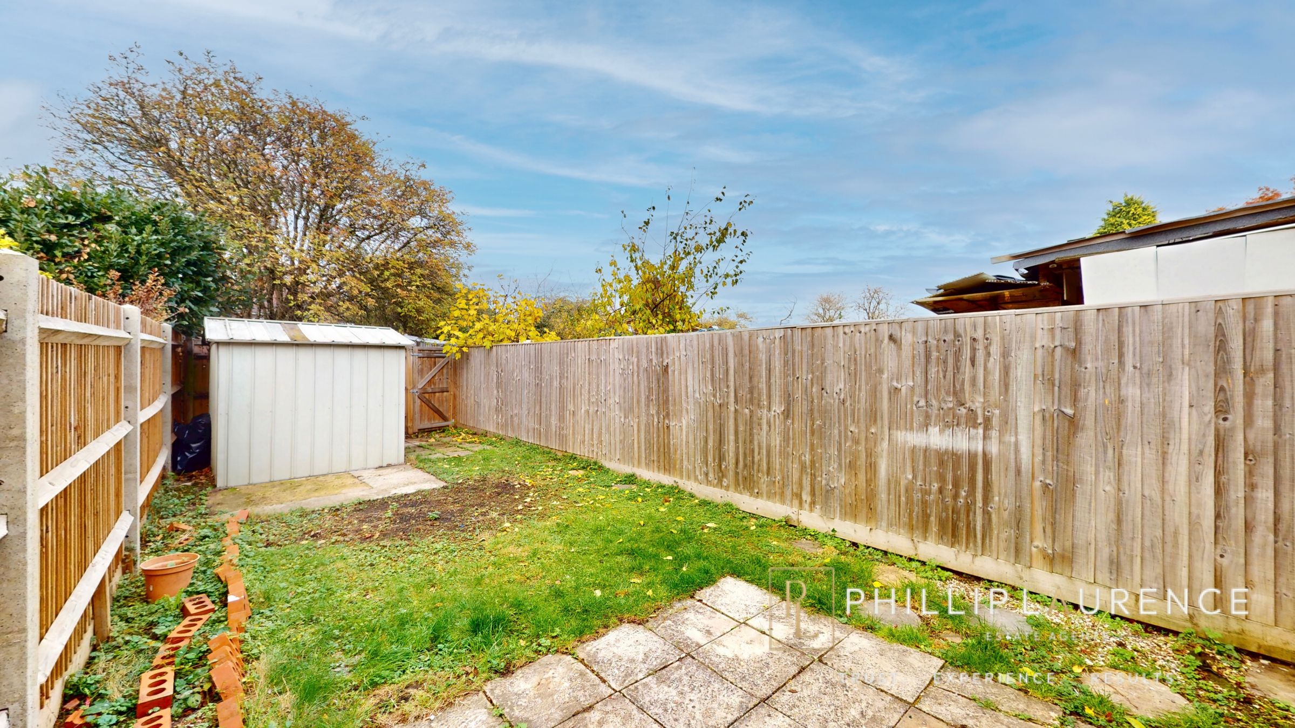
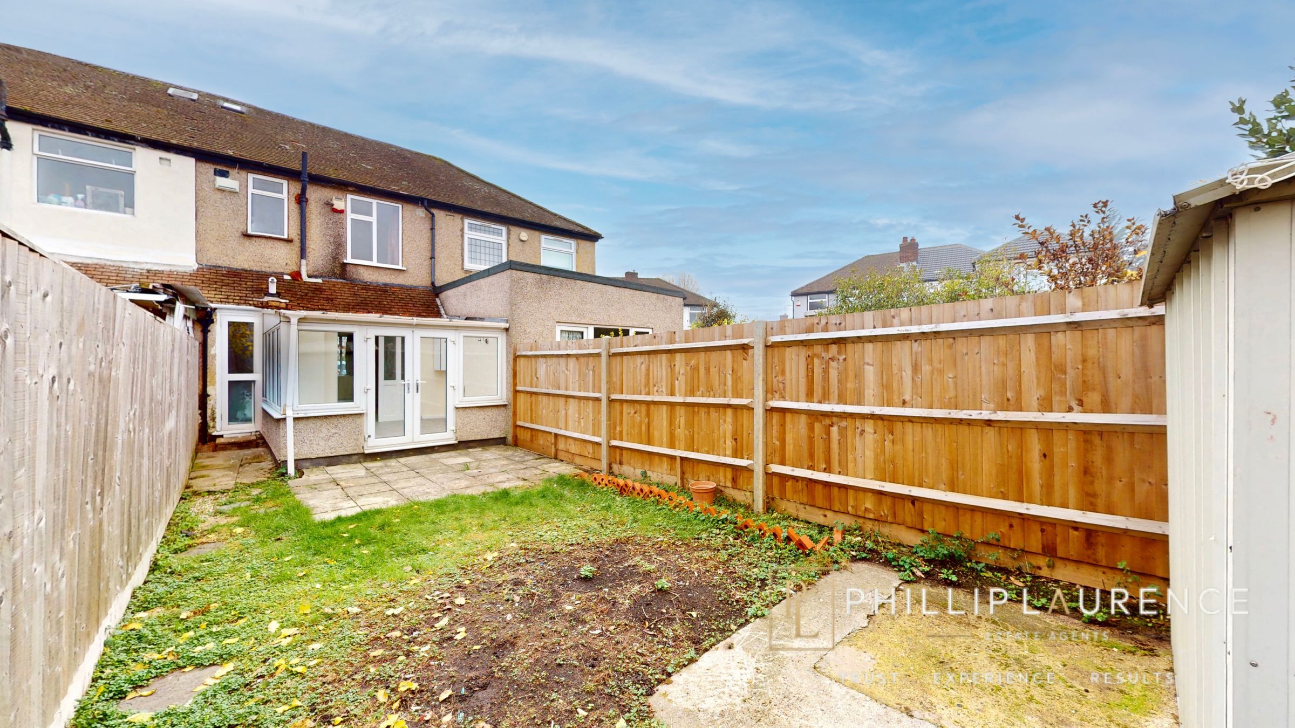
Like the look of this property?
We would love to hear from you and arrange a viewing of this property. Get in touch now!
Looking to let a property?
You can get a free online or in person valuation.
Property features
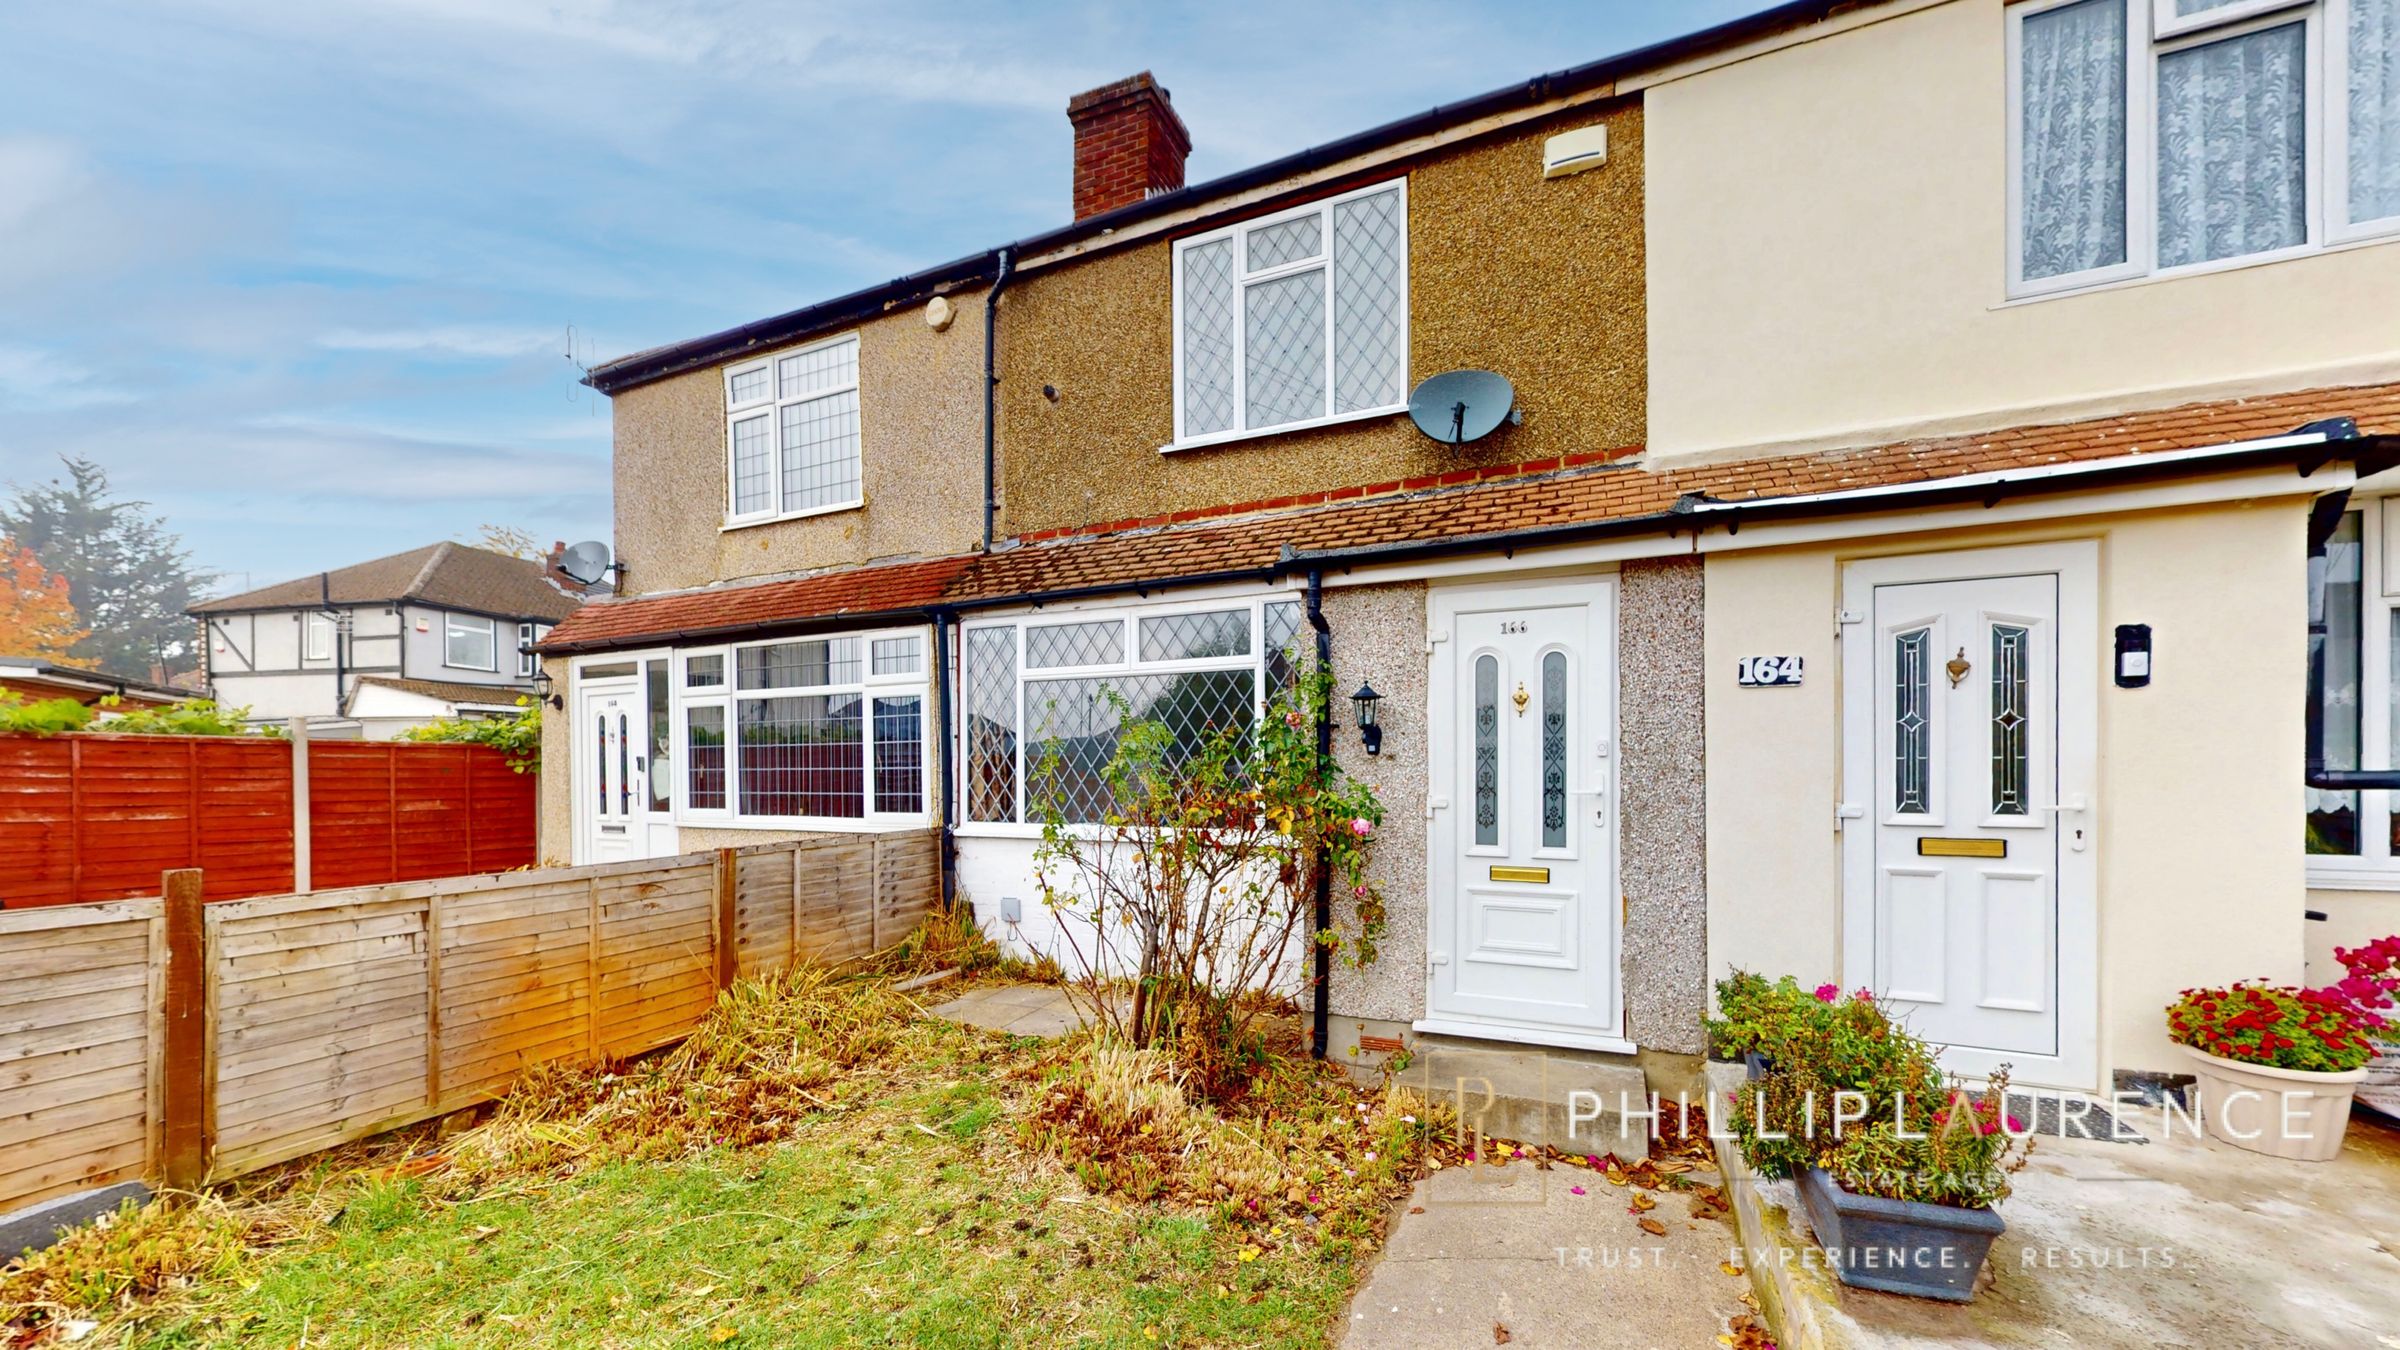
PRESENTED IN GOOD ORDER THROUGHOUT HAVING BEEN REDECORATED
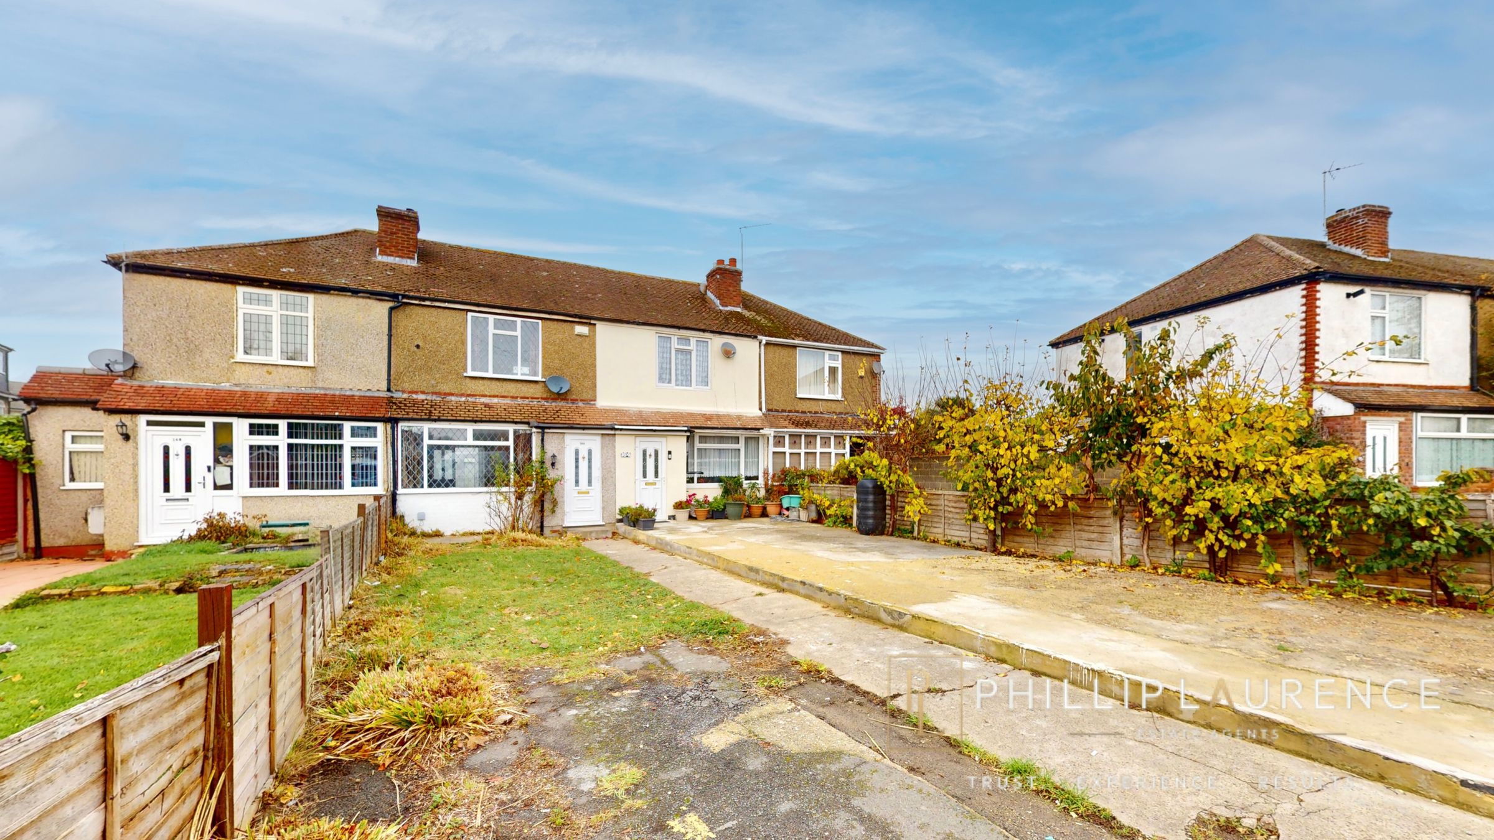
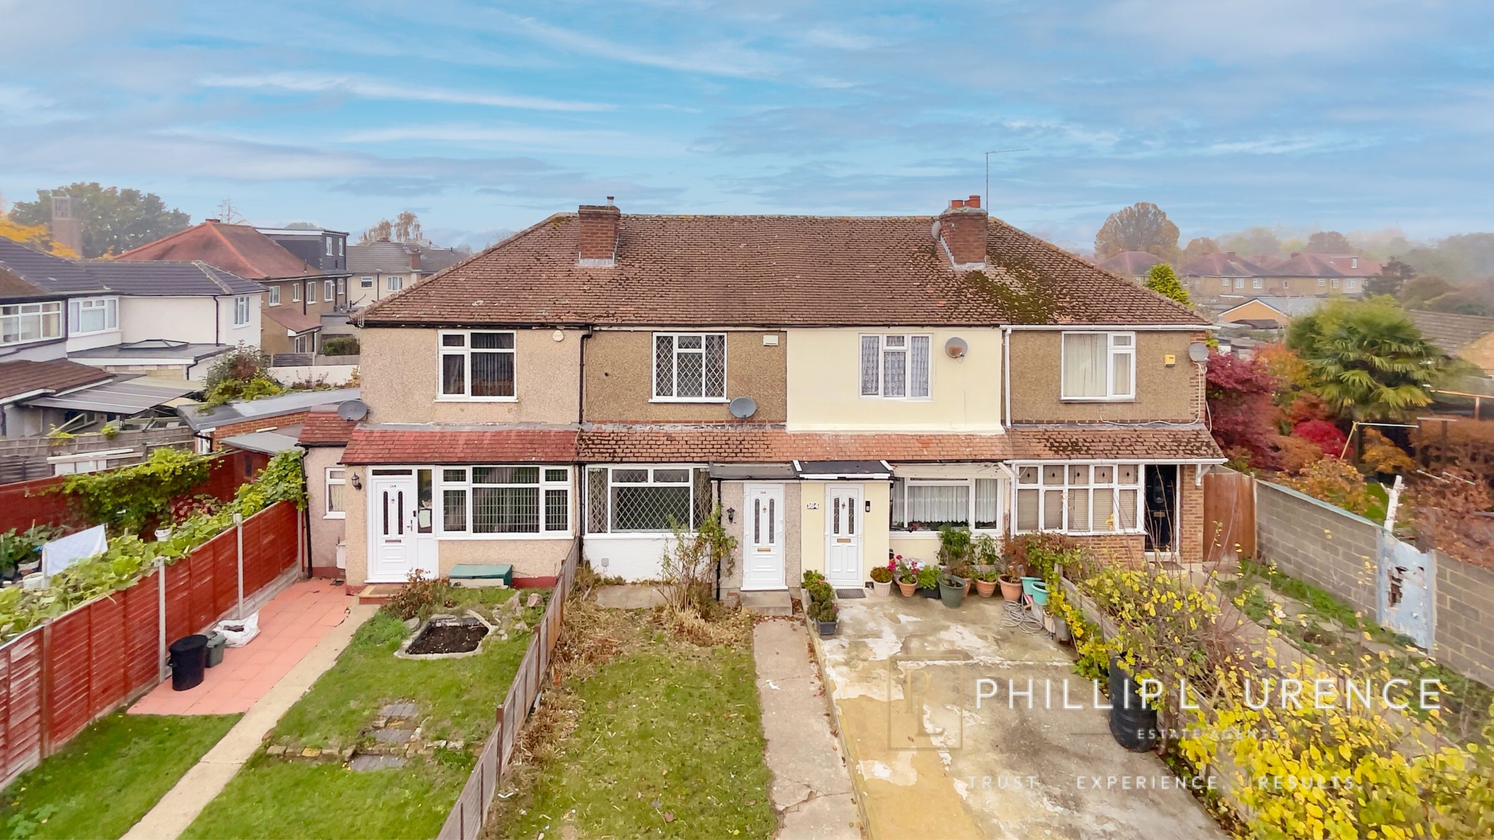
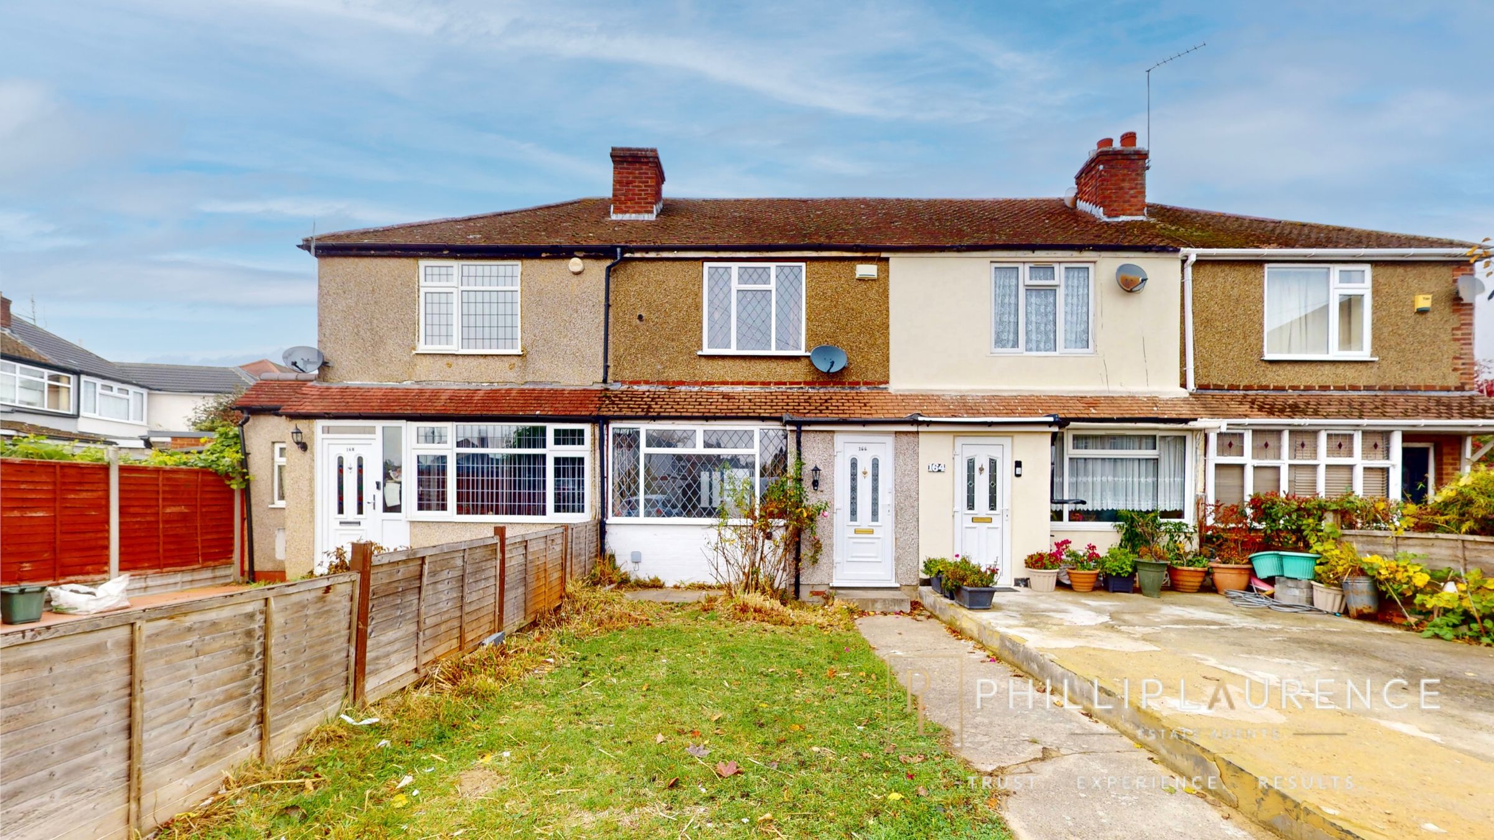
TWO BED TERRACED HOUSE
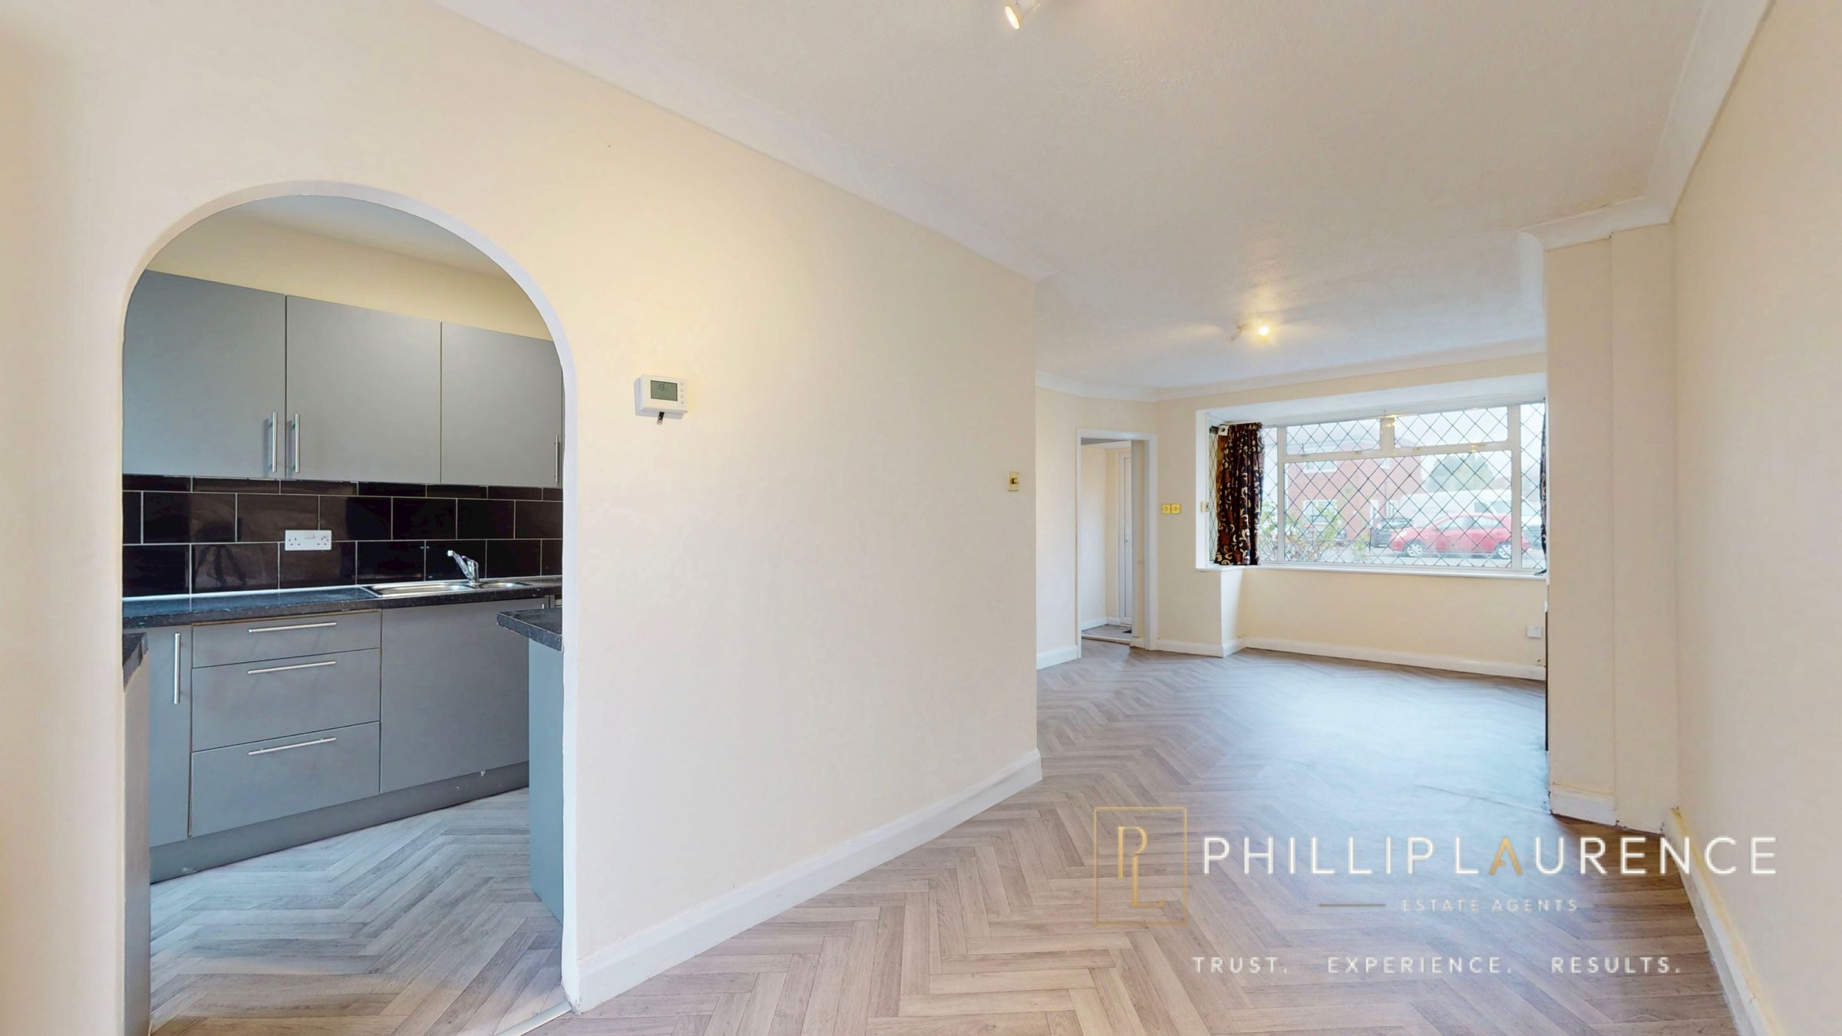
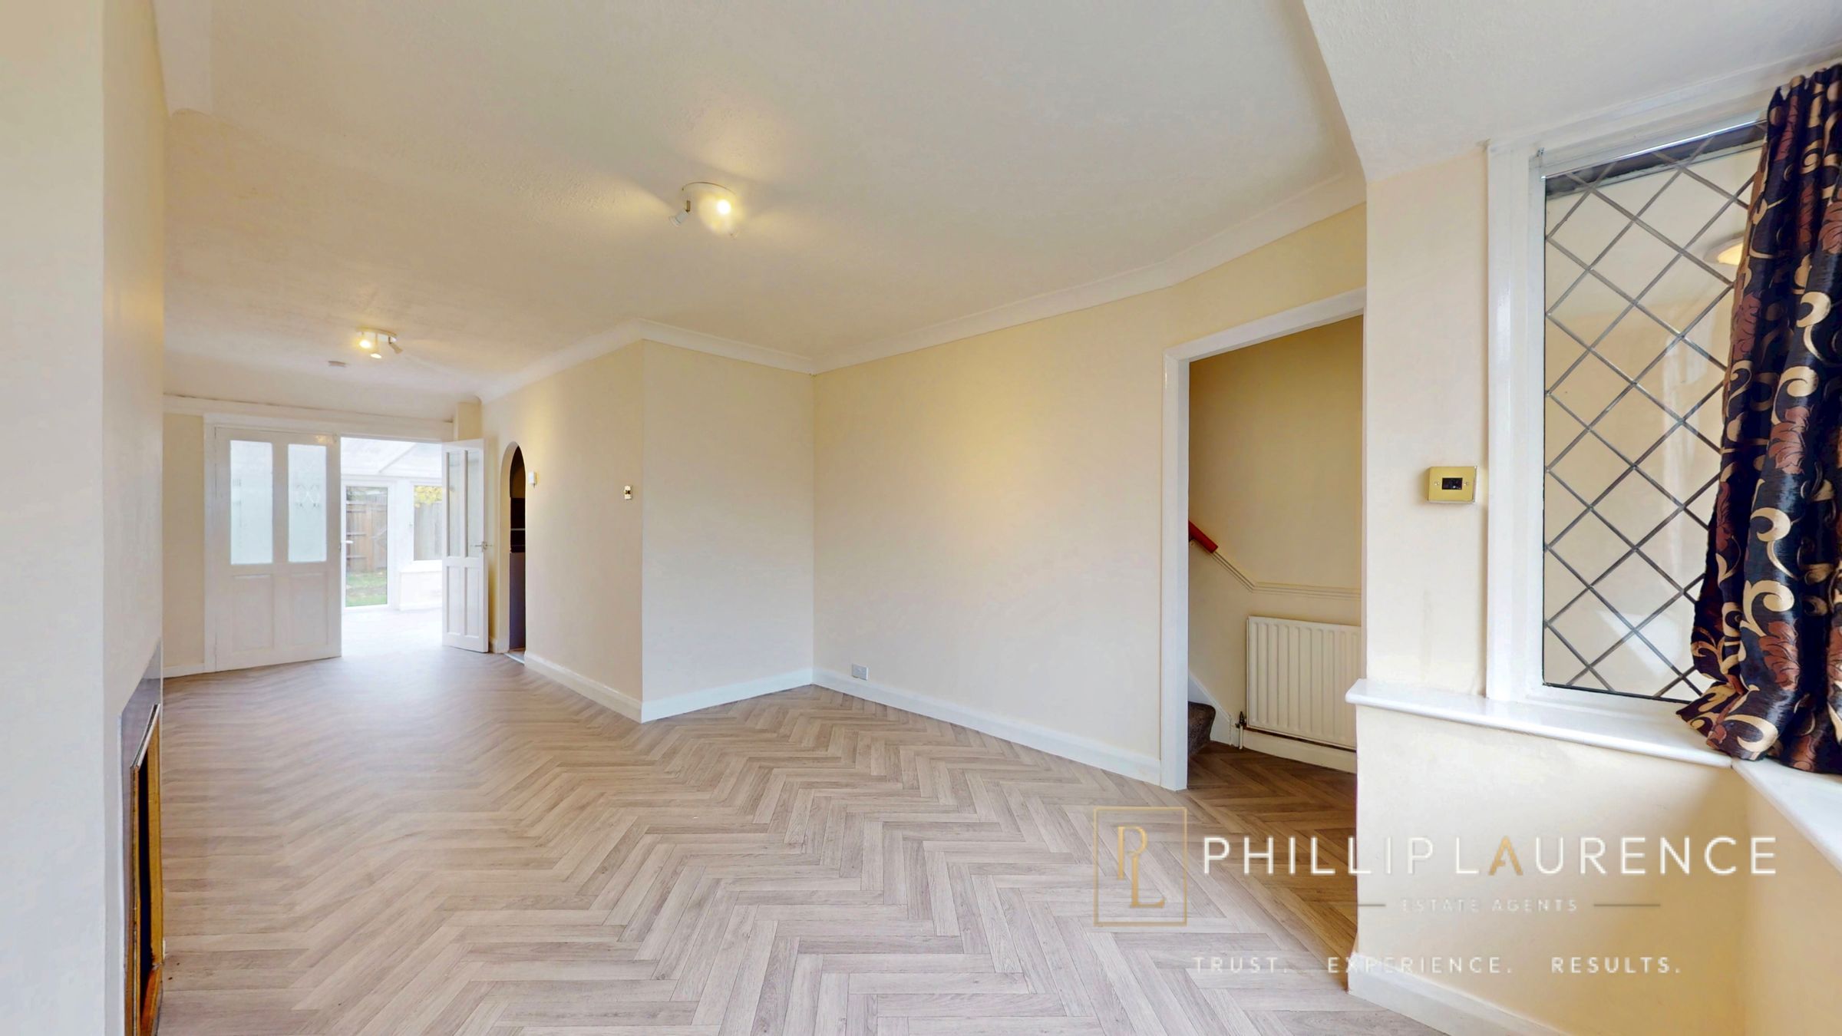
THROUGH LOUNGE DINING ROOM
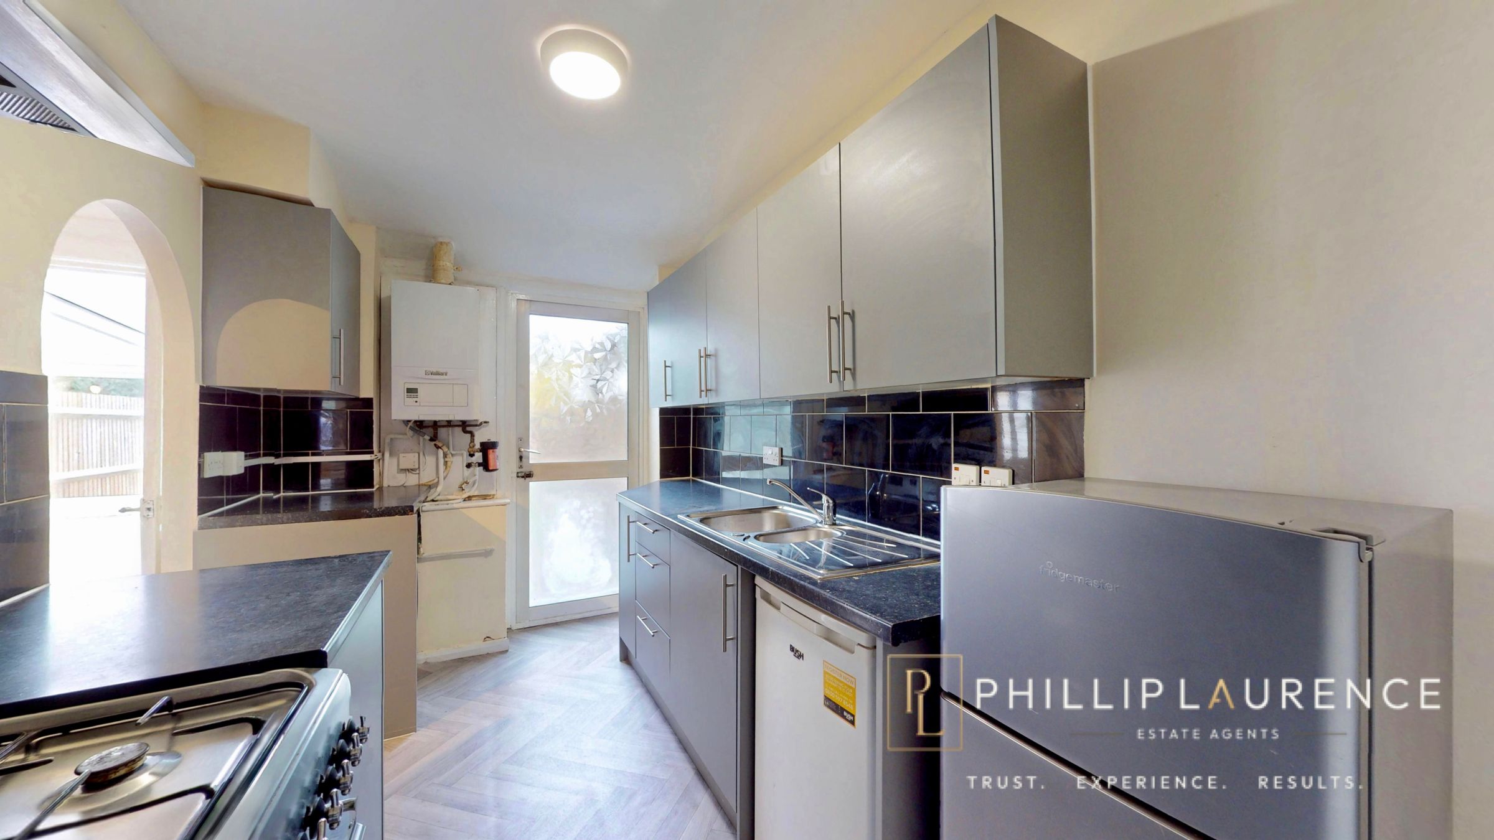
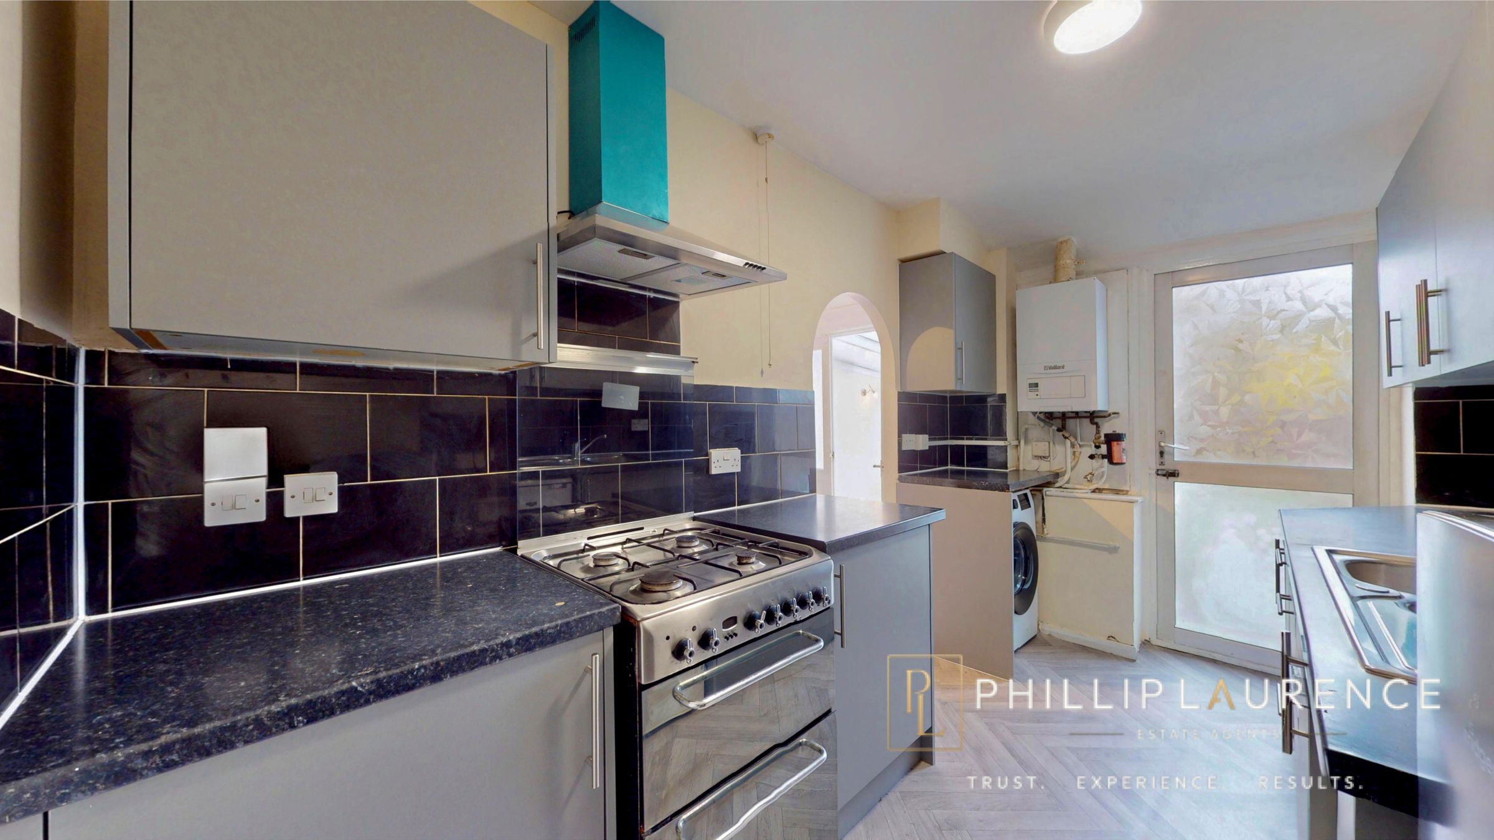
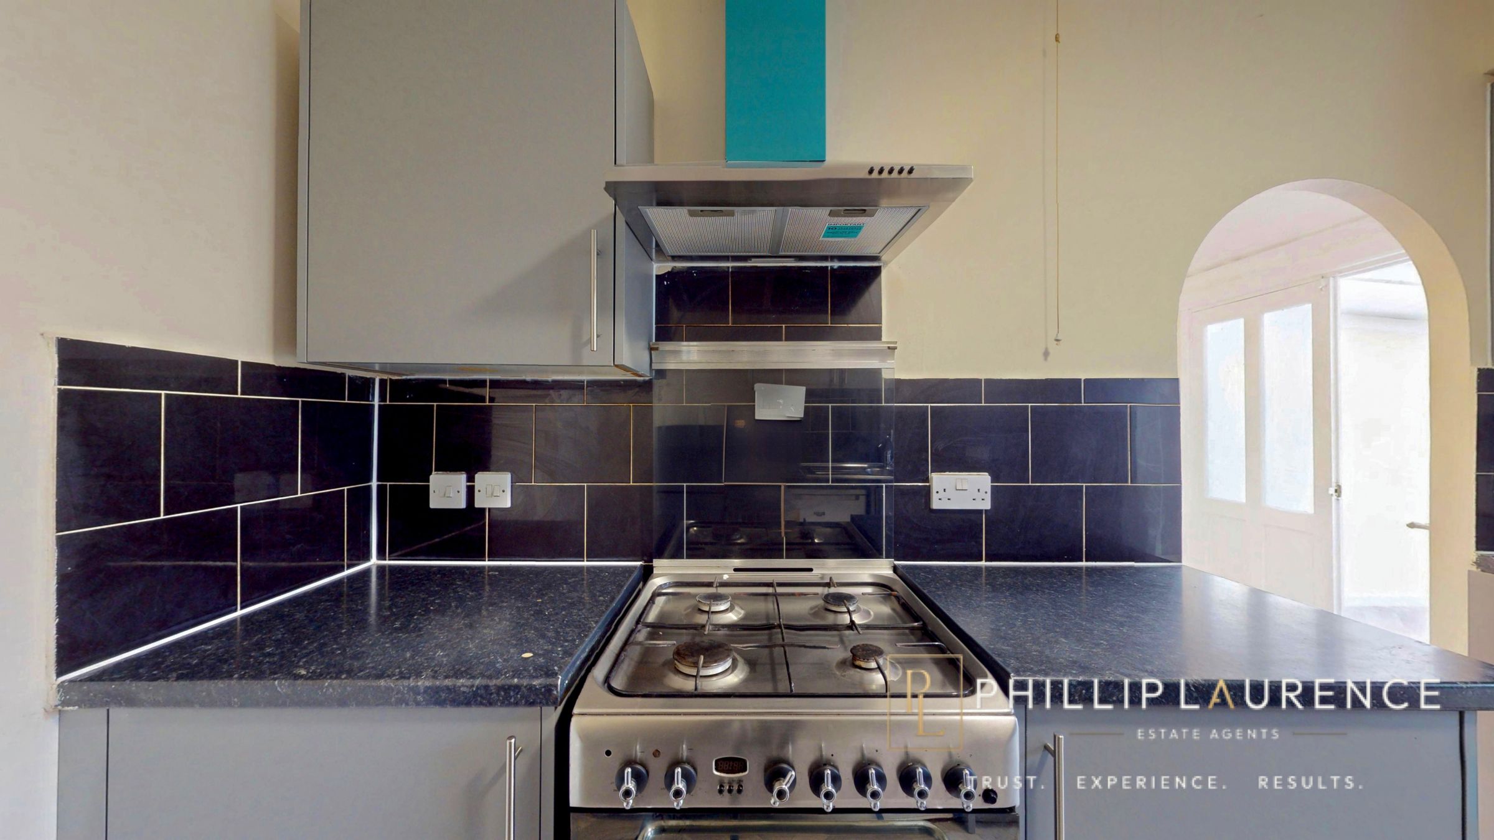
SEPARATE MODERN FITTED KITCHEN
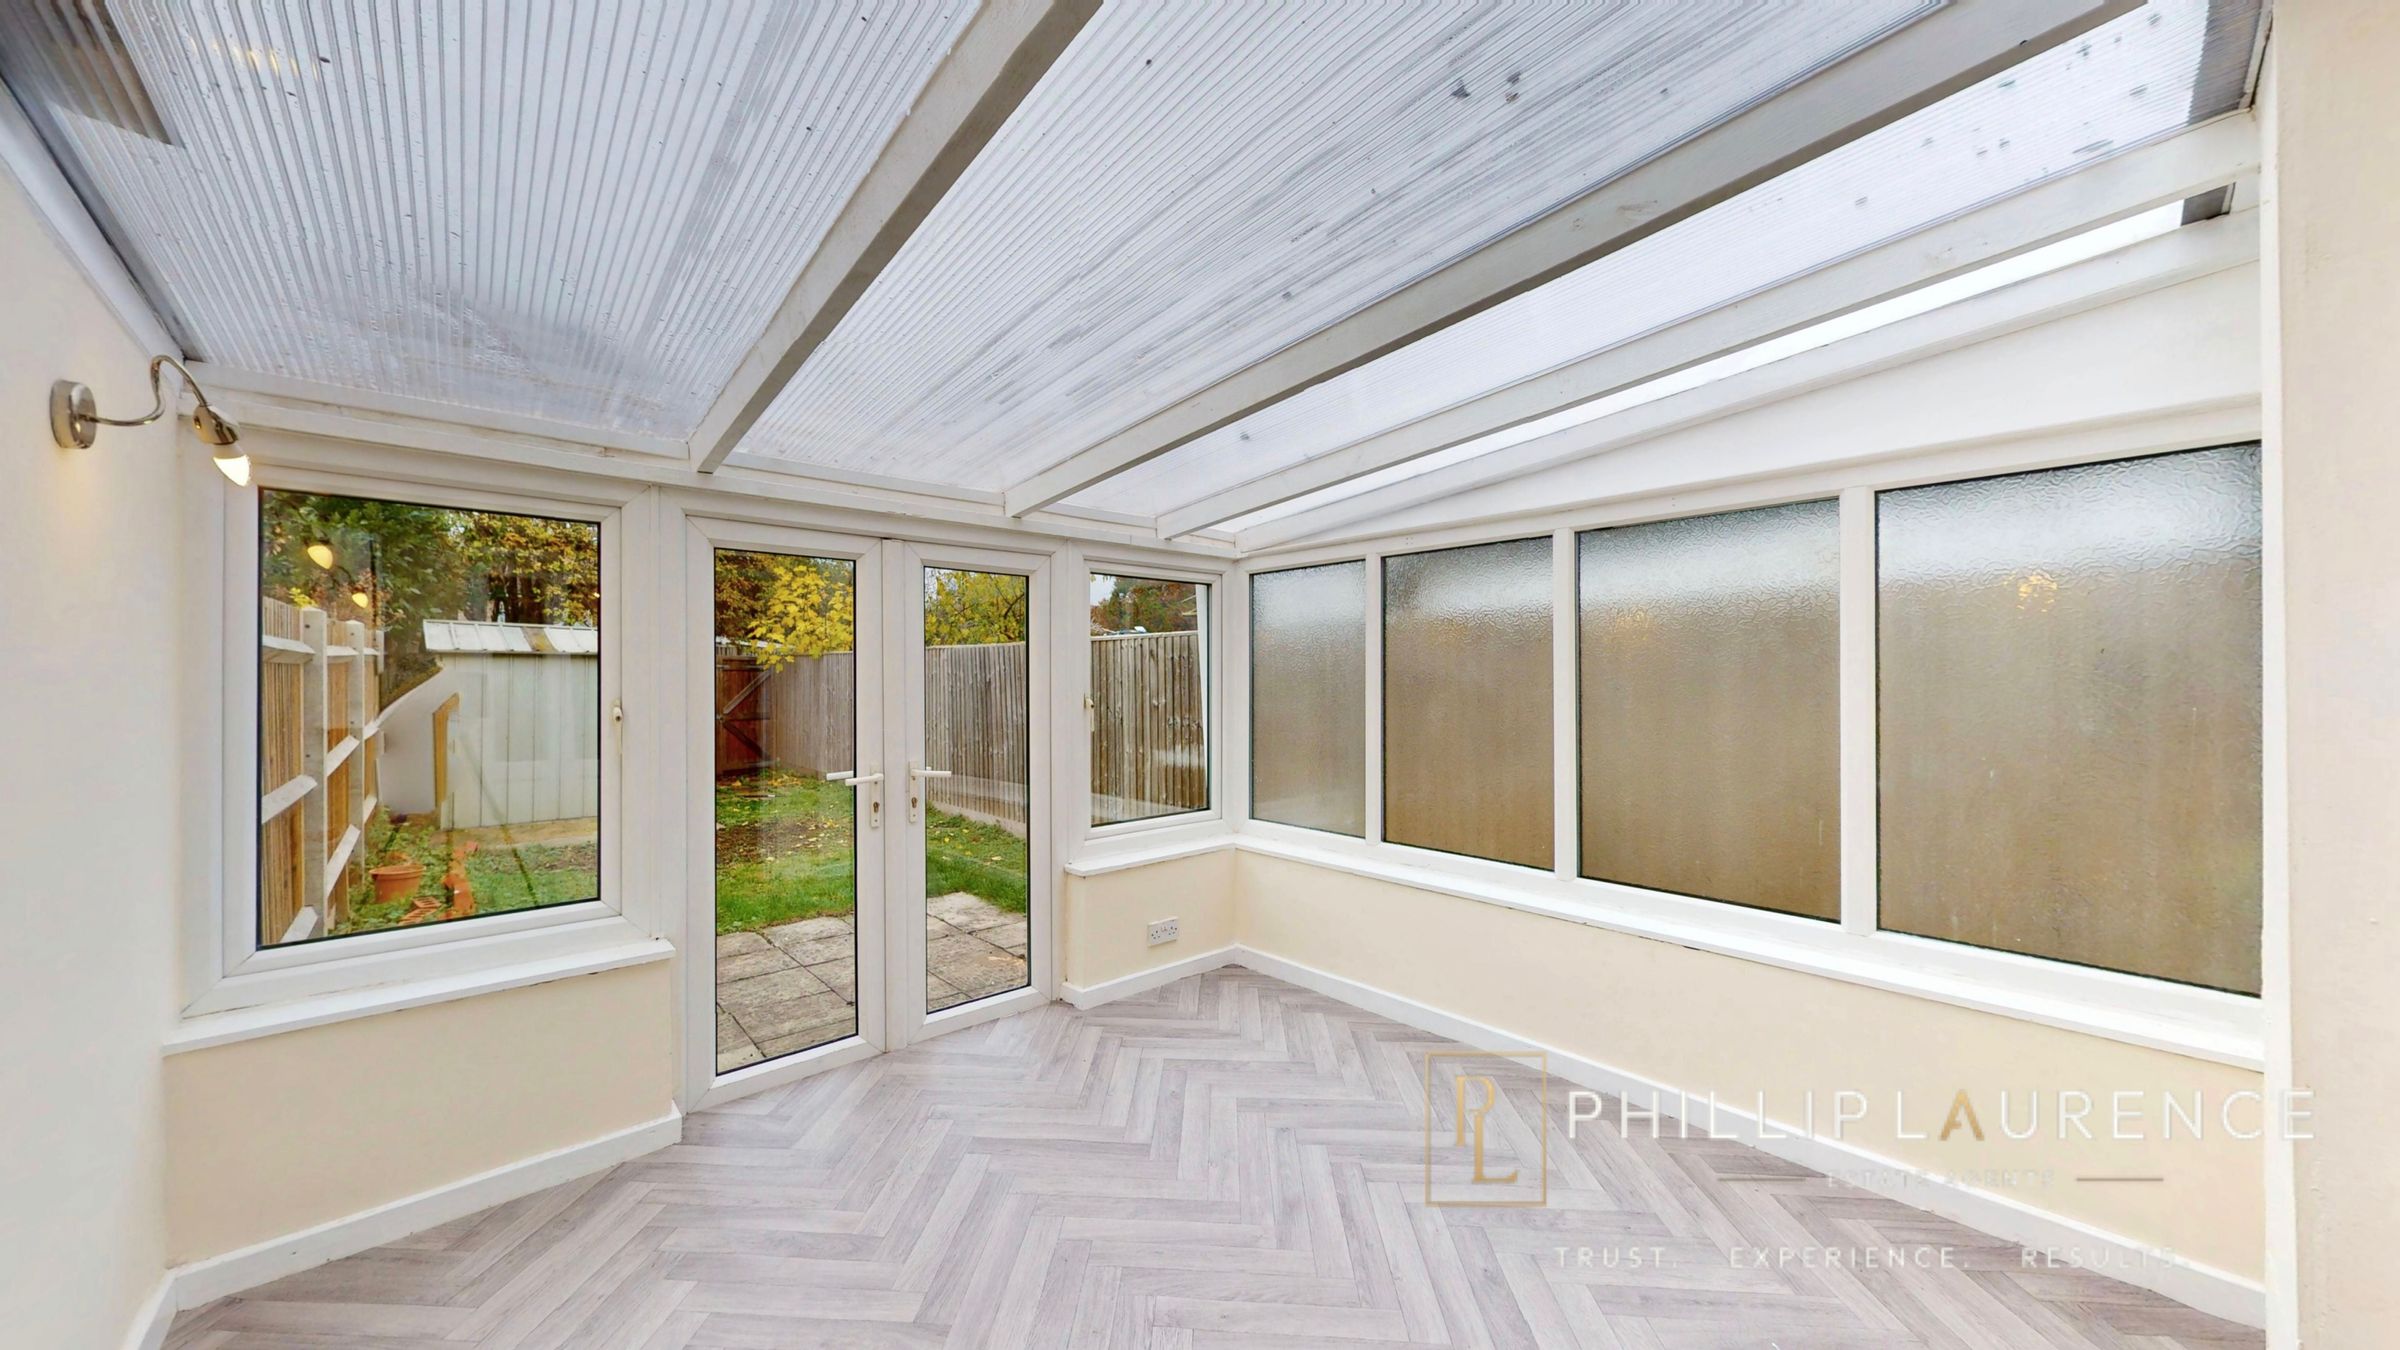
UPVC DOUBLE GLAZED CONSERVATORY
TWO DOUBLE BEDROOMS & MODERN FIRST FLOOR BATHROOM/WC
About this property
Key details
Broadband: up to 1800mbps
Parking: Off street
603ft2 floor area
2164ft2 plot size
Freehold
Council tax band C
Local authority: Hillingdon
Available from 26th October
Deposit: £2,134
Additional information
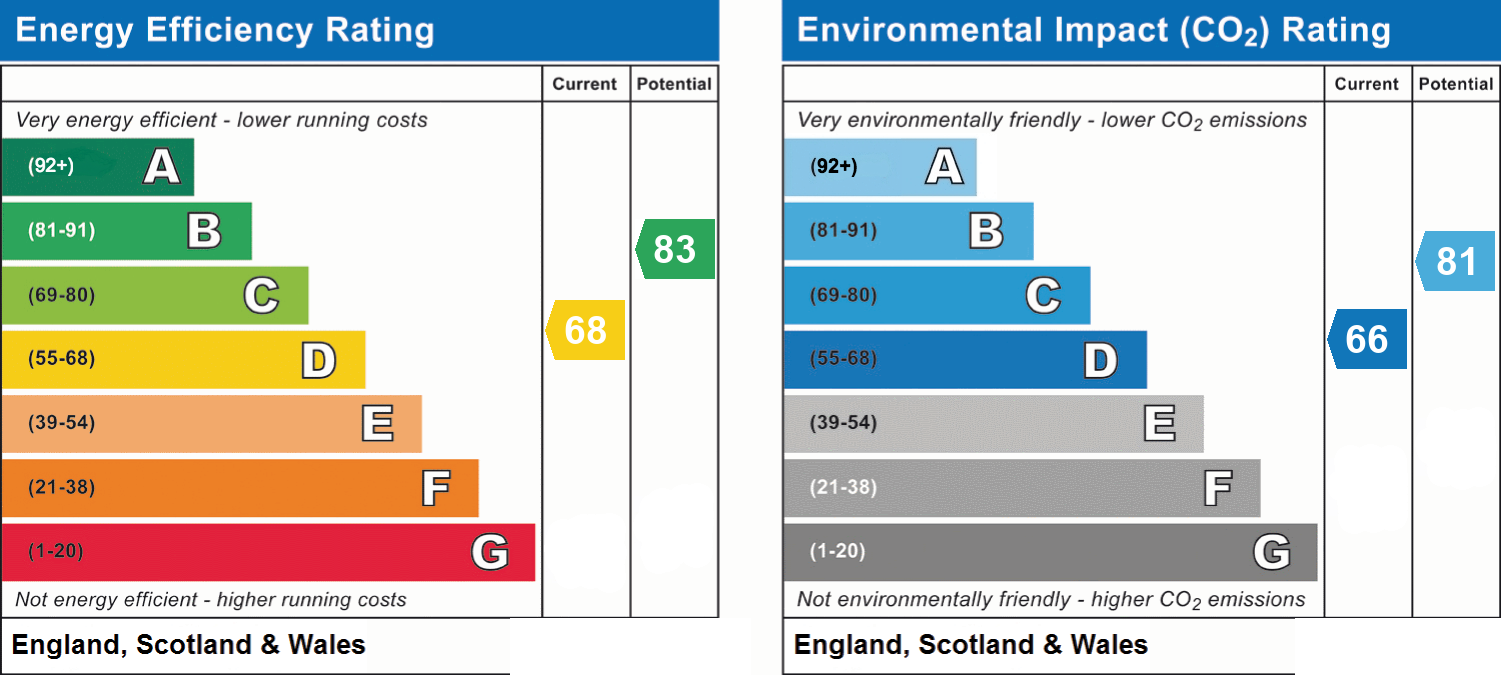
- Energy efficiency (current)
- D (68)
- Energy efficiency (potential)
- B (83)
- Environmental impact (current)
- D (66)
- Environmental impact (potential)
- B (81)
- Is in a conservation area
- No
- Is a listed property
- No
- Construction materials
- Brick and block


Near the property
Location
Rooms and dimensions
Entrance Porch
Upvc double glazed entrance door, wood effect herringbone style vinyl flooring, internal timber door to entrance lobby.
Entrance Lobby
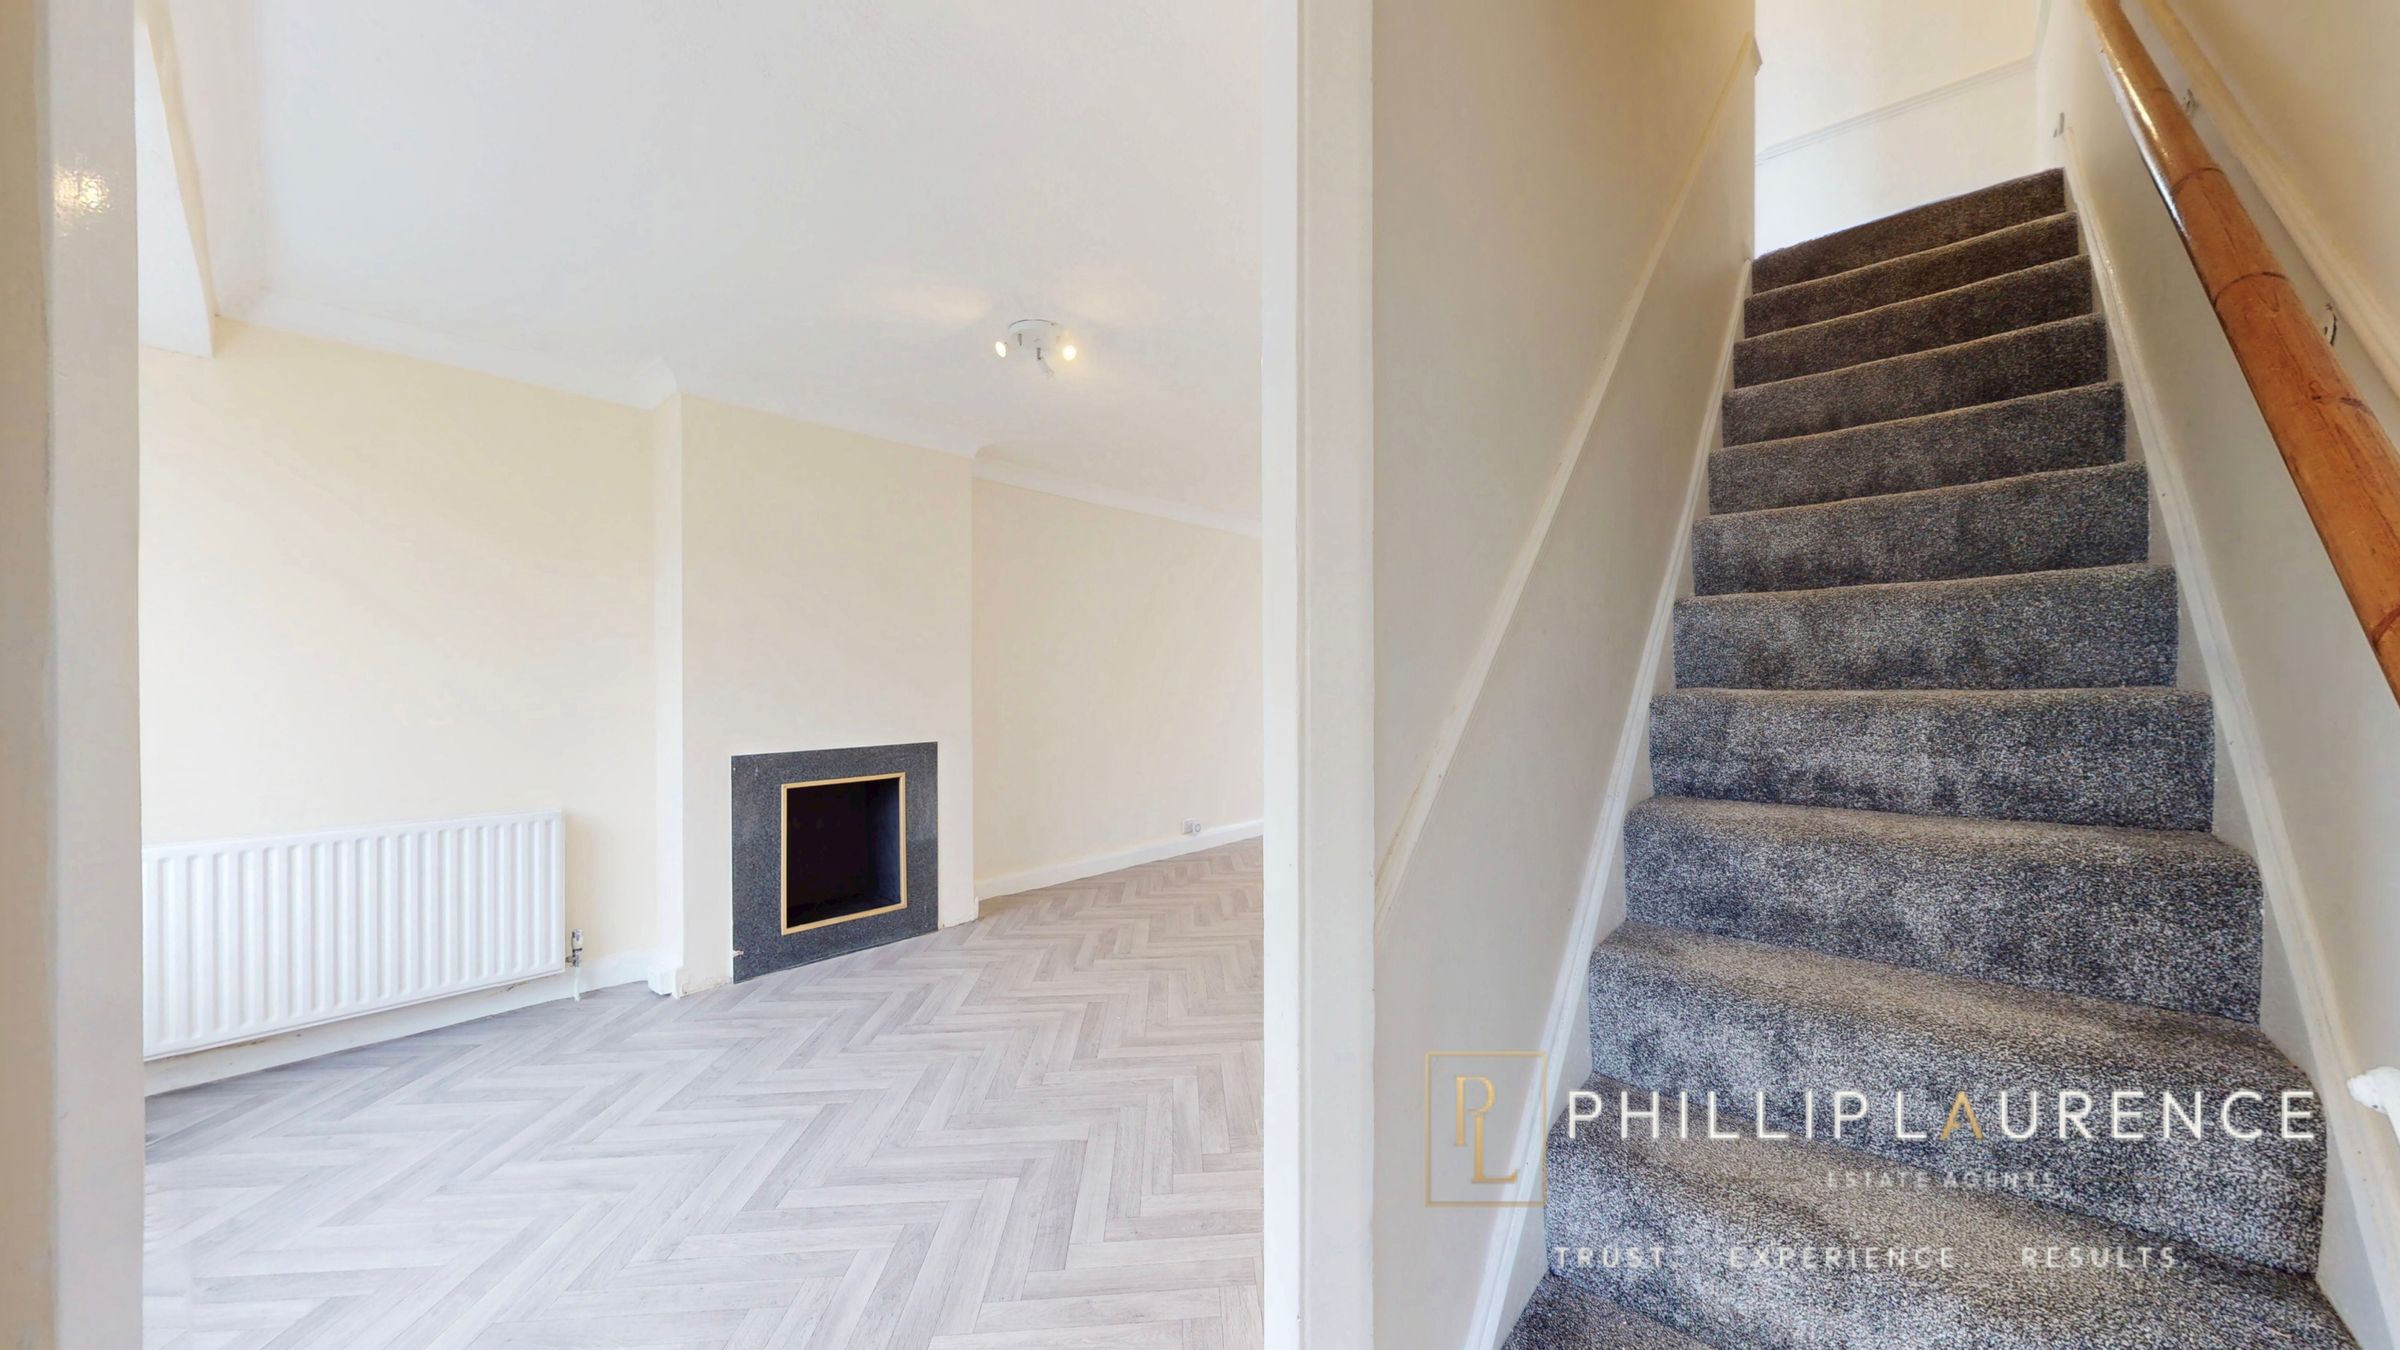
Carpeted staircase to first floor, wood effect herringbone style vinyl flooring, door opening to lounge.
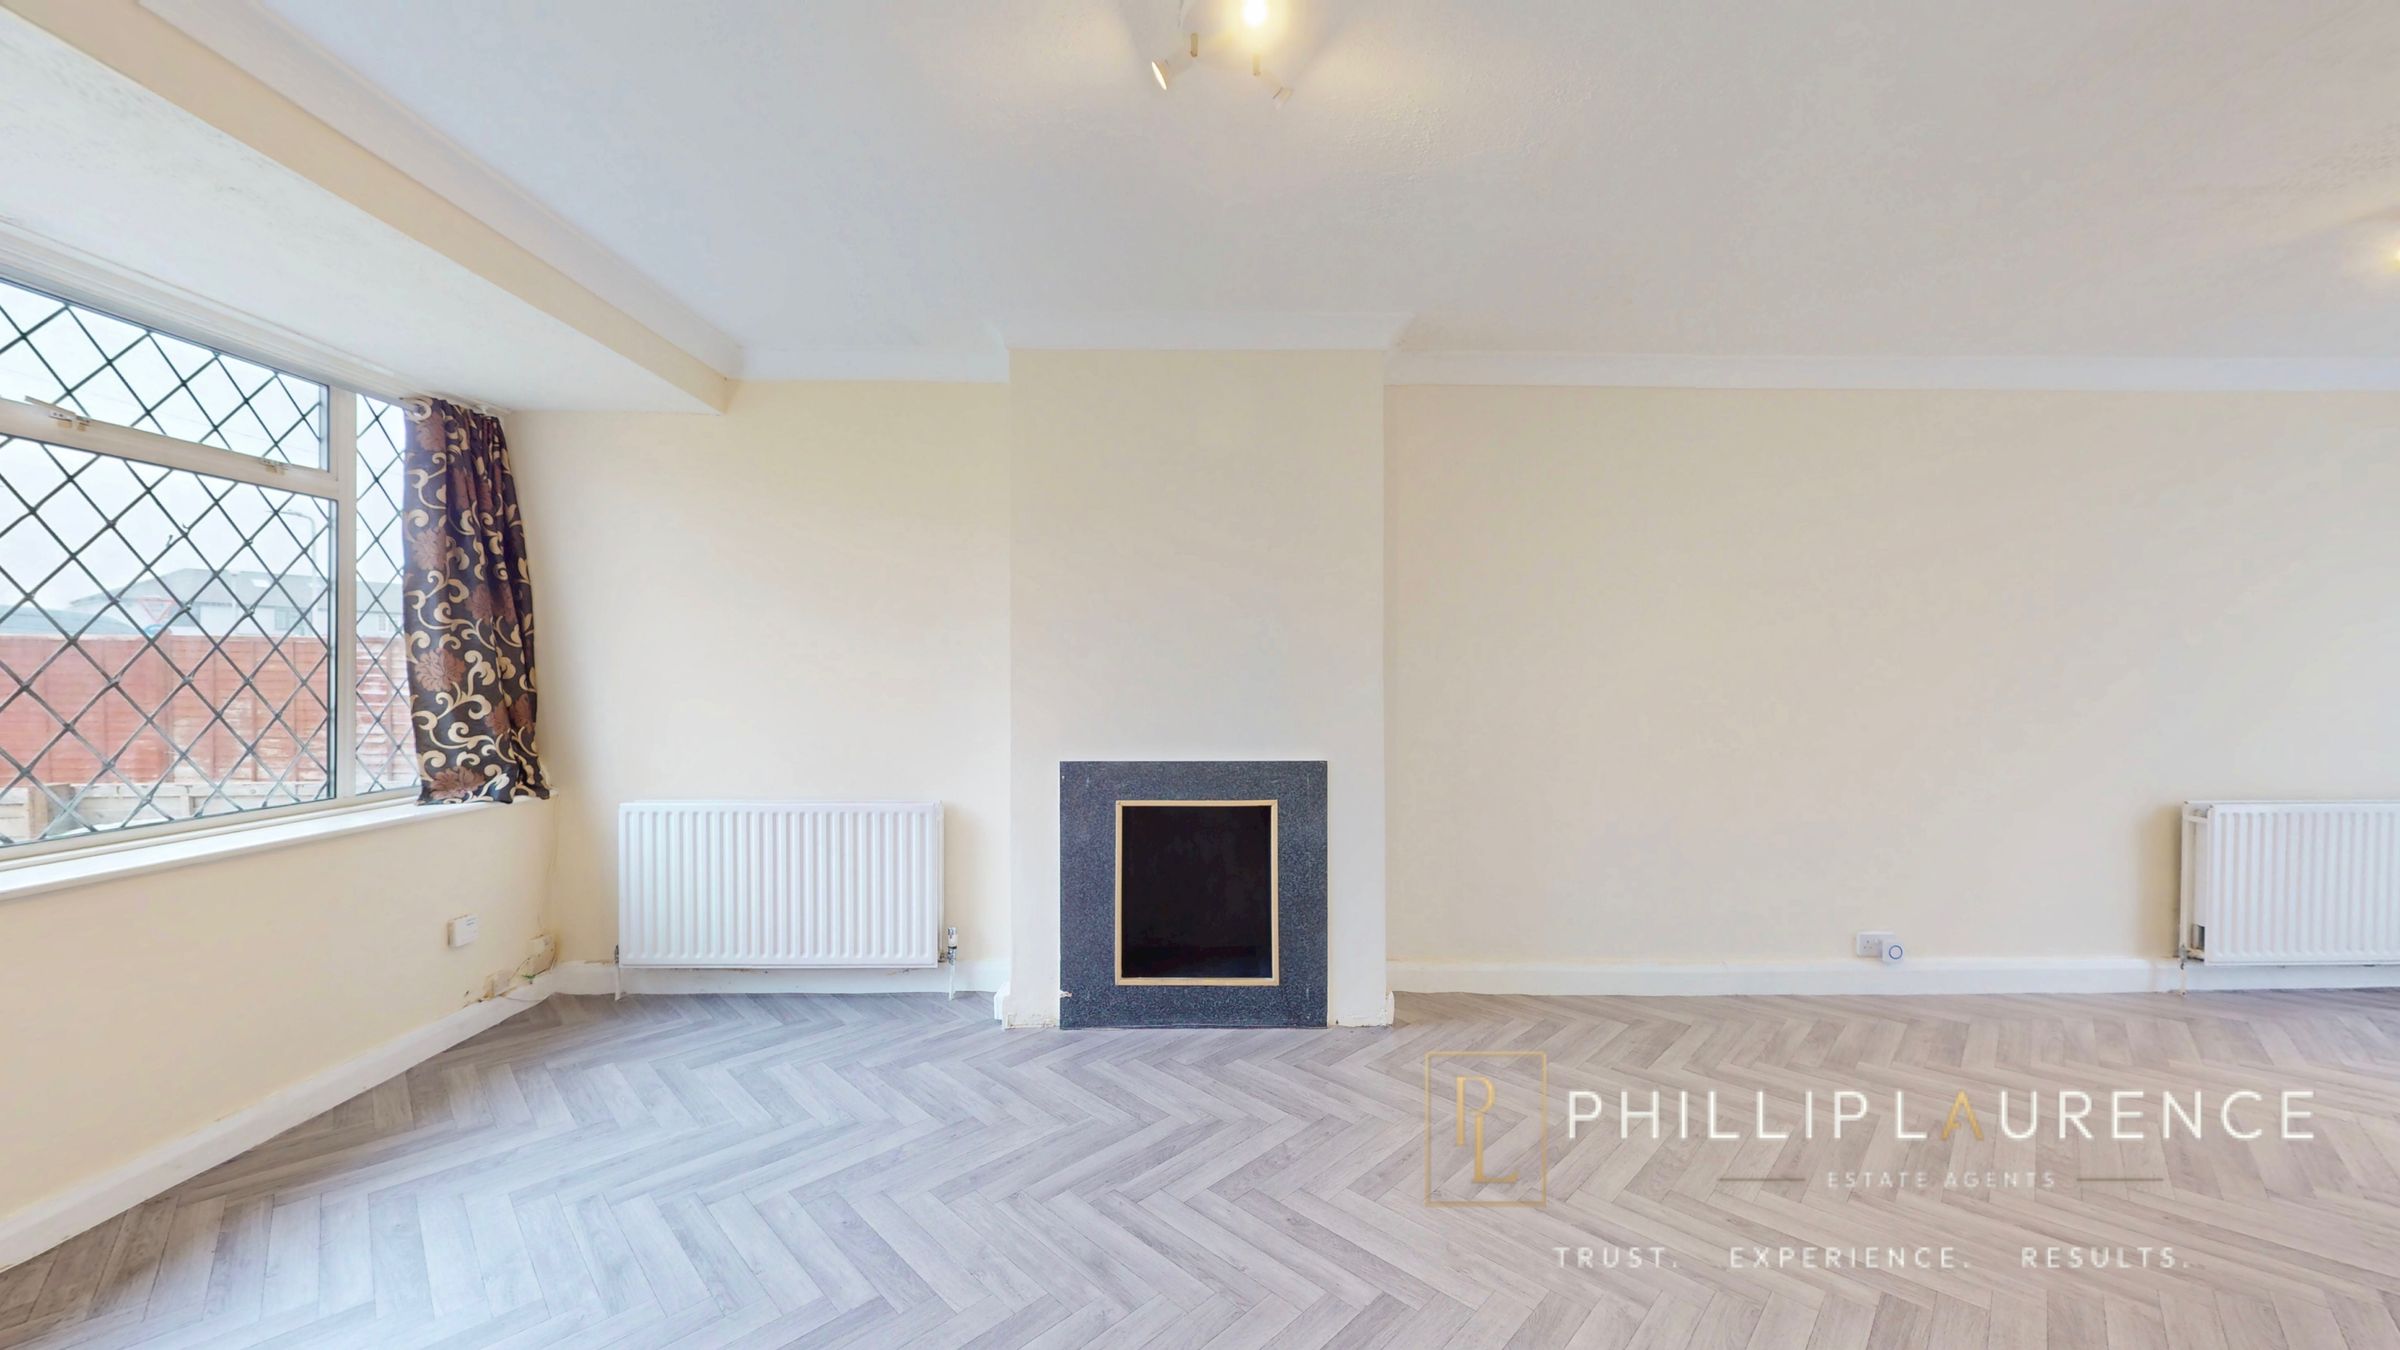
Lounge
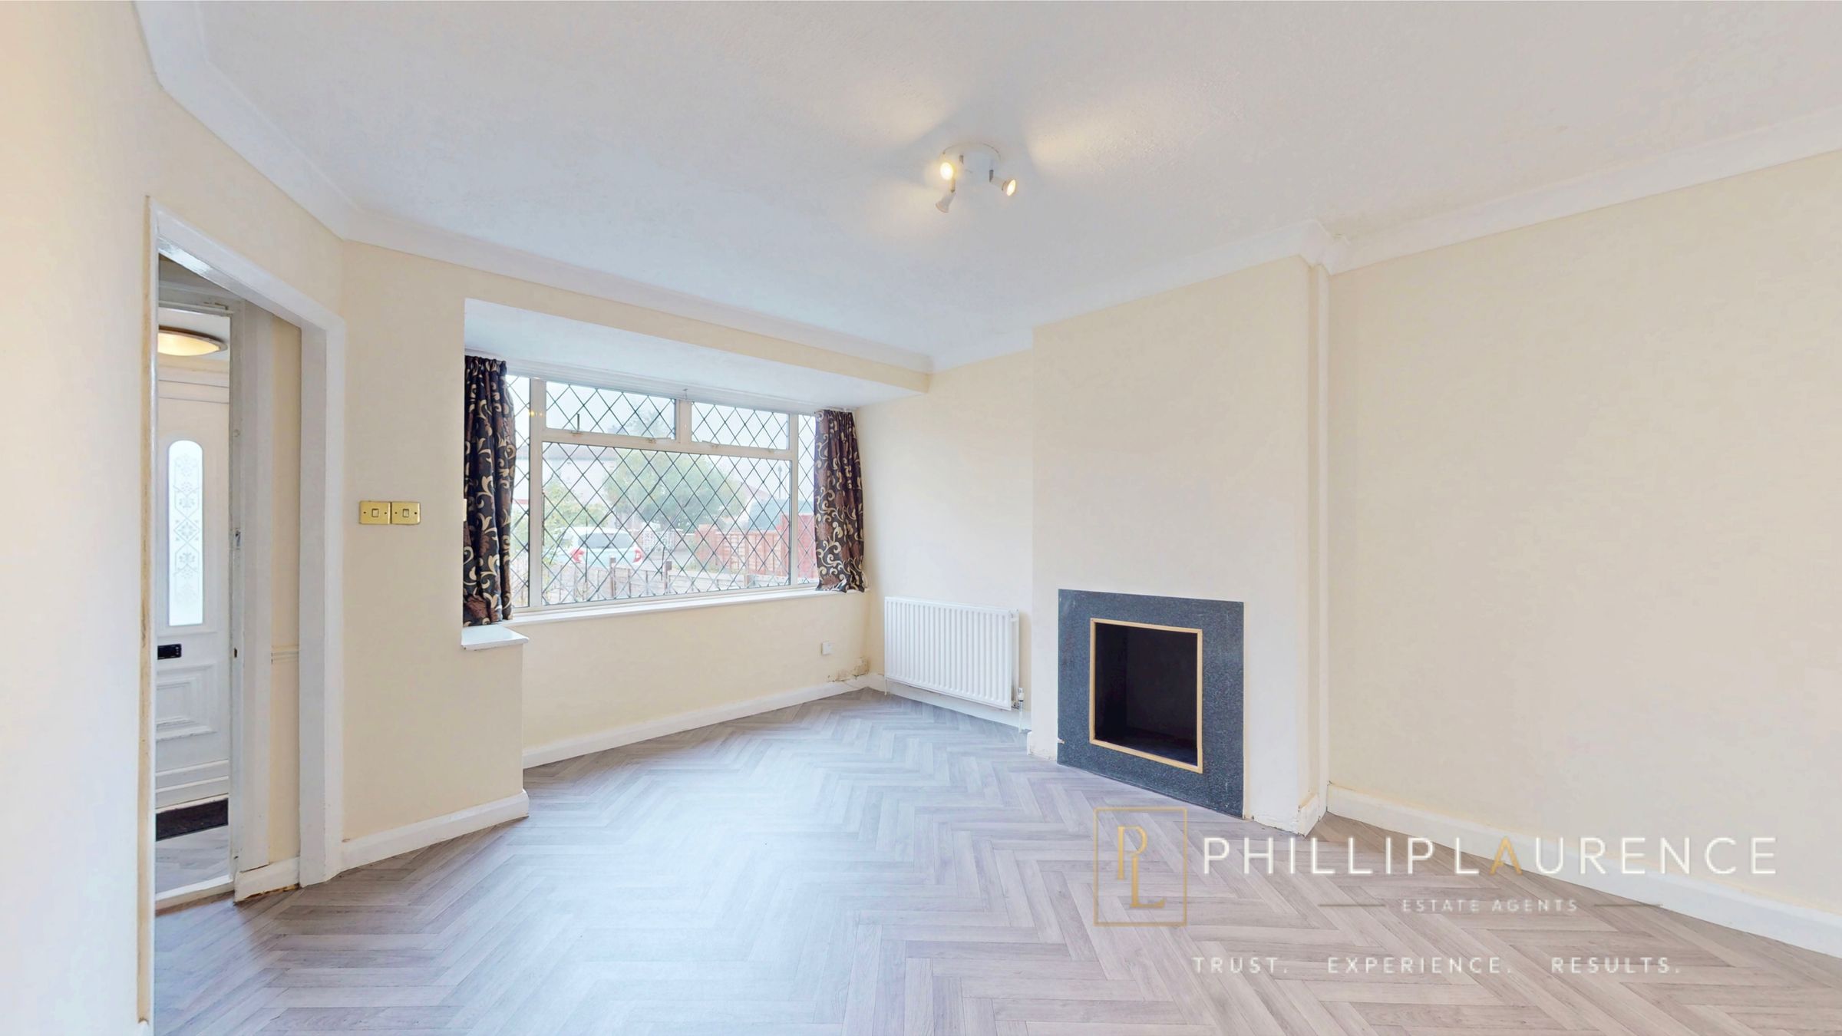
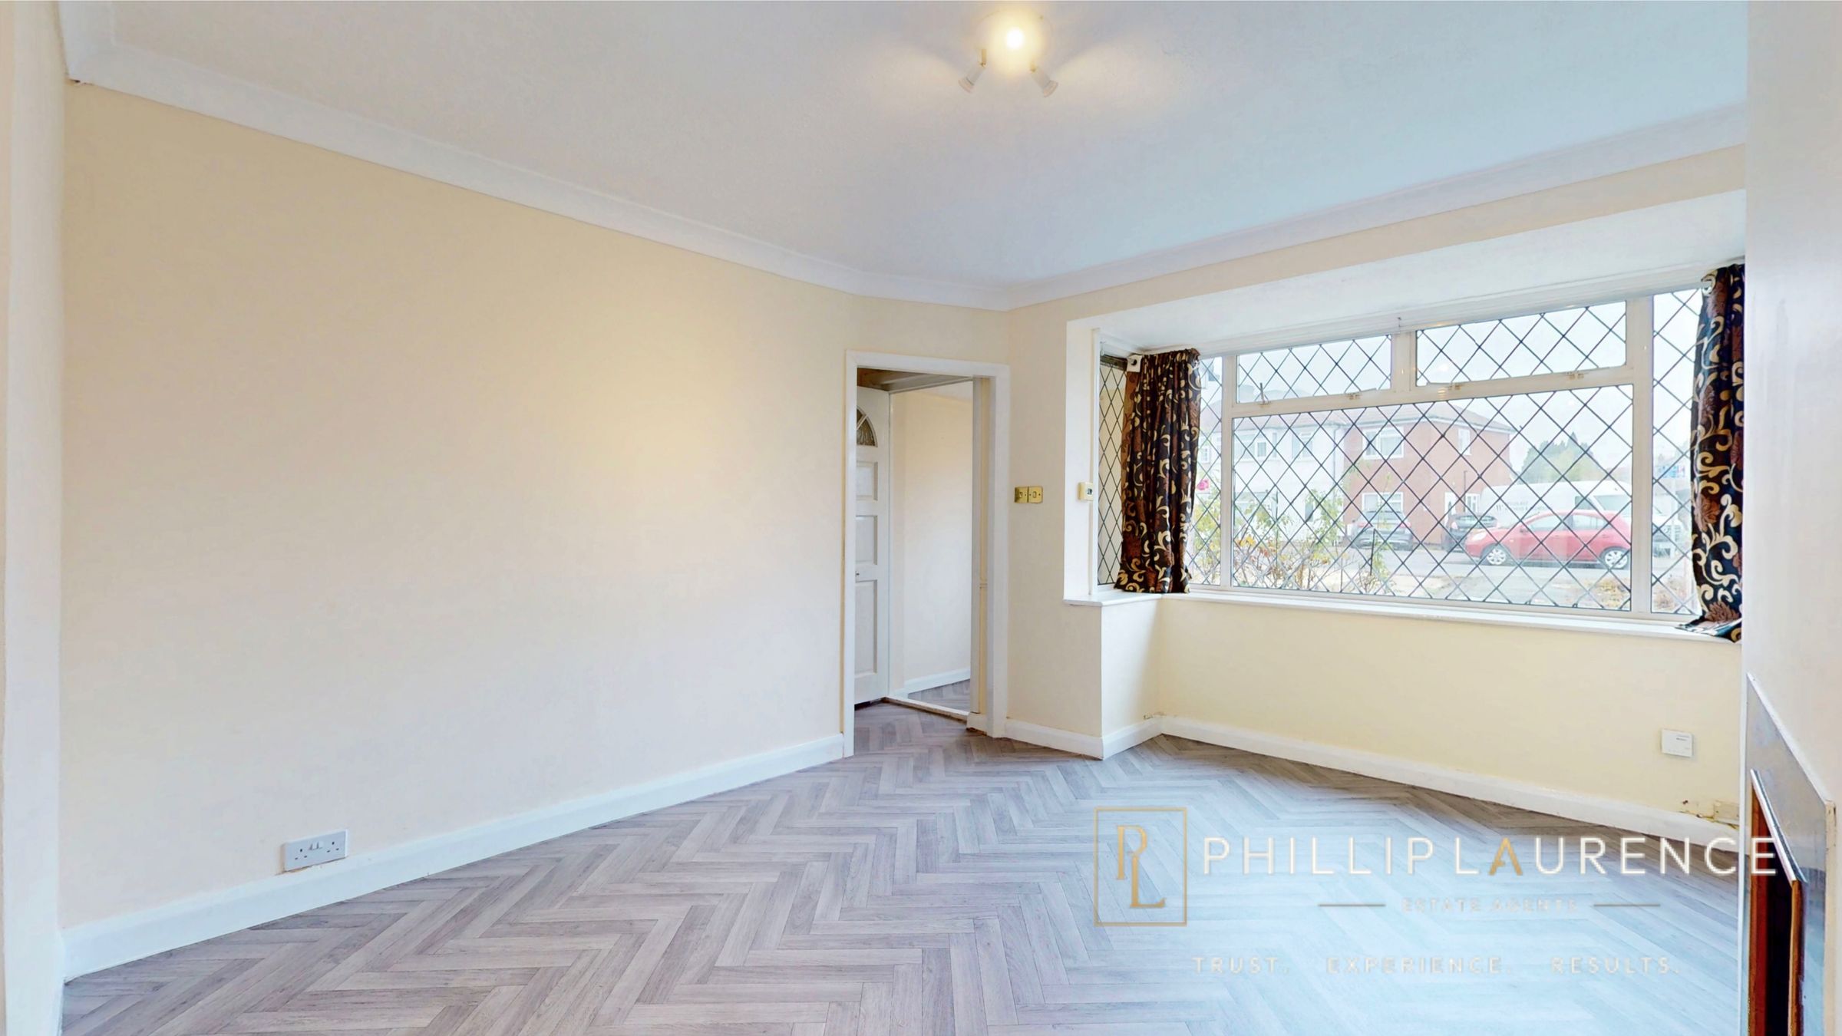
16' 5" x 13' 1" (5.00m x 4.00m)
Front aspect leaded light double glazed bay window, coved ceiling, open fireplace, wood effect herringbone style vinyl flooring, radiator, open with dining area.
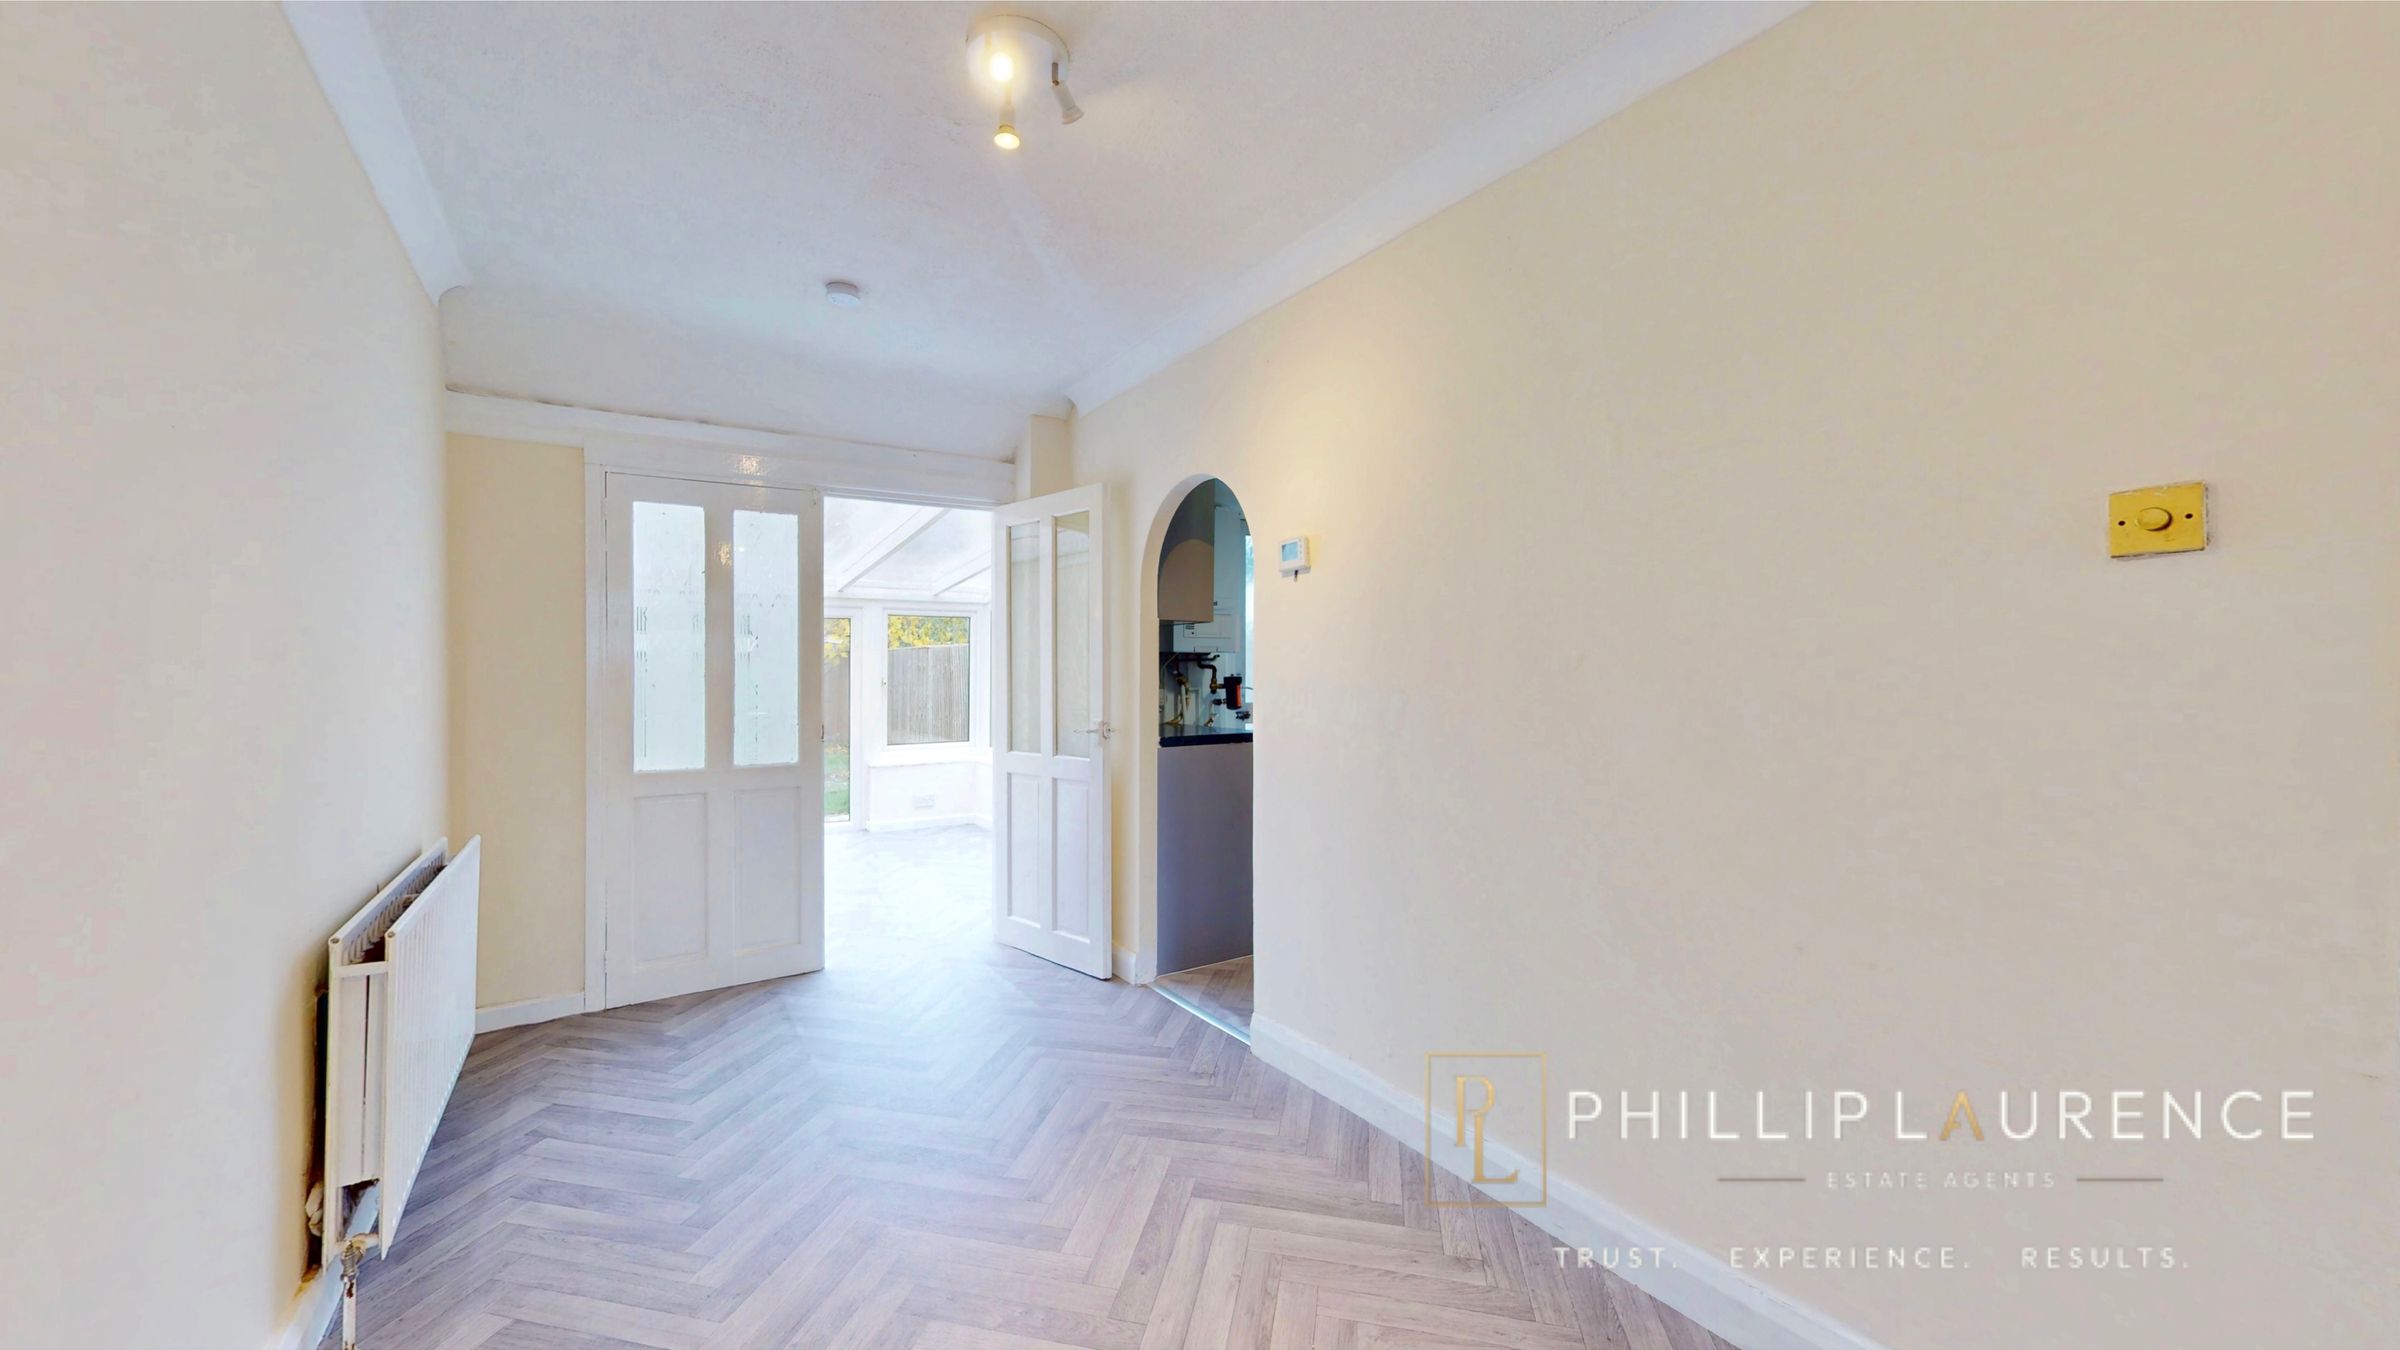
Dining Area
13' 1" x 6' 7" (4.00m x 2.00m)
Coved ceiling, wood effect herringbone style vinyl flooring, radiator, etched single glazed timber double doors to conservatory, archway to kitchen.
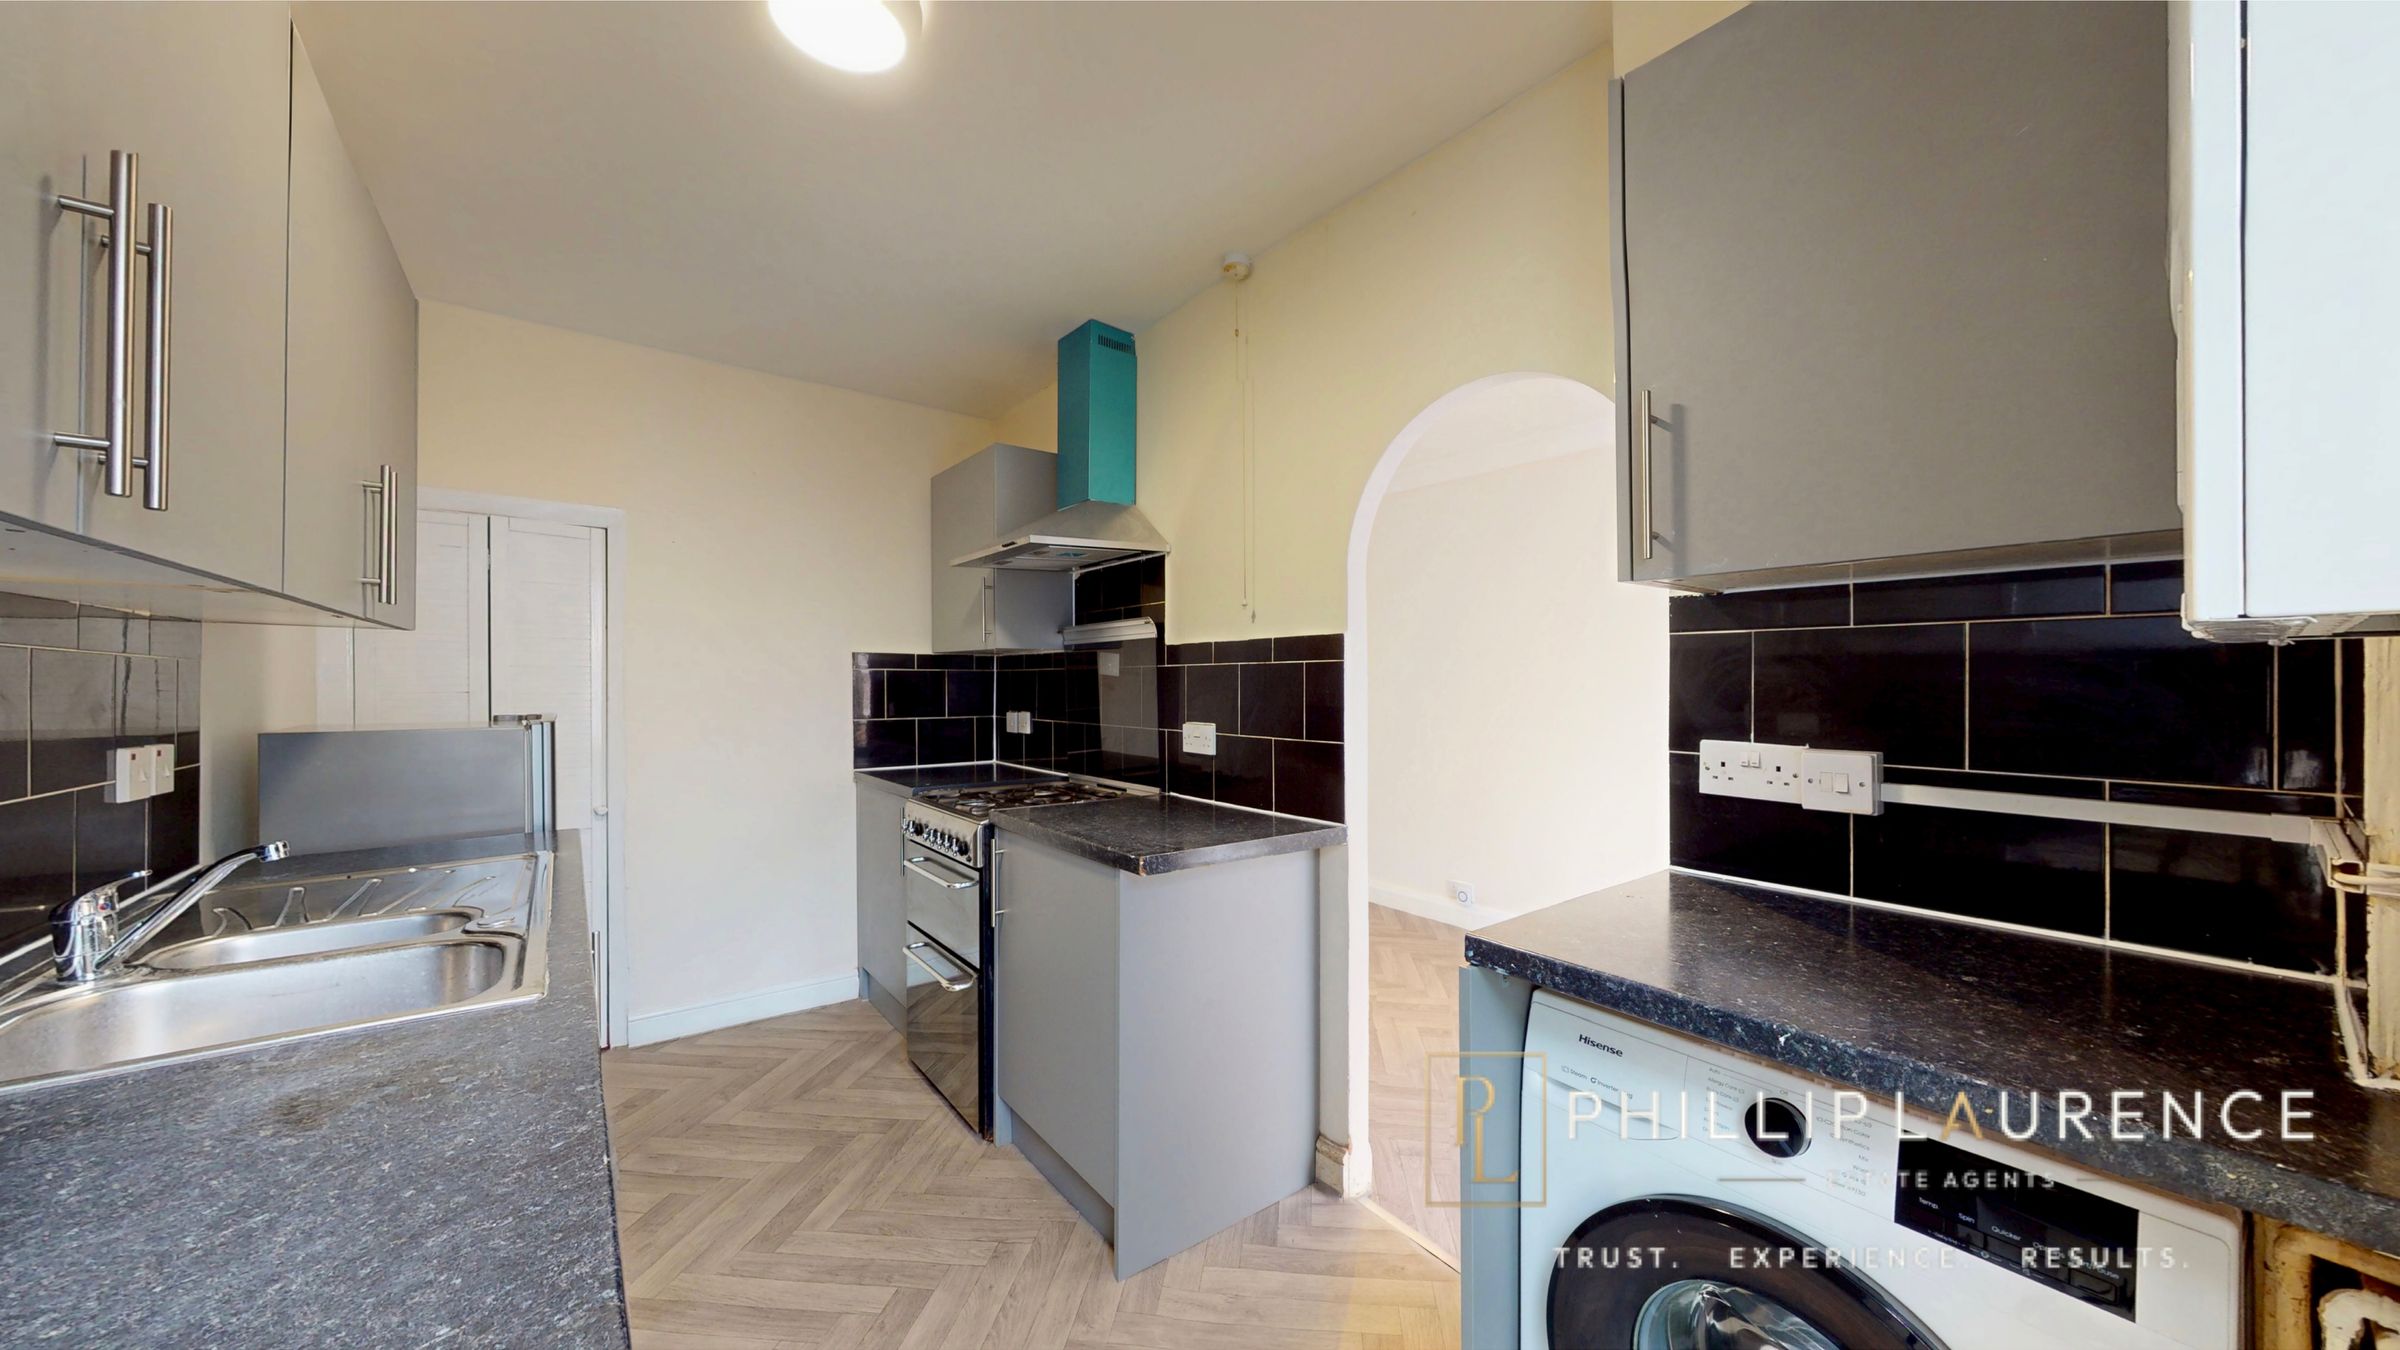
Kitchen
13' 1" x 6' 7" (4.00m x 2.00m)
Modern fitted kitchen comprising:-Range of Grey high gloss wall & matching base units with laminated worktops over. Inset stainless steel one & a half bowl single drainer sink unit, free standing washing machine, fridge & fridge freezer. Slot in gas cooker with stainless steel extractor canopy over. Porcelain tiled splashbacks, wood effect herringbone style vinyl flooring, wall mounted gas central heating boiler, built in under stairs storage cupboard, aluminium double glazed door to garden.
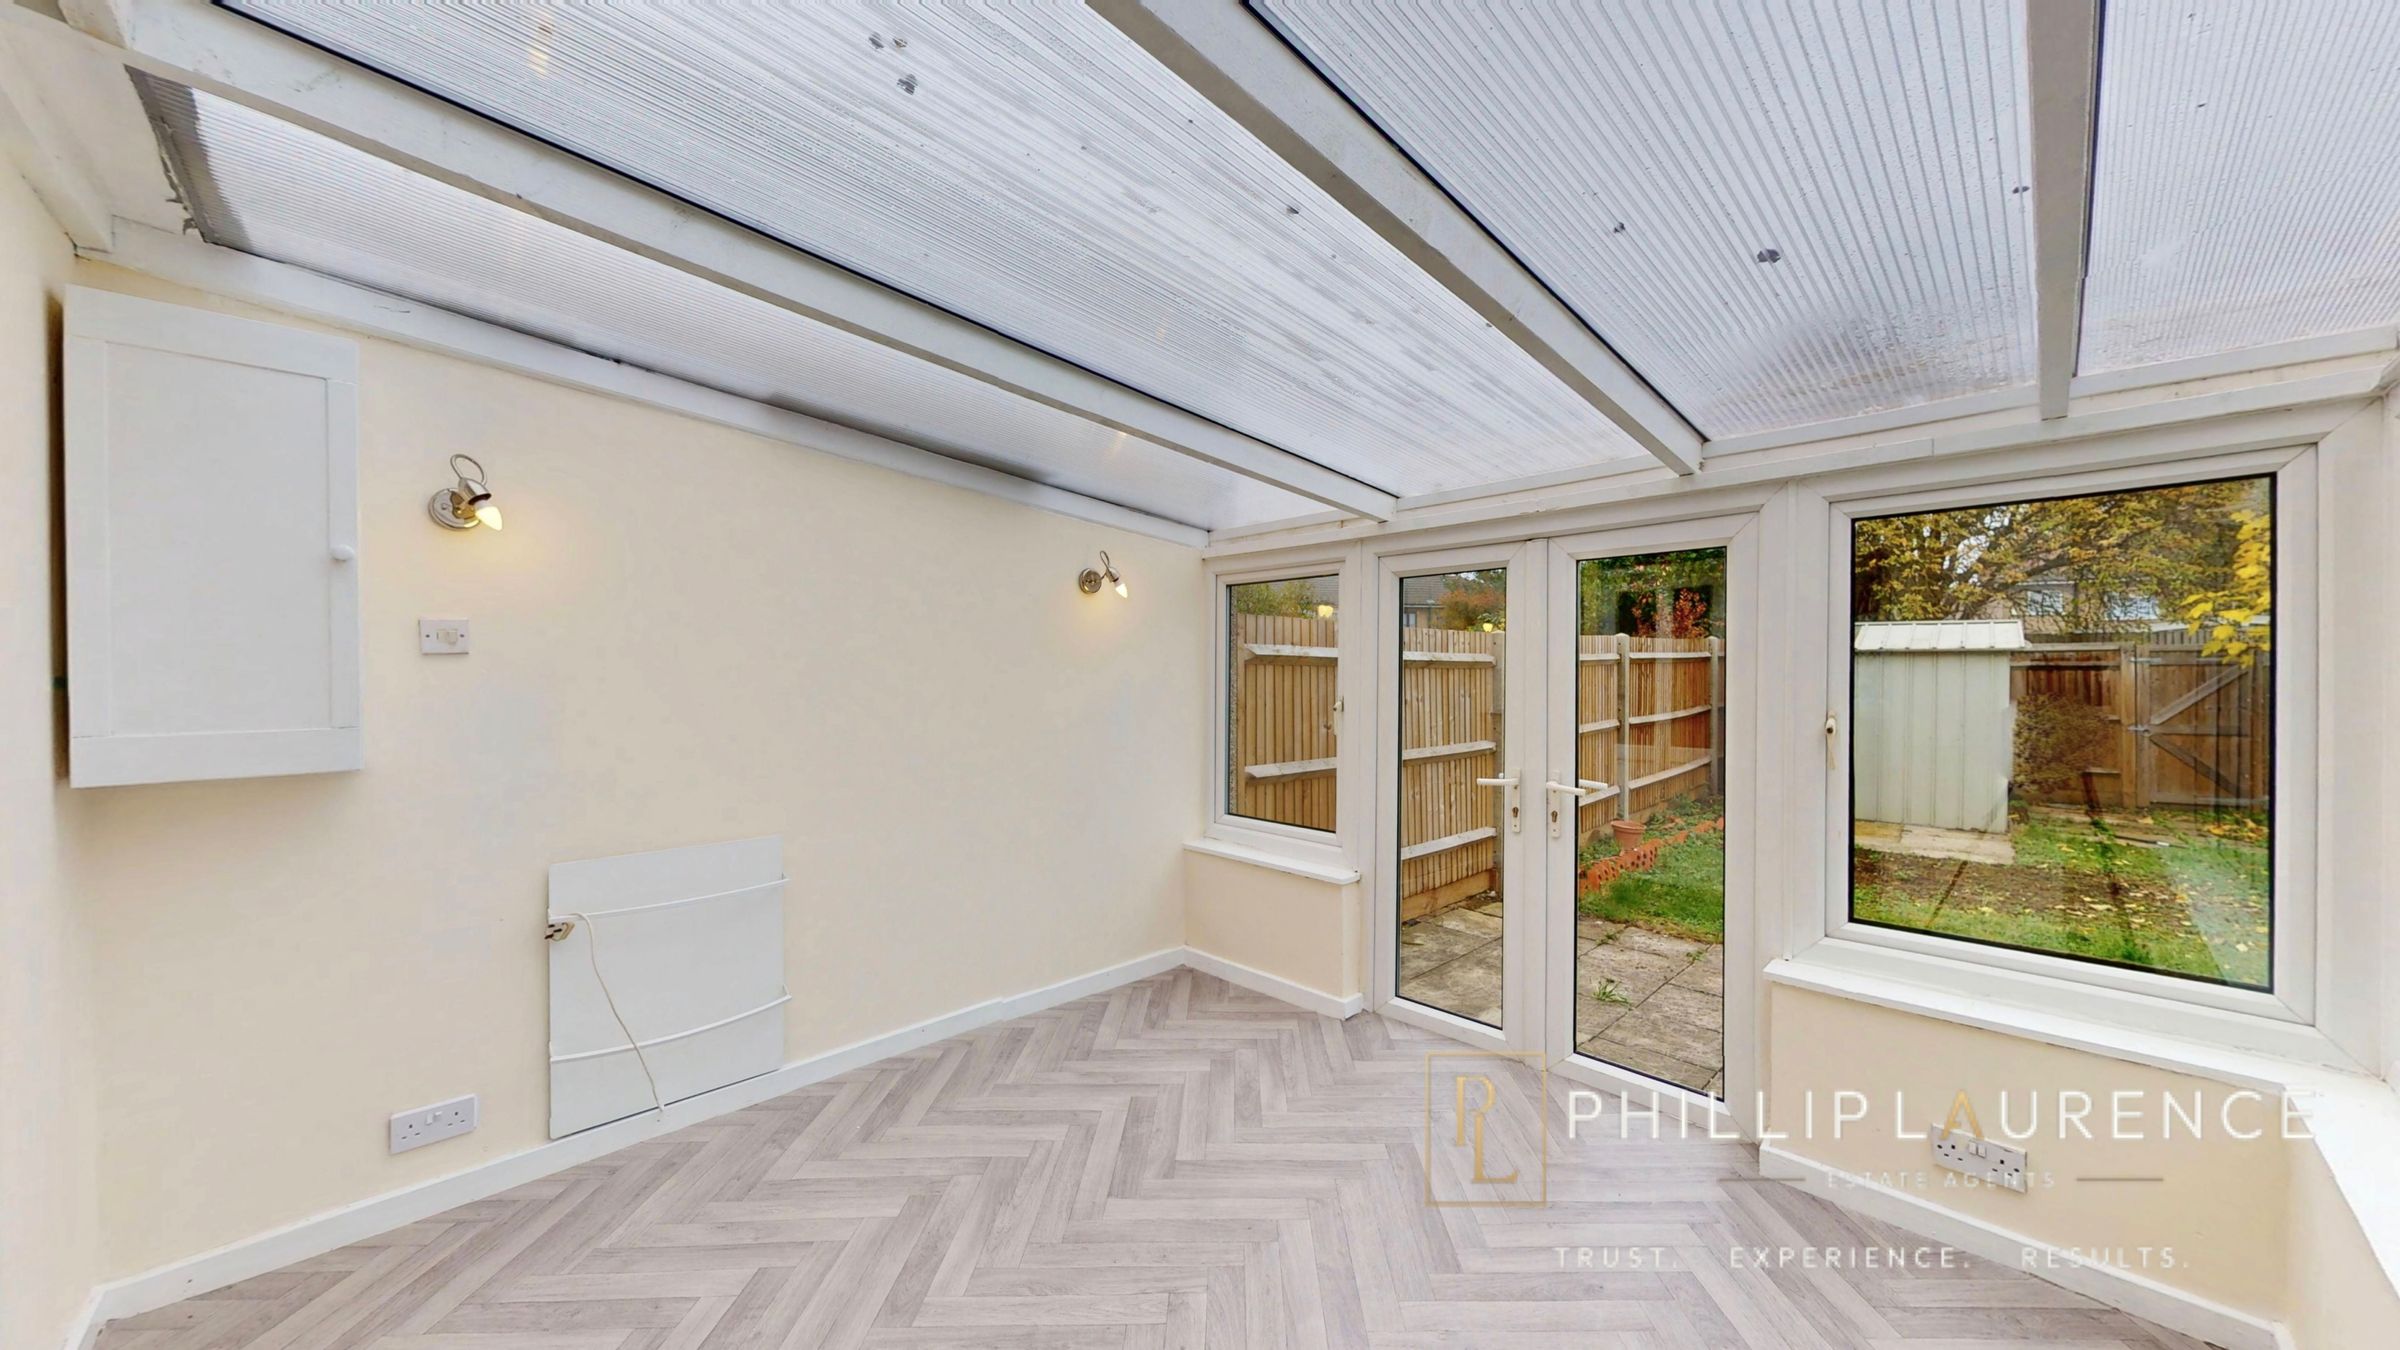
Conservatory
9' 10" x 9' 10" (3.00m x 3.00m)
Brick & Upvc double glazed construction under a pitched polycarbonate roof., side & rear aspect Upvc double glazed windows, Upvc double glazed double doors to garden.
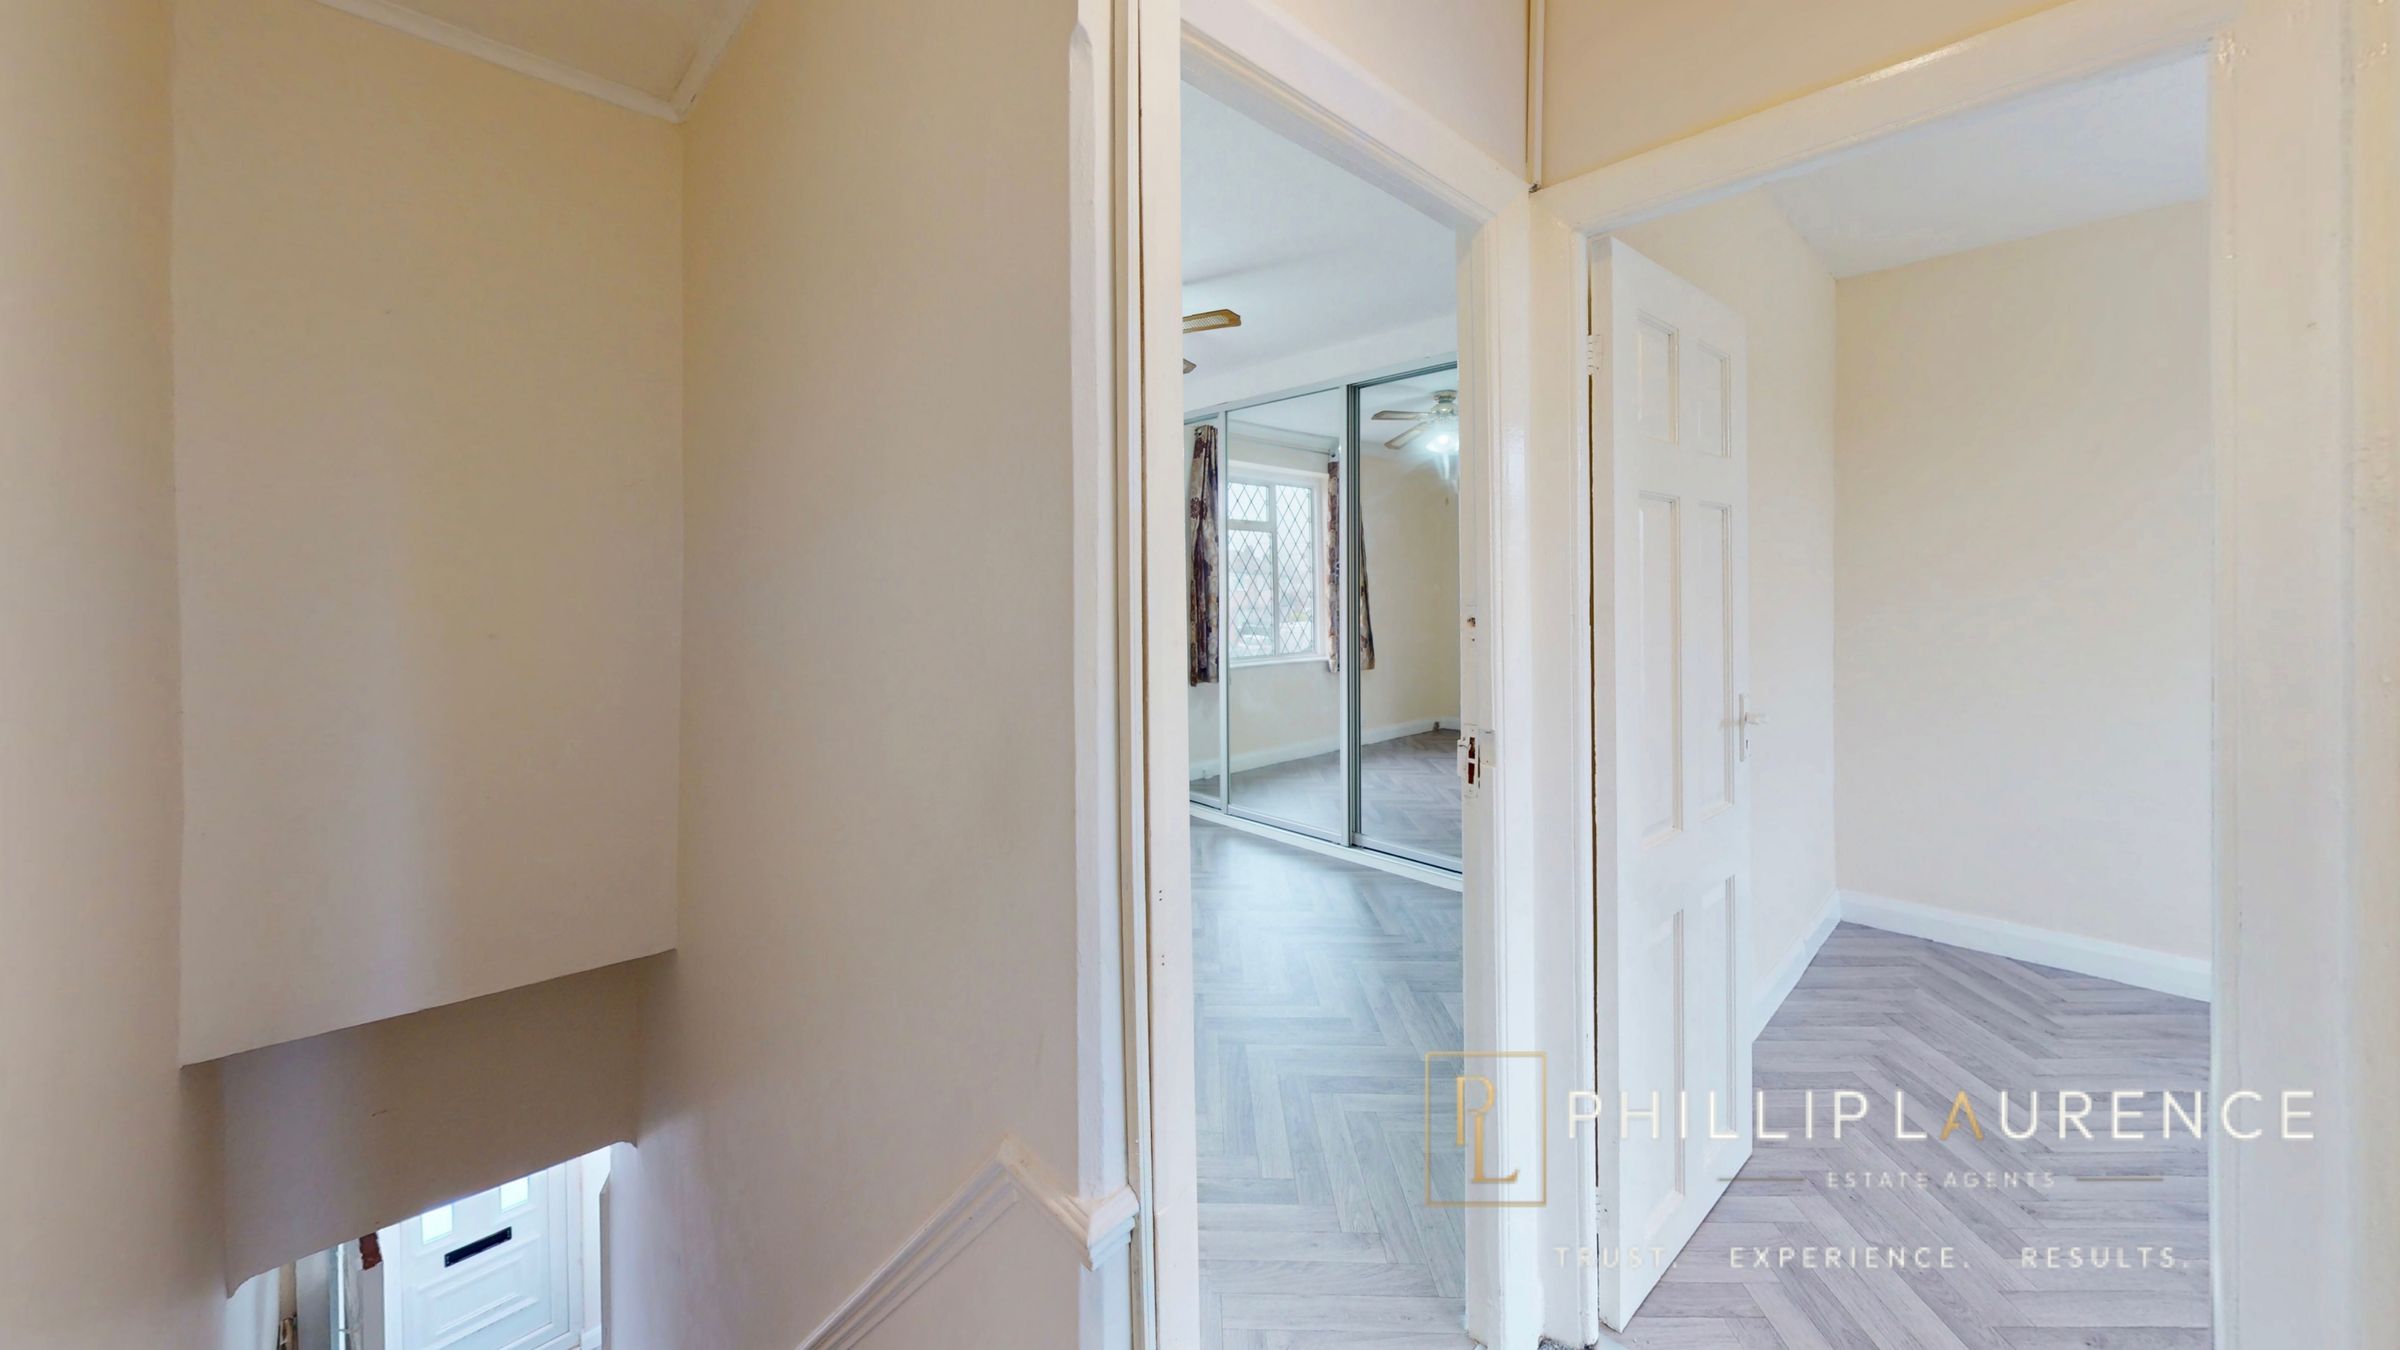
Landing
Access to loft space, carpeted flooring doors to bedrooms & bathroom.
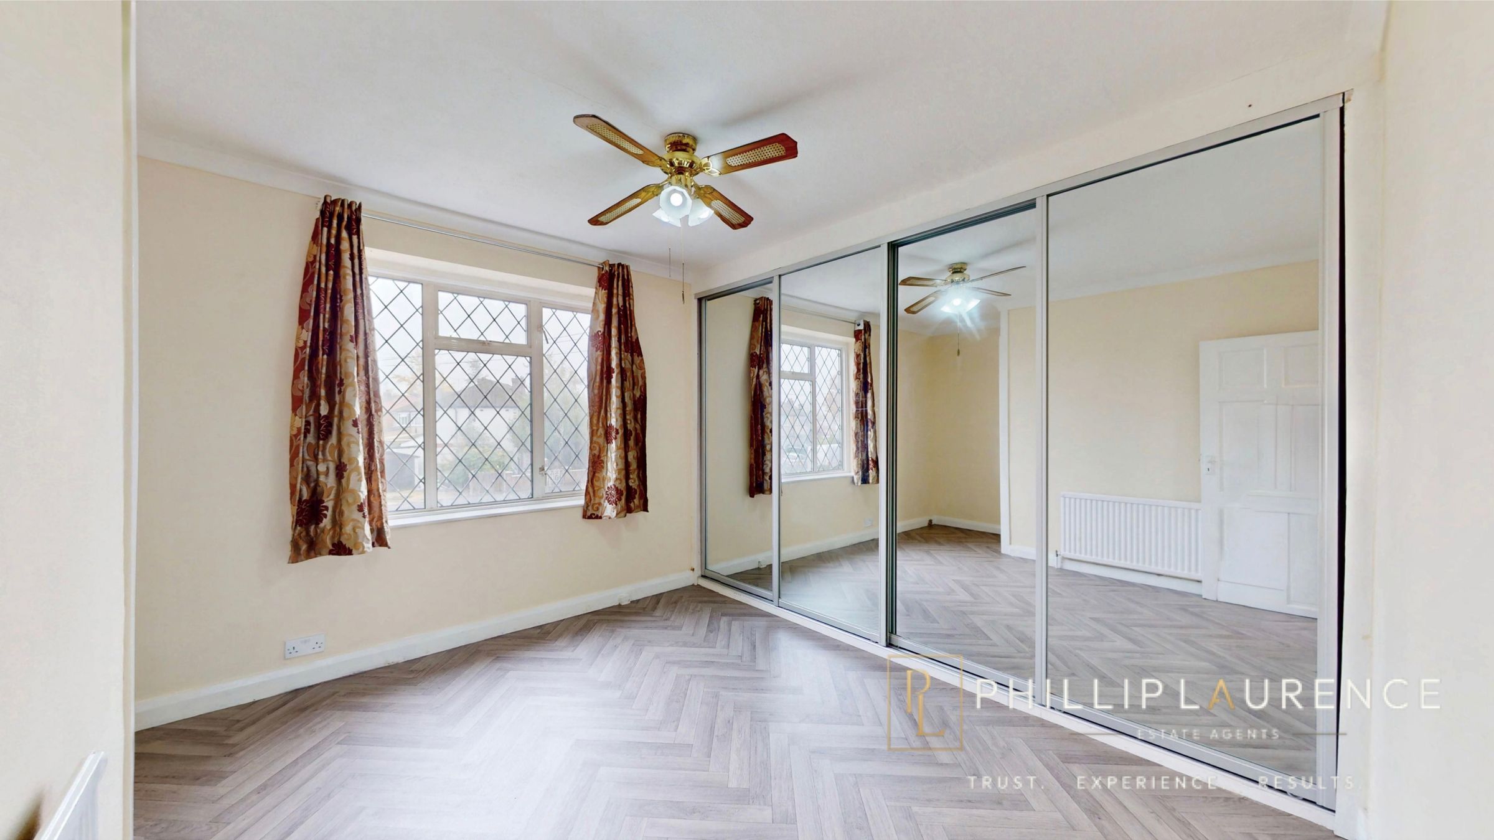
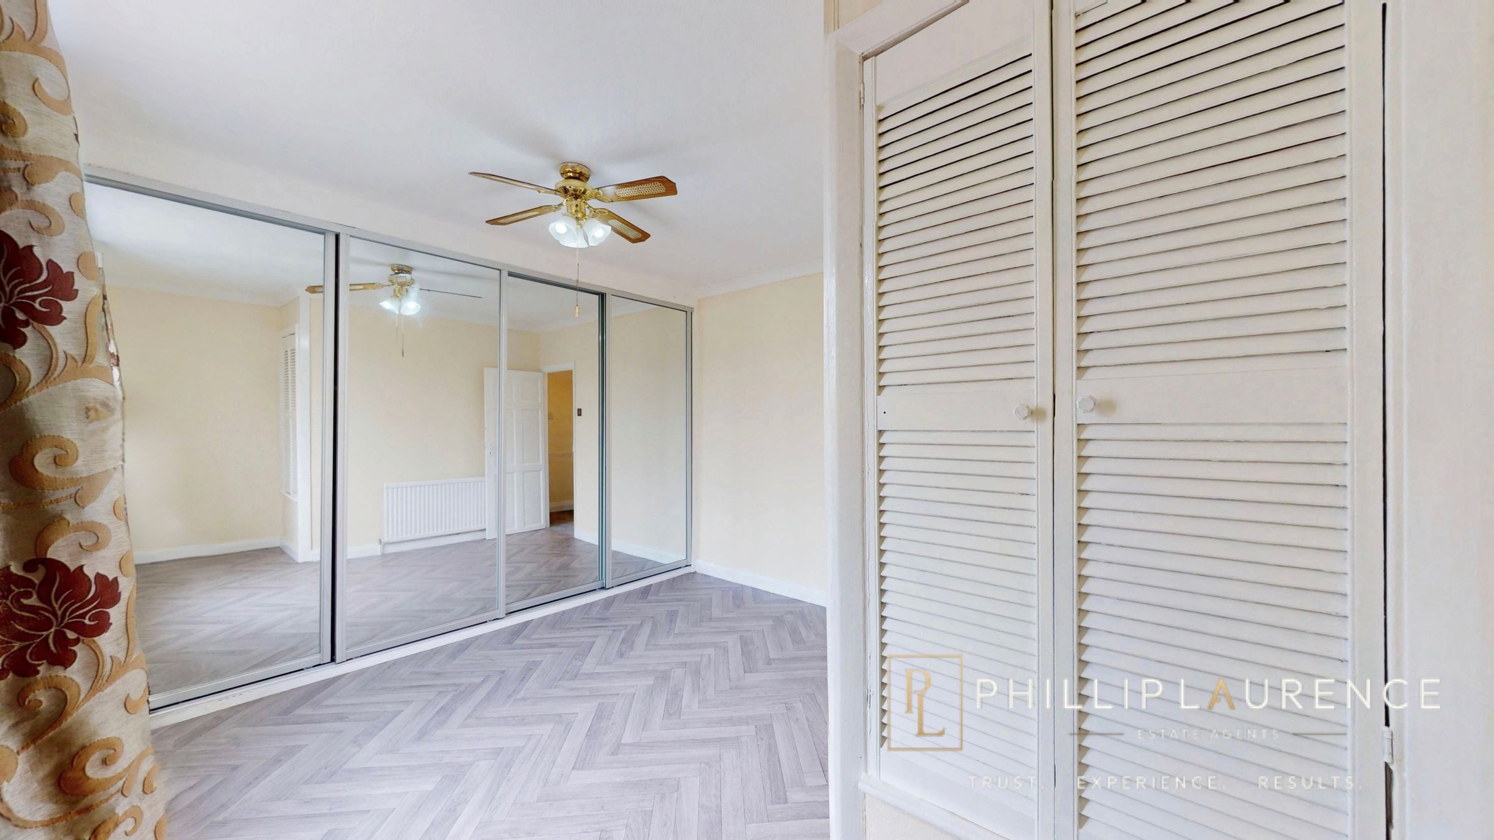
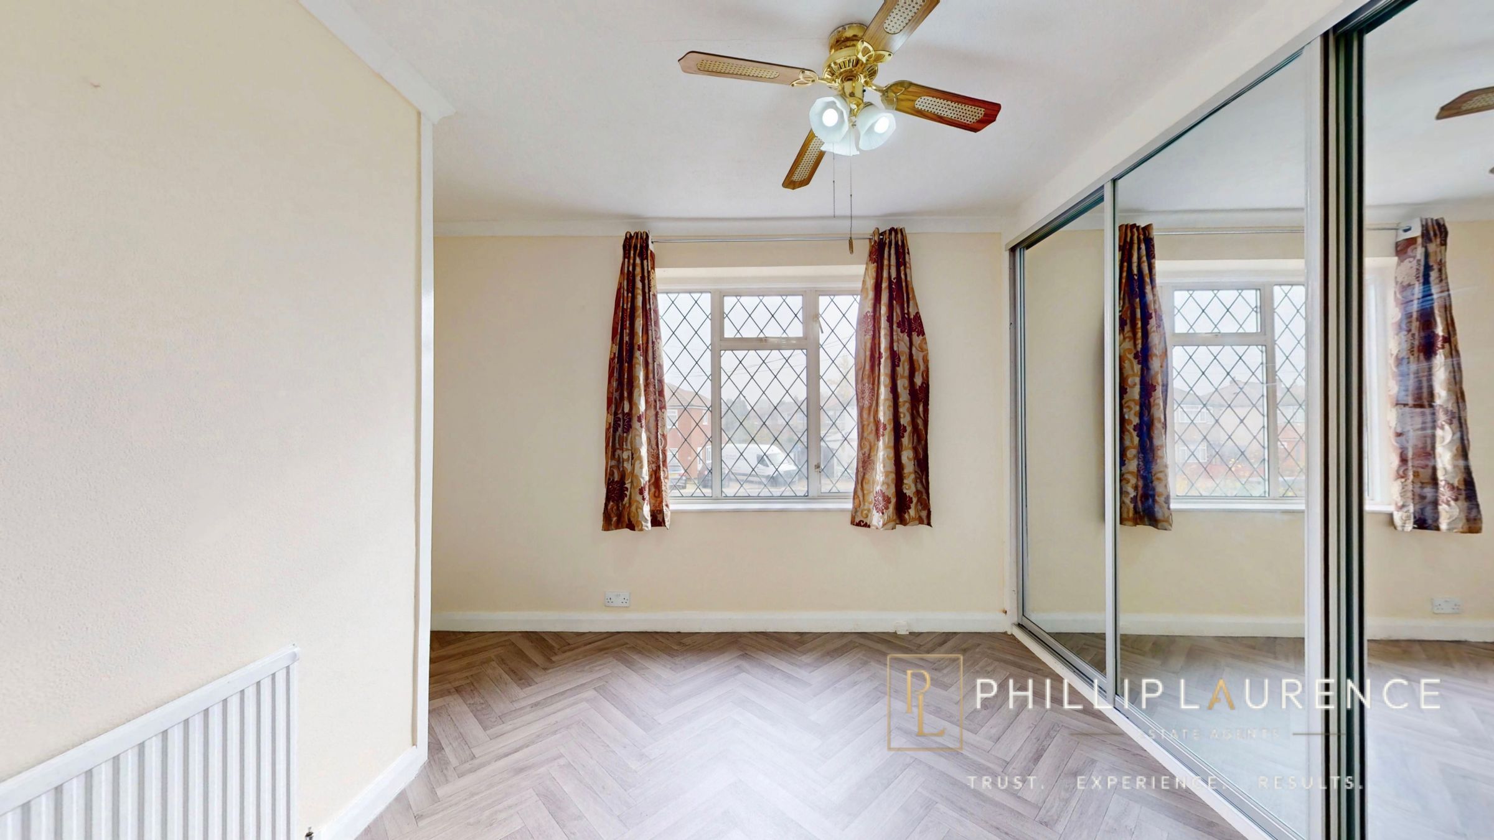
Bedroom One
13' 1" x 9' 10" (4.00m x 3.00m)
Front aspect leaded light double glazed window, range of full height built in mirror fronted wardrobes, over stairs built in storage cupboard, wood effect herringbone style vinyl flooring, radiator.
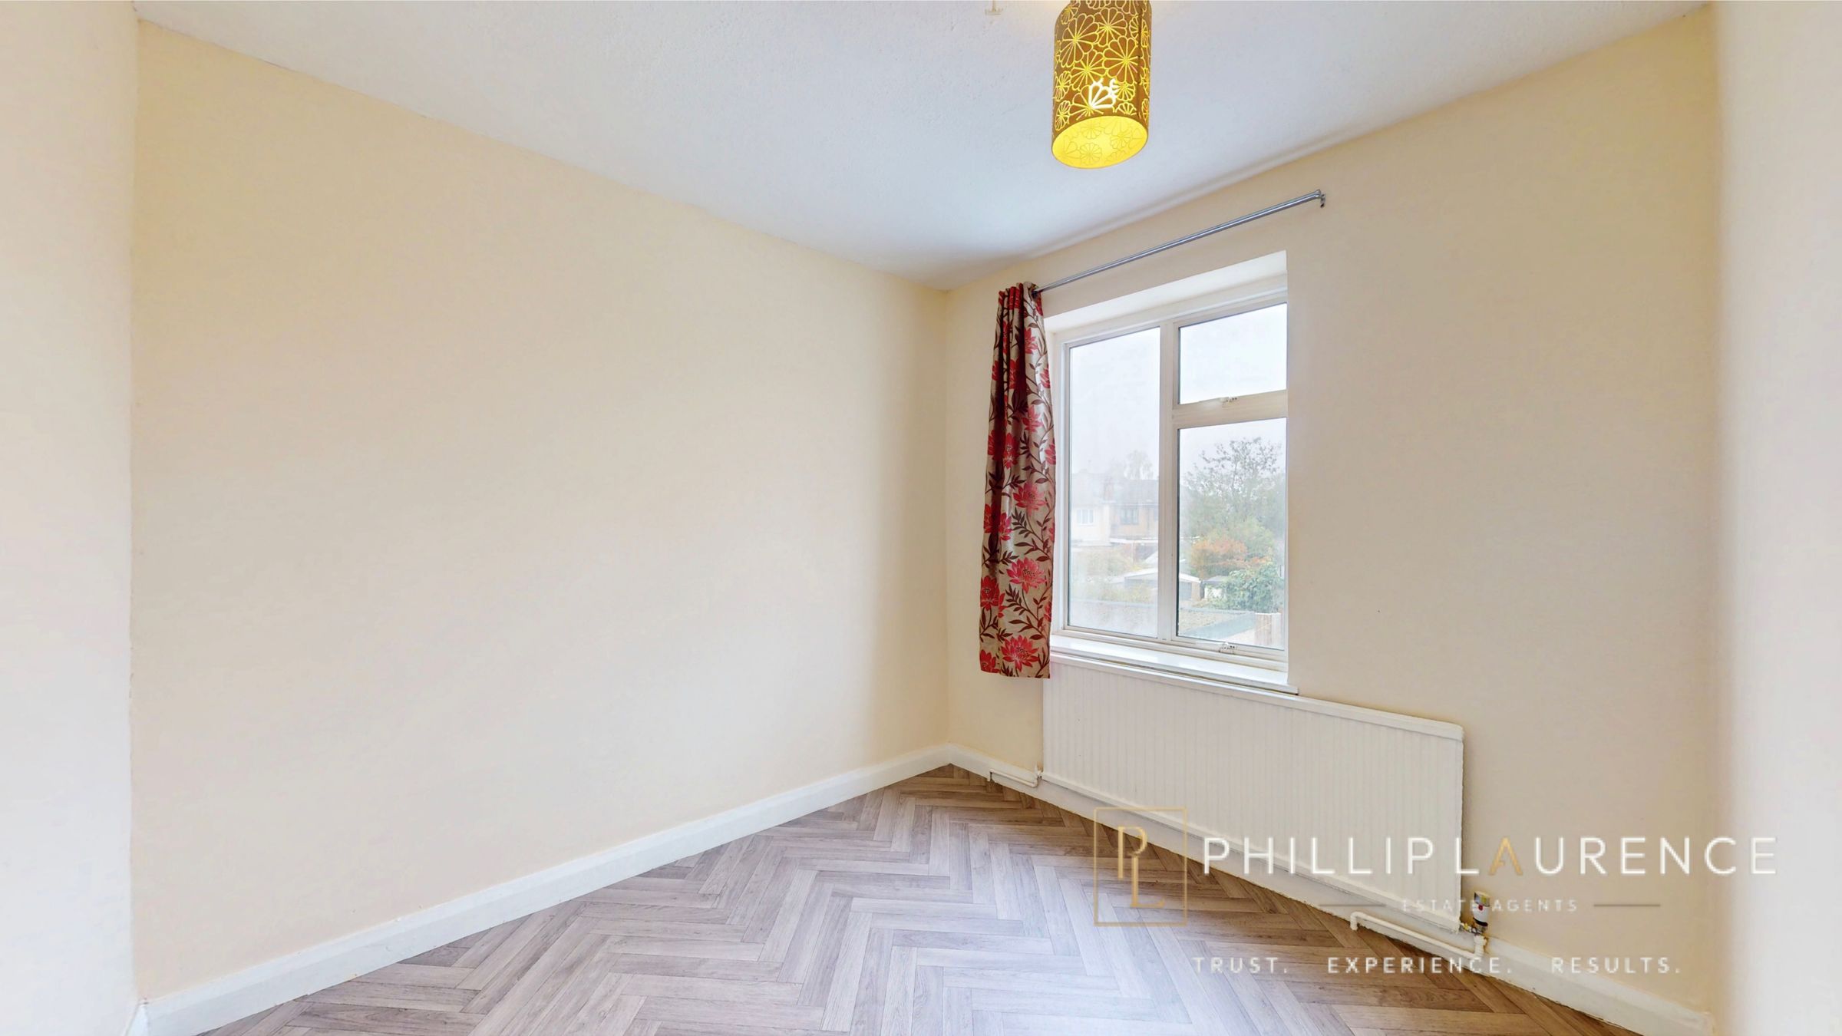
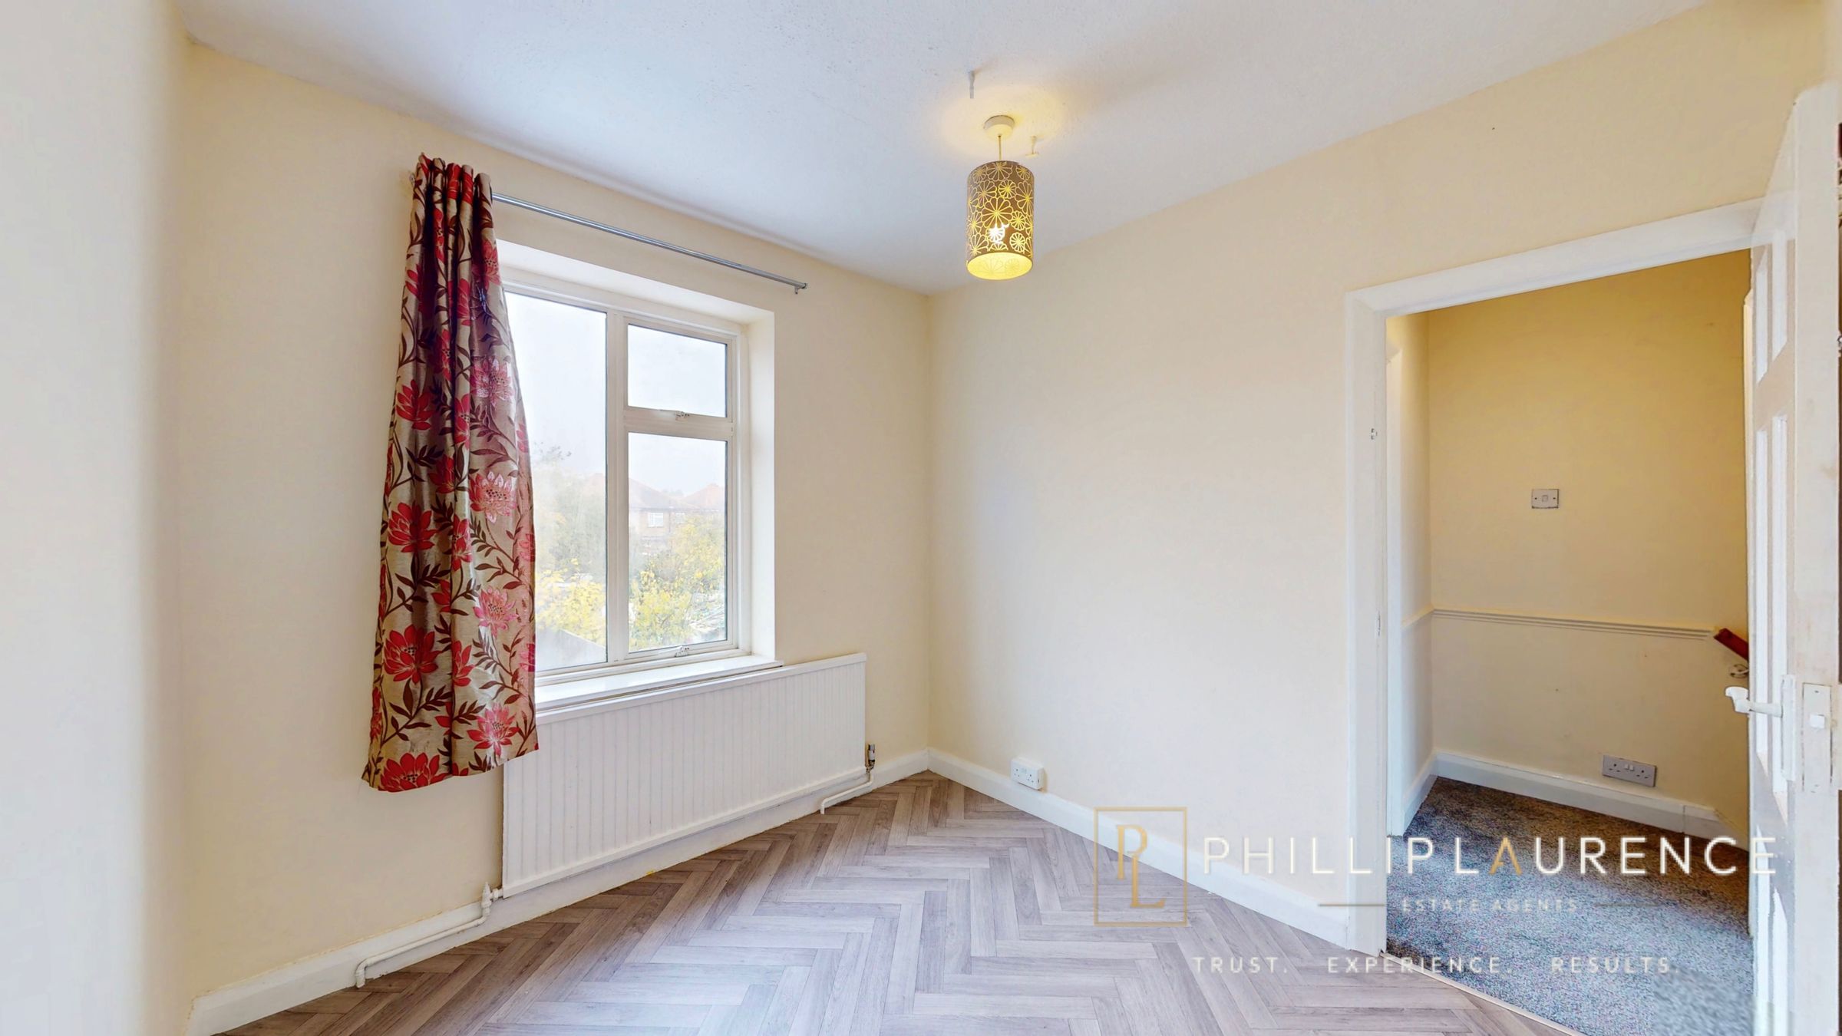
Bedroom Two
9' 10" x 9' 10" (3.00m x 3.00m)
Rear aspect double glazed window, wood effect herringbone style vinyl flooring, radiator.
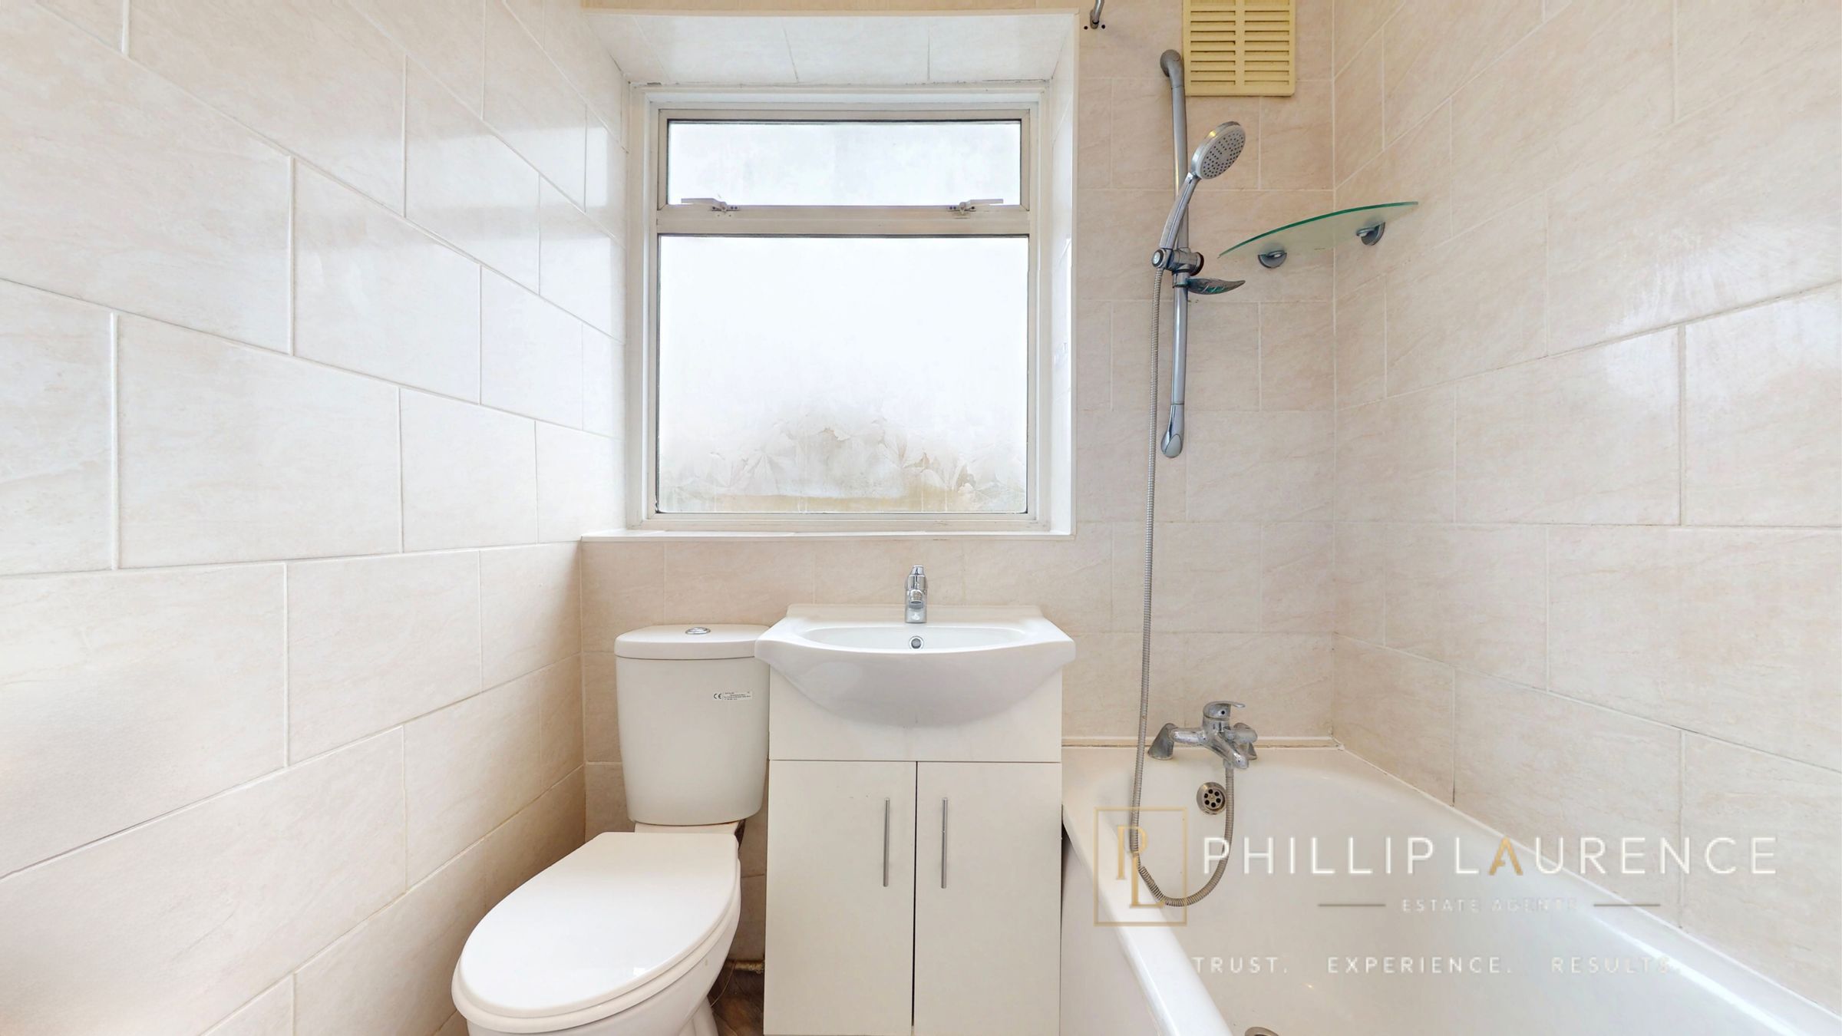
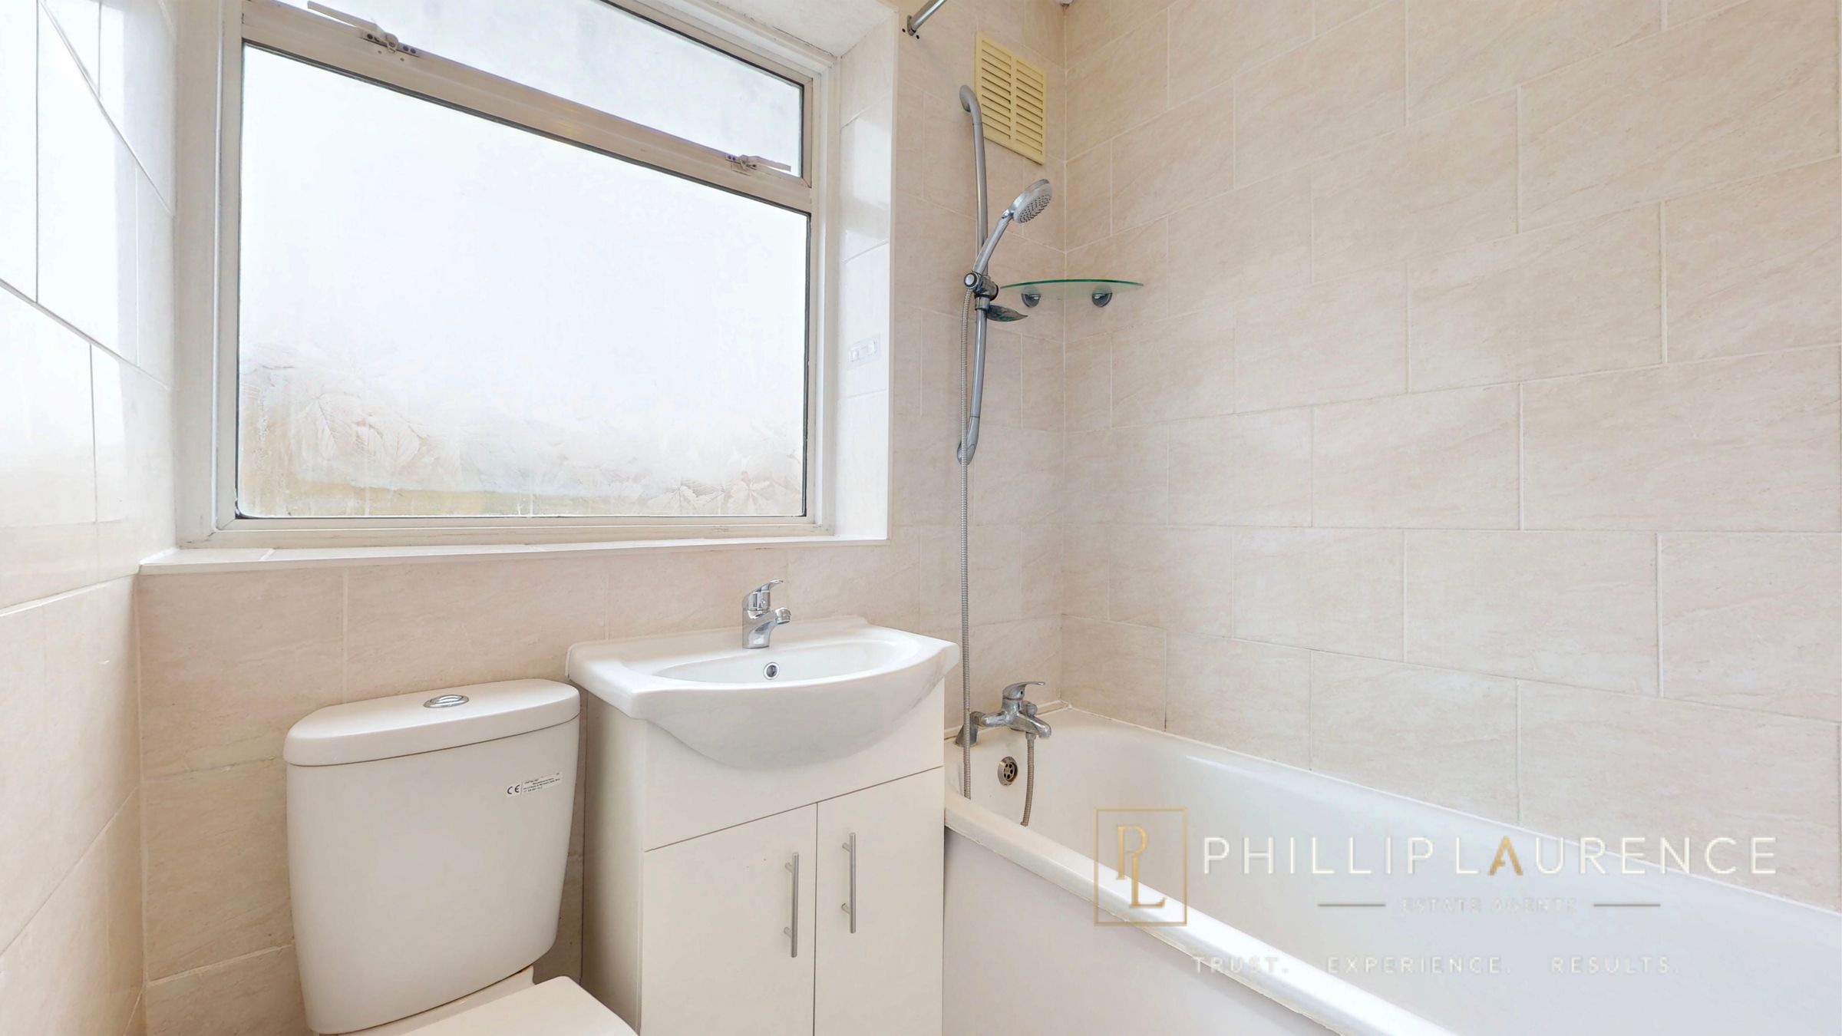
Bathroom/wc
Modern fitted white suite comprising:- Steel panelled bath with bath/shower mixer taps, flexible hose, adjustable rail & detachable handset. Ceramic wash hand basin with monobloc mixer taps & vanity cabinet under, close coupled wc with push button flush. Fully tiled walls, wood effect herringbone style vinyl flooring, rear aspect double glazed window.