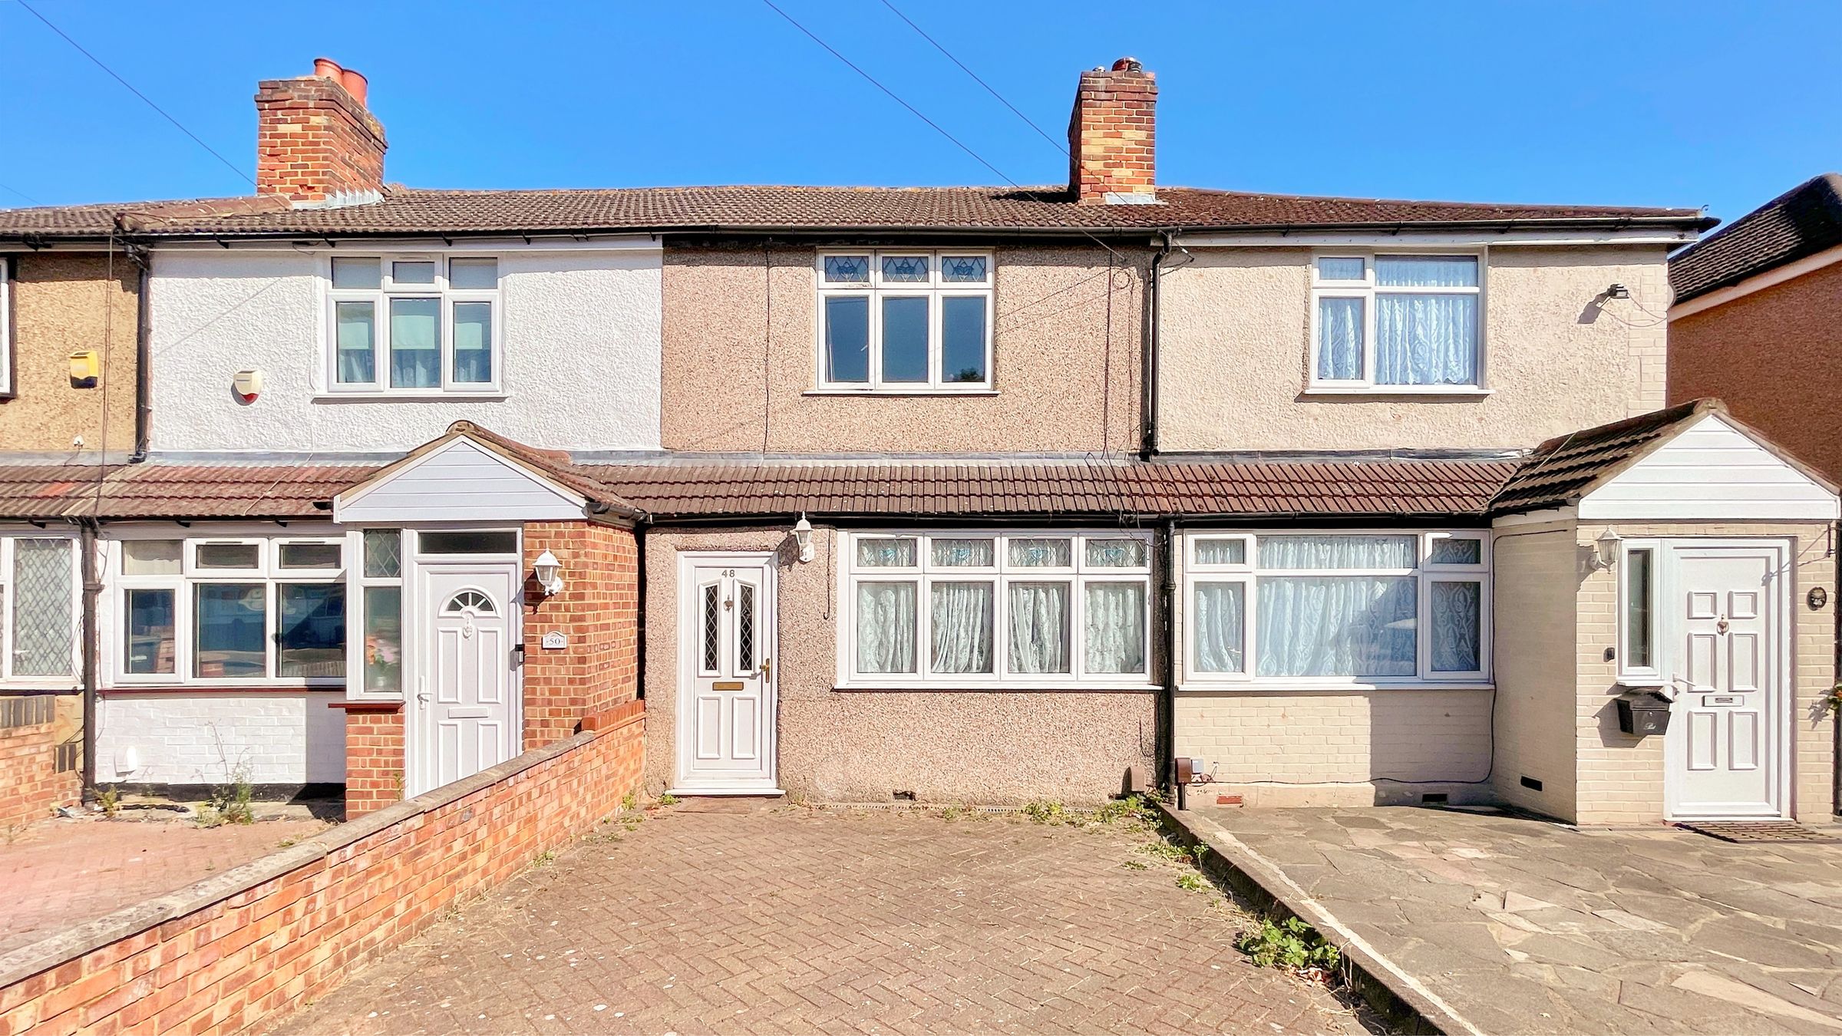
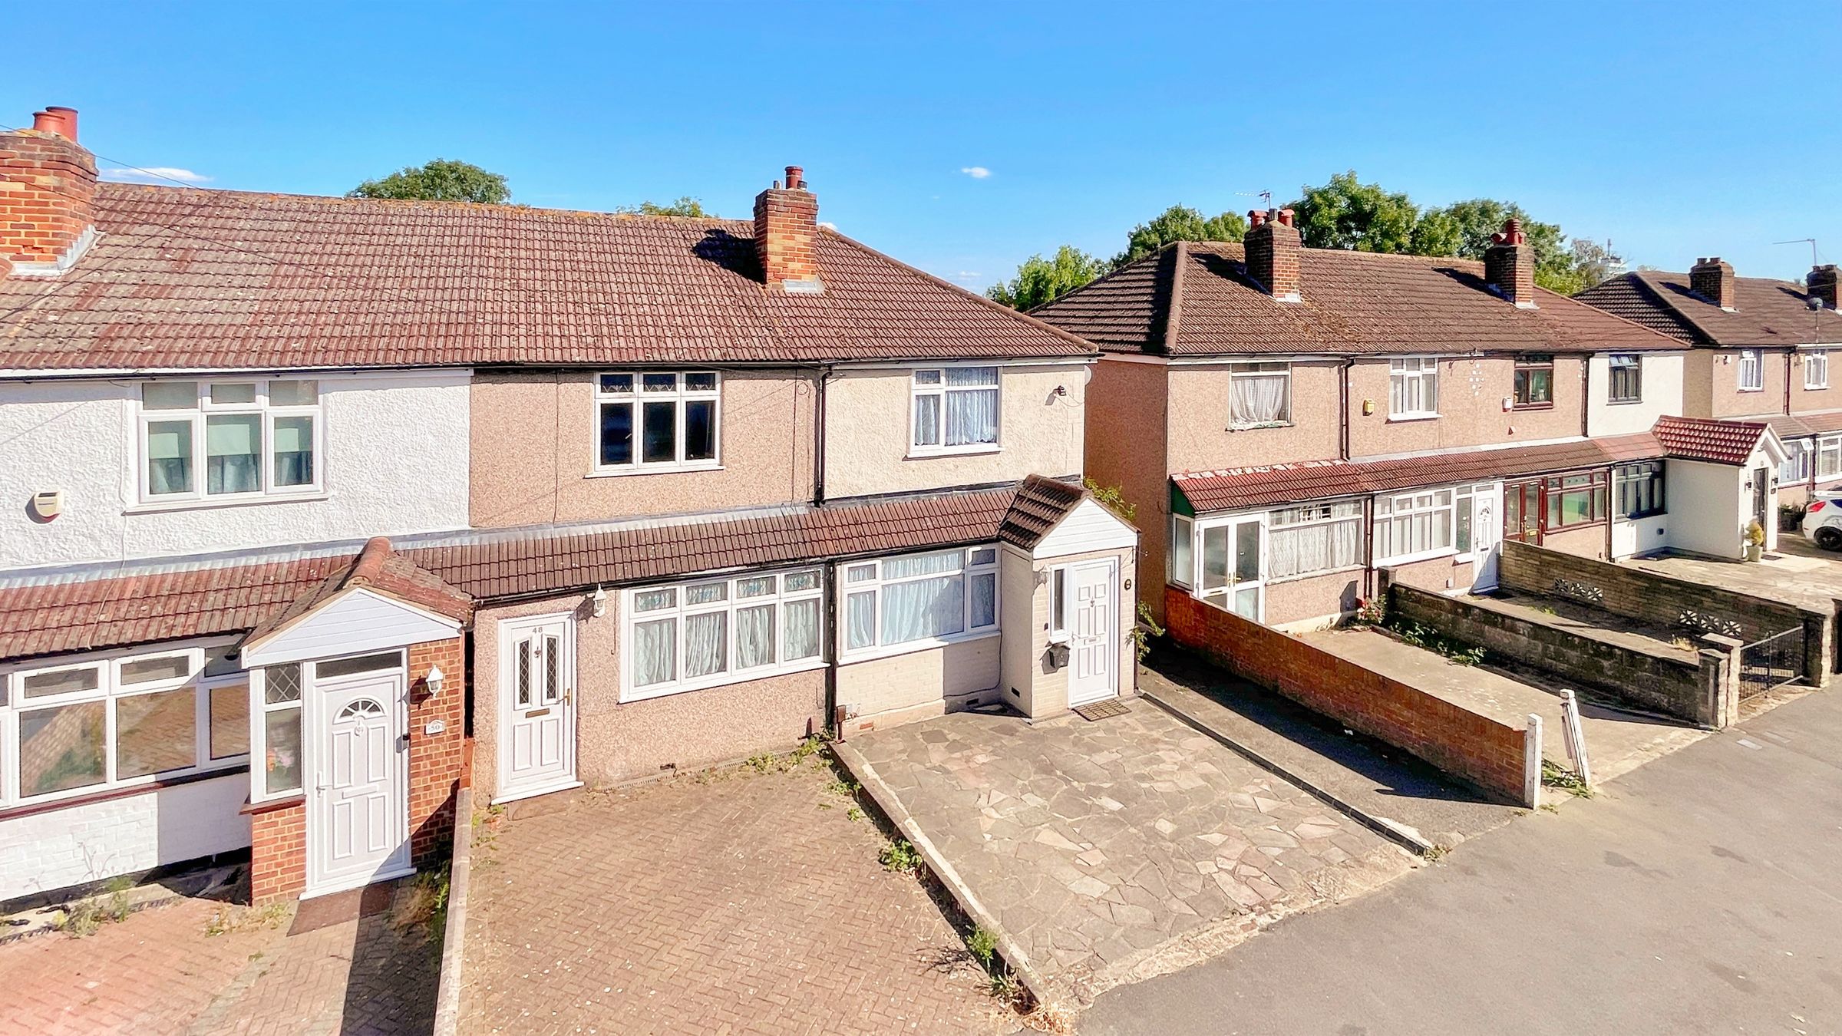
Like the look of this property?
We would love to hear from you and arrange a viewing of this property. Get in touch now!
Looking to let a property?
You can get a free online or in person valuation.
Property features
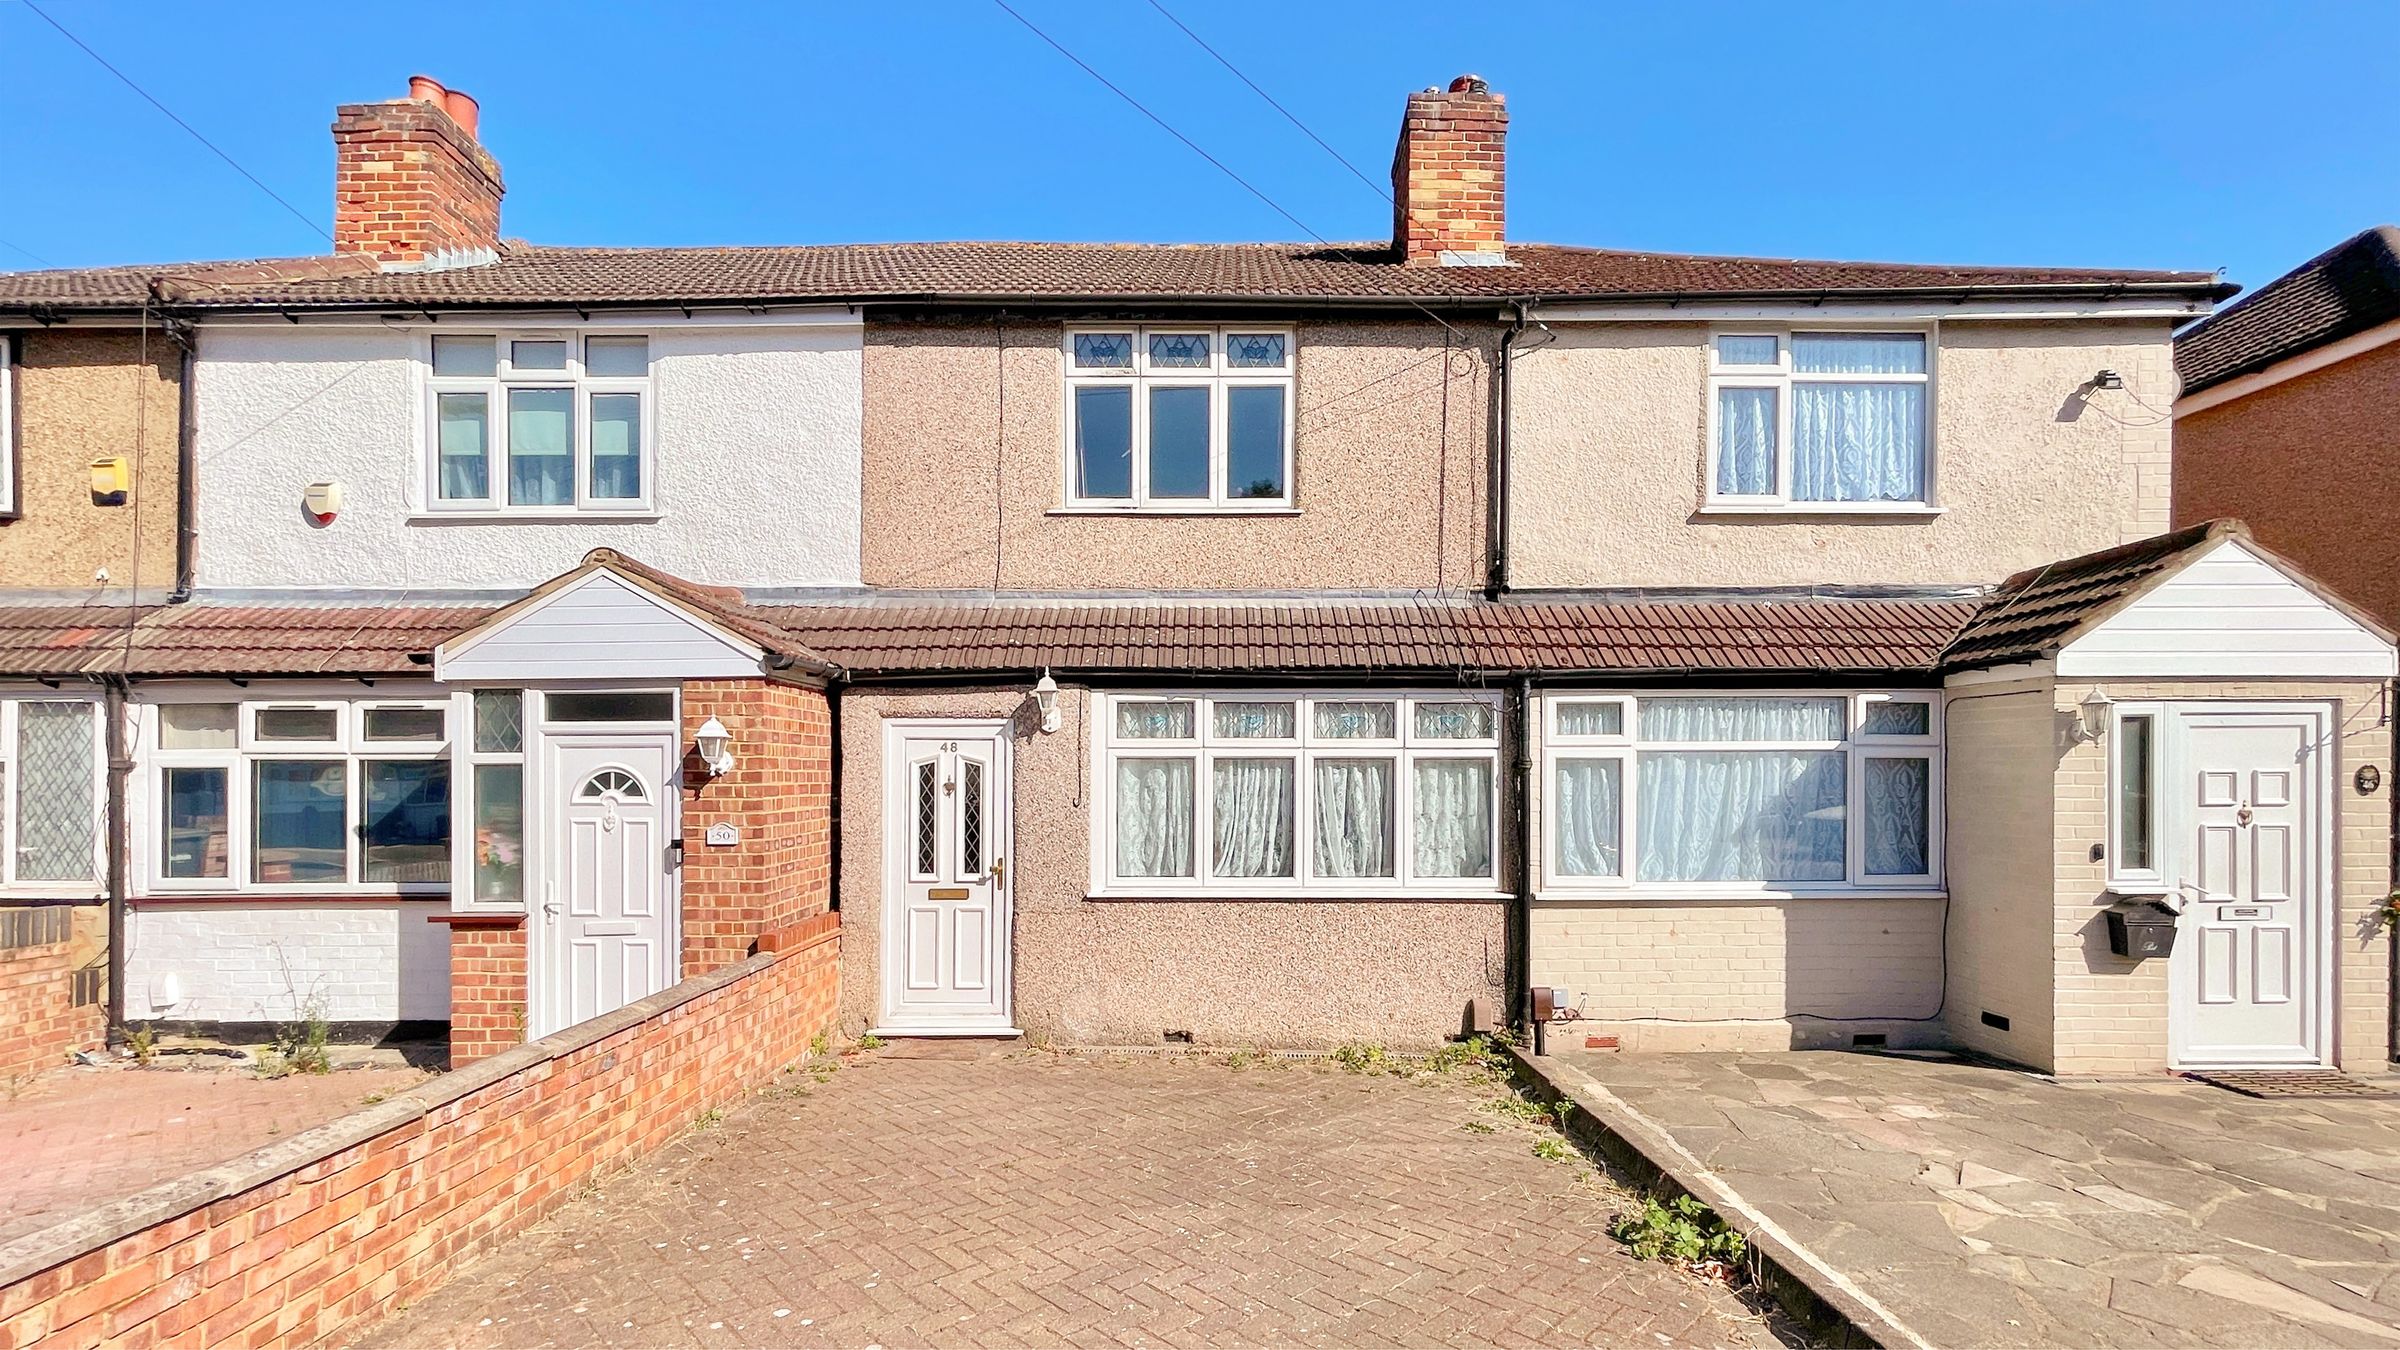
Two bed terraced house
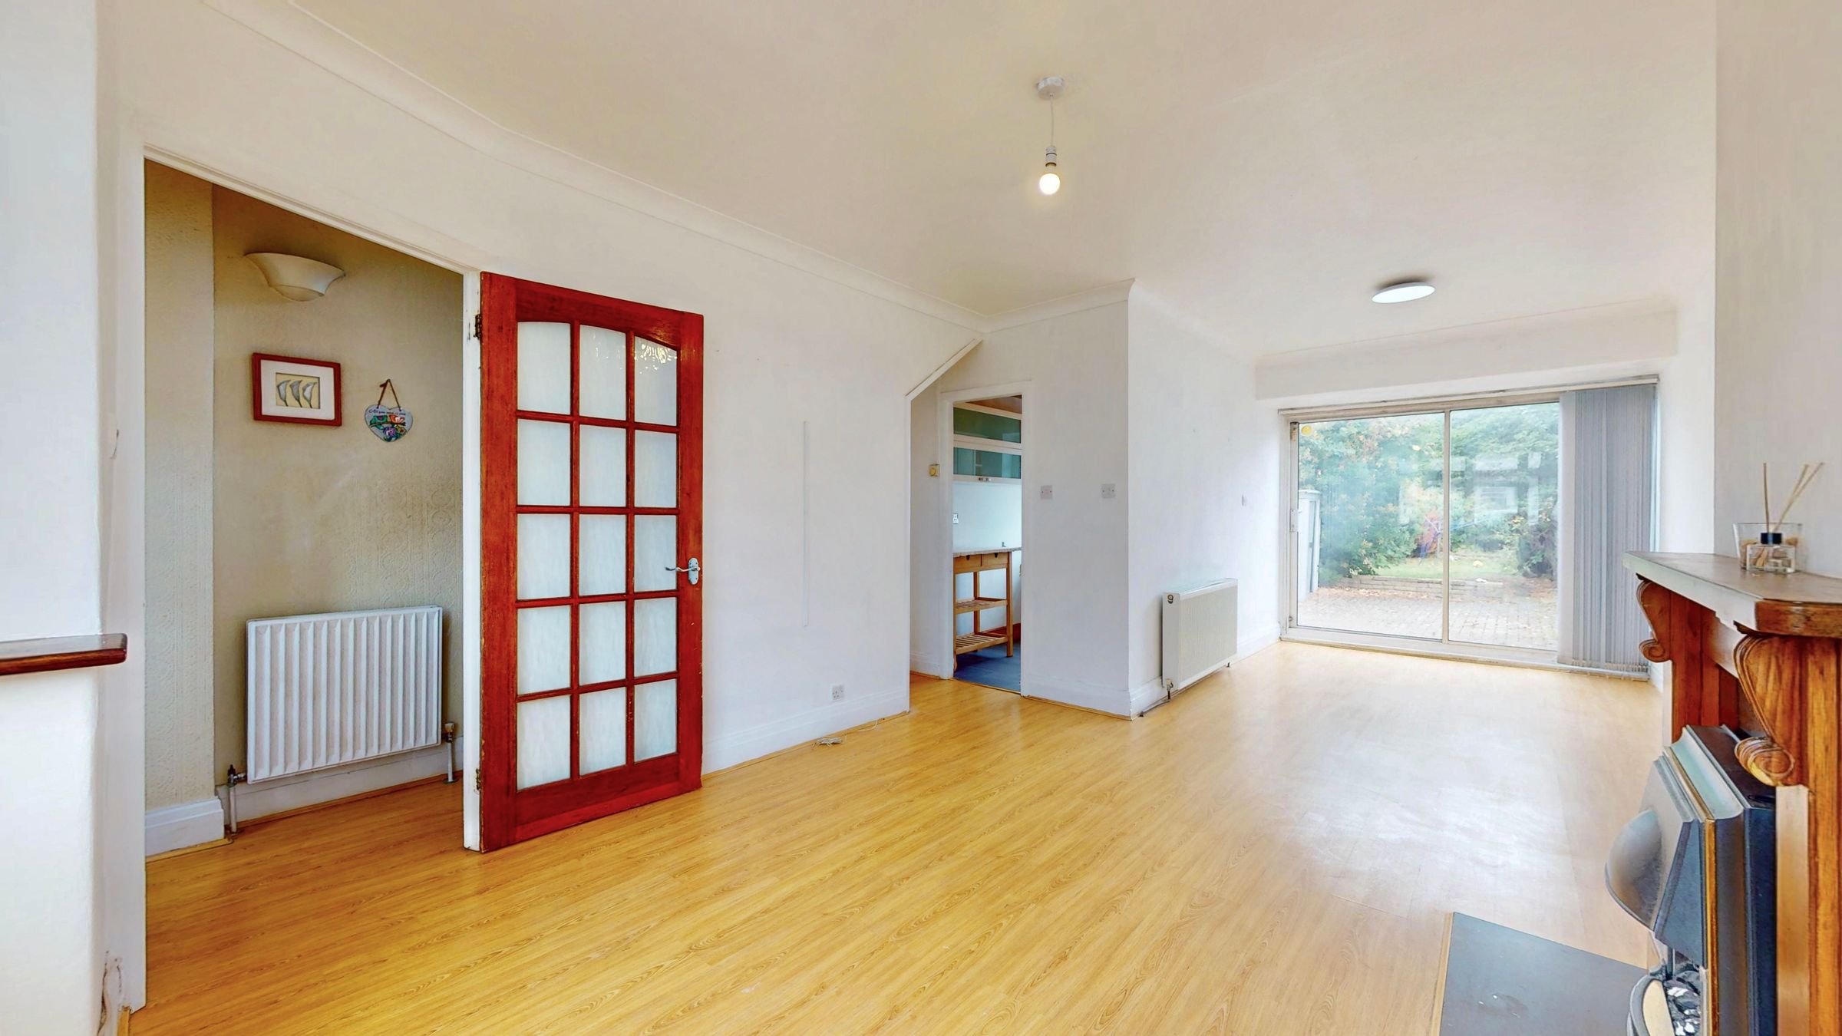
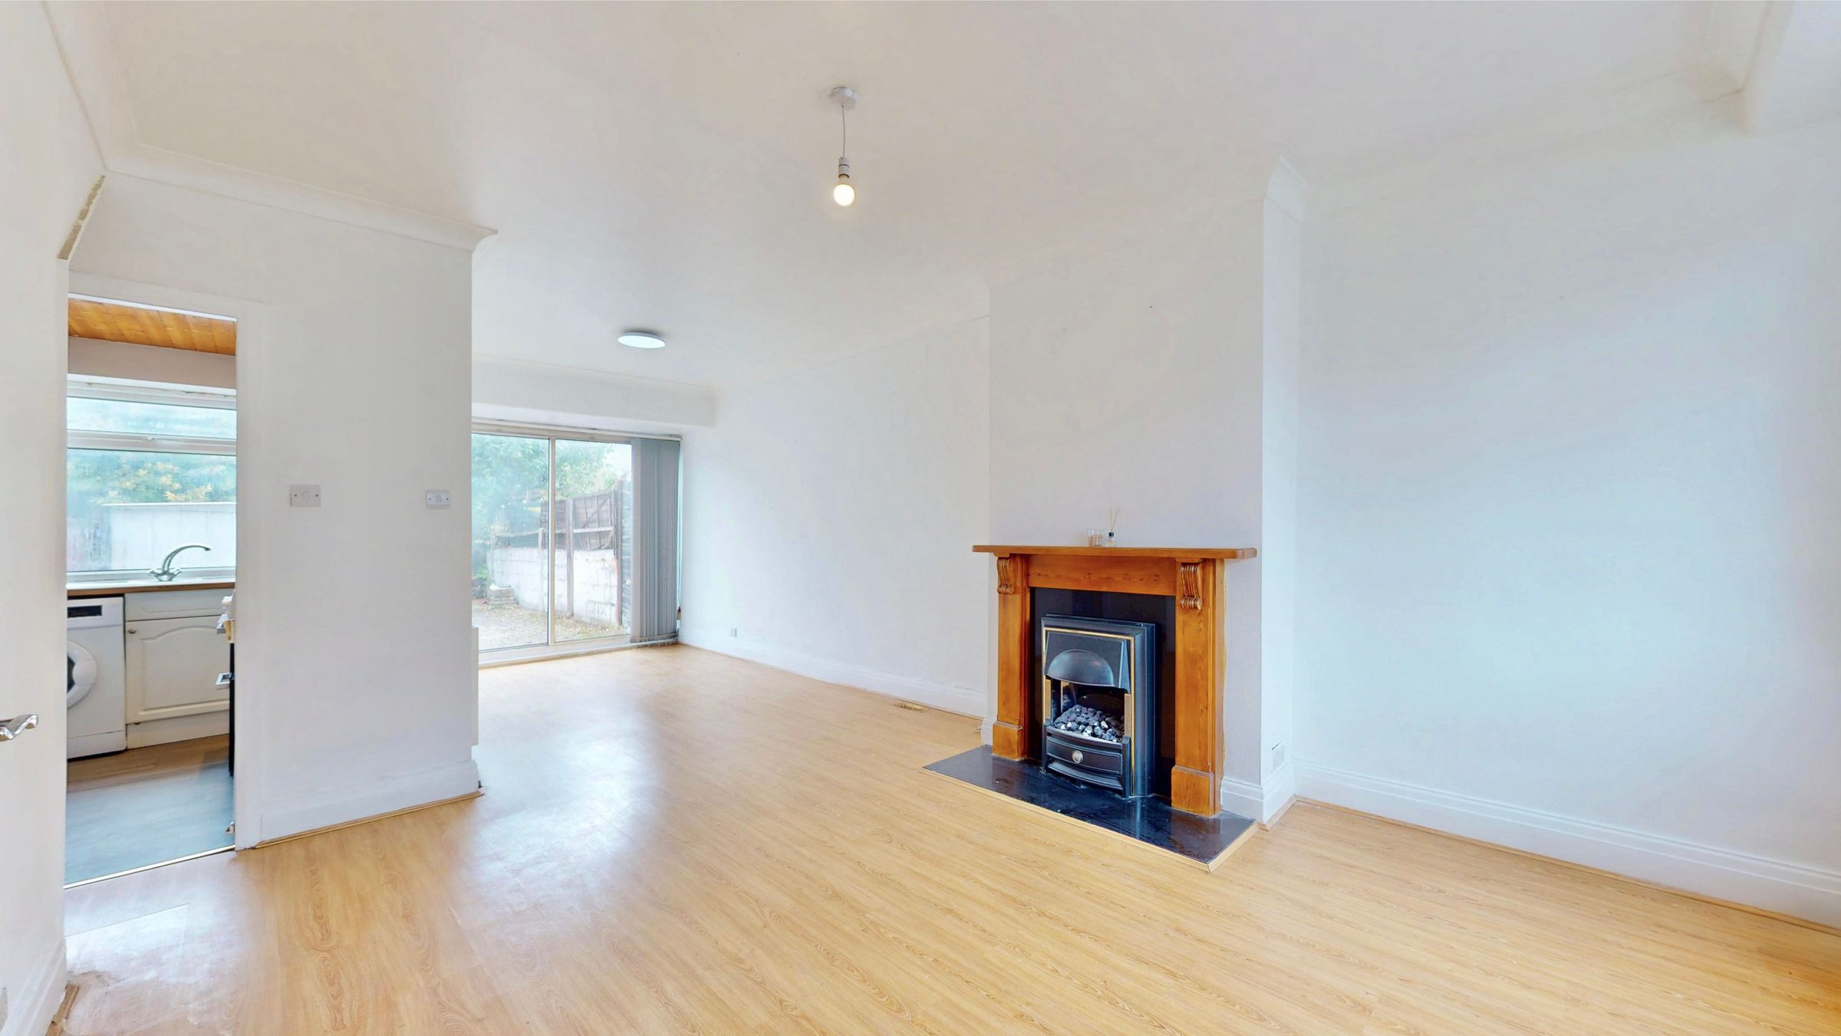
Through lounge dining room
Separate kitchen
Two double first floor bedrooms
First floor bathroom/wc
Central heating
About this property
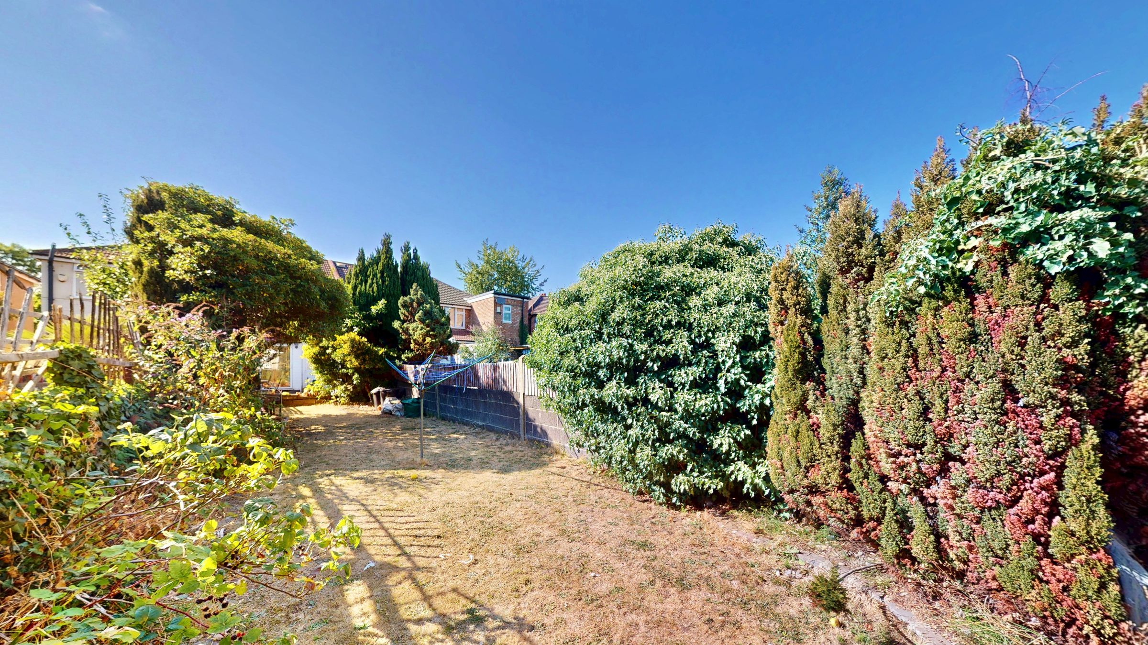
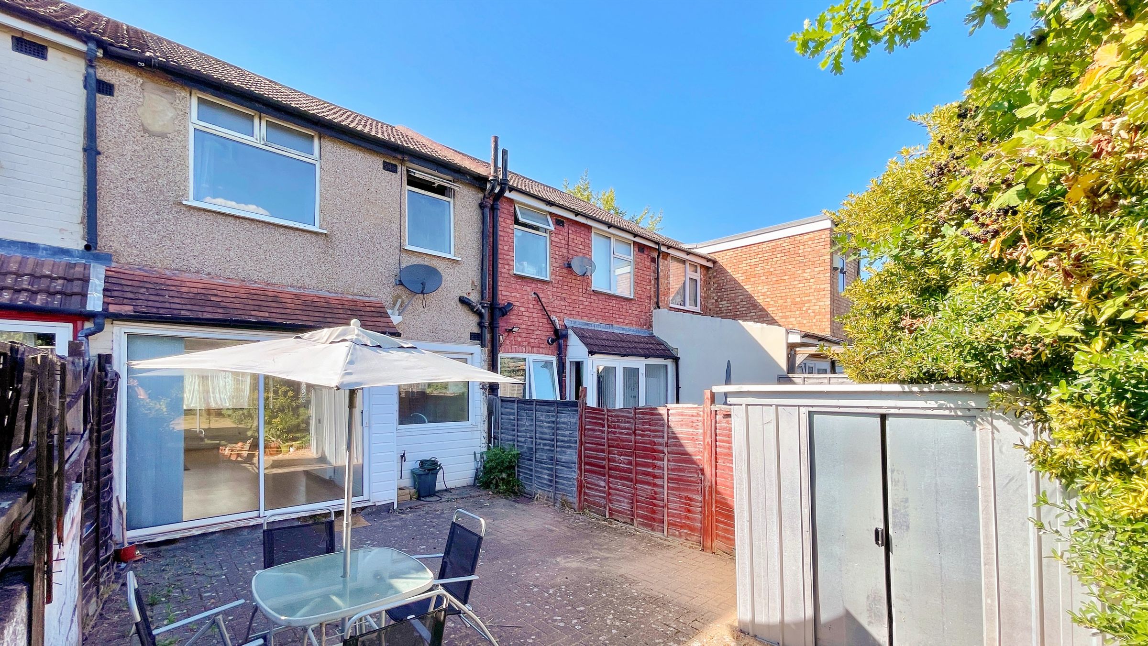
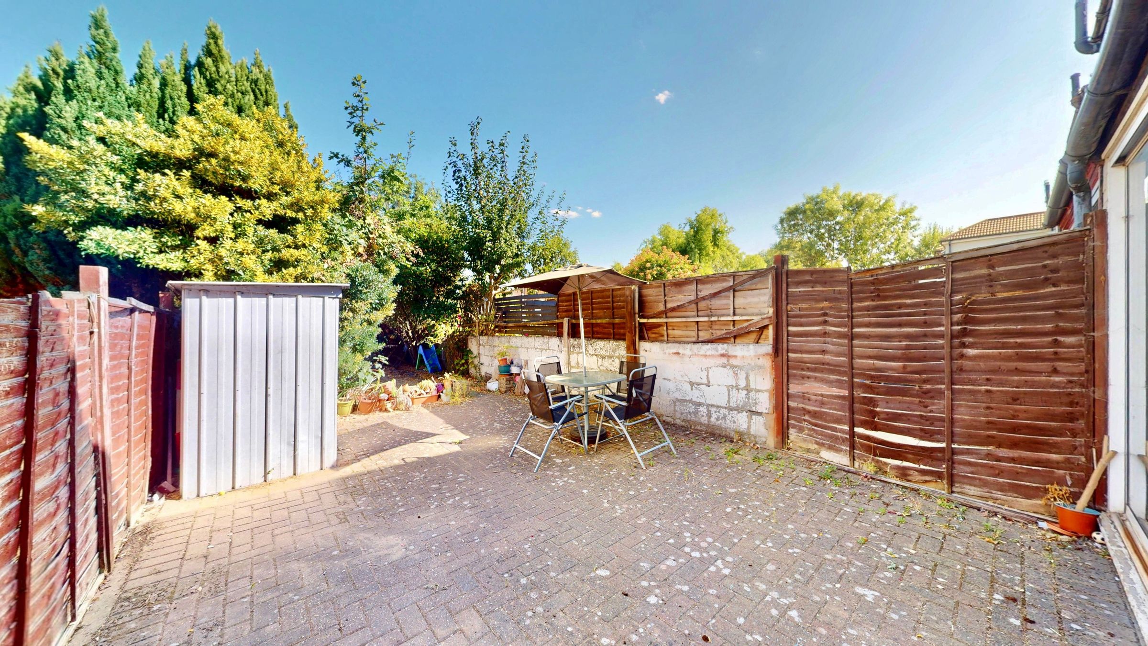
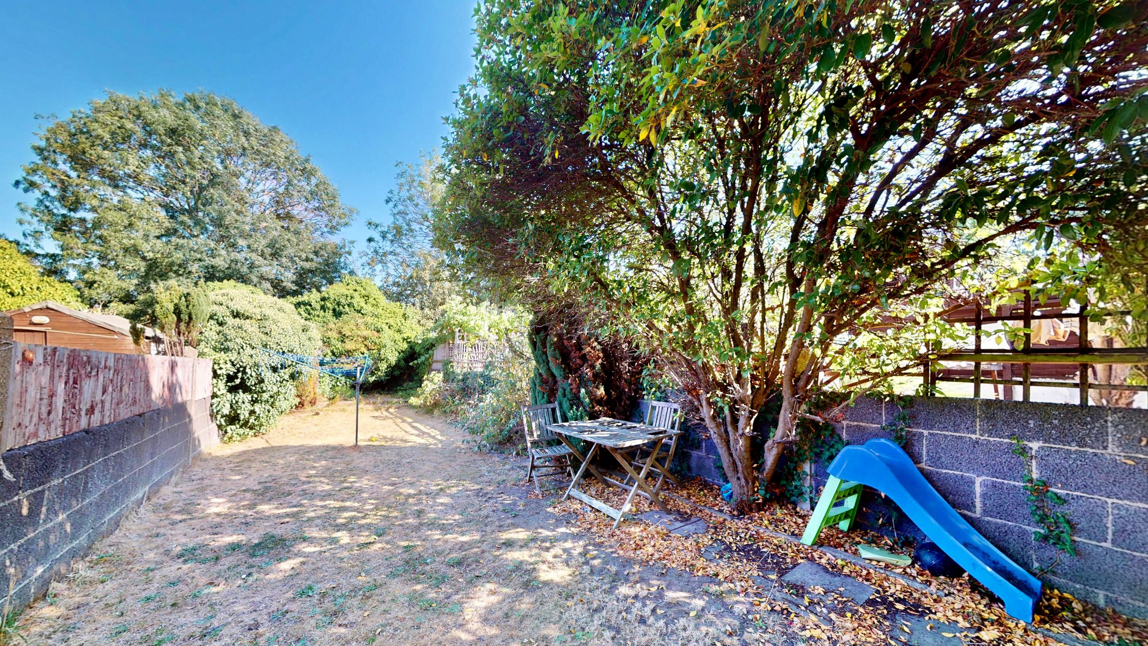
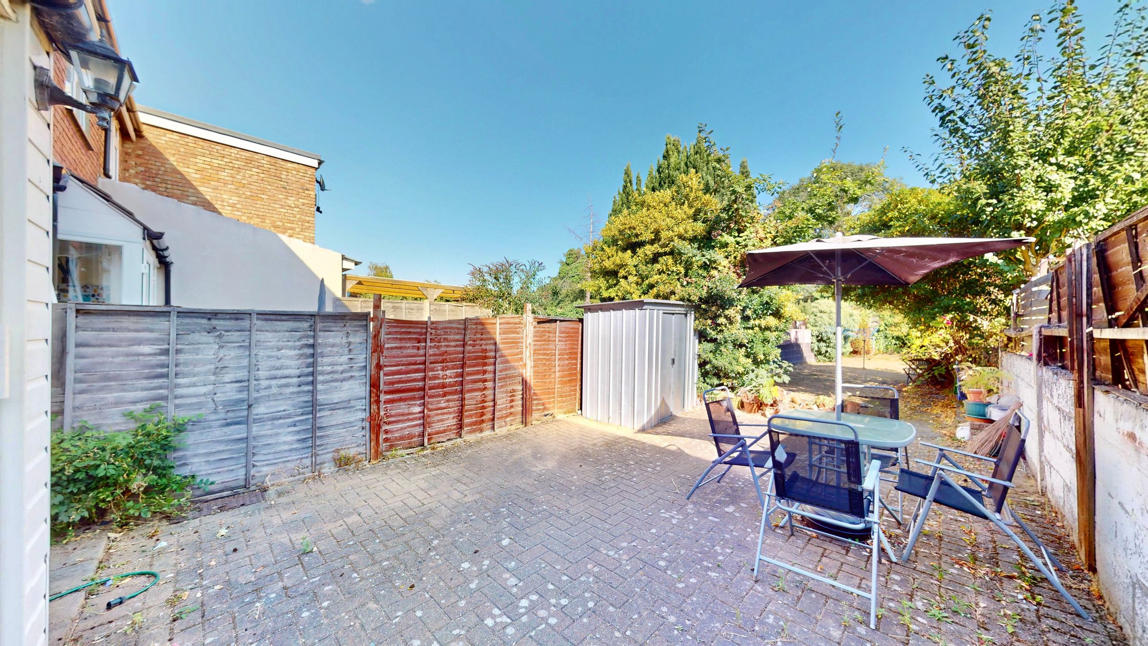
Catchment area for Hayes Park & Grange Park Schools, close to transport links & local amenities, 2 bed centre terraced house, through lounge dining room, separate kitchen, two double first floor bedrooms & modern bathroom/wc, Upvc double glazing, central heating, good sized 85’ rear garden, block paved off street parking to front, redecorated, some new carpeting, unfurnished, available first week of December.
Property reference 7885 Council Tax Band C £1735.00 Per Annum Epc Rating D
Key details
Broadband: up to 5000mbps
Parking: Off street
258ft2 floor area
2433ft2 plot size
Freehold
Council tax band C
Local authority: Hillingdon
Available from 18th November
Deposit: £2,019
Additional information
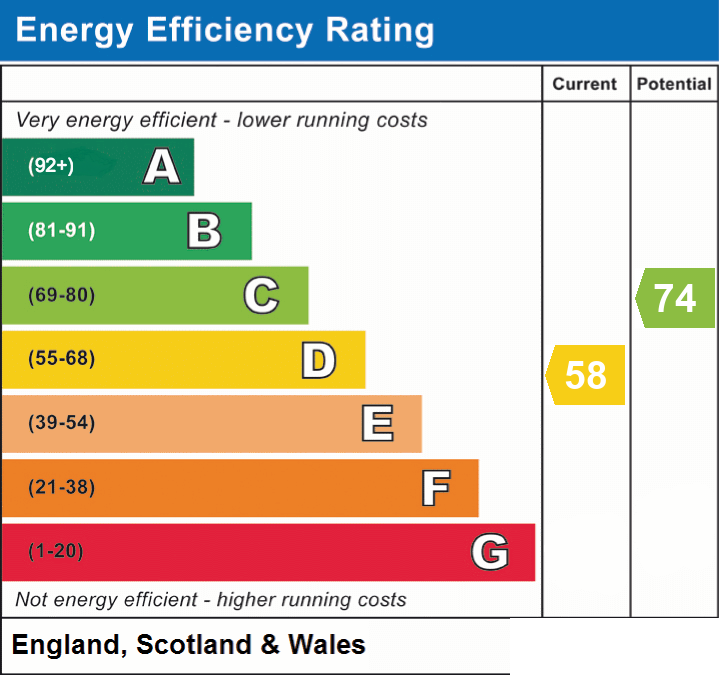
- Energy efficiency (current)
- D (58)
- Energy efficiency (potential)
- C (74)
- Is in a conservation area
- No
- Is a listed property
- No
- Construction materials
- Brick and block


Near the property
Location
Rooms and dimensions
Through Lounge Dining Room
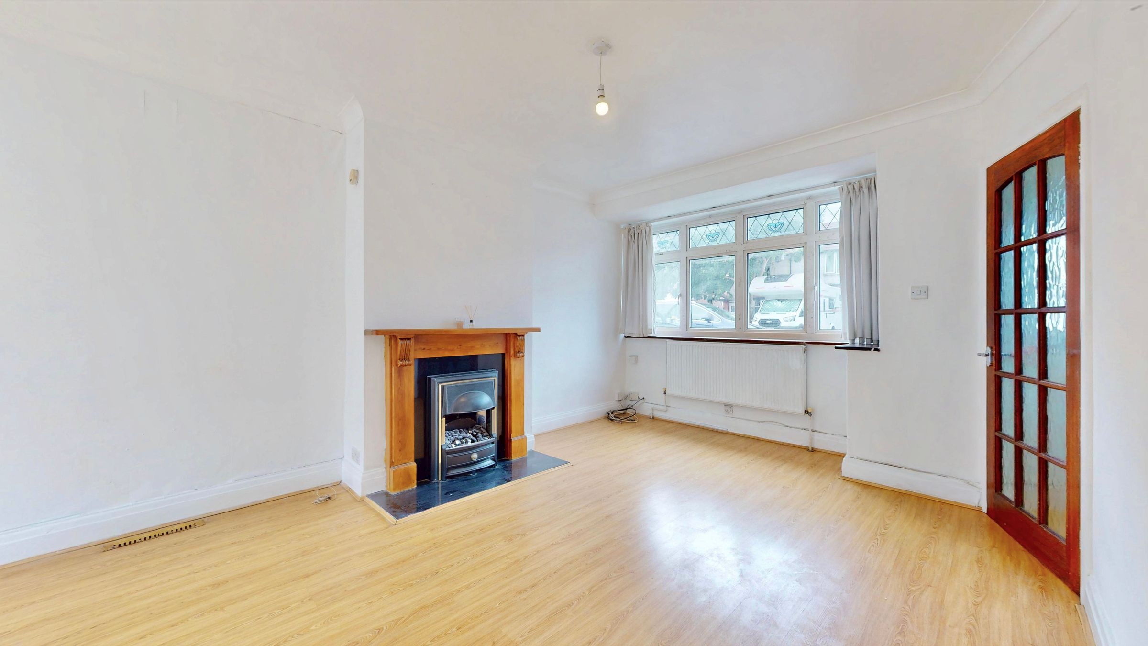
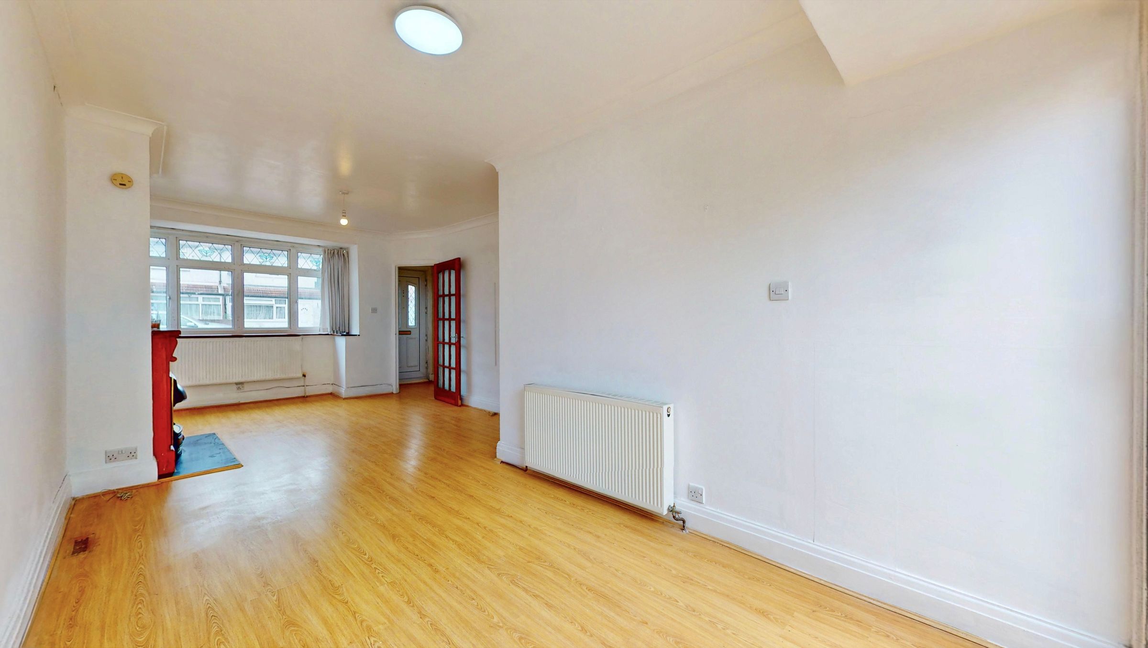
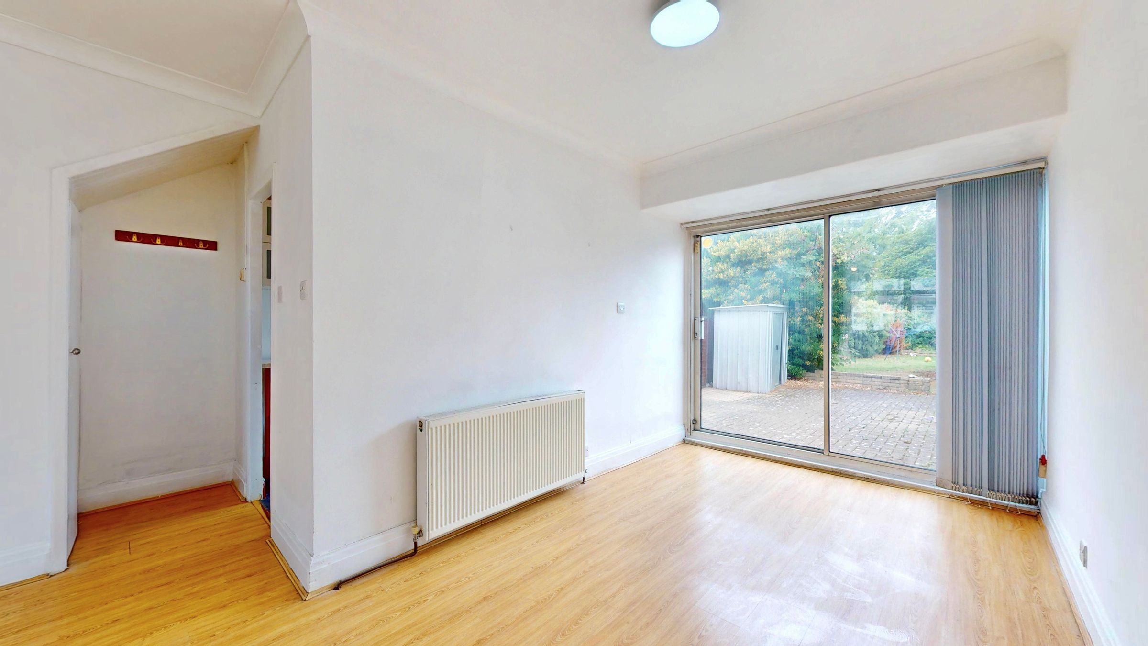
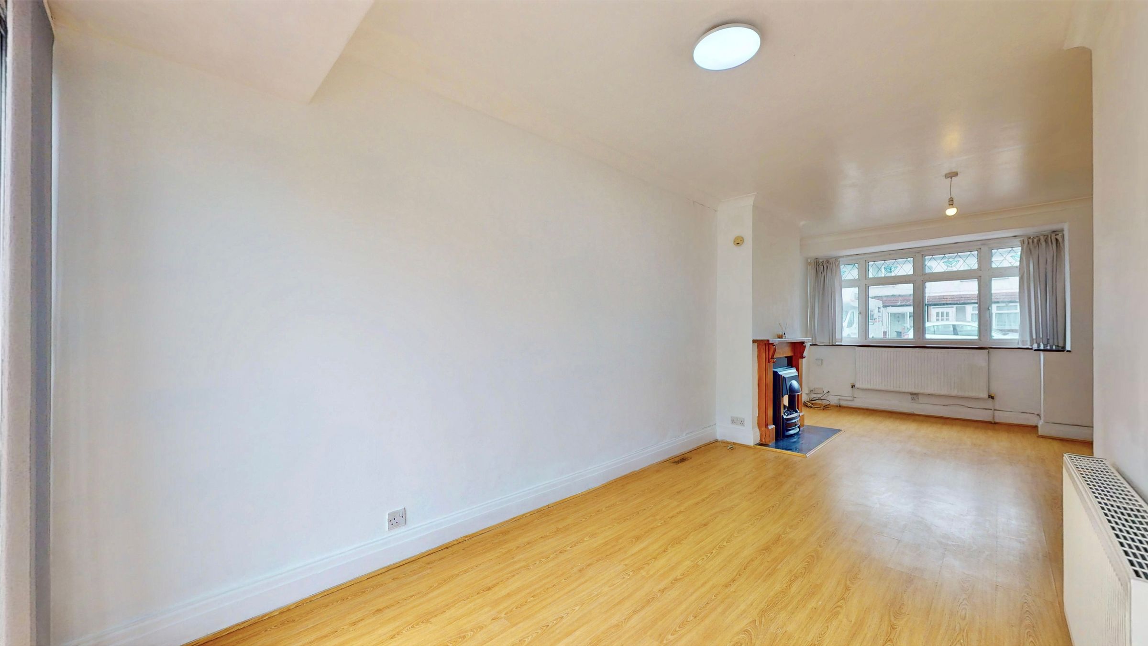
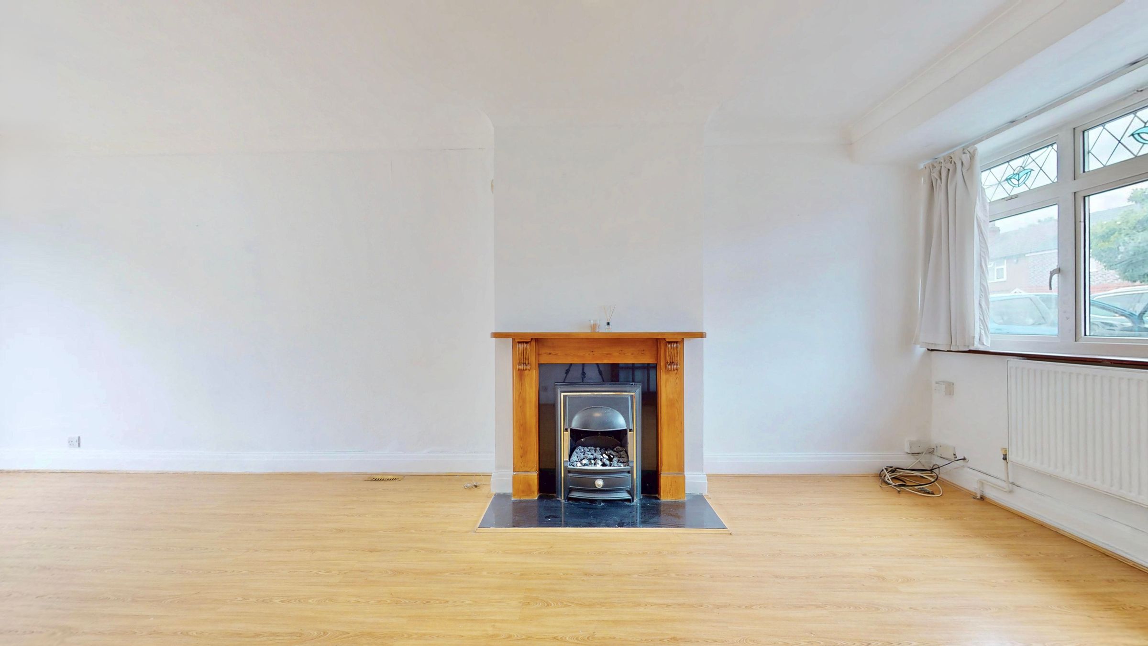
THROUGH LOUNGE DINING ROOM Front aspect Upvc part stained glass, leaded light, double glazed window, wood effect laminate flooring, feature fireplace with timber surround, marble back & hearth, inset coal effect gas fire (disconnected), radiators, aluminium double glazed sliding patio doors to garden, under stairs storage cupboard, doorway to:-
Kitchen
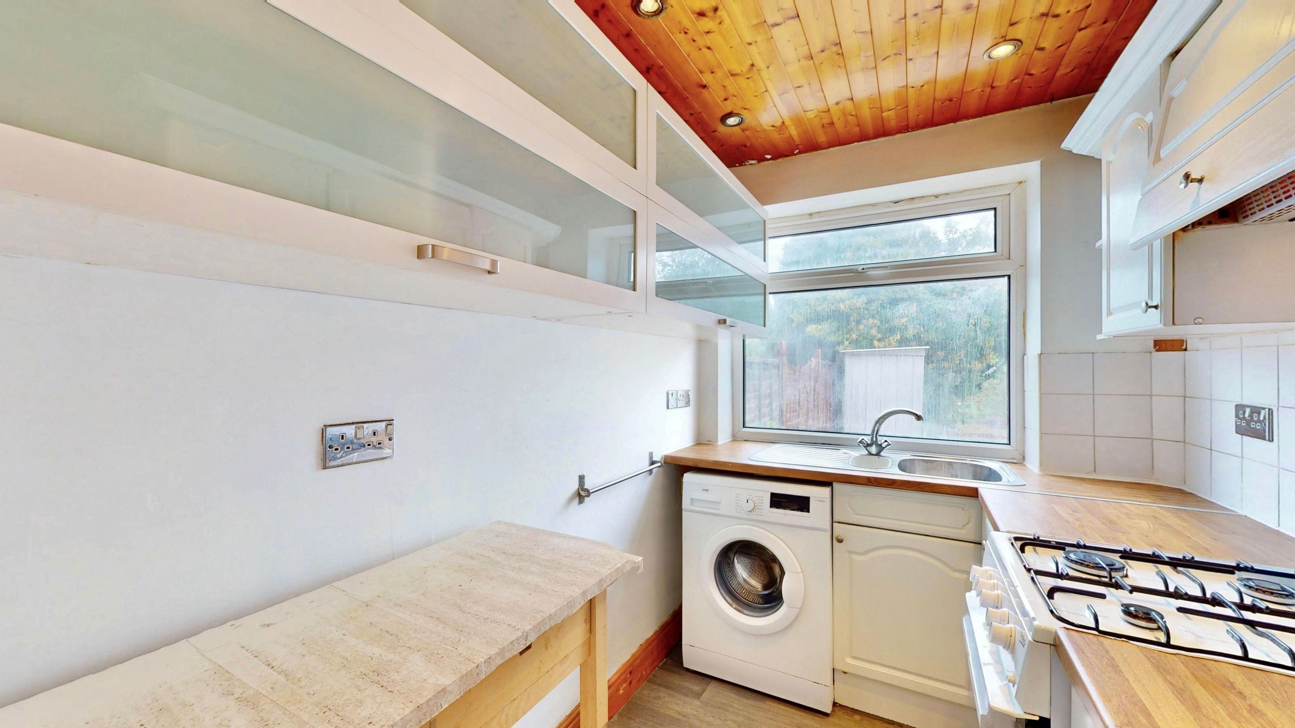
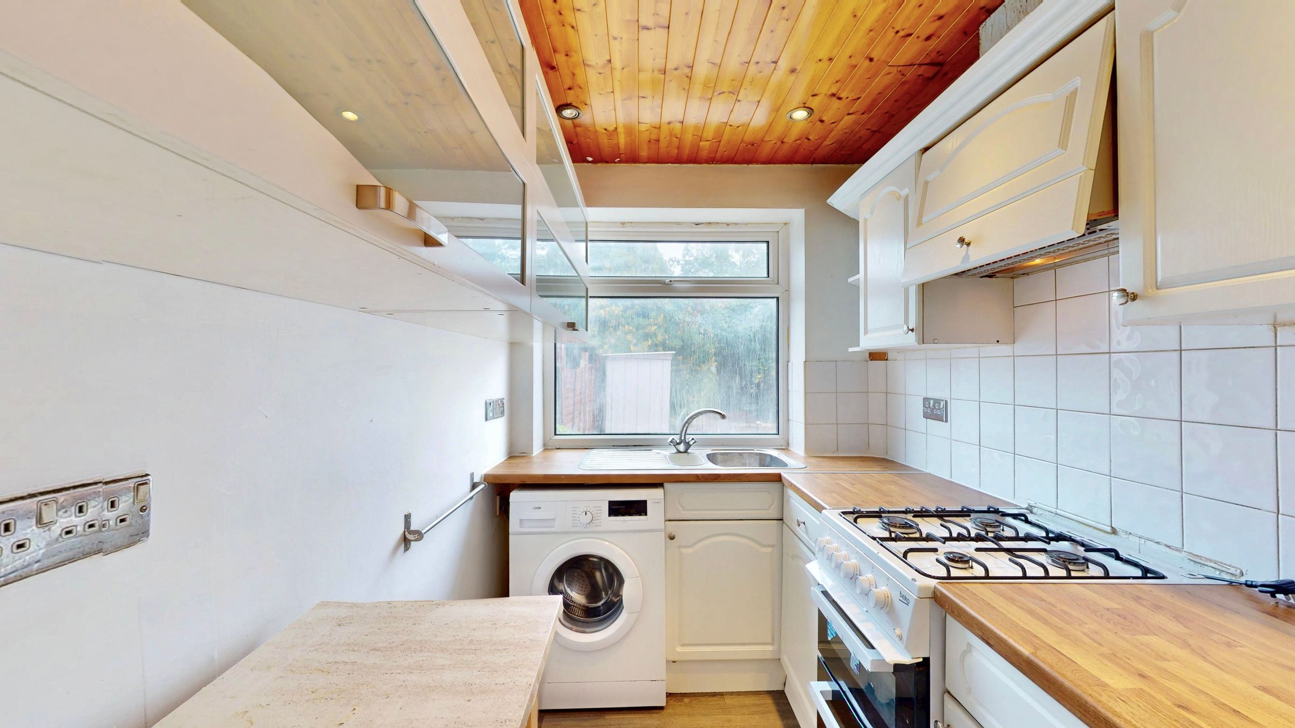
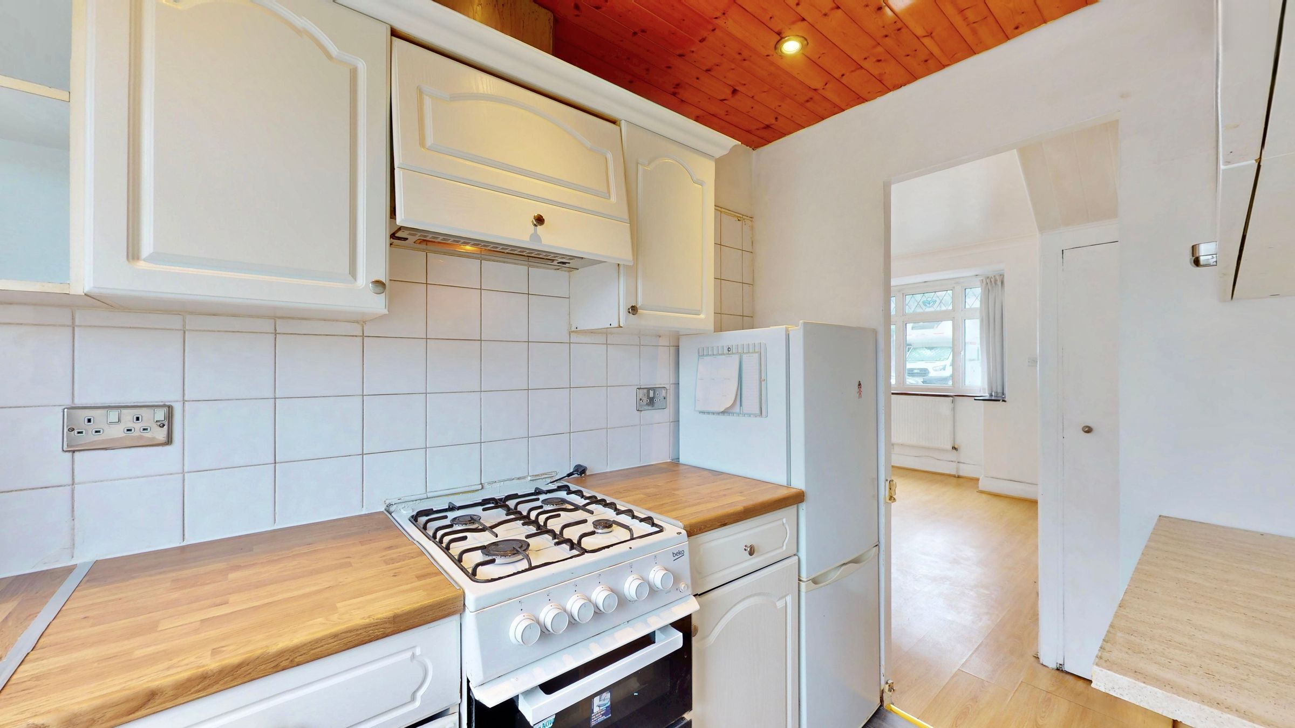
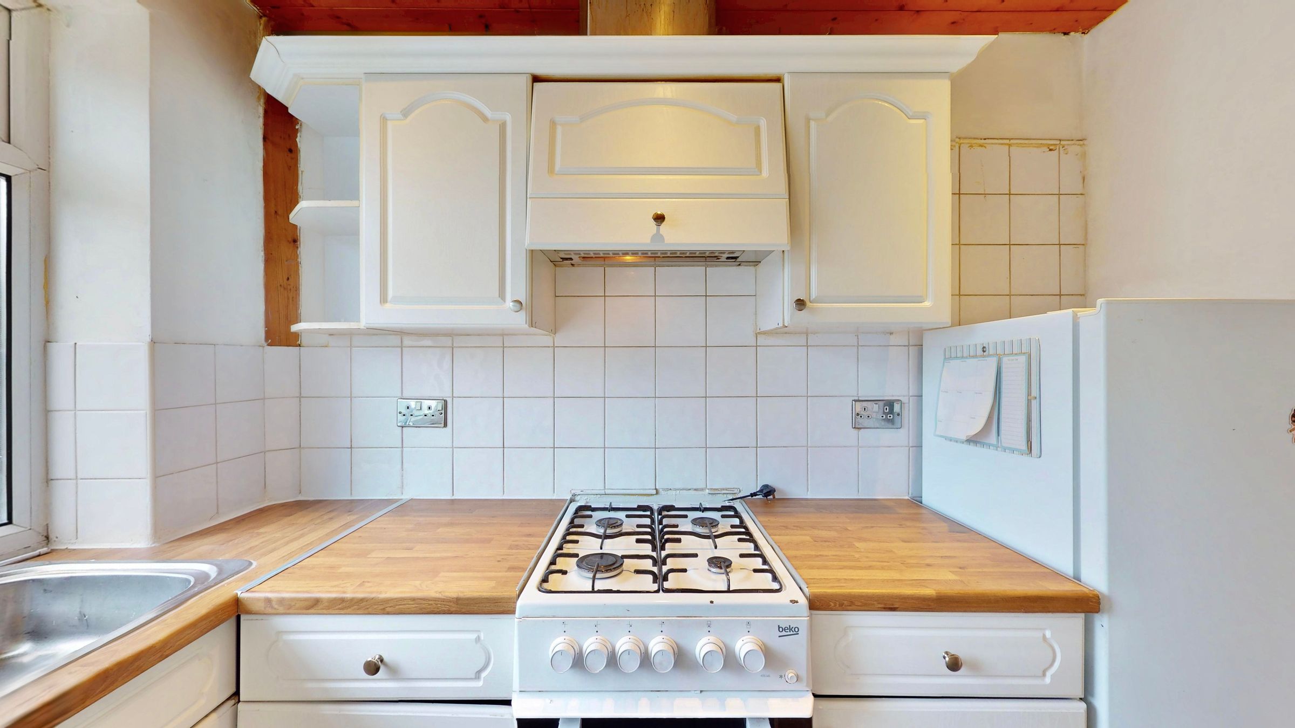
KITCHEN Fitted kitchen comprising:- Range of white Cathedral Line style wall units with cornice & open end display cabinets, matching base & drawer units with laminated worktops over & tiled splash backs, high level glazed storage cupboards, Inset stainless steel one & a quarter bowl single drainer sink unit with monobloc mixer taps, free standing washing machine, slot in gas cooker with extractor canopy over, free standing fridge freezer, wood effect laminate flooring, pine paneled ceiling with inset lighting, rear aspect Upvc double glazed window.
Bedroom One
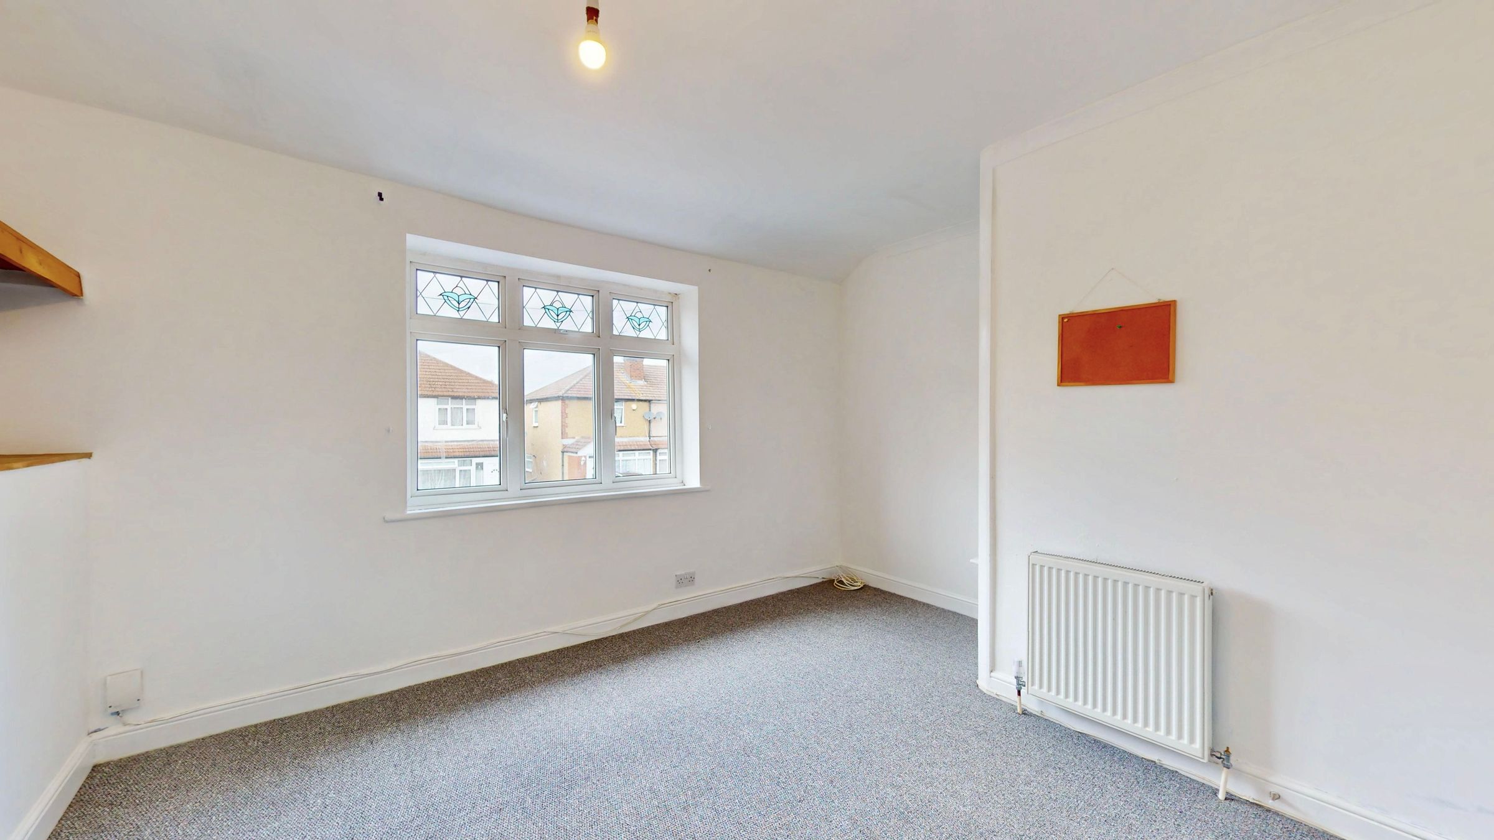
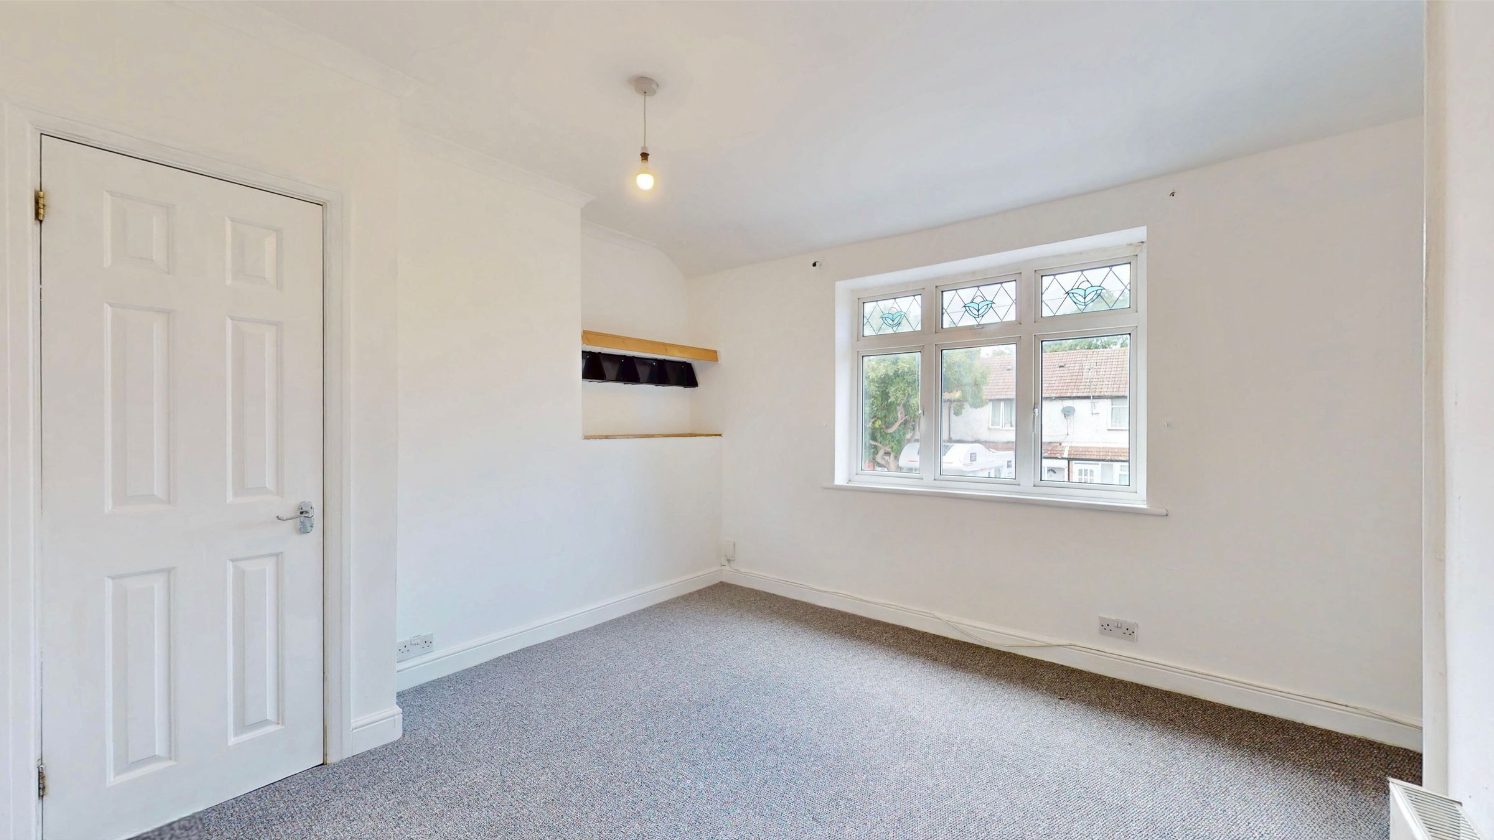
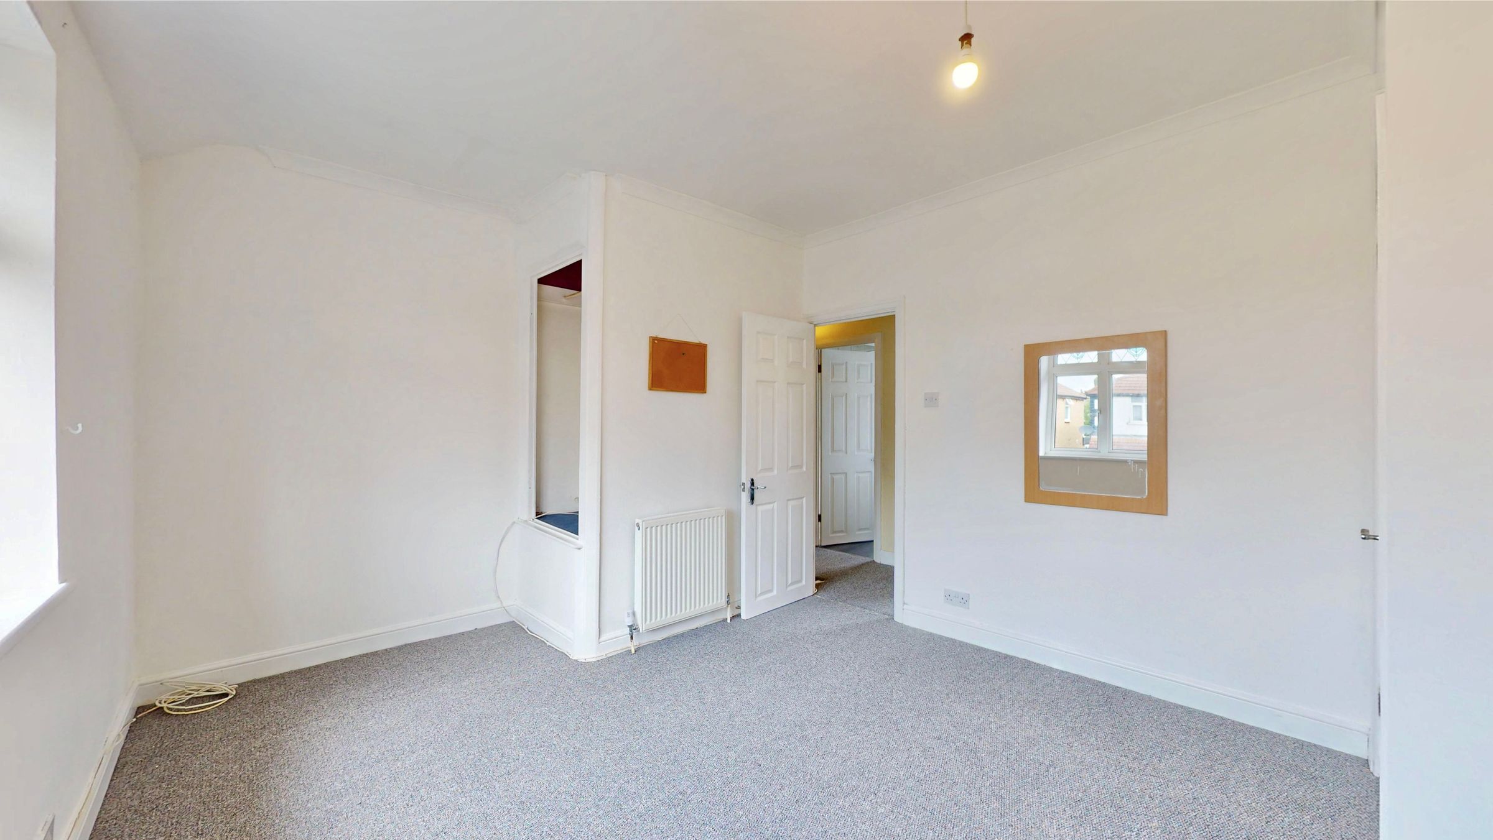
BEDROOM ONE Front aspect Upvc part stained glass, leaded light, double glazed window, coved ceiling, built in over stairs storage cupboard, built in linen cupboard, carpeted flooring, radiator.
Bedroom Two
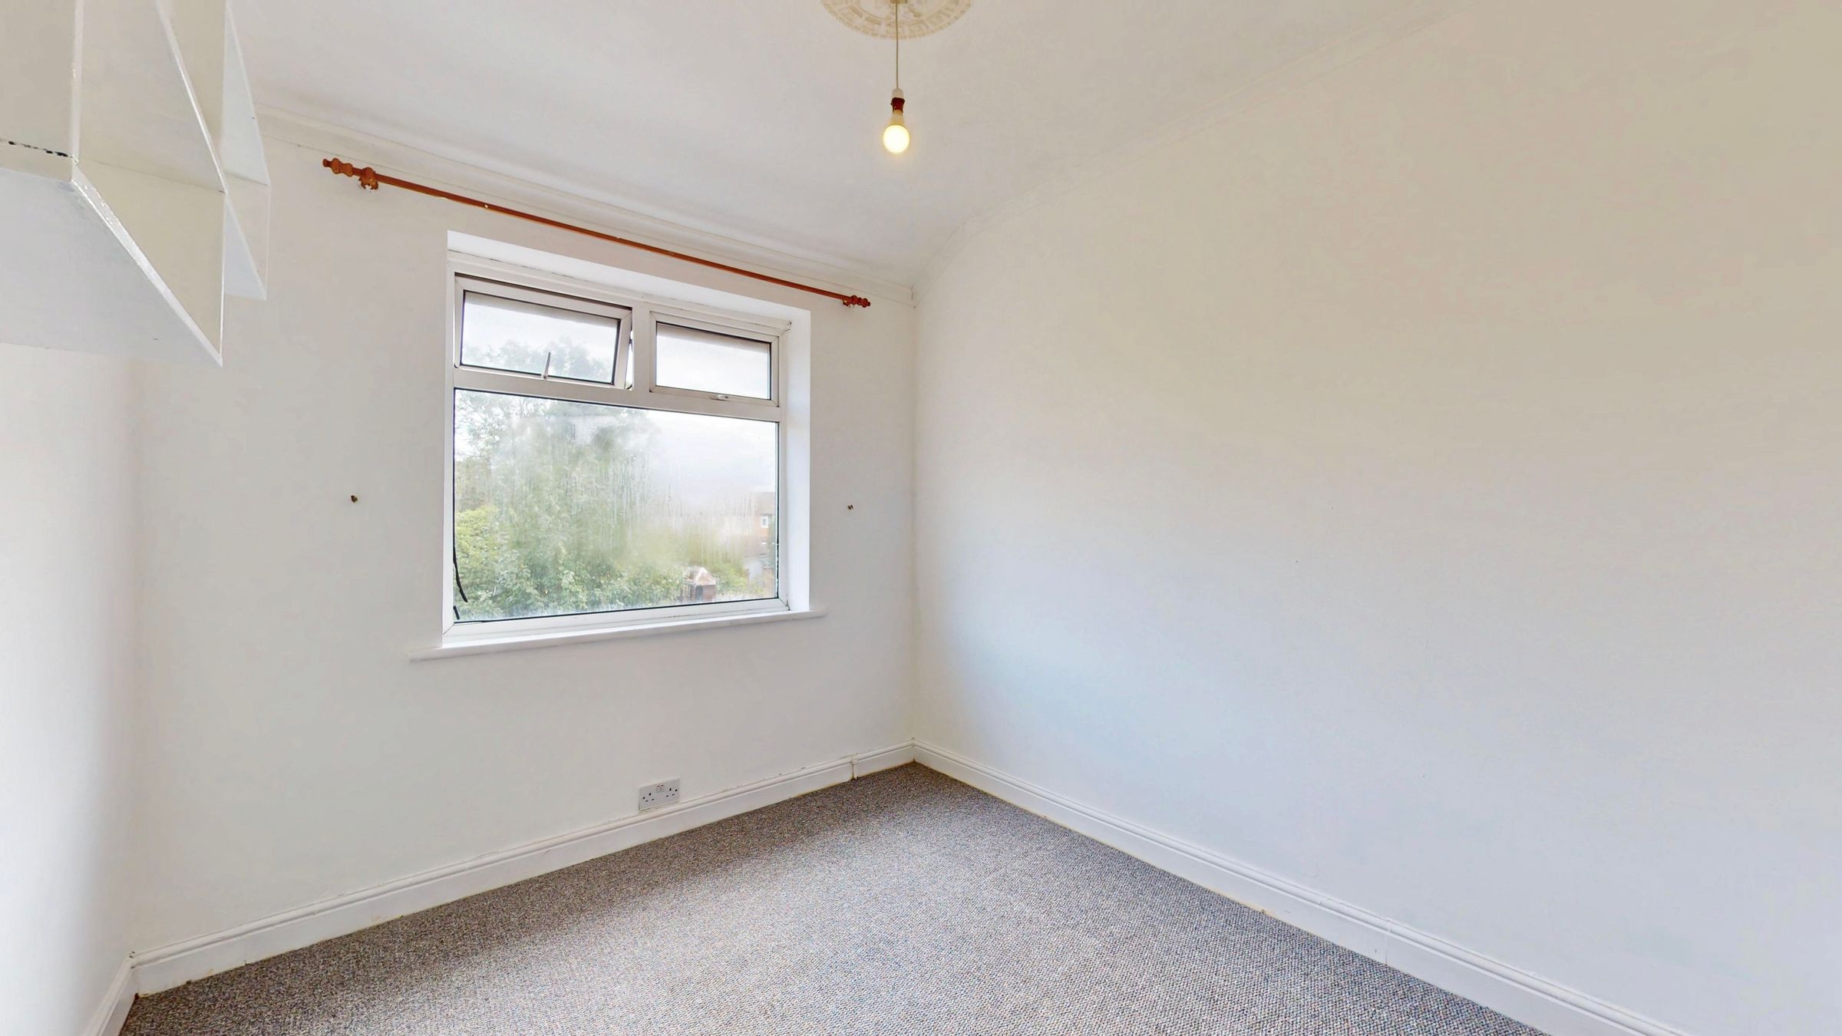
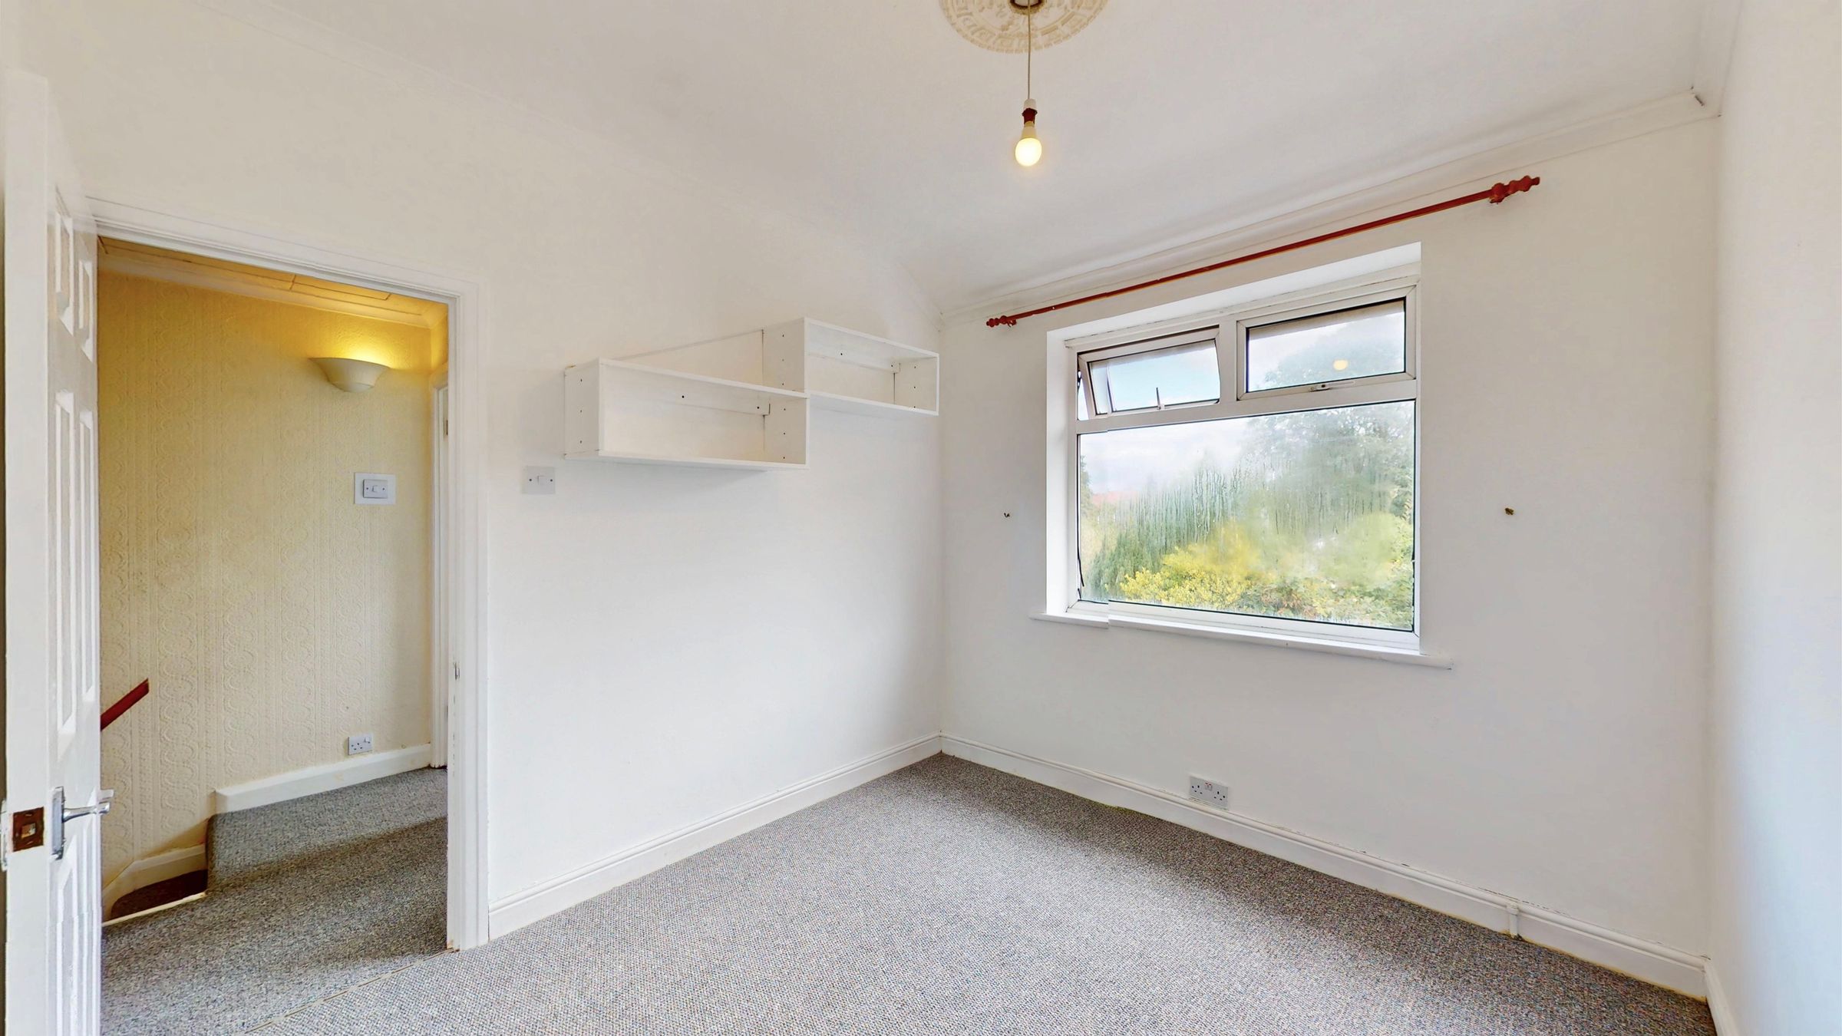
BEDROOM TWO Rear aspect Upvc double glazed window, coved ceiling, carpeted flooring, radiator.
Bathroom/wc
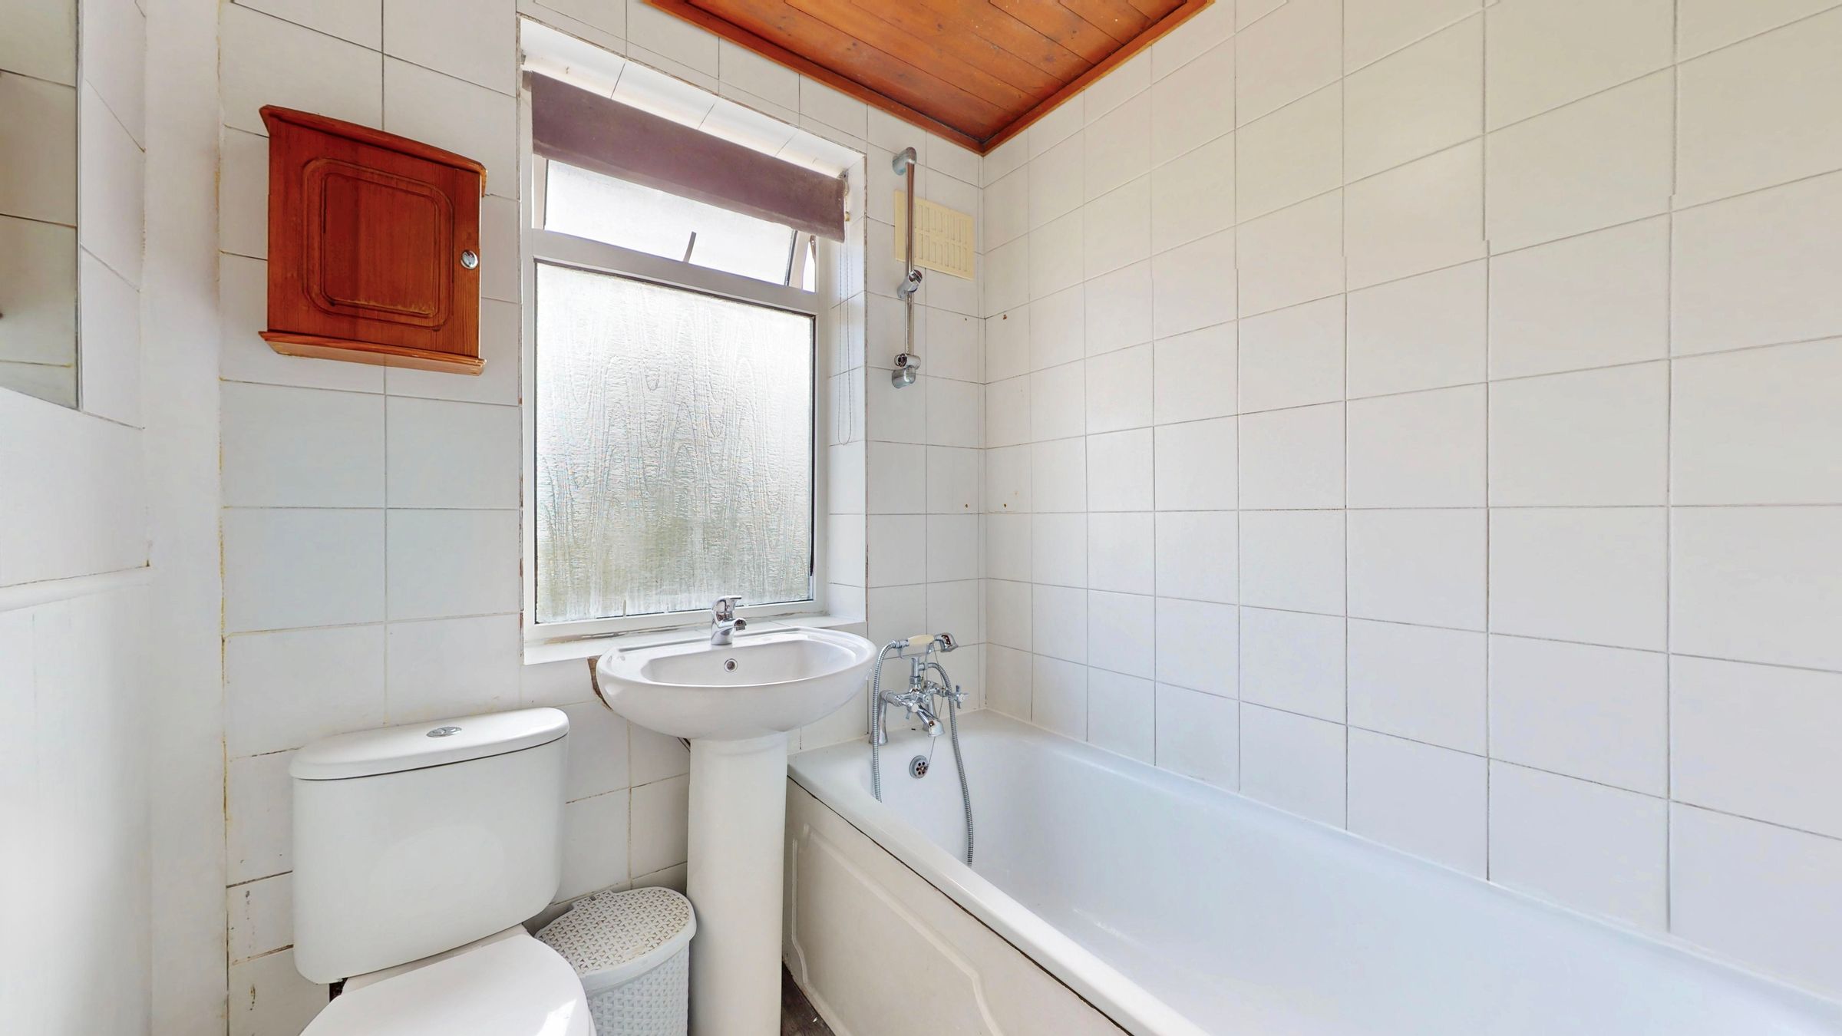
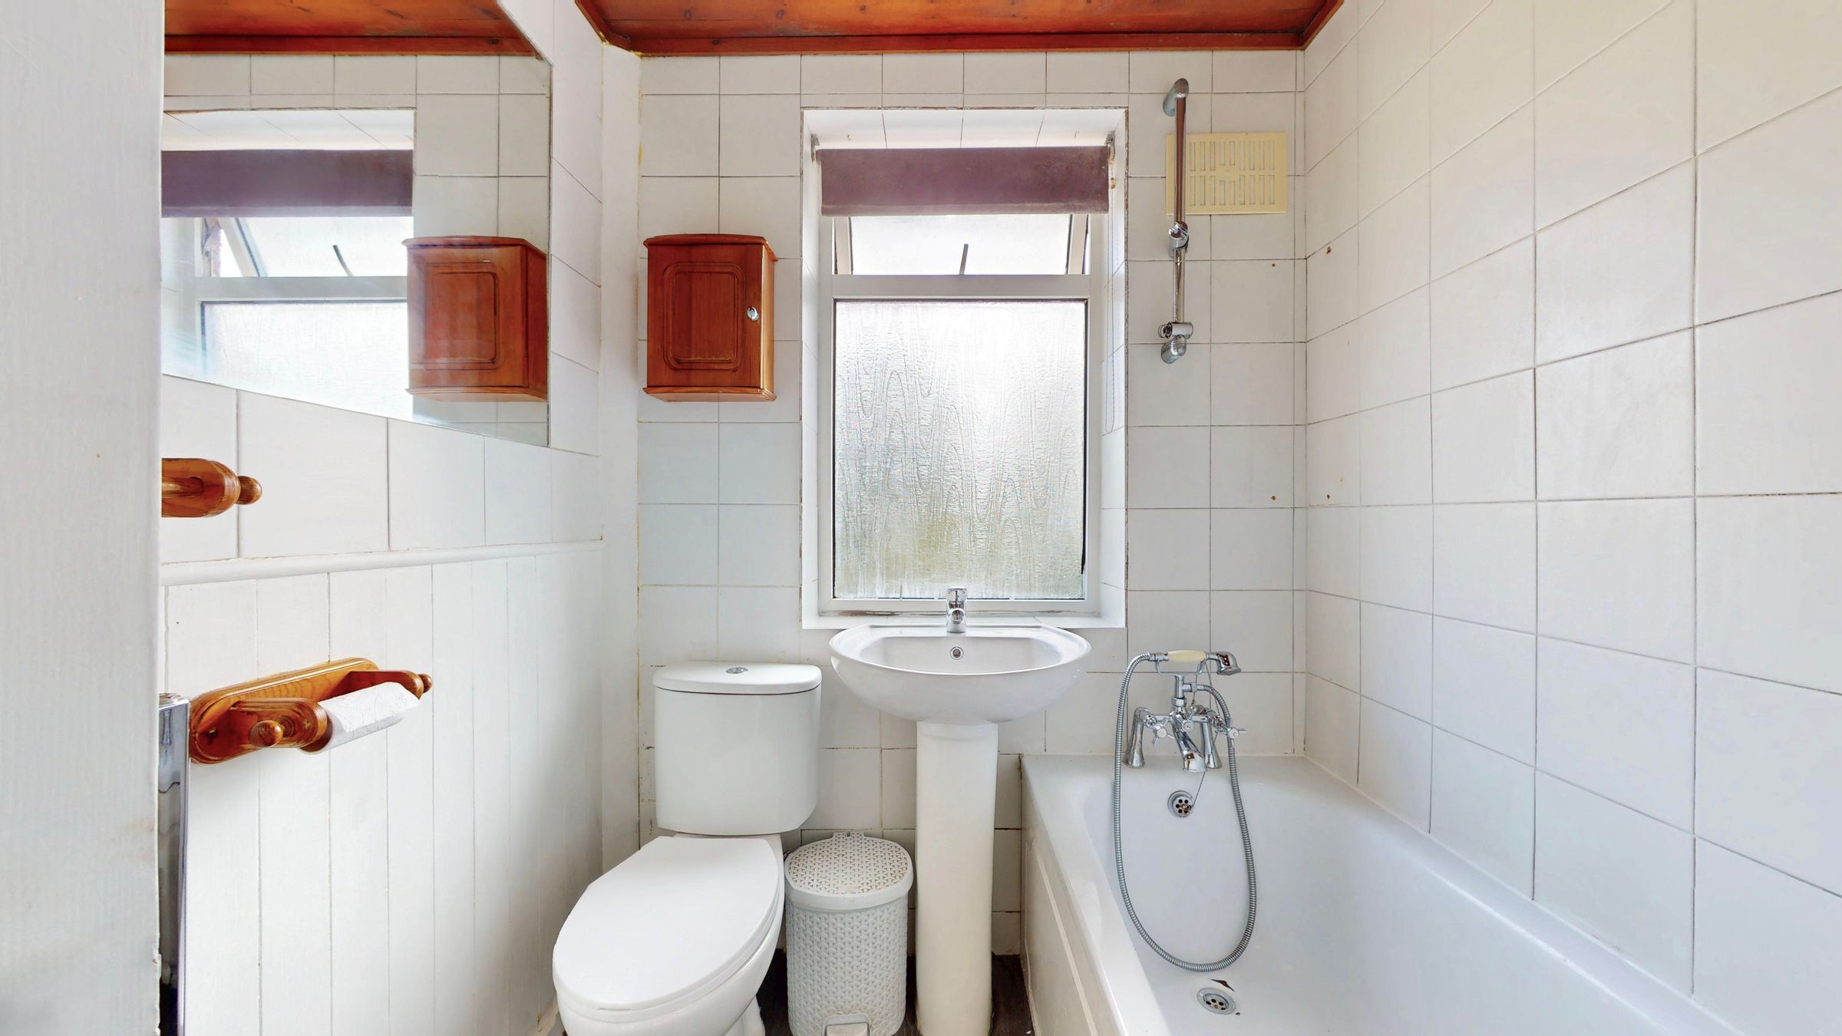
BATHROOM/WC Fitted white suite comprising:- Paneled bath, with bath/shower mixer taps, flexible hose, adjustable rail & detachable shower head, ceramic pedestal wash hand basin, close coupled wc with push button flush, mostly tiled walls, vinyl flooring, pine paneled ceiling, radiator, rear aspect Upvc double glazed window.